For Sale
30 Shepton Way
Steeles, Toronto, ON
$1,649,999
6+2Bd
6Ba
2,750+sqft
4Parking
29.85 x 100.02 ftlot
$600/sqft
DetachedMLS# E13522056Listed 2026-07-0465 DOM
Cooling
Central Vacuum
Basement
Finished
On the market for 65 days — longer than average. The seller may be open to negotiation.
About this home
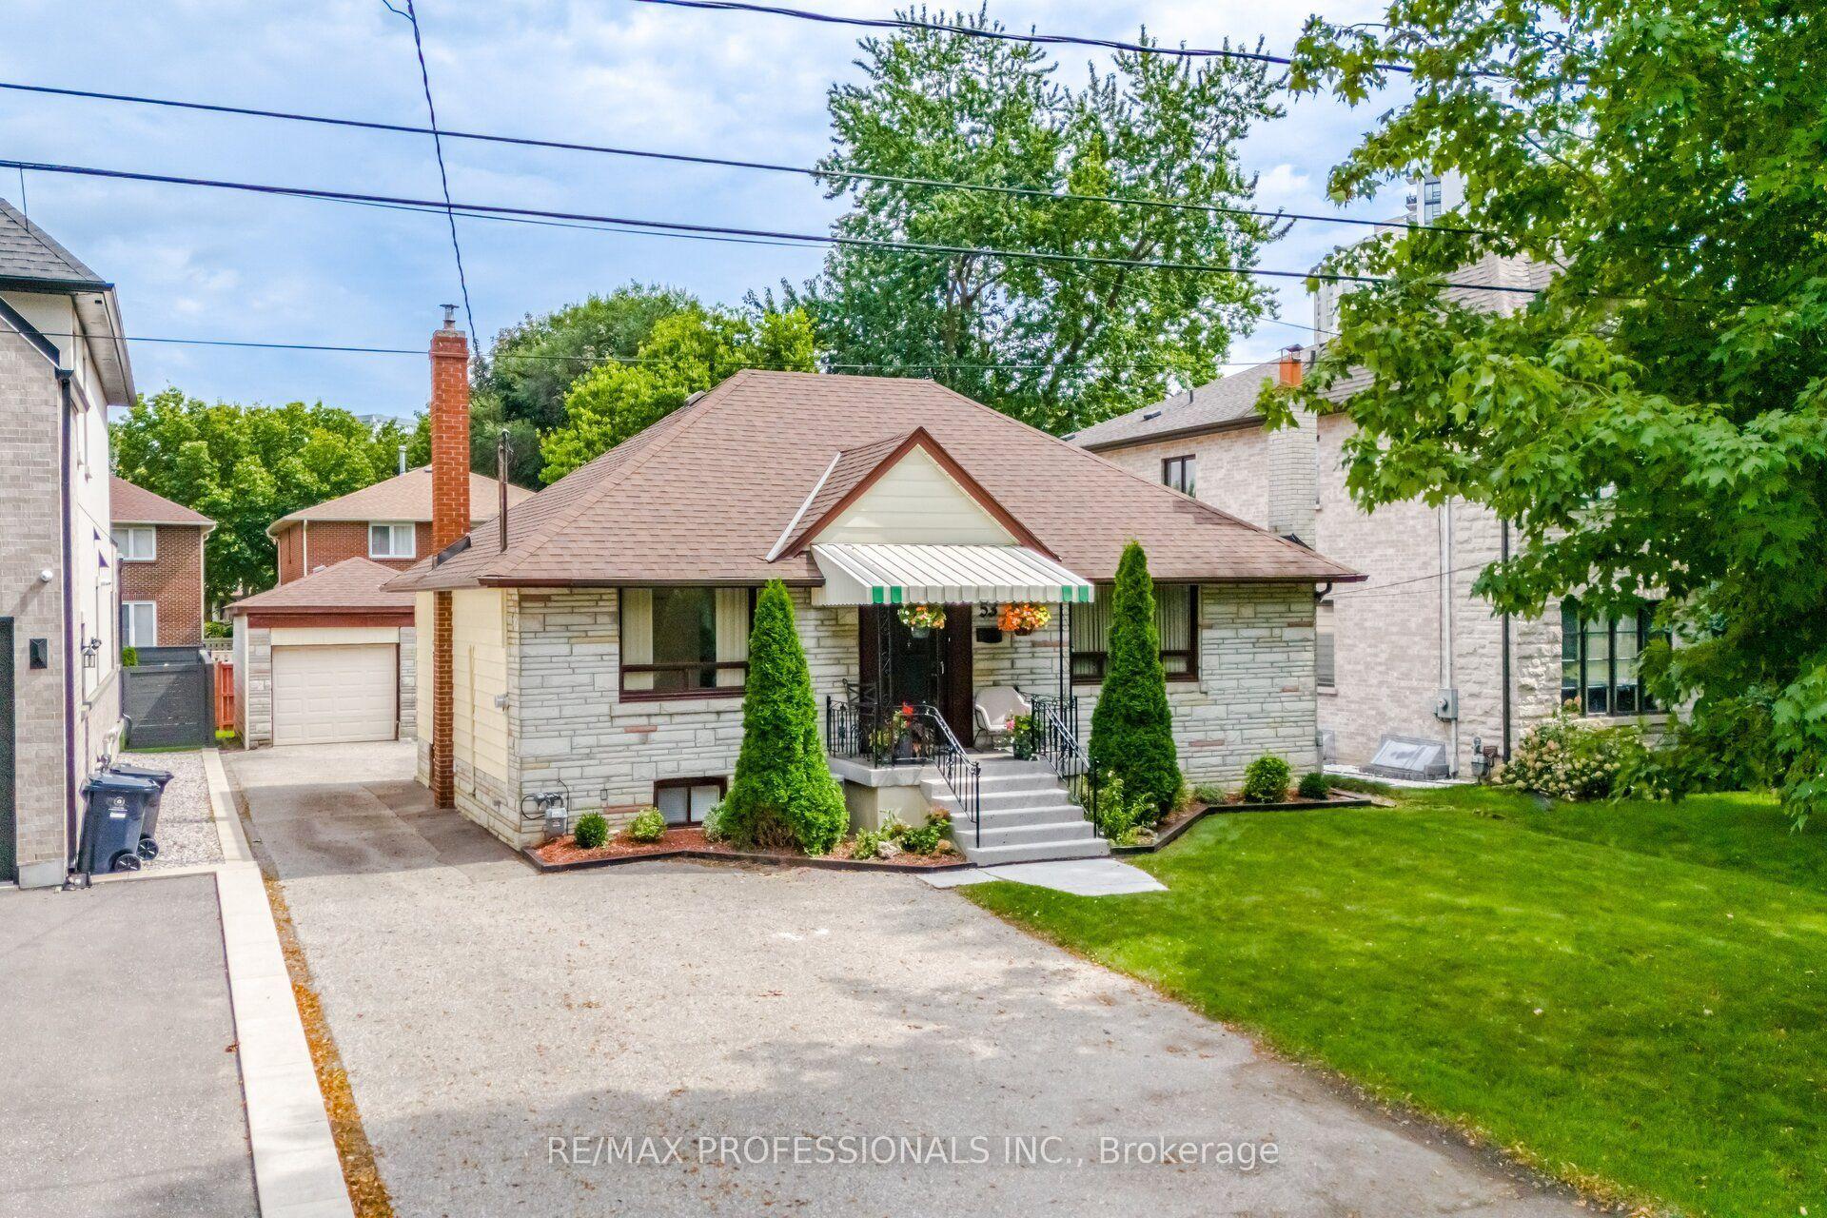
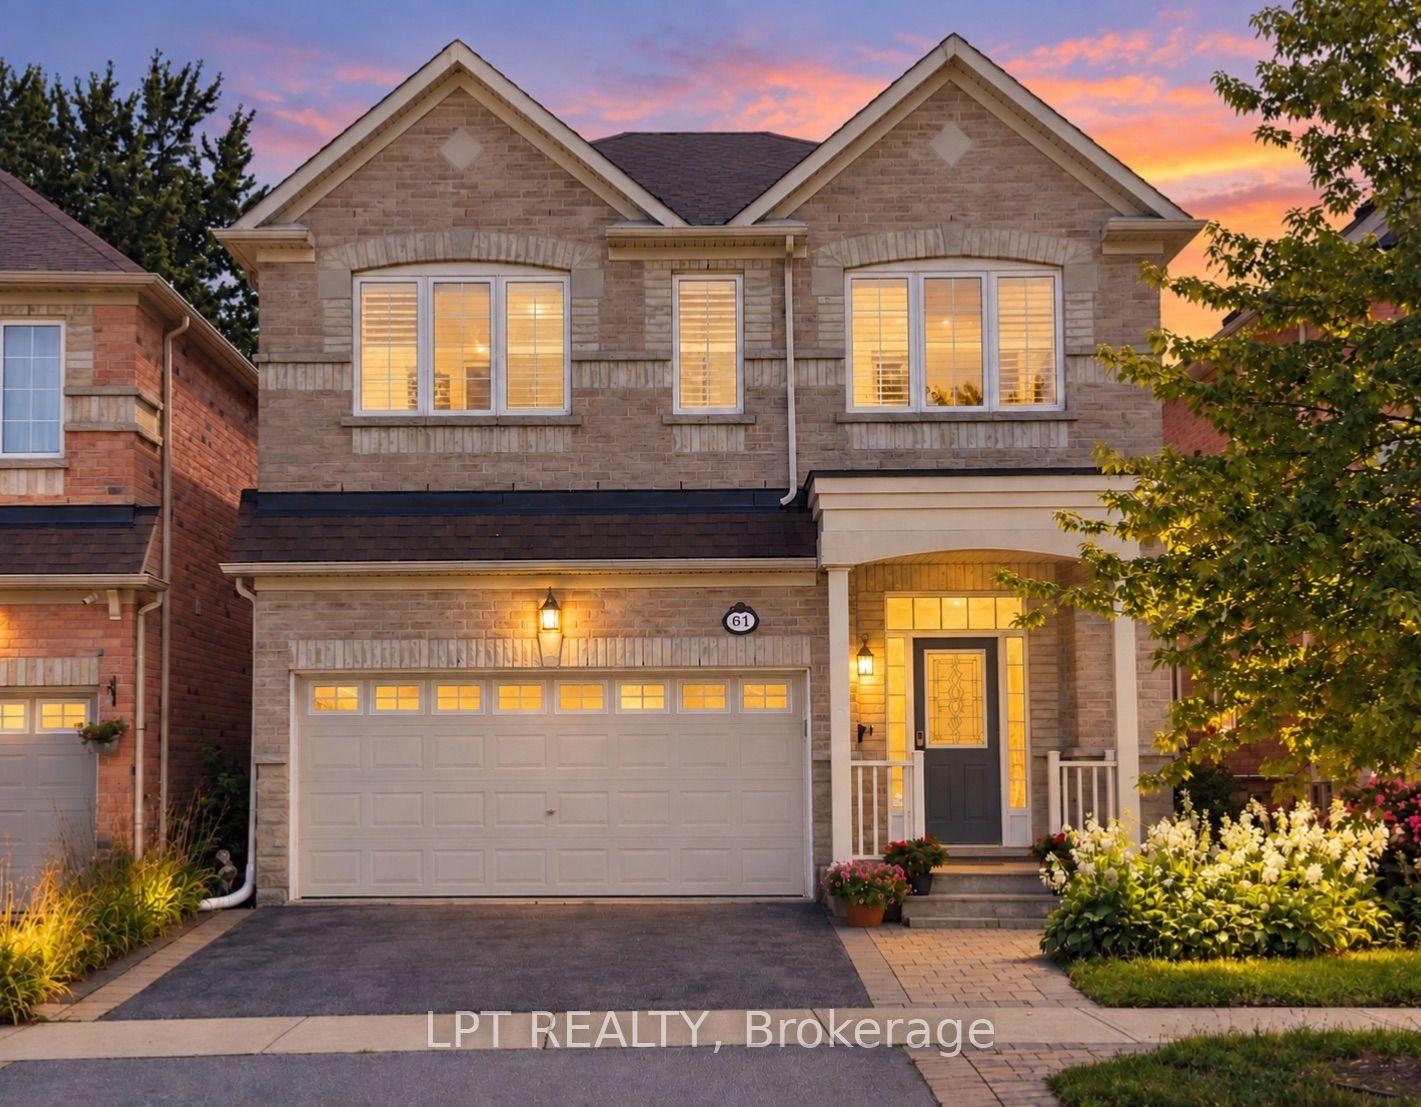
Welcome To 30 Shepton Way, This Beautifully Maintained And Cared For Property Reflects The True Pride Of Ownership. It Offers Comfort And Appeal In A Highly Desirable Family Friendly Neighbourhood. This Home Has 2 Principal Rooms With Ensuite Washroom, The Big Windows Fill The Rooms With Natural Lights, Offers A Very Welcoming Atmosphere. Open Concept With Carefully Planned Kitchen With Ample Cabinetry. The Backyard Boasts A 2 Tiered Newer Wooden Deck (With Permit) With A Hush Greenery That Creates A Peaceful Retreat Oasis. Fully Fenced Backyard With 6 Inches Post For Durability, Safety And Privacy. The Front Has An Equally Beautiful Garden, Located Close To Schools, Transit, Shopping And Restaurants. If You Are Looking For A Big Family Unit And Extended Family Of In-Laws Or Merely An Investment Property This Home Will Not Disappoint. Kitchen With Quartz Countertop And Backsplash, (Kangen water Filtration system not Included) Heated Floors At Washroom Above Garage, GDO With Remote, Ecobee Thermostat, Pot Lights, Rough-In For Washer In The Basement, Too Many Extras To Mention.
Garage
Rooms
Second Floor
| Bedroom 4 | 3.30 × 2.40 m | Hardwood Floor Closet Window |
Features
- Auto Garage Door Remote
- Carpet Free
- In-Law Capability
- In-Law Suite
- Central Vacuum
- Porch Enclosed
- Apartment
- Finished
- Central Air
- 2-Storey
Financials
Annual Taxes
$7,337.26
Estimated Rental Income
Entire property$4,500 – $7,000/mo
Rental yield3.3% – 5.1%
*Estimates based on comparable rentals in the area. Actual income may vary.
Market Data — Toronto
Days on market65 days
Buyer's MarketSeller's Market
Based on active listings in Toronto. Data updates daily.
Demographics — Toronto
Population
2,794,356
Avg Household Income
$102,000
Age Distribution
0-19
19%
20-34
24%
35-49
21%
50-64
19%
65+
17%
Ownership53% own · 47% rent
EnglishMandarinCantoneseTagalogTamil
Getting around
How walkable, bikeable, and transit-friendly this neighbourhood is.
72
/ 100
Walk Score
Very Walkable
58
/ 100
Transit Score
Good Transit
70
/ 100
Bike Score
Very Bikeable
Scores are estimates based on neighbourhood data and are for informational purposes only.
MLS® data courtesy of the Toronto Regional Real Estate Board (TRREB).
The information provided herein must only be used by consumers that have a bona fide interest in the purchase, sale, or lease of real estate and may not be used for any commercial purpose or any other purpose. Listing information is deemed reliable but is not guaranteed accurate by the Toronto Regional Real Estate Board, the listing brokerage, or this website. The trademarks REALTOR®, REALTORS® and the REALTOR® logo are controlled by The Canadian Real Estate Association (CREA) and identify real estate professionals who are members of CREA. MLS®, Multiple Listing Service®, and the associated logos are owned by CREA. Not intended to solicit properties currently listed for sale or buyers under contract.
You may also like
More homes in Toronto
Hand-picked listings with a similar price range and style.
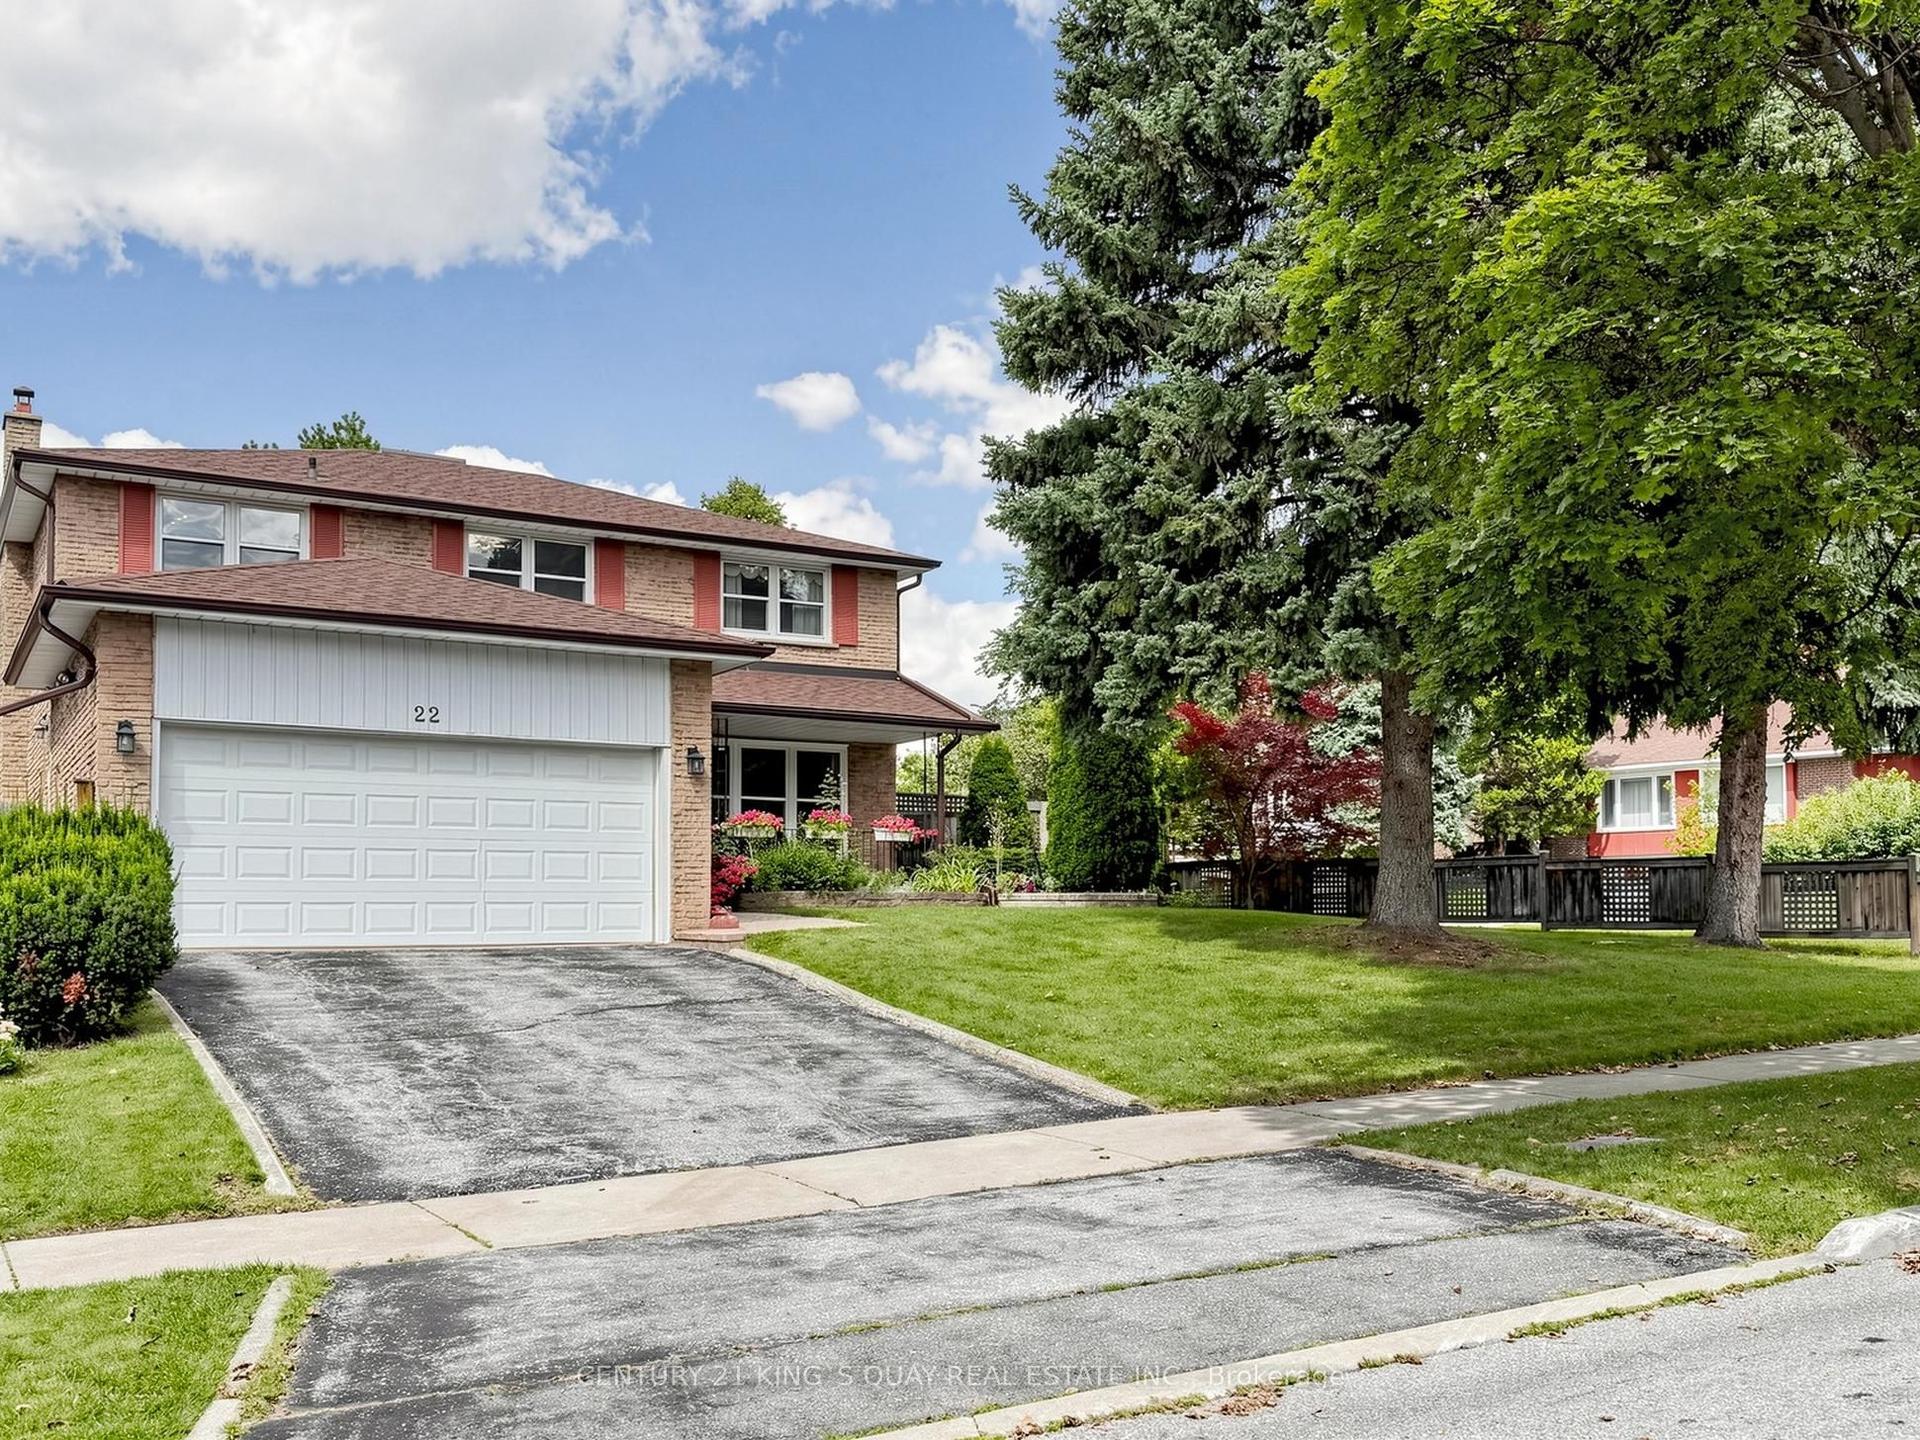
For Sale8 h ago
$1,459,000
Detached
est. $6,396/mo
22 Mistflower Road, Hillcrest Village
Toronto, ON
4+1 bd
4 ba
2,250
4
MLS# C13750318Century 21 King`S Quay Real Estat…
WhatsApp Aman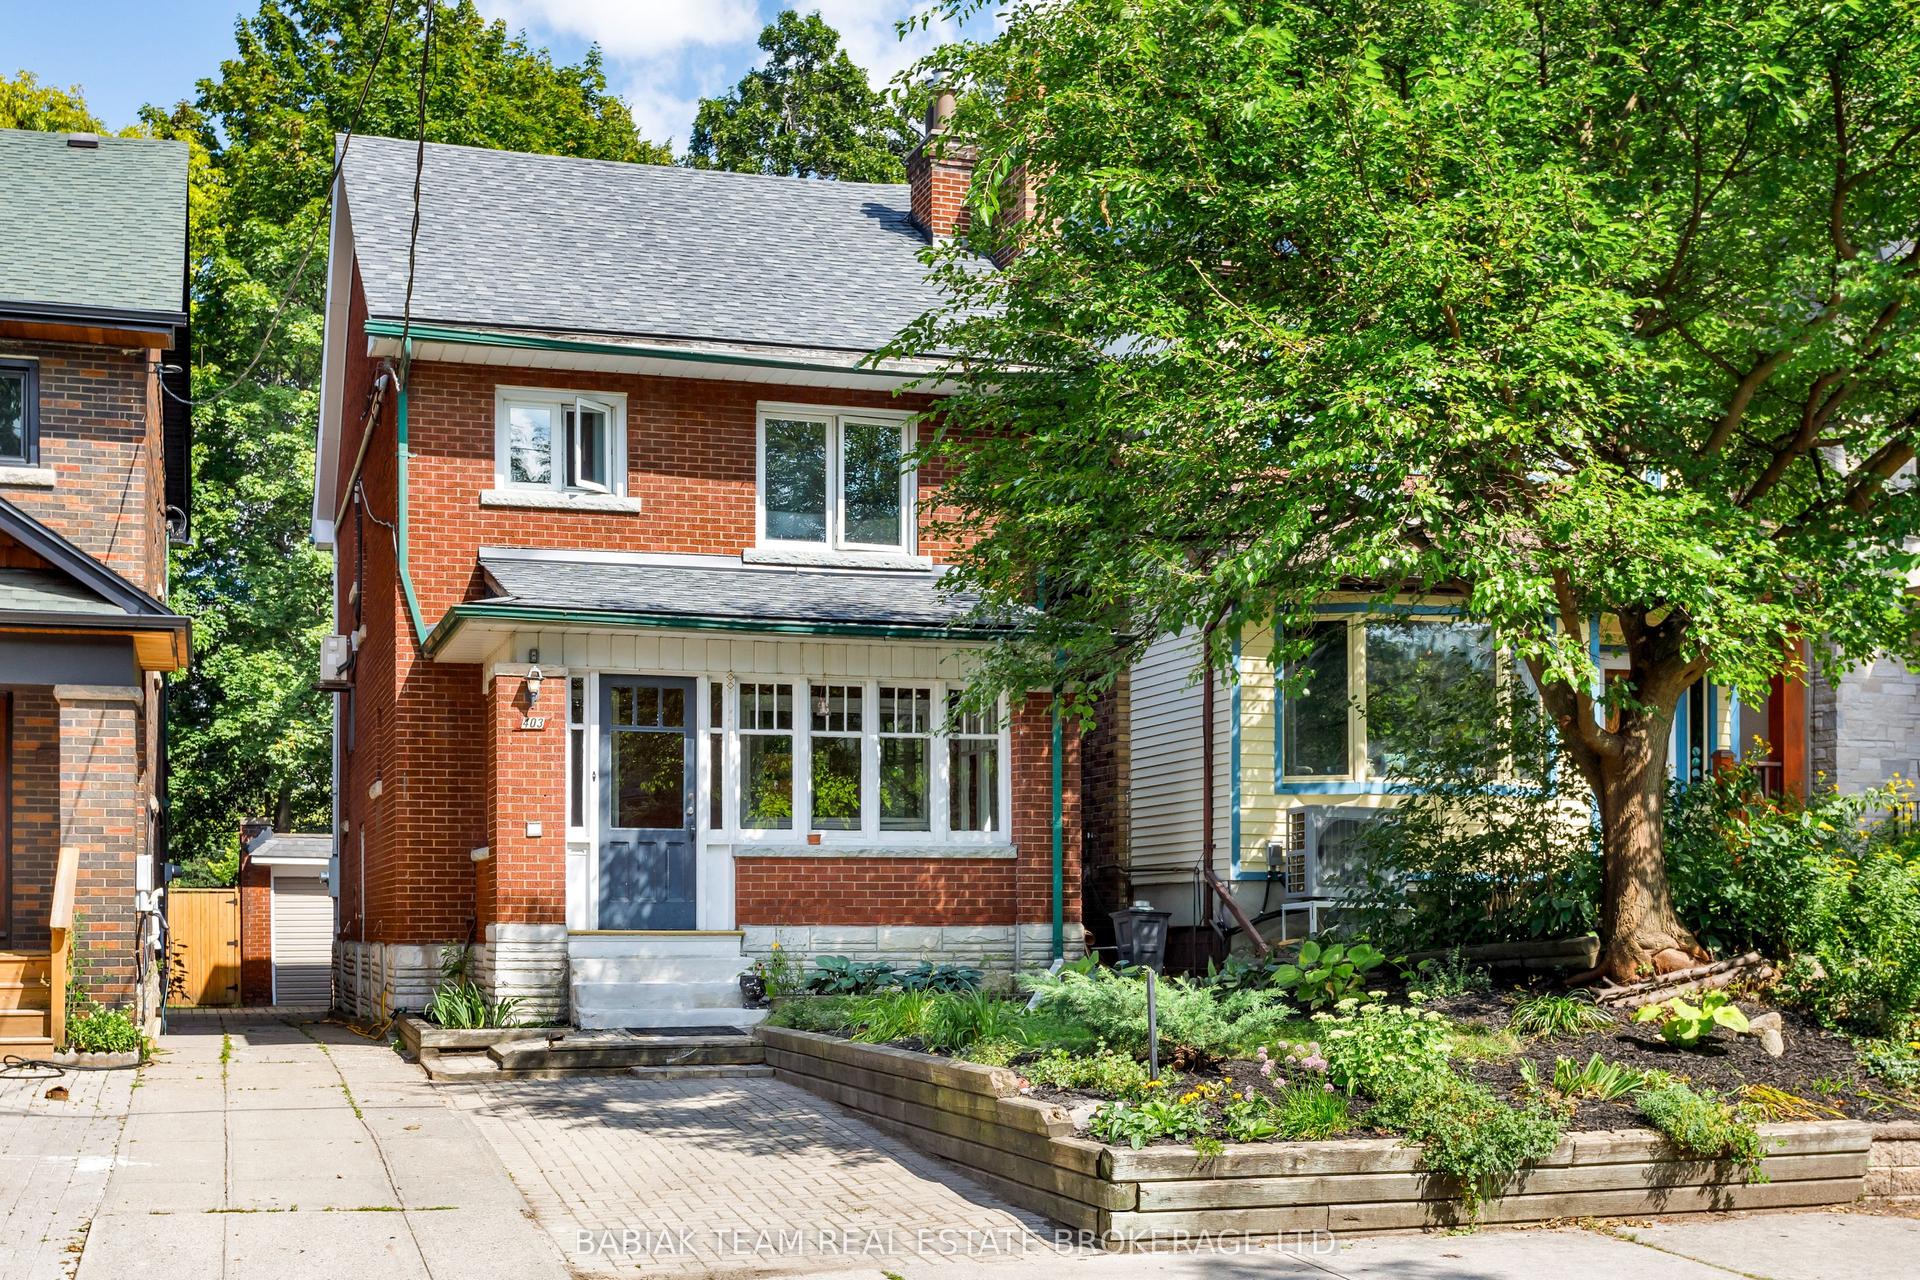
For Sale11 days ago
$1,495,000
Detached
est. $6,554/mo
403 Durie Street, Runnymede-Bloor West Village
Toronto, ON
4+1 bd
2 ba
1,750
1
MLS# W13720024Babiak Team Real Estate Brokerage…
WhatsApp Aman