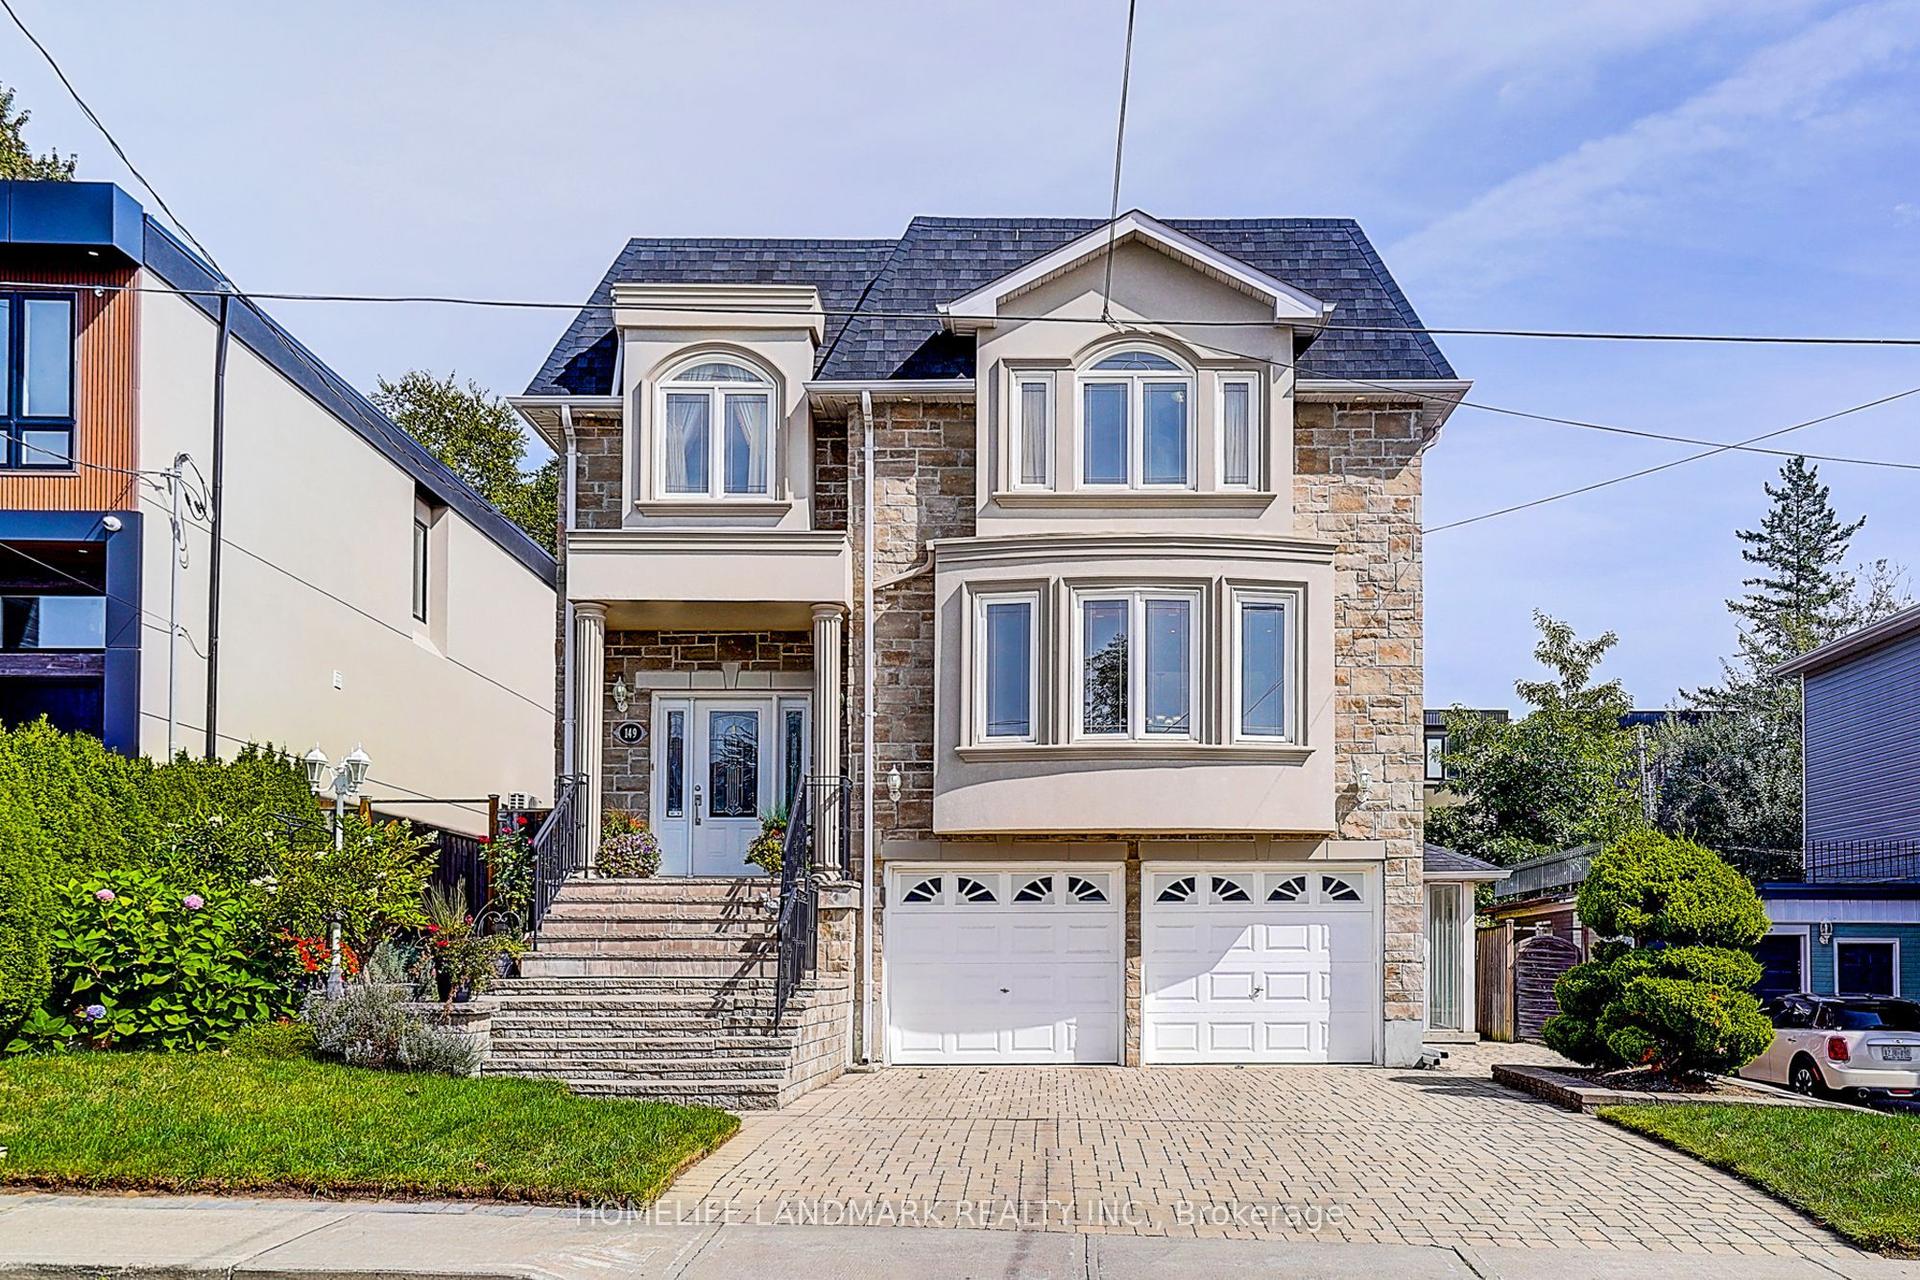
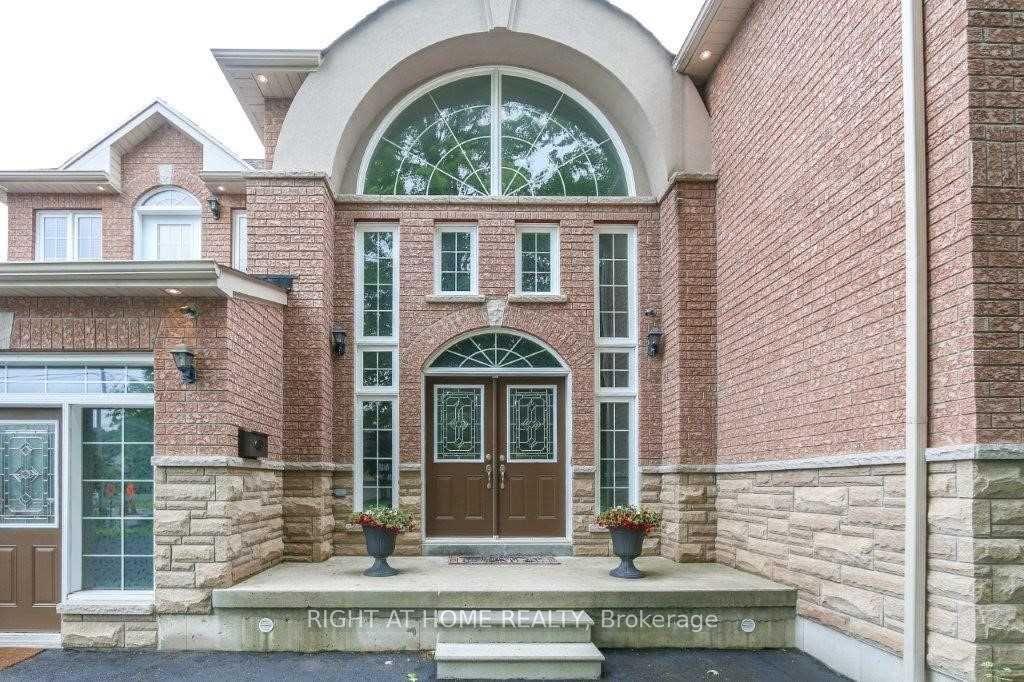
For Sale
Open House Sat 18–20
33 Bevdale Road
Willowdale West, Toronto, ON
$2,050,000
5+2Bd
8Ba
4,250+sqft
6Parking
45.72 x 110.38 ftlot
$482/sqft
DetachedMLS# C13594242Listed 2026-07-2262 DOM
Cooling
Central Vacuum
Basement
Finished with Walk-Out
On the market for 62 days — longer than average. The seller may be open to negotiation.
About this home
Sold as is Where is. Amazing opportunity. High Demand Yonge/Finch Area In The Heart Of North York. Very Bright & Spacious Corner Lot, Open Concept. Walk to Edithdale Park. Surrounded by mature trees and tucked into a peaceful, established neighborhood, this property offers a unique sense of privacy with a beautiful, natural backyard setting. From the moment you step inside, you'll notice the bright and spacious layout, filled with natural light from large windows and a skylight that enhances the open feel of the home. The main living areas are warm and inviting, offering plenty of space for both everyday living and entertaining. Custom built home with Hardwood Floor in 1st & 2nd floor. 3556 sf of above ground living space, Solid Wood Staircase W/ Skylite, Huge Central Island, Classic Upgrade Kitchen Cabinet W/ Granite Counter Top, Crown Mouldings, Wainscottings, Trims, Gas Fireplace In Living & Family, Built-In Shelves In Family Room And Office. A Large Lower Level Rec Room W/Separate Entrance And Bar Area Makes It Great For Entertaining. 5+2 Bedrooms, 5 Baths, Double Attached Garage And Private Drive.
GarageCorner LotHardwoodFireplace
Rooms
Main Floor
| Living Room | 9.18 × 3.70 m | Hardwood Floor Fireplace Large Window |
| Dining Room | 9.18 × 3.70 m | Hardwood Floor Crown Moulding Combined w/Living |
| Kitchen | 5.49 × 5.47 m | Centre Island Backsplash Breakfast Area |
| Family Room | 4.30 × 3.86 m | Hardwood Floor B/I Shelves Gas Fireplace |
| Office | 2.90 × 2.46 m | Hardwood Floor B/I Shelves |
Second Floor
| Primary Bedroom | 5.38 × 3.90 m | Hardwood Floor W/O To Balcony Coffered Ceiling(s) |
| Bedroom 2 | 3.54 × 3.08 m | Hardwood Floor Ensuite Bath |
| Bedroom 3 | 3.84 × 3.77 m | Hardwood Floor Ensuite Bath |
| Bedroom 4 | 4.57 × 3.82 m | Hardwood Floor Semi Ensuite |
| Bedroom 5 | 4.68 × 2.56 m | Hardwood Floor Semi Ensuite |
Lower
| Recreation | 7.54 × 5.56 m | Walk-Out |
| Bedroom | 4.33 × 3.66 m | Walk-In Closet(s) Ensuite Bath |
| Bedroom | 3.79 × 3.05 m | Walk-In Closet(s) Ensuite Bath |
Features
- Carpet Free
- Central Vacuum
- Finished with Walk-Out
- Separate Entrance
- Central Air
- 2-Storey
Financials
Annual Taxes
$12,898.5
Estimated Rental Income
Entire property$4,500 – $7,000/mo
Rental yield2.6% – 4.1%
*Estimates based on comparable rentals in the area. Actual income may vary.
Market Data — Toronto
Days on market62 days
Buyer's MarketSeller's Market
Based on active listings in Toronto. Data updates daily.
Demographics — Toronto
Population
2,794,356
Avg Household Income
$102,000
Age Distribution
0-19
19%
20-34
24%
35-49
21%
50-64
19%
65+
17%
Ownership53% own · 47% rent
EnglishMandarinCantoneseTagalogTamil
Getting around
How walkable, bikeable, and transit-friendly this neighbourhood is.
66
/ 100
Walk Score
Somewhat Walkable
60
/ 100
Transit Score
Good Transit
60
/ 100
Bike Score
Bikeable
Scores are estimates based on neighbourhood data and are for informational purposes only.
MLS® data courtesy of the Toronto Regional Real Estate Board (TRREB).
The information provided herein must only be used by consumers that have a bona fide interest in the purchase, sale, or lease of real estate and may not be used for any commercial purpose or any other purpose. Listing information is deemed reliable but is not guaranteed accurate by the Toronto Regional Real Estate Board, the listing brokerage, or this website. The trademarks REALTOR®, REALTORS® and the REALTOR® logo are controlled by The Canadian Real Estate Association (CREA) and identify real estate professionals who are members of CREA. MLS®, Multiple Listing Service®, and the associated logos are owned by CREA. Not intended to solicit properties currently listed for sale or buyers under contract.
You may also like
More homes in Toronto
Hand-picked listings with a similar price range and style.
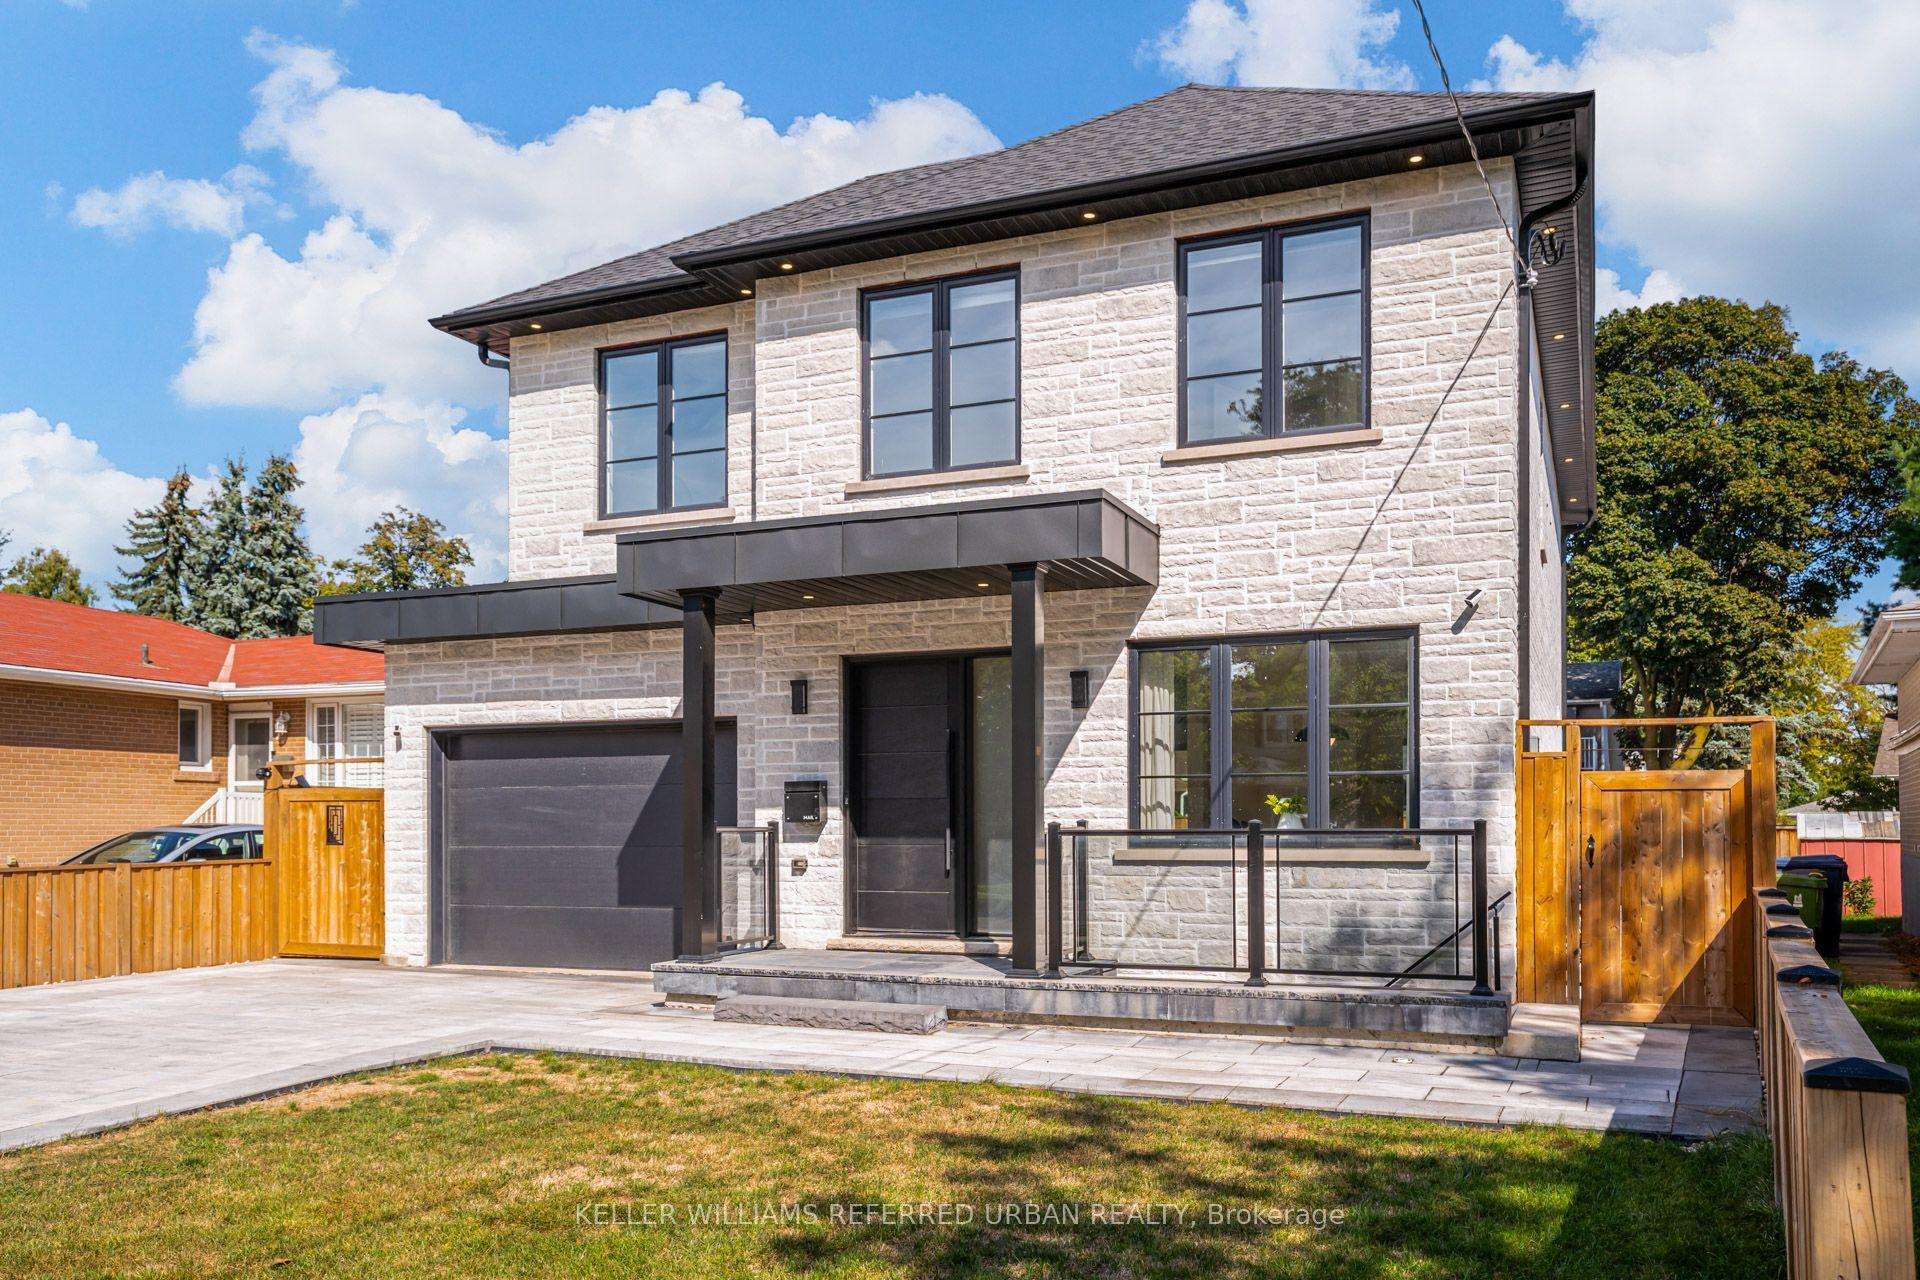
For Sale3 h ago
$1,995,000
Detached
est. $8,746/mo
5 Bradbury Crescent, Eringate-Centennial-West Deane
Toronto, ON
4+1 bd
4 ba
2,750
5.5
MLS# W13812628Keller Williams Referred Urban Re…
WhatsApp Aman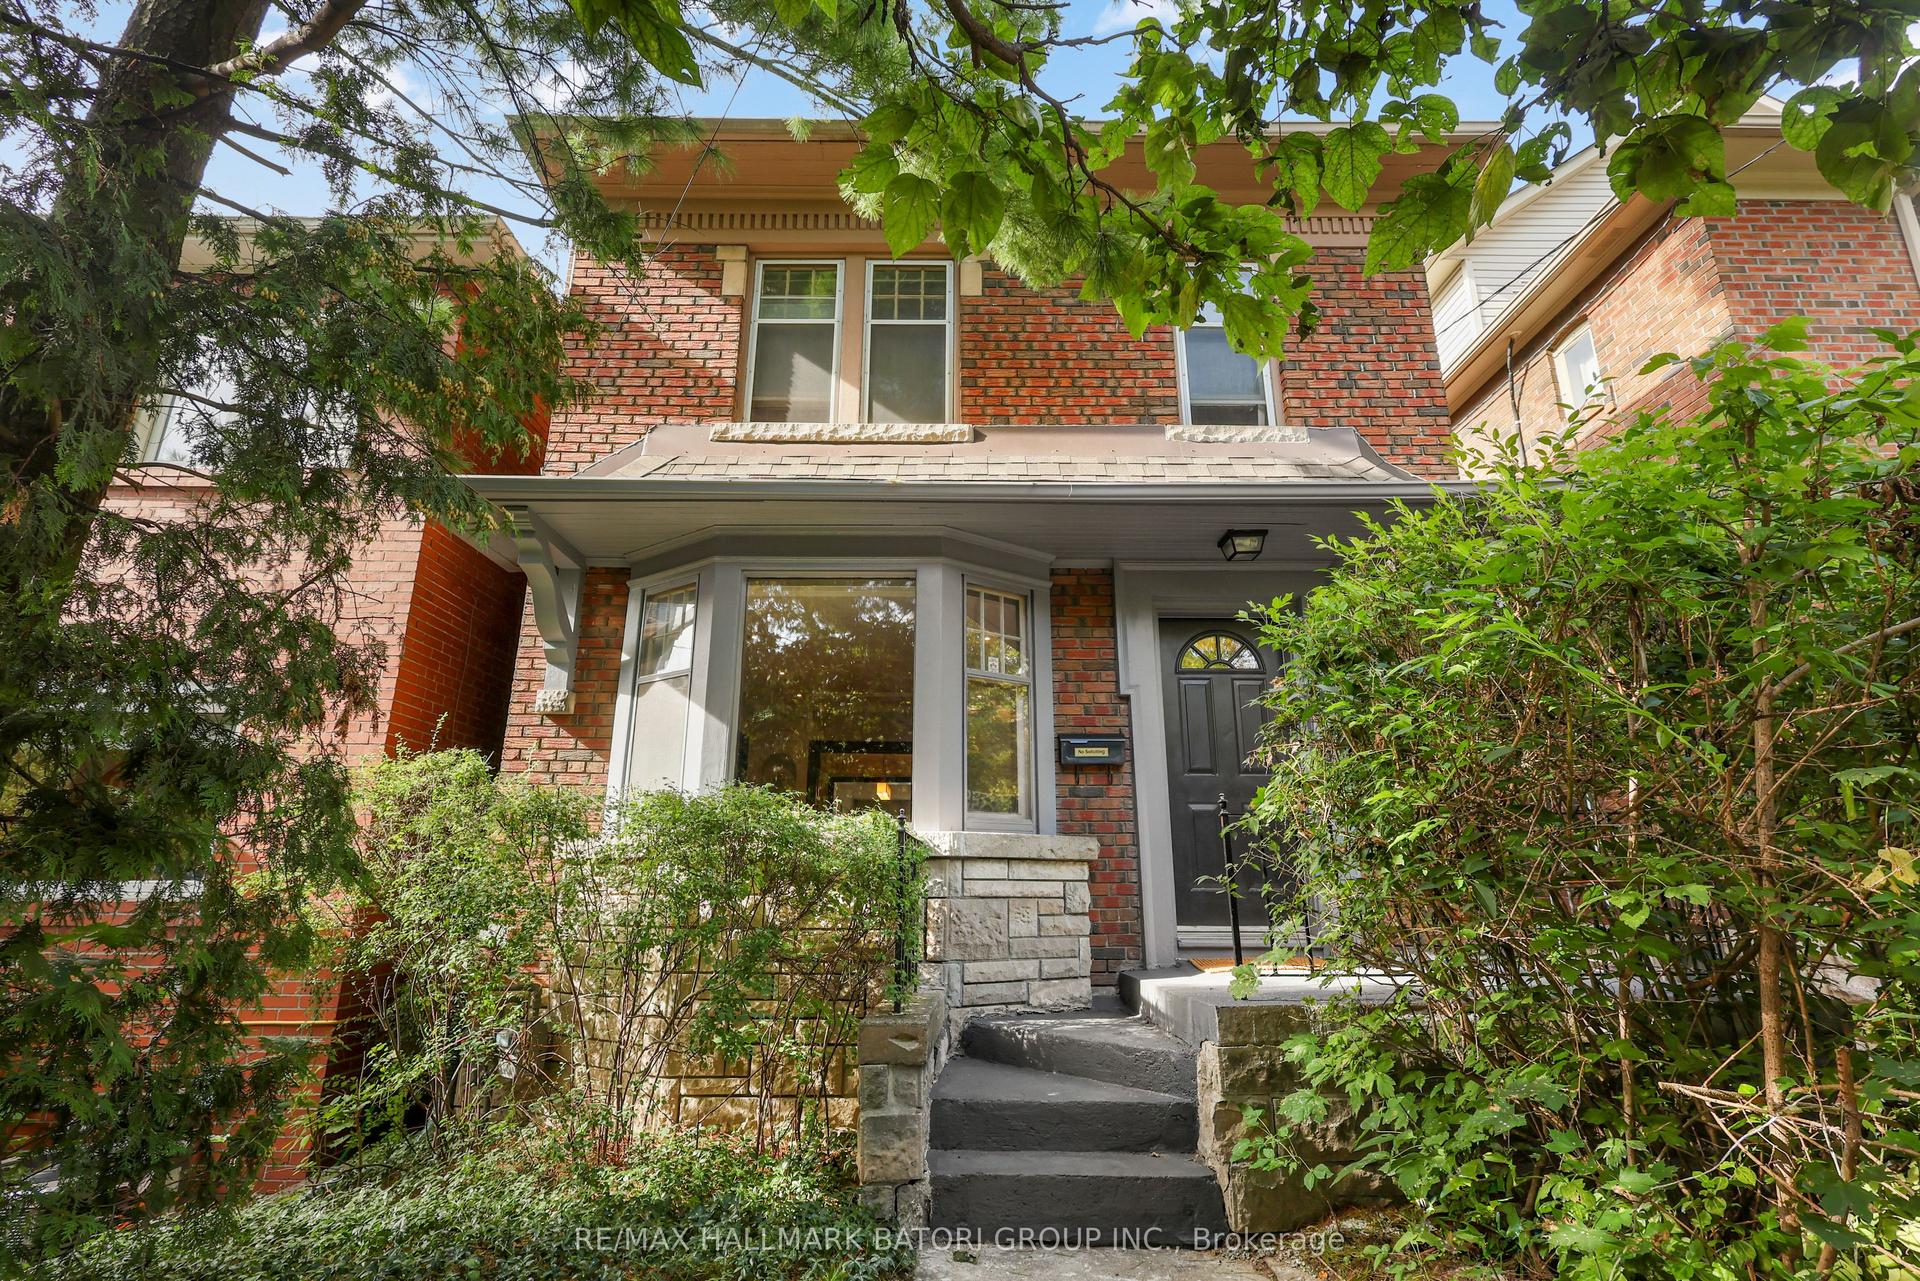
For Sale12 days ago
$1,849,000
Detached
est. $8,106/mo
430 Roselawn Avenue, Lawrence Park South
Toronto, ON
4+1 bd
3 ba
1,750
1
MLS# C13764432Re/Max Hallmark Batori Group Inc.
WhatsApp Aman