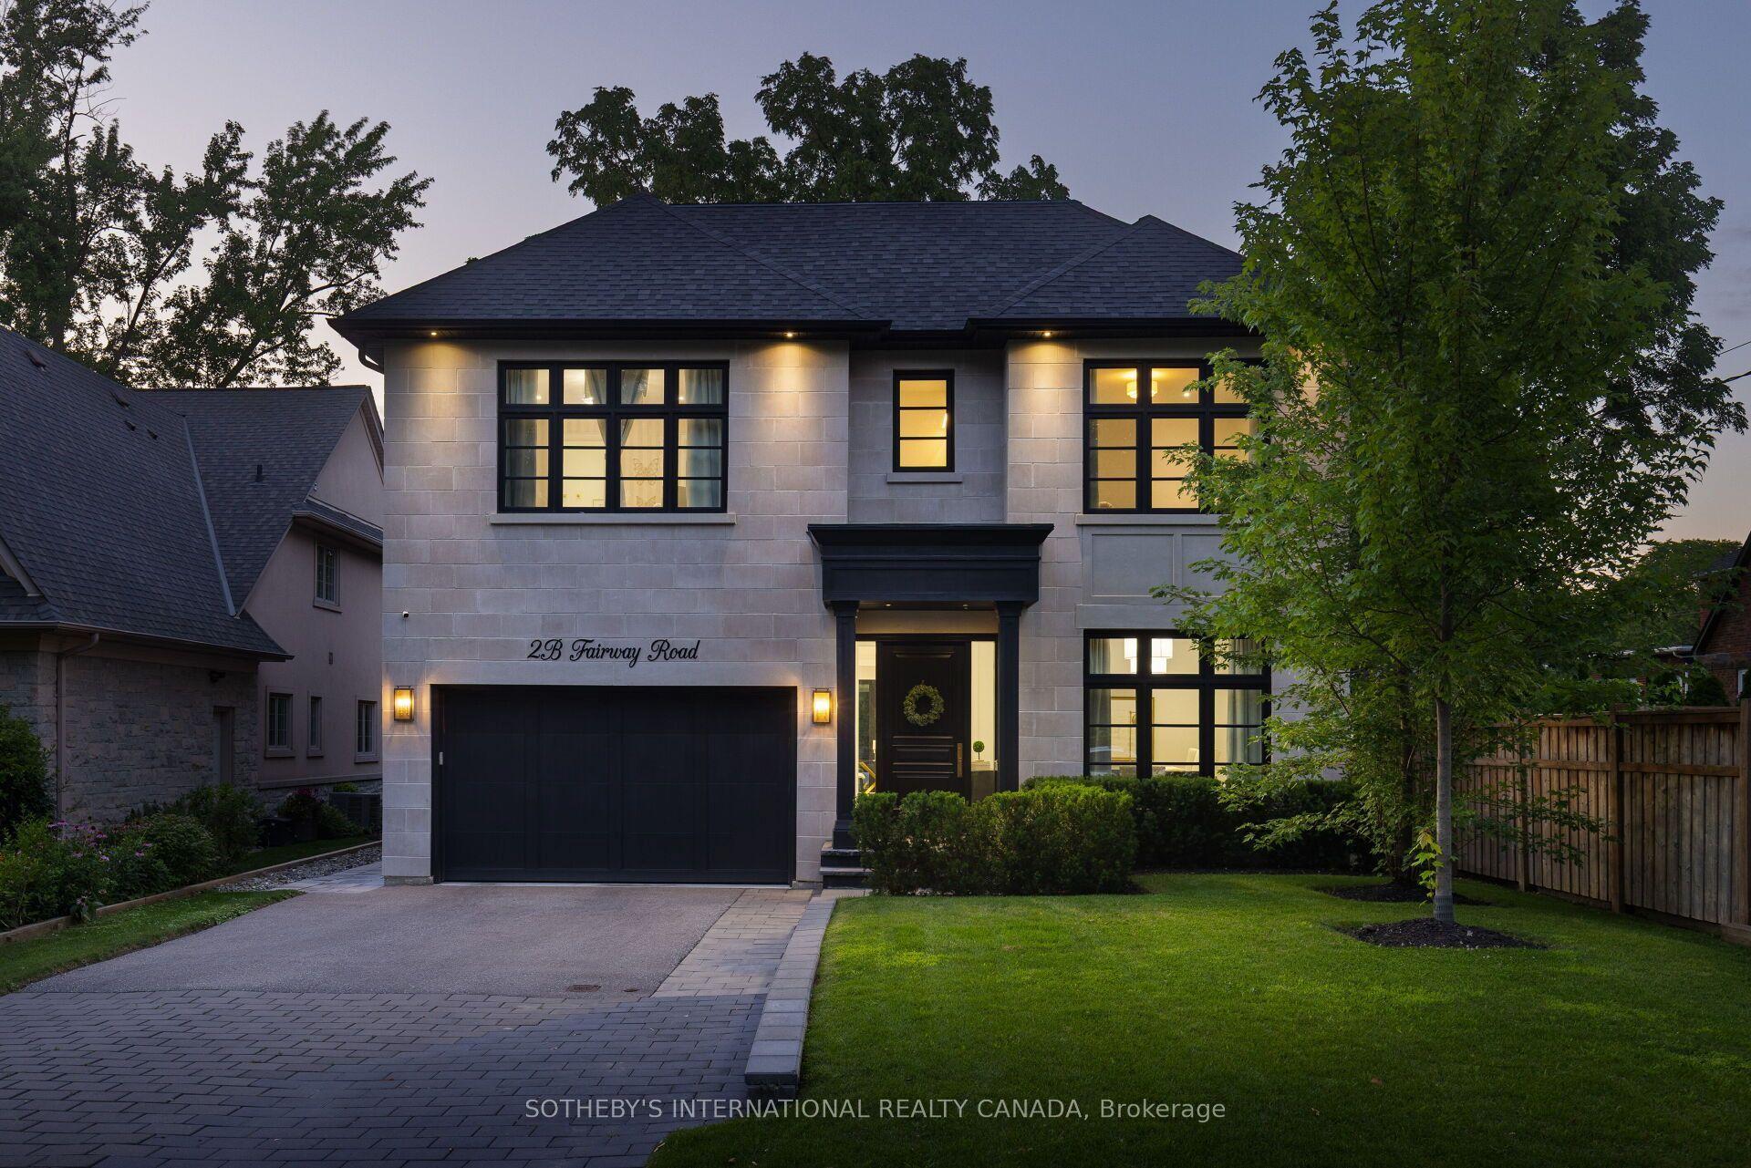
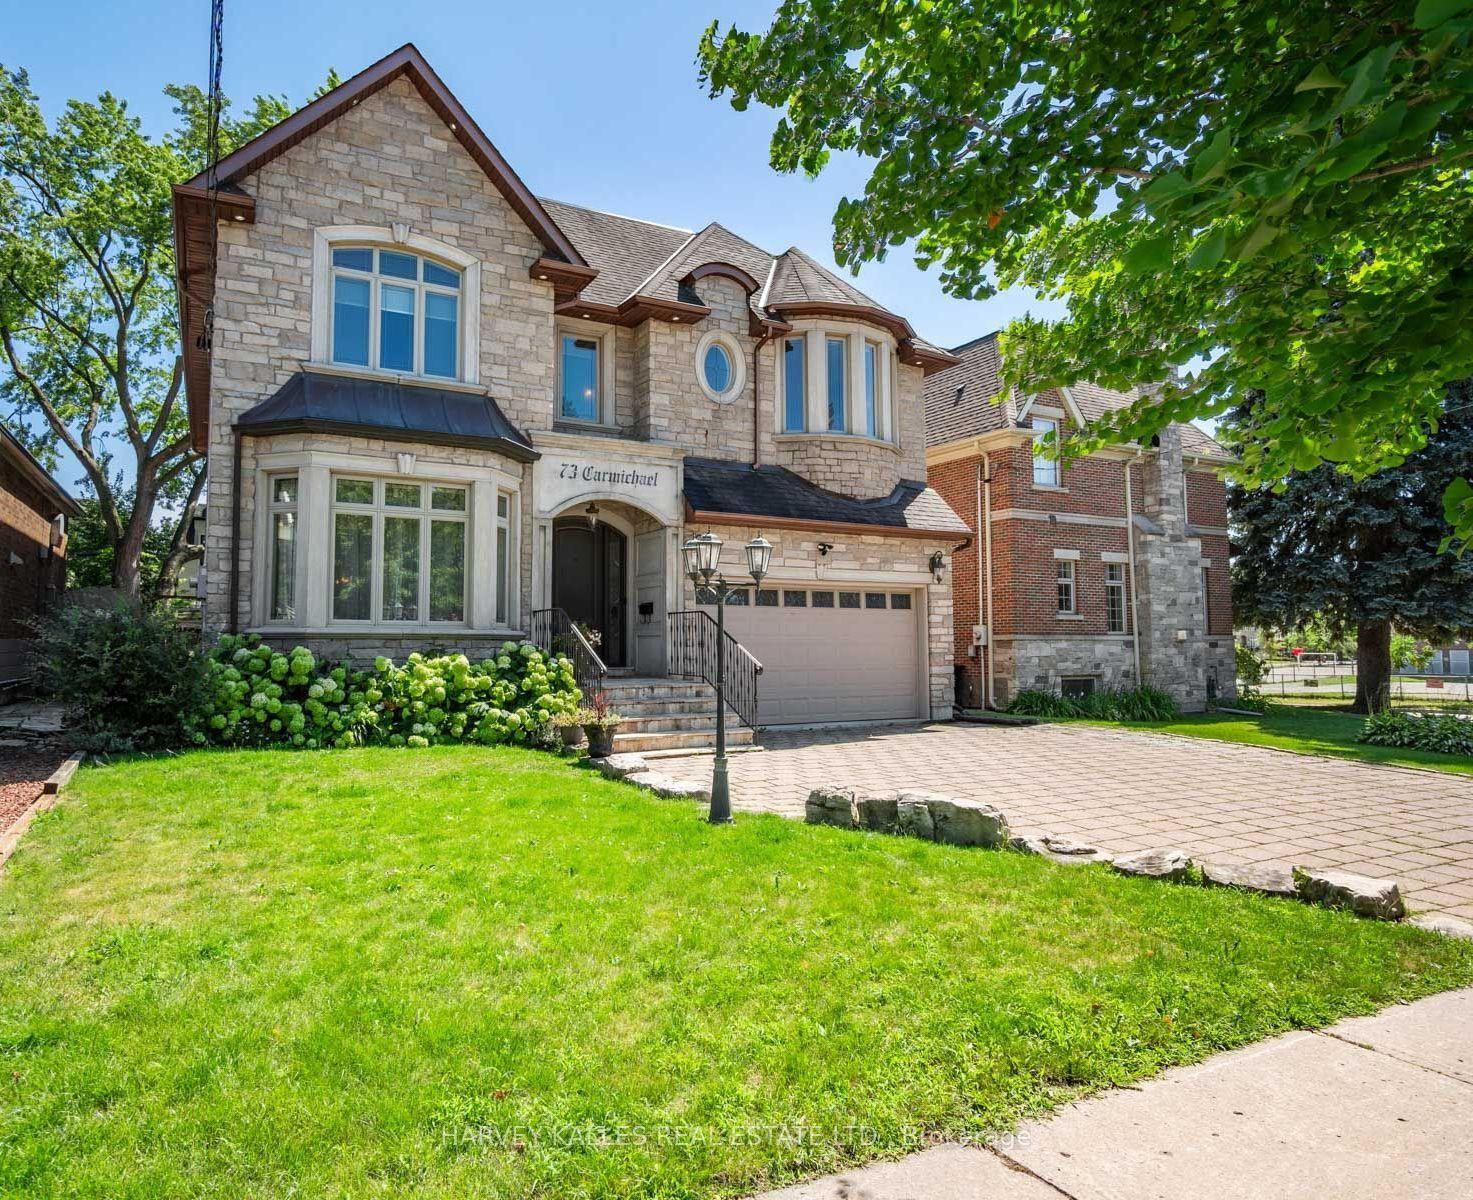
For Sale
Open House Sun 19–20
242 Parkview Avenue
Willowdale East, Toronto, ON
$3,238,000
4+2Bd
7Ba
4,250+sqft
7Parking
50 x 152 ftlot
$762/sqft
DetachedMLS# C12573944Listed 2025-11-25263 DOM
Cooling
Central Vacuum
Basement
Finished
On the market for 263 days — longer than average. The seller may be open to negotiation.
About this home
-- Elegant Custom Luxury in The Prestigious Willowdale Area, Rarely lived in and immaculately cared for, Brand New Roof & Skylights this home feels Brand New -- Welcome to this spectacular, custom-built masterpiece set on an impressive 50x152 ft. lot in one of Willowdale's most desirable locations. Showcasing timeless architecture with a stately stone and brick facade, this home offers an extraordinary blend of classic elegance and modern luxury. Step inside to soaring ceilings across all levels, detailed millwork, and stunning finishes throughout. The Open-Concept layout features a grand living and dining area, a spacious family room with built-ins, and a sun-filled breakfast nook. The Chefs Kitchen is a true showstopper complete with custom cabinetry, Brand New high-end built-in KitchenAid appliances, and an oversized island. The main floor office is refined with custom wall paneling and built-ins, perfect for work-from-home days. Retreat upstairs to a lavish Master suite with a spa-like 7-piece Ensuite and walk-in closet. Each additional bedroom is generously sized and features its own Ensuite bath. The fully finished lower level is ideal for entertaining, offering a large rec room with built-ins, a pantry, and a gym area. Additional Highlights Include: - 4 gas fireplaces, - Central vacuum , -Water softener & purifier-Coffered ceilings, - LED Pot Lights & elegant chandeliers, Fresh paint & meticulously maintained interior, Limestone & newer hardwood floors Expansive sundeck, flagstone porch, and beautifully landscaped grounds.
Hardwood
Rooms
Main Floor
| Living Room | 6.50 × 4.20 m | Gas Fireplace Hardwood Floor Pot Lights |
| Dining Room | 4.45 × 4.00 m | Hardwood Floor Pot Lights Crown Moulding |
| Library | 3.40 × 2.70 m | Panelled Coffered Ceiling(s) Pot Lights |
| Kitchen | 5.48 × 3.96 m | Granite Counters Pot Lights Stainless Steel Appl |
| Breakfast | 5.17 × 2.43 m | Combined w/Family W/O To Deck Bay Window |
| Family Room | 6.39 × 3.96 m | Gas Fireplace B/I Shelves Hardwood Floor |
Second Floor
| Primary Bedroom | 6.04 × 4.54 m | 7 Pc Ensuite Gas Fireplace Pot Lights |
| Bedroom 2 | 4.13 × 4.07 m | 4 Pc Ensuite Double Closet Hardwood Floor |
| Bedroom 3 | 6.05 × 3.66 m | 4 Pc Ensuite Hardwood Floor Closet |
| Bedroom 4 | 5.32 × 4.27 m | 3 Pc Ensuite Hardwood Floor South View |
Basement
| Recreation | 11.57 × 4.57 m | Walk-Up Gas Fireplace Pot Lights |
| Bedroom | 3.96 × 3.96 m | 4 Pc Ensuite Closet Limestone Flooring |
Features
- Central Vacuum
- Finished
- Walk-Up
- Central Air
- 2-Storey
Financials
Annual Taxes
$18,404
Estimated Rental Income
Entire property$4,000 – $6,500/mo
Basement apartment$1,800 – $2,500/mo
Rental yield1.5% – 2.4%
*Estimates based on comparable rentals in the area. Actual income may vary.
Market Data — Toronto
Days on market263 days
Buyer's MarketSeller's Market
Based on active listings in Toronto. Data updates daily.
Demographics — Toronto
Population
2,794,356
Avg Household Income
$102,000
Age Distribution
0-19
19%
20-34
24%
35-49
21%
50-64
19%
65+
17%
Ownership53% own · 47% rent
EnglishMandarinCantoneseTagalogTamil
Getting around
How walkable, bikeable, and transit-friendly this neighbourhood is.
71
/ 100
Walk Score
Very Walkable
61
/ 100
Transit Score
Good Transit
75
/ 100
Bike Score
Very Bikeable
Scores are estimates based on neighbourhood data and are for informational purposes only.
MLS® data courtesy of the Toronto Regional Real Estate Board (TRREB).
The information provided herein must only be used by consumers that have a bona fide interest in the purchase, sale, or lease of real estate and may not be used for any commercial purpose or any other purpose. Listing information is deemed reliable but is not guaranteed accurate by the Toronto Regional Real Estate Board, the listing brokerage, or this website. The trademarks REALTOR®, REALTORS® and the REALTOR® logo are controlled by The Canadian Real Estate Association (CREA) and identify real estate professionals who are members of CREA. MLS®, Multiple Listing Service®, and the associated logos are owned by CREA. Not intended to solicit properties currently listed for sale or buyers under contract.
You may also like
More homes in Toronto
Hand-picked listings with a similar price range and style.
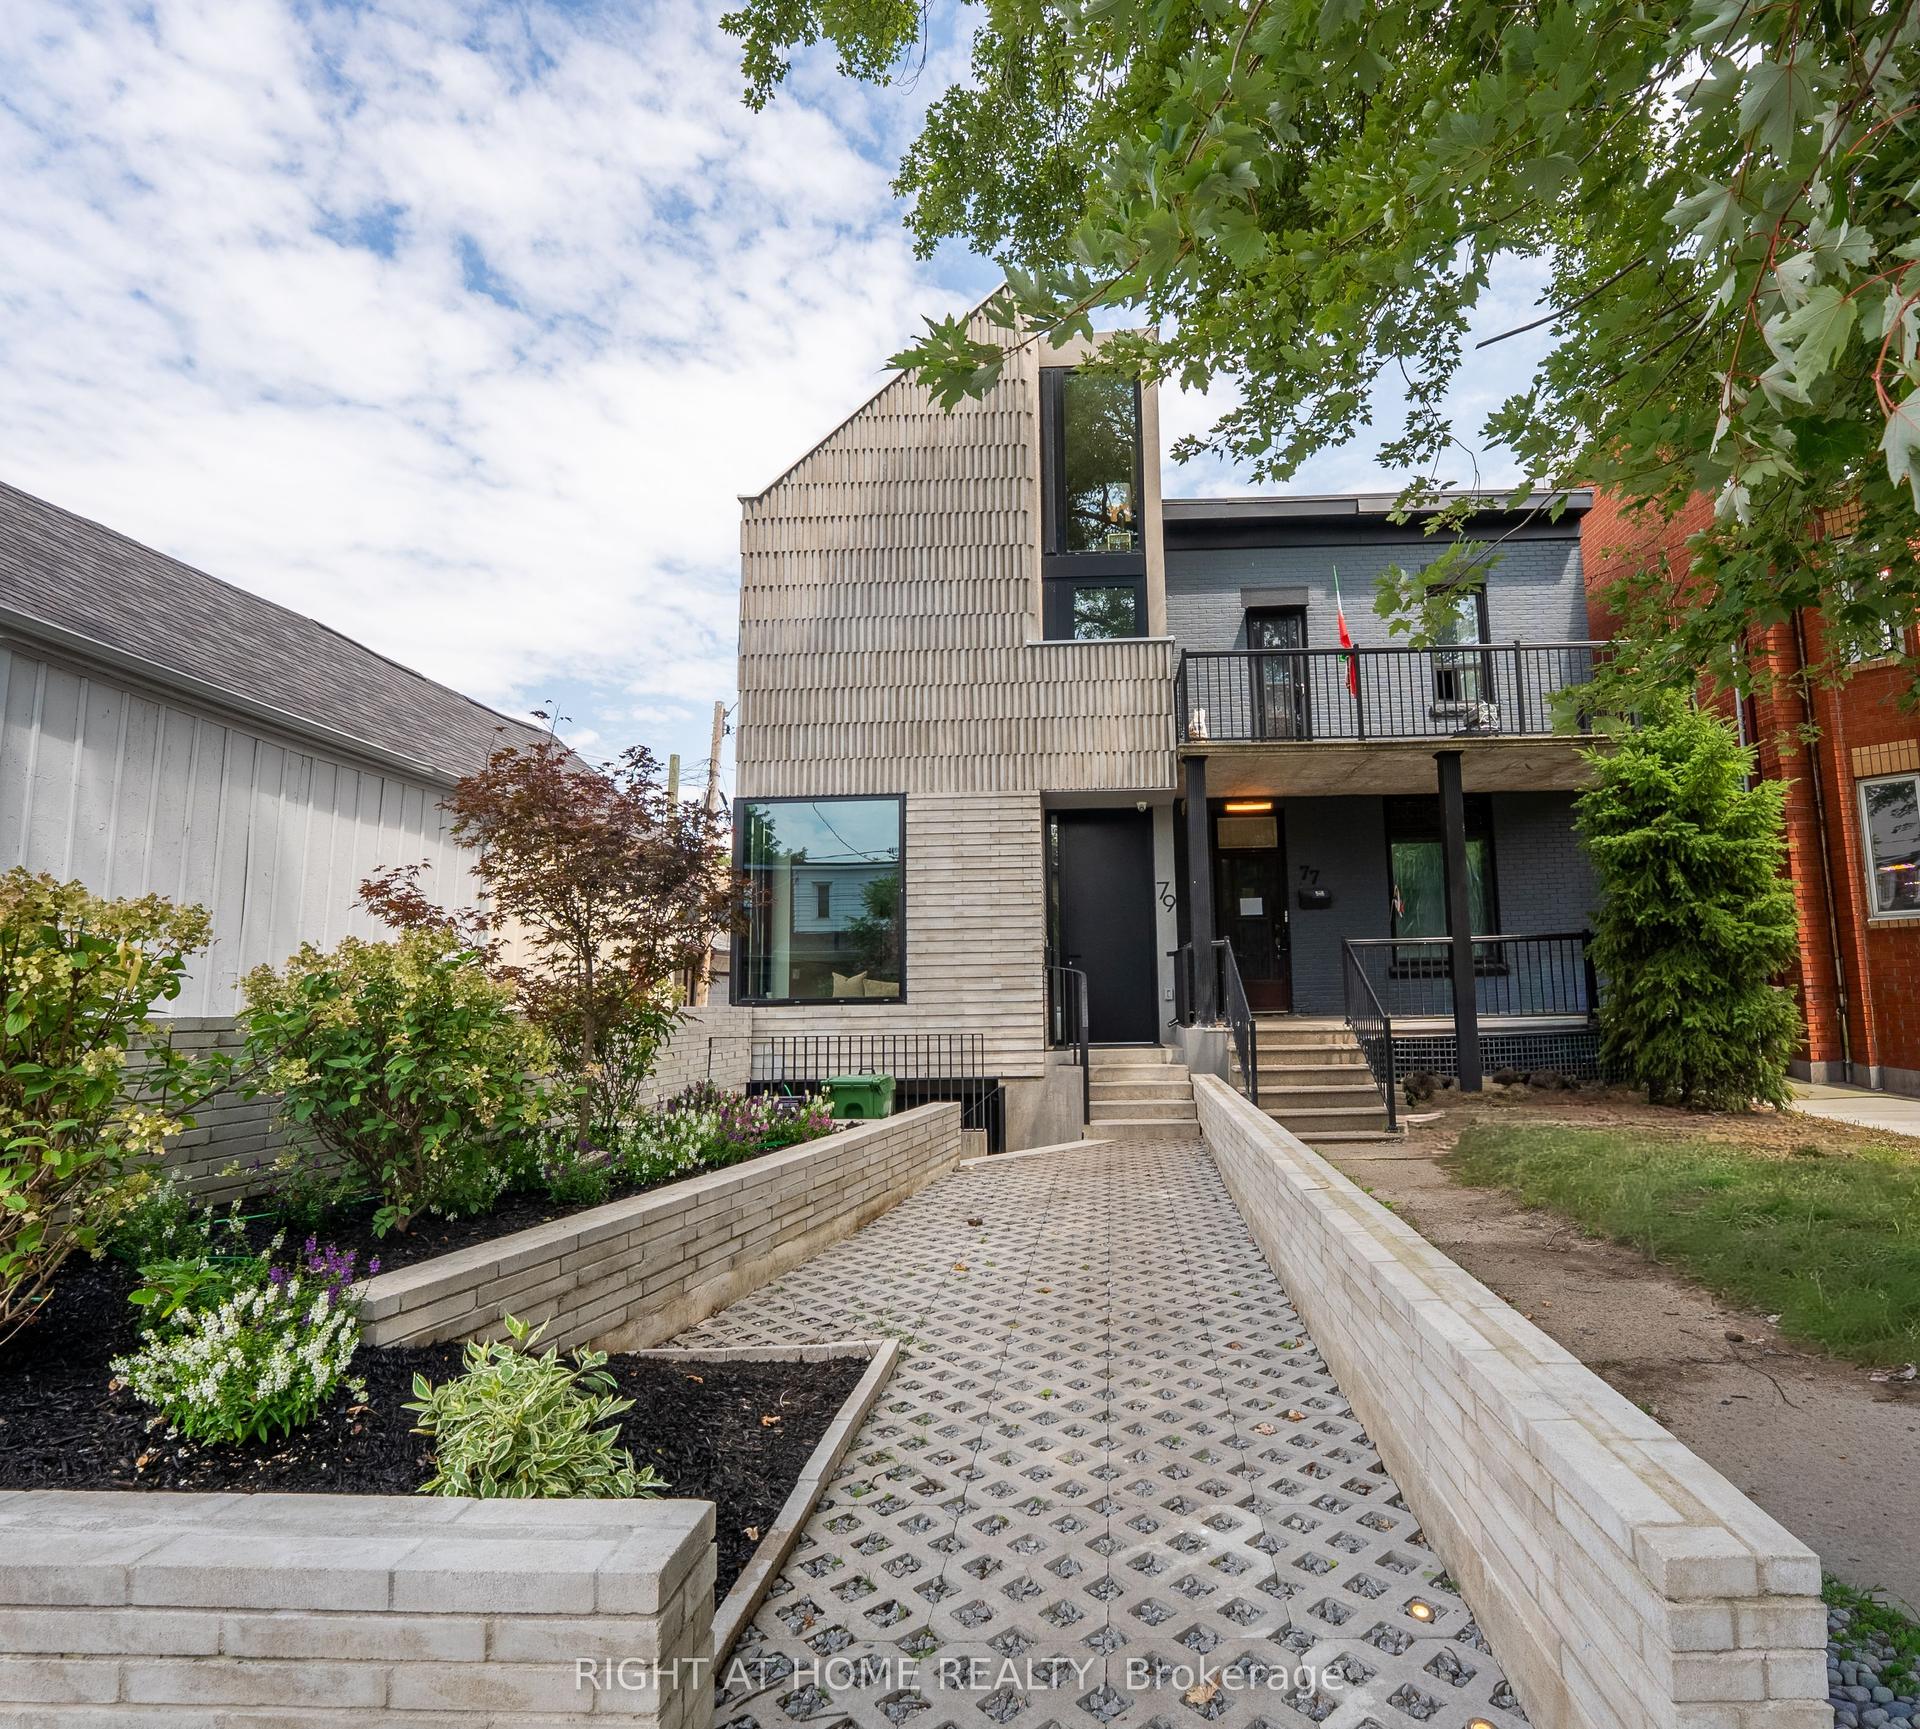
For Sale10 days ago
$3,599,000
Detached
est. $15,778/mo
79 Northcote Avenue, Little Portugal
Toronto, ON
4+1 bd
6 ba
2,750
1
MLS# C13646510Right At Home Realty
WhatsApp Aman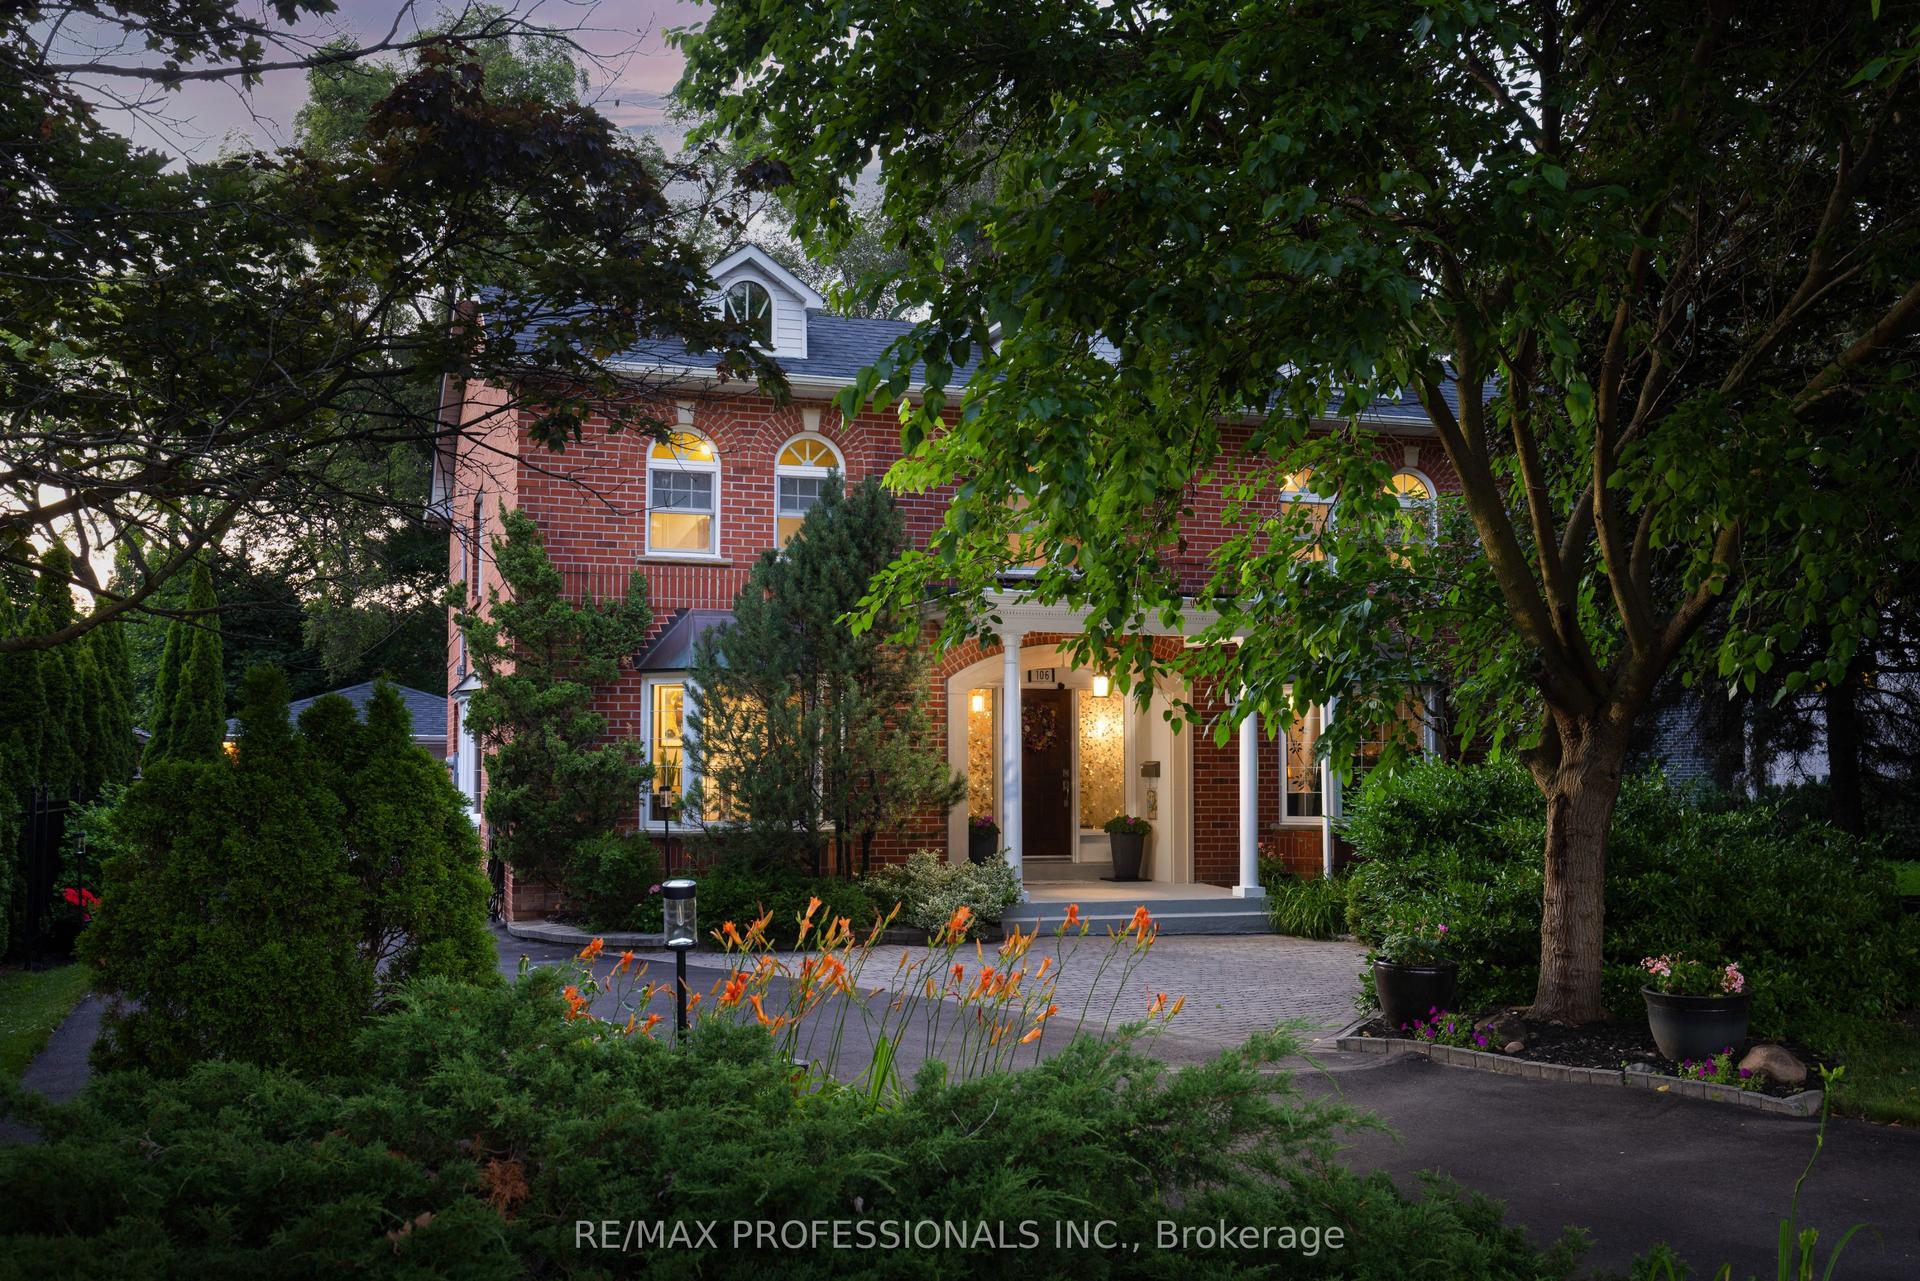
For Sale24 days ago
$2,999,998
Detached
est. $13,152/mo
106 Rathburn Road, Princess-Rosethorn
Toronto, ON
4+1 bd
4 ba
3,250
8
MLS# W13600214Re/Max Professionals Inc.
WhatsApp Aman