For Sale
18 Mitchell Avenue
Niagara, Toronto, ON
$3,099,000
3+1Bd
5Ba
2,250+sqft
2Parking
25 x 90 ftlot
$1377/sqft
DetachedMLS# C12837568Listed 2026-03-03181 DOM
Heating
Water Heater
Cooling
Central Air
Basement
Finished
On the market for 181 days — longer than average. The seller may be open to negotiation.
About this home
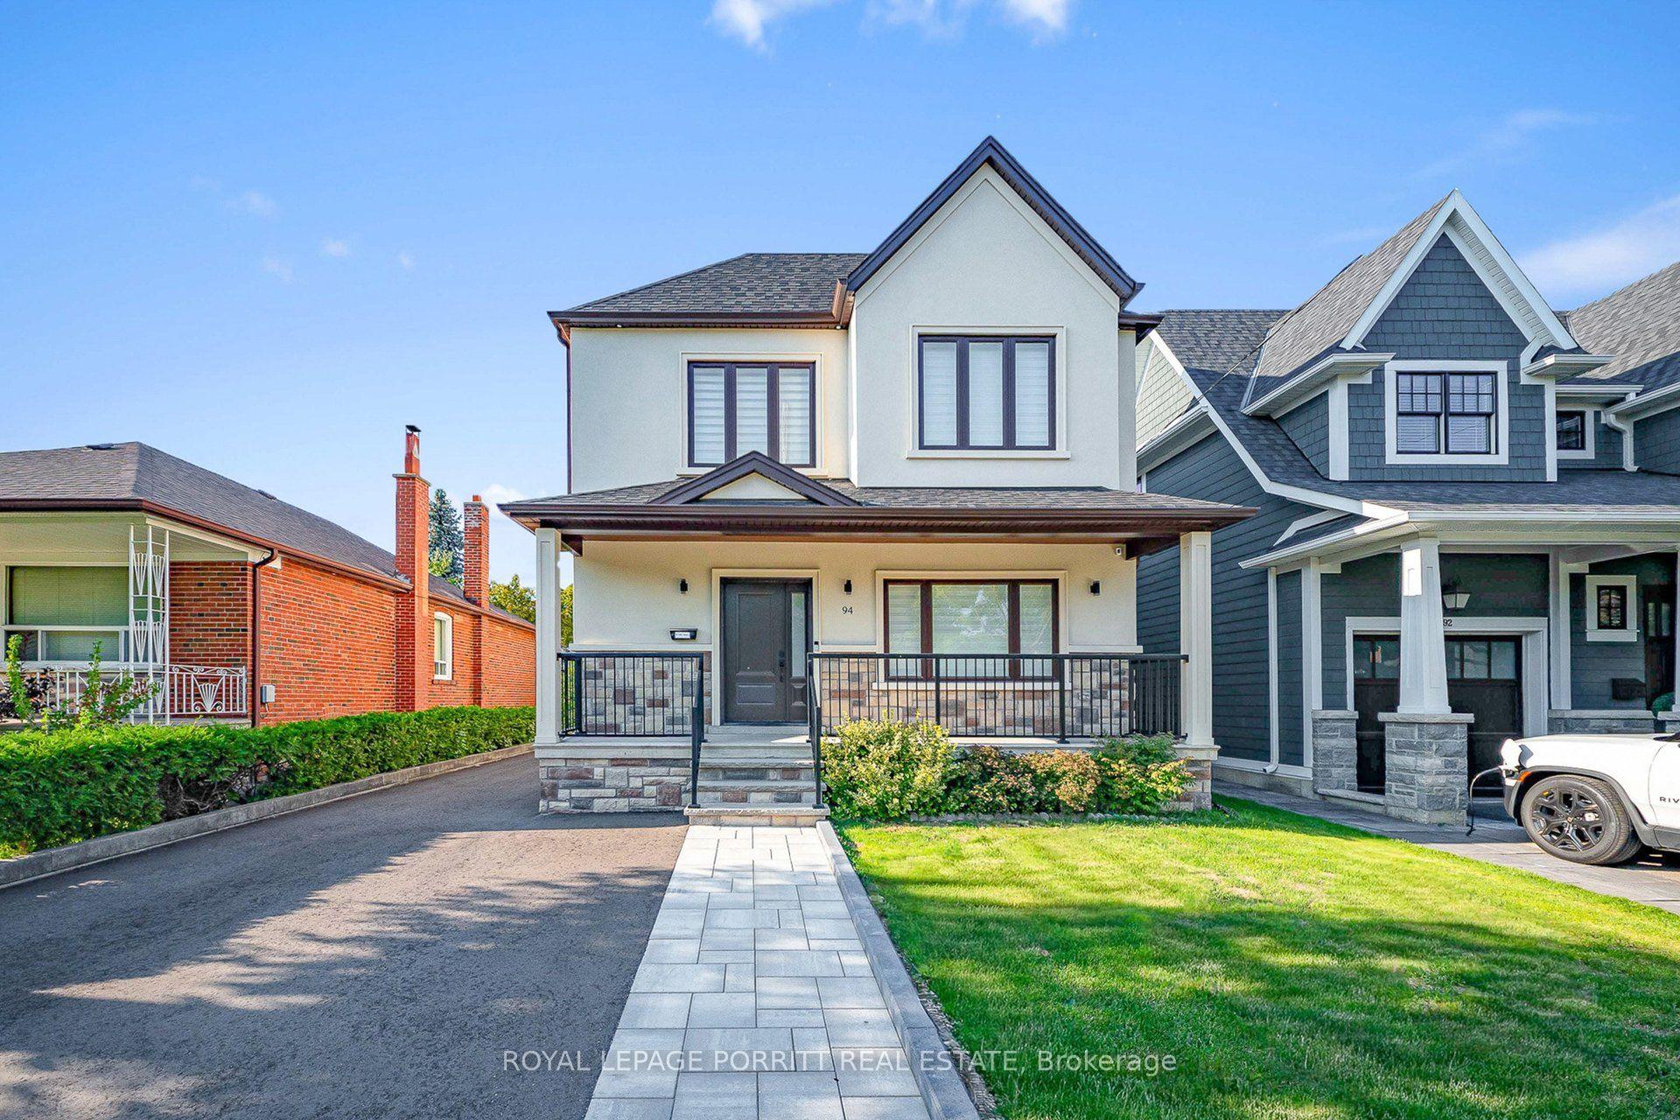
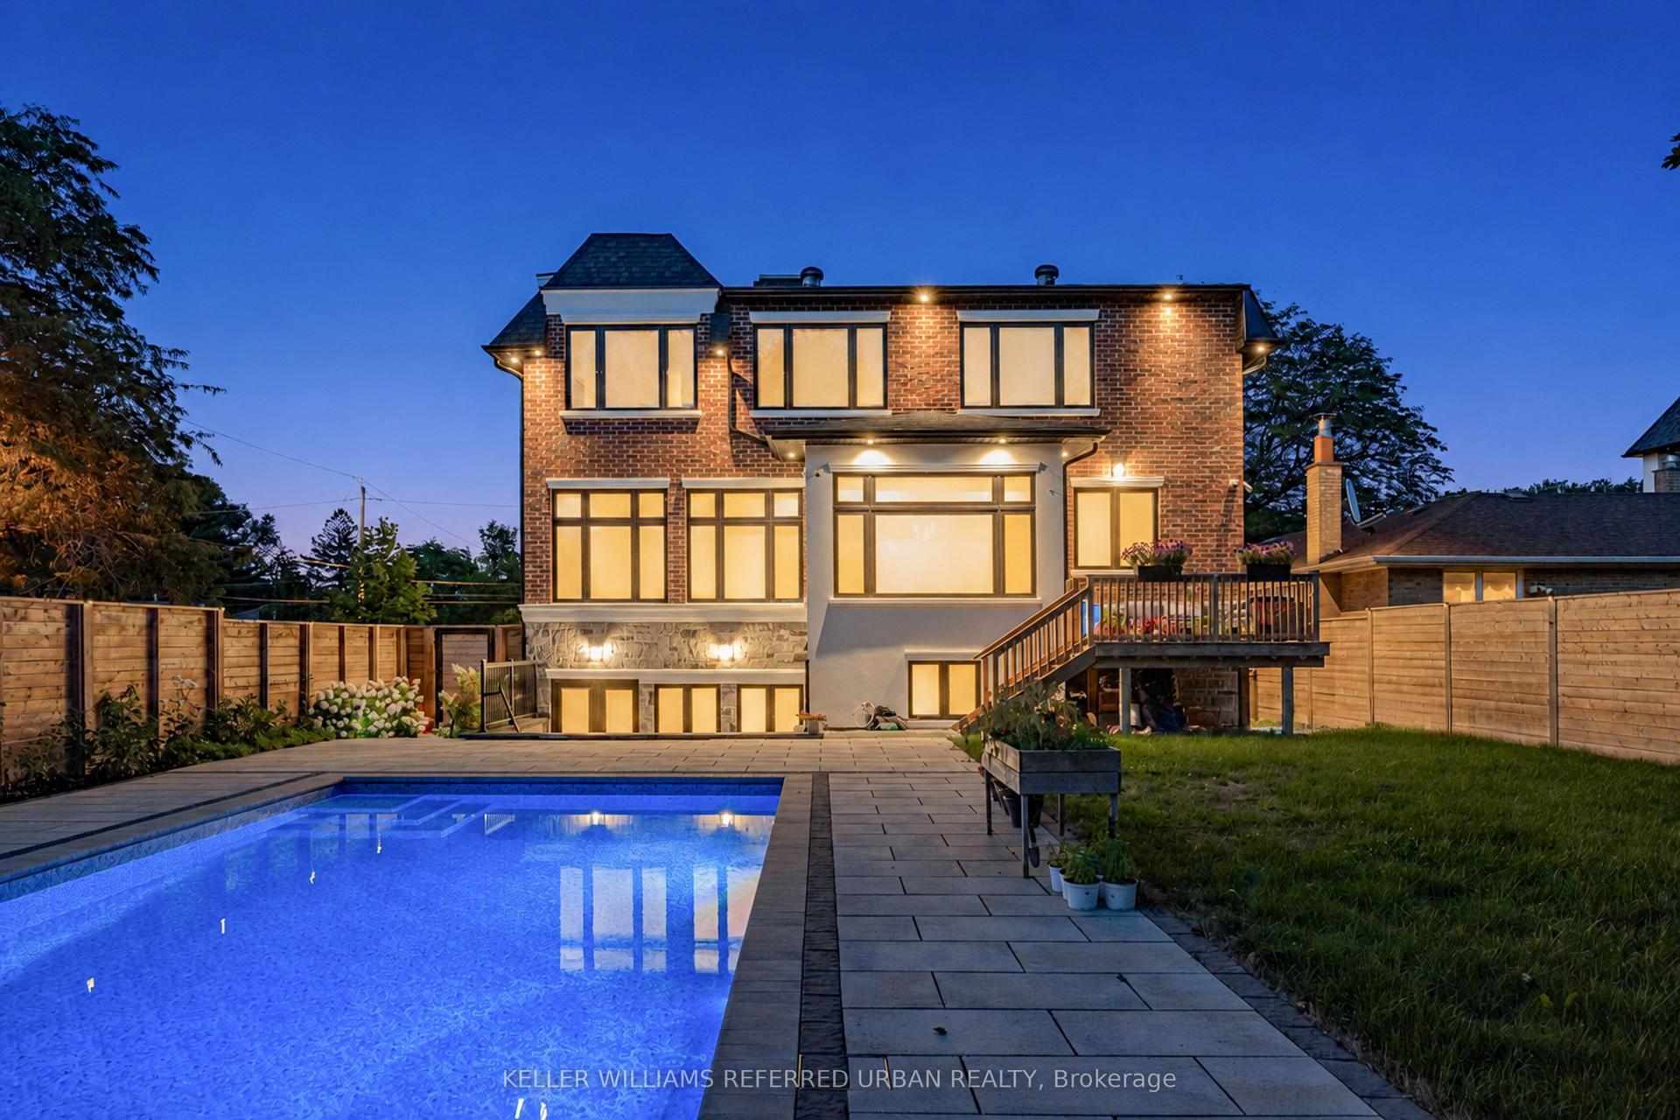
The property is currently leased to tenants until May 2028. Step inside 18 Mitchell Avenue and experience city living at its most refined. Tucked just below Queen Street West on a quiet, one-way residential street, this rare detached home - only seven years old - offers the perfect balance between architectural sophistication and everyday comfort. The exterior's elegant blend of native stone, warm cedar, sleek metal, and brick creates a striking yet timeless presence that feels both modern and grounded within the neighborhood. Inside, every detail has been thoughtfully curated to deliver a seamless high-end lifestyle. Expansive windows invite natural light to pour into the sunlit living room, creating a warm and welcoming atmosphere throughout the day. The chef-inspired kitchen is both functional and beautiful - ideal for preparing intimate family meals or hosting memorable gatherings as golden evening light streams through the front picture windows.The connection between indoor and outdoor living is exceptional. Enjoy dinners overlooking the professionally landscaped garden, which transforms at night with carefully designed illumination, creating a private urban sanctuary. Above it all, the extraordinary 880 sq. ft. rooftop terrace offers a rare and remarkably private oasis - perfect for summer entertaining, quiet morning yoga, or sunset cocktails with friends.This is more than a home - it is an opportunity to live at the intersection of design, comfort, and location. Just steps away is the eclectic energy of Queen Street West, the lush green escape of Trinity Bellwoods Park, the trendsetting boutiques and acclaimed dining of Ossington Avenue, and the cultural charm of Dundas Street West.A short stroll connects you to King Street West, The Well, the Art Gallery of Ontario, the Four Seasons Center for the Performing Arts, and Toronto's Financial District. Here, convenience, culture, and cosmopolitan style converge effortlessly at your doorstep.
Rooms
Main Floor
| Foyer | 3.40 × 3.07 m | Closet 2 Pc Bath Staircase |
| Living Room | 6.38 × 5.69 m | Open Concept Fireplace W/O To Garden |
| Dining Room | 6.38 × 5.69 m | Open Concept Combined w/Living |
| Kitchen | 5.97 × 3.12 m | Open Concept Centre Island Breakfast Area |
Second Floor
| Primary Bedroom | 6.35 × 4.93 m | 5 Pc Ensuite Closet |
| Bedroom 2 | 4.88 × 4.32 m | 3 Pc Ensuite Closet |
| Bedroom 3 | 4.19 × 3.15 m | Closet 4 Pc Bath |
Third Floor
| Loft | 5.33 × 2.97 m | W/O To Terrace Wet Bar |
Basement
| Family Room | 5.87 × 4.29 m | Fireplace |
| Bedroom | 4.24 × 2.57 m | Closet |
| Laundry | 2.21 × 1.37 m | |
| Other | 1.57 × 1.57 m | B/I Shelves |
Features
- Water Heater
- Ventilation System
- Carpet Free
- Separate Heating Controls
- Landscaped
- Patio
- Deck
- Finished
- Central Air
- 3-Storey
Financials
Annual Taxes
$14,644.37
Estimated Rental Income
Entire property$3,200 – $4,800/mo
Basement apartment$1,800 – $2,500/mo
Rental yield1.2% – 1.9%
*Estimates based on comparable rentals in the area. Actual income may vary.
Market Data — Toronto
Days on market181 days
Buyer's MarketSeller's Market
Based on active listings in Toronto. Data updates daily.
Demographics — Toronto
Population
2,794,356
Avg Household Income
$102,000
Age Distribution
0-19
19%
20-34
24%
35-49
21%
50-64
19%
65+
17%
Ownership53% own · 47% rent
EnglishMandarinCantoneseTagalogTamil
Getting around
How walkable, bikeable, and transit-friendly this neighbourhood is.
70
/ 100
Walk Score
Very Walkable
70
/ 100
Transit Score
Excellent Transit
74
/ 100
Bike Score
Very Bikeable
Scores are estimates based on neighbourhood data and are for informational purposes only.
MLS® data courtesy of the Toronto Regional Real Estate Board (TRREB).
The information provided herein must only be used by consumers that have a bona fide interest in the purchase, sale, or lease of real estate and may not be used for any commercial purpose or any other purpose. Listing information is deemed reliable but is not guaranteed accurate by the Toronto Regional Real Estate Board, the listing brokerage, or this website. The trademarks REALTOR®, REALTORS® and the REALTOR® logo are controlled by The Canadian Real Estate Association (CREA) and identify real estate professionals who are members of CREA. MLS®, Multiple Listing Service®, and the associated logos are owned by CREA. Not intended to solicit properties currently listed for sale or buyers under contract.
You may also like
More homes in Toronto
Hand-picked listings with a similar price range and style.
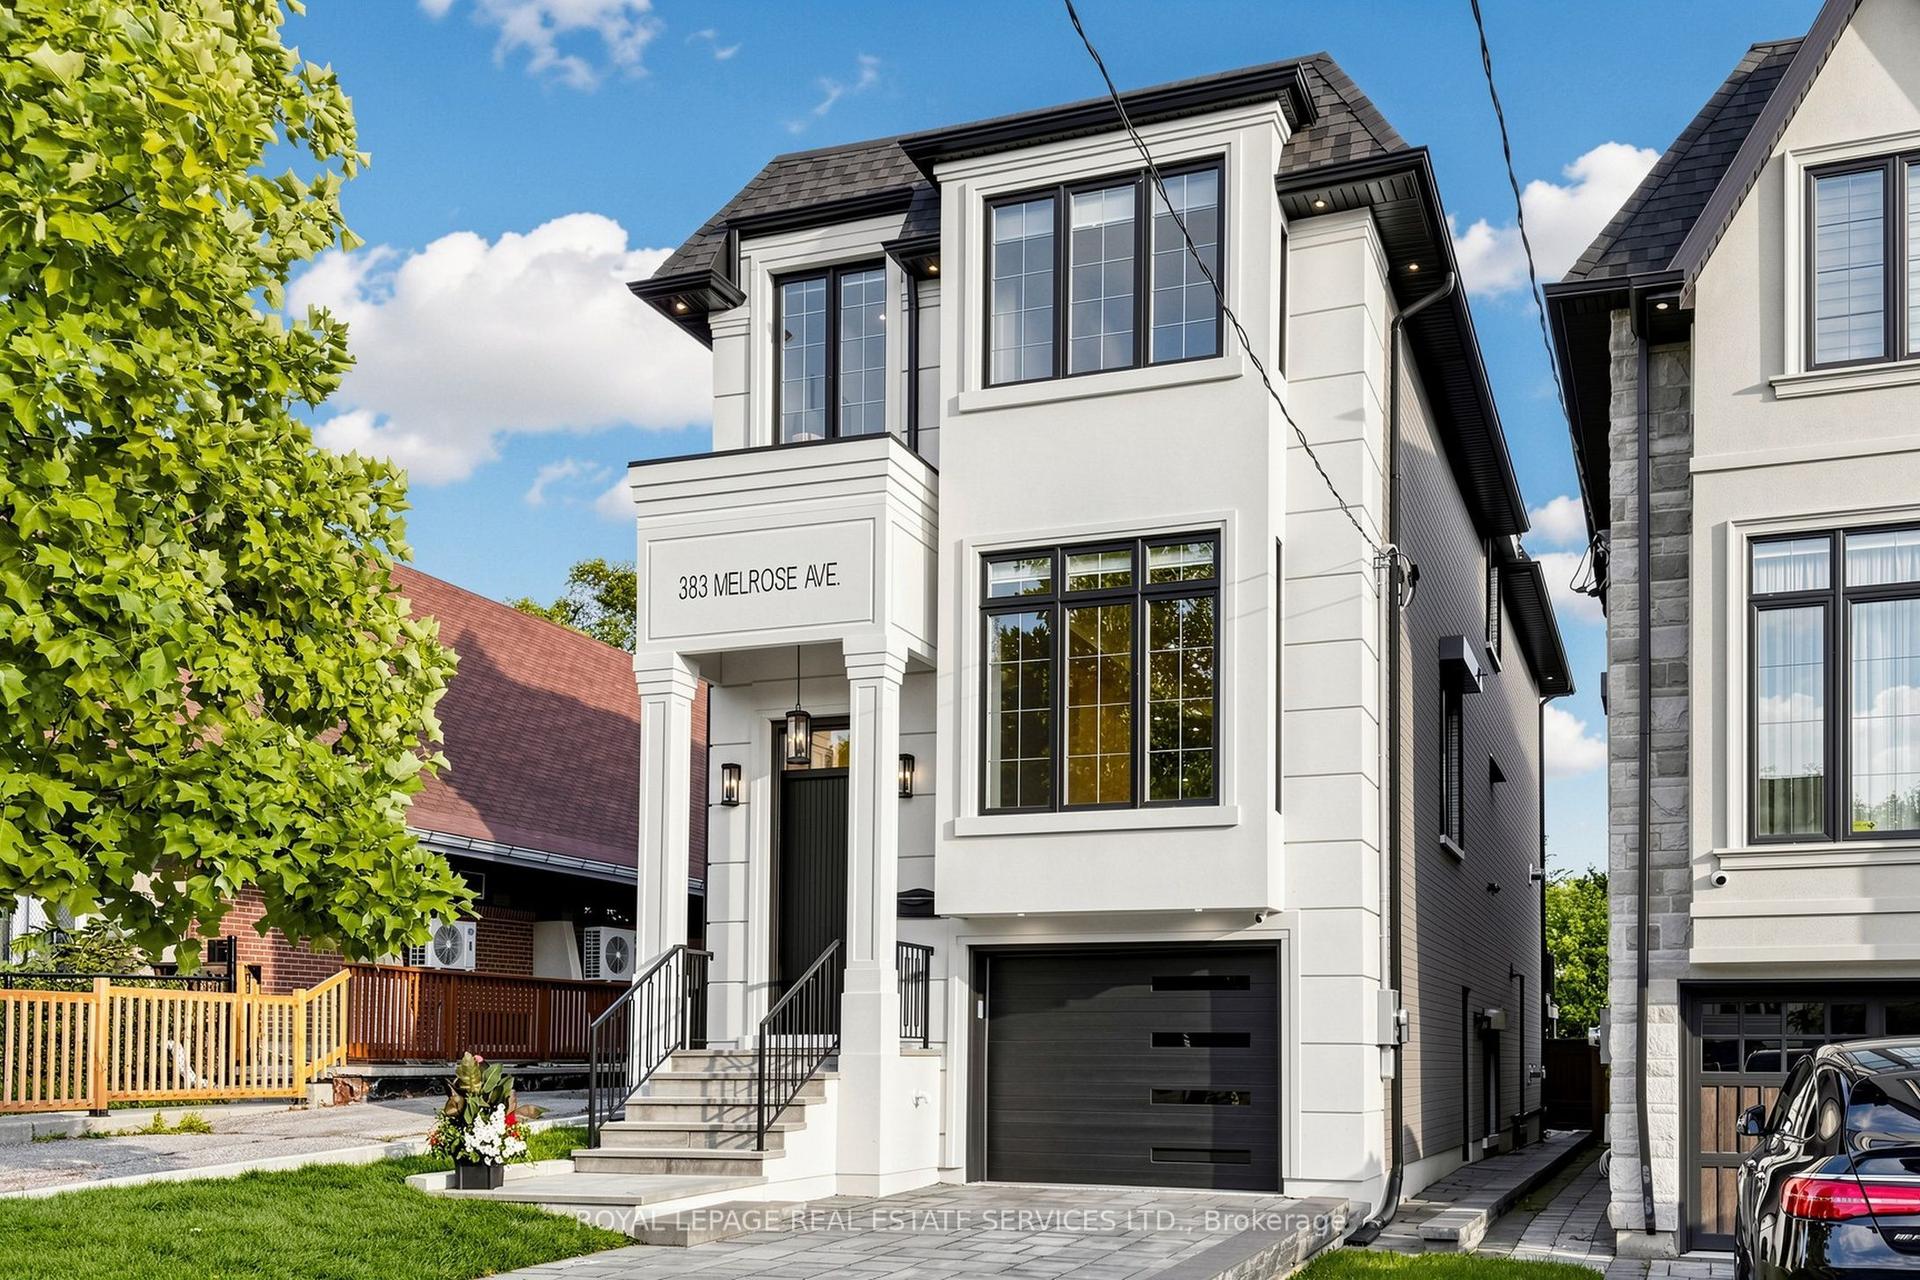
For SaleJust listed
$3,288,000
Detached
est. $14,415/mo
383 Melrose Avenue, Bedford Park-Nortown
Toronto, ON
4+1 bd
5 ba
2,250
3
MLS# C13729824Royal Lepage Real Estate Services…
WhatsApp Aman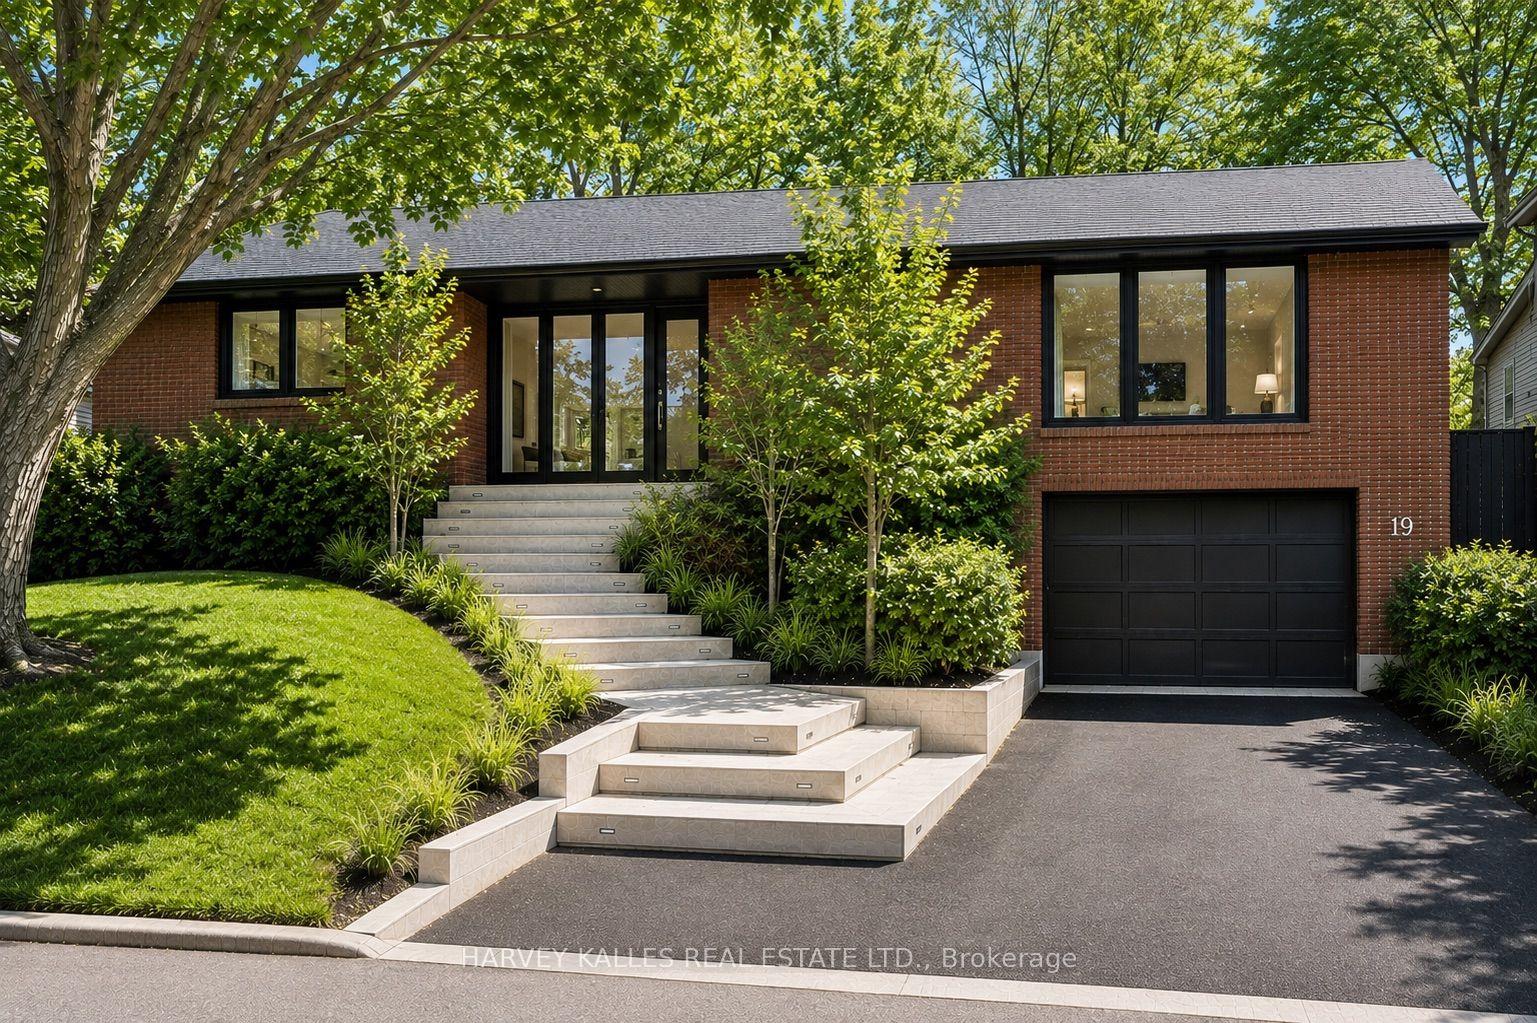
For Sale2 months ago
$2,698,000
Detached
est. $11,828/mo
19 Blair Athol Crescent, Princess-Rosethorn
Toronto, ON
3+2 bd
3 ba
2,250
8
MLS# W13468054Harvey Kalles Real Estate Ltd.
WhatsApp Aman