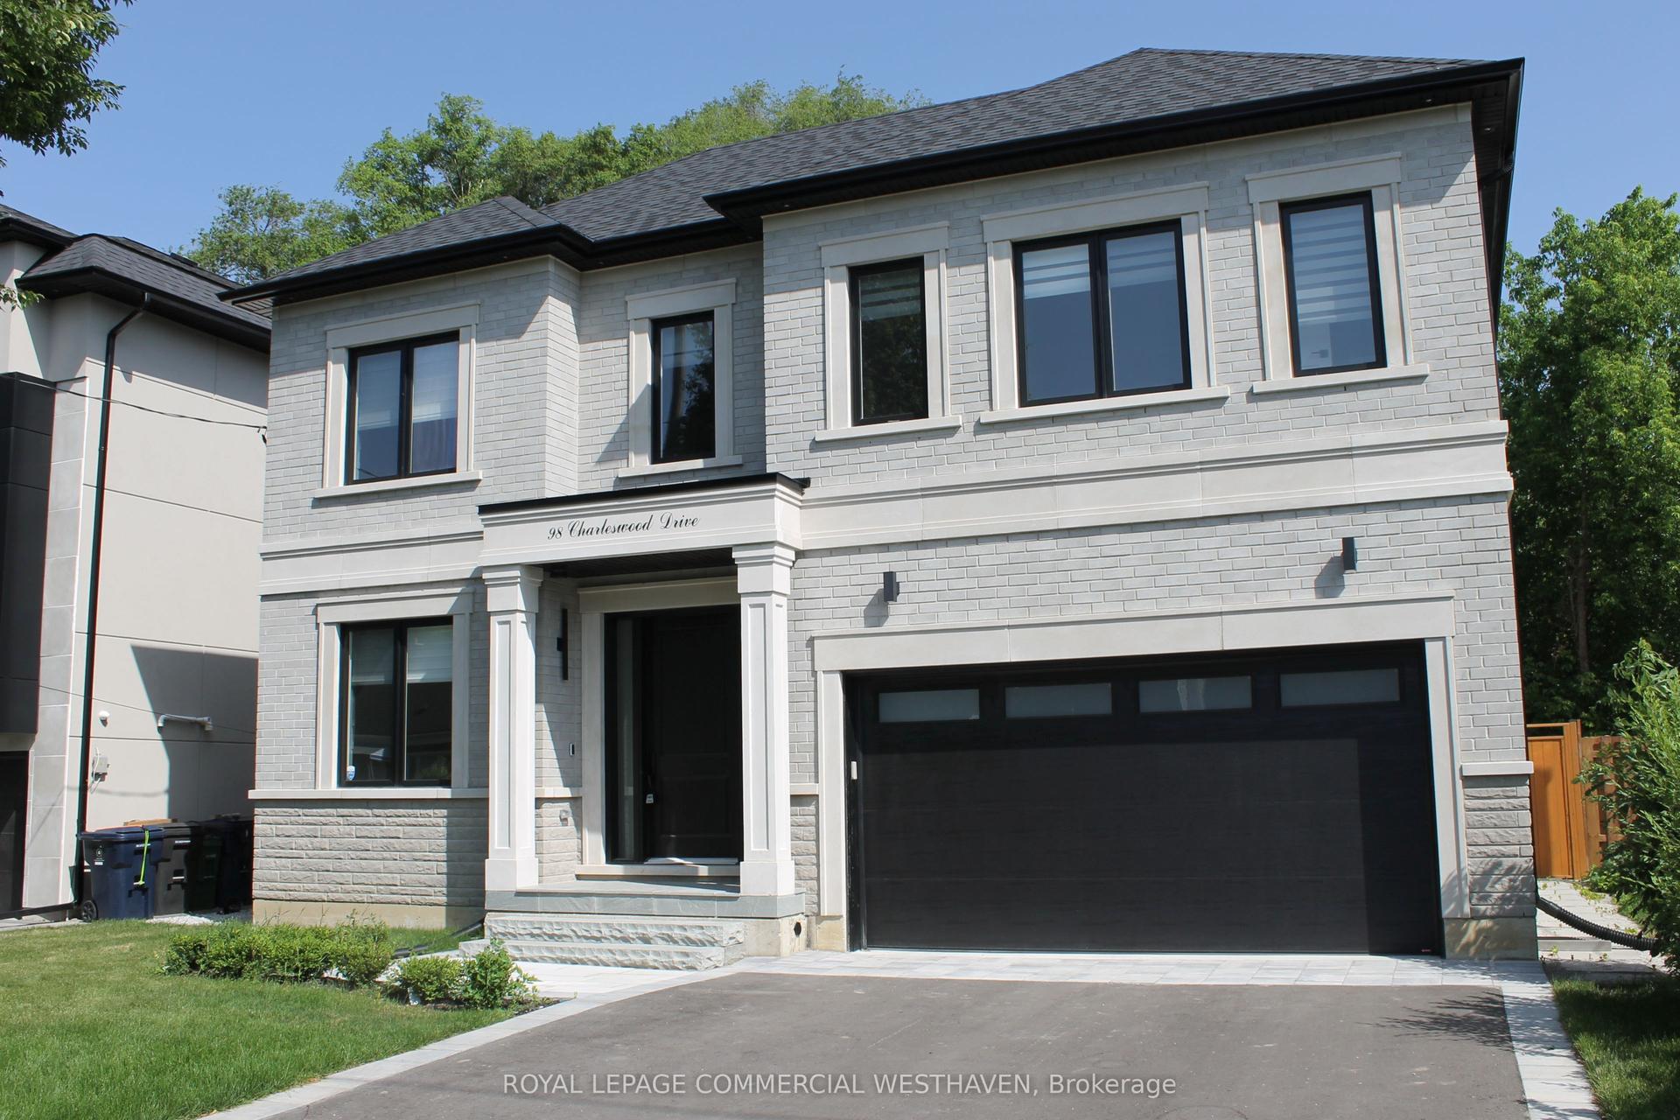
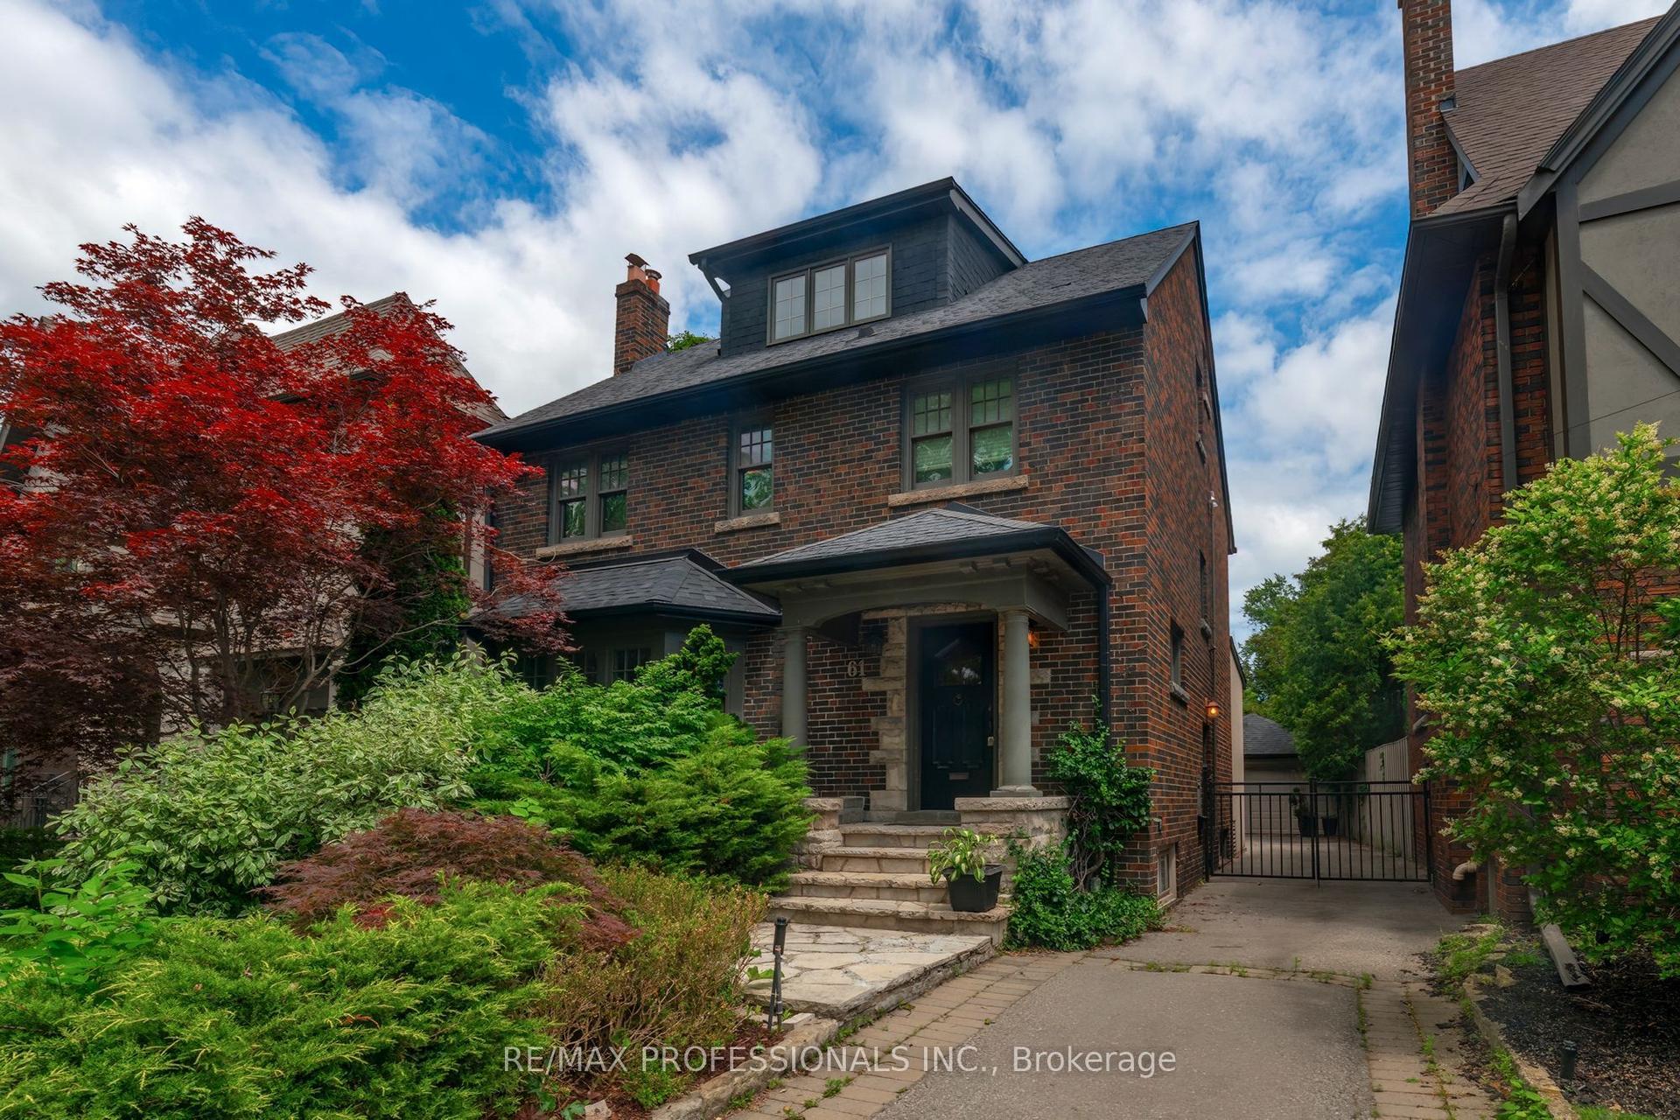
For Sale
19 Blair Athol Crescent
Princess-Rosethorn, Toronto, ON
$2,698,000
3+2Bd
3Ba
2,250+sqft
8Parking
66 x 130 ftlot
$1199/sqft
DetachedMLS# W13468054Listed 2026-06-1973 DOM
Cooling
Central Air
Basement
Finished with Walk-Out
On the market for 73 days — longer than average. The seller may be open to negotiation.
About this home
19 Blair Athol Crescent, located in the desirable Princess Anne Manor neighborhood, offers a unique opportunity with its impressive 66 x 130-foot south-facing ravine lot, ideal for soaking up full sun all day in the backyard. This property already has zoning approval for a 5000+ square-foot new build, providing endless possibilities for creating your dream home.The existing raised postmodern-style bungalow features:3+2 bedrooms3 bathrooms. A bright and functional layout, perfect for renovation or updating. With its serene ravine setting and prime location, this property is an excellent choice for families or developers looking to renovate the current home or build a stunning custom residence. The potential here is unmatched don't miss the chance to transform this space into something extraordinary. **EXTRAS** Home being Sold "As Is Where Is" Condition
Ravine
Rooms
Main Floor
| Living Room | 7.11 × 6.35 m | Hardwood Floor W/O To Deck Combined w/Dining |
| Dining Room | 4.54 × 4.50 m | W/O To Patio Hardwood Floor Pot Lights |
| Kitchen | 4.88 × 4.60 m | B/I Appliances Combined w/Family |
| Family Room | 5.65 × 4.88 m | Fireplace Hardwood Floor Pot Lights |
| Primary Bedroom | 4.74 × 4.82 m | 3 Pc Ensuite W/W Closet Hardwood Floor |
| Bedroom | 3.95 × 3.05 m | Overlook Patio Walk-In Closet(s) Hardwood Floor |
| Bedroom | 3.74 × 3.12 m | 4 Pc Bath Closet Hardwood Floor |
Lower
| Bedroom | 4.88 × 2.77 m | Closet |
| Game Room | 7.32 × 5.44 m | W/O To Garage |
| Recreation | 7.71 × 4.88 m | Stone Fireplace |
| Bedroom | 6.86 × 4.88 m | 4 Pc Bath W/O To Yard |
| Laundry | 7.11 × 2.35 m | Combined w/Workshop |
Features
- Primary Bedroom - Main Floor
- Finished with Walk-Out
- Central Air
- Bungalow-Raised
Financials
Annual Taxes
$9,870
Estimated Rental Income
Entire property$3,200 – $4,800/mo
Rental yield1.4% – 2.1%
*Estimates based on comparable rentals in the area. Actual income may vary.
Market Data — Toronto
Days on market73 days
Buyer's MarketSeller's Market
Based on active listings in Toronto. Data updates daily.
Demographics — Toronto
Population
2,794,356
Avg Household Income
$102,000
Age Distribution
0-19
19%
20-34
24%
35-49
21%
50-64
19%
65+
17%
Ownership53% own · 47% rent
EnglishMandarinCantoneseTagalogTamil
Getting around
How walkable, bikeable, and transit-friendly this neighbourhood is.
73
/ 100
Walk Score
Very Walkable
59
/ 100
Transit Score
Good Transit
73
/ 100
Bike Score
Very Bikeable
Scores are estimates based on neighbourhood data and are for informational purposes only.
MLS® data courtesy of the Toronto Regional Real Estate Board (TRREB).
The information provided herein must only be used by consumers that have a bona fide interest in the purchase, sale, or lease of real estate and may not be used for any commercial purpose or any other purpose. Listing information is deemed reliable but is not guaranteed accurate by the Toronto Regional Real Estate Board, the listing brokerage, or this website. The trademarks REALTOR®, REALTORS® and the REALTOR® logo are controlled by The Canadian Real Estate Association (CREA) and identify real estate professionals who are members of CREA. MLS®, Multiple Listing Service®, and the associated logos are owned by CREA. Not intended to solicit properties currently listed for sale or buyers under contract.
You may also like
More homes in Toronto
Hand-picked listings with a similar price range and style.
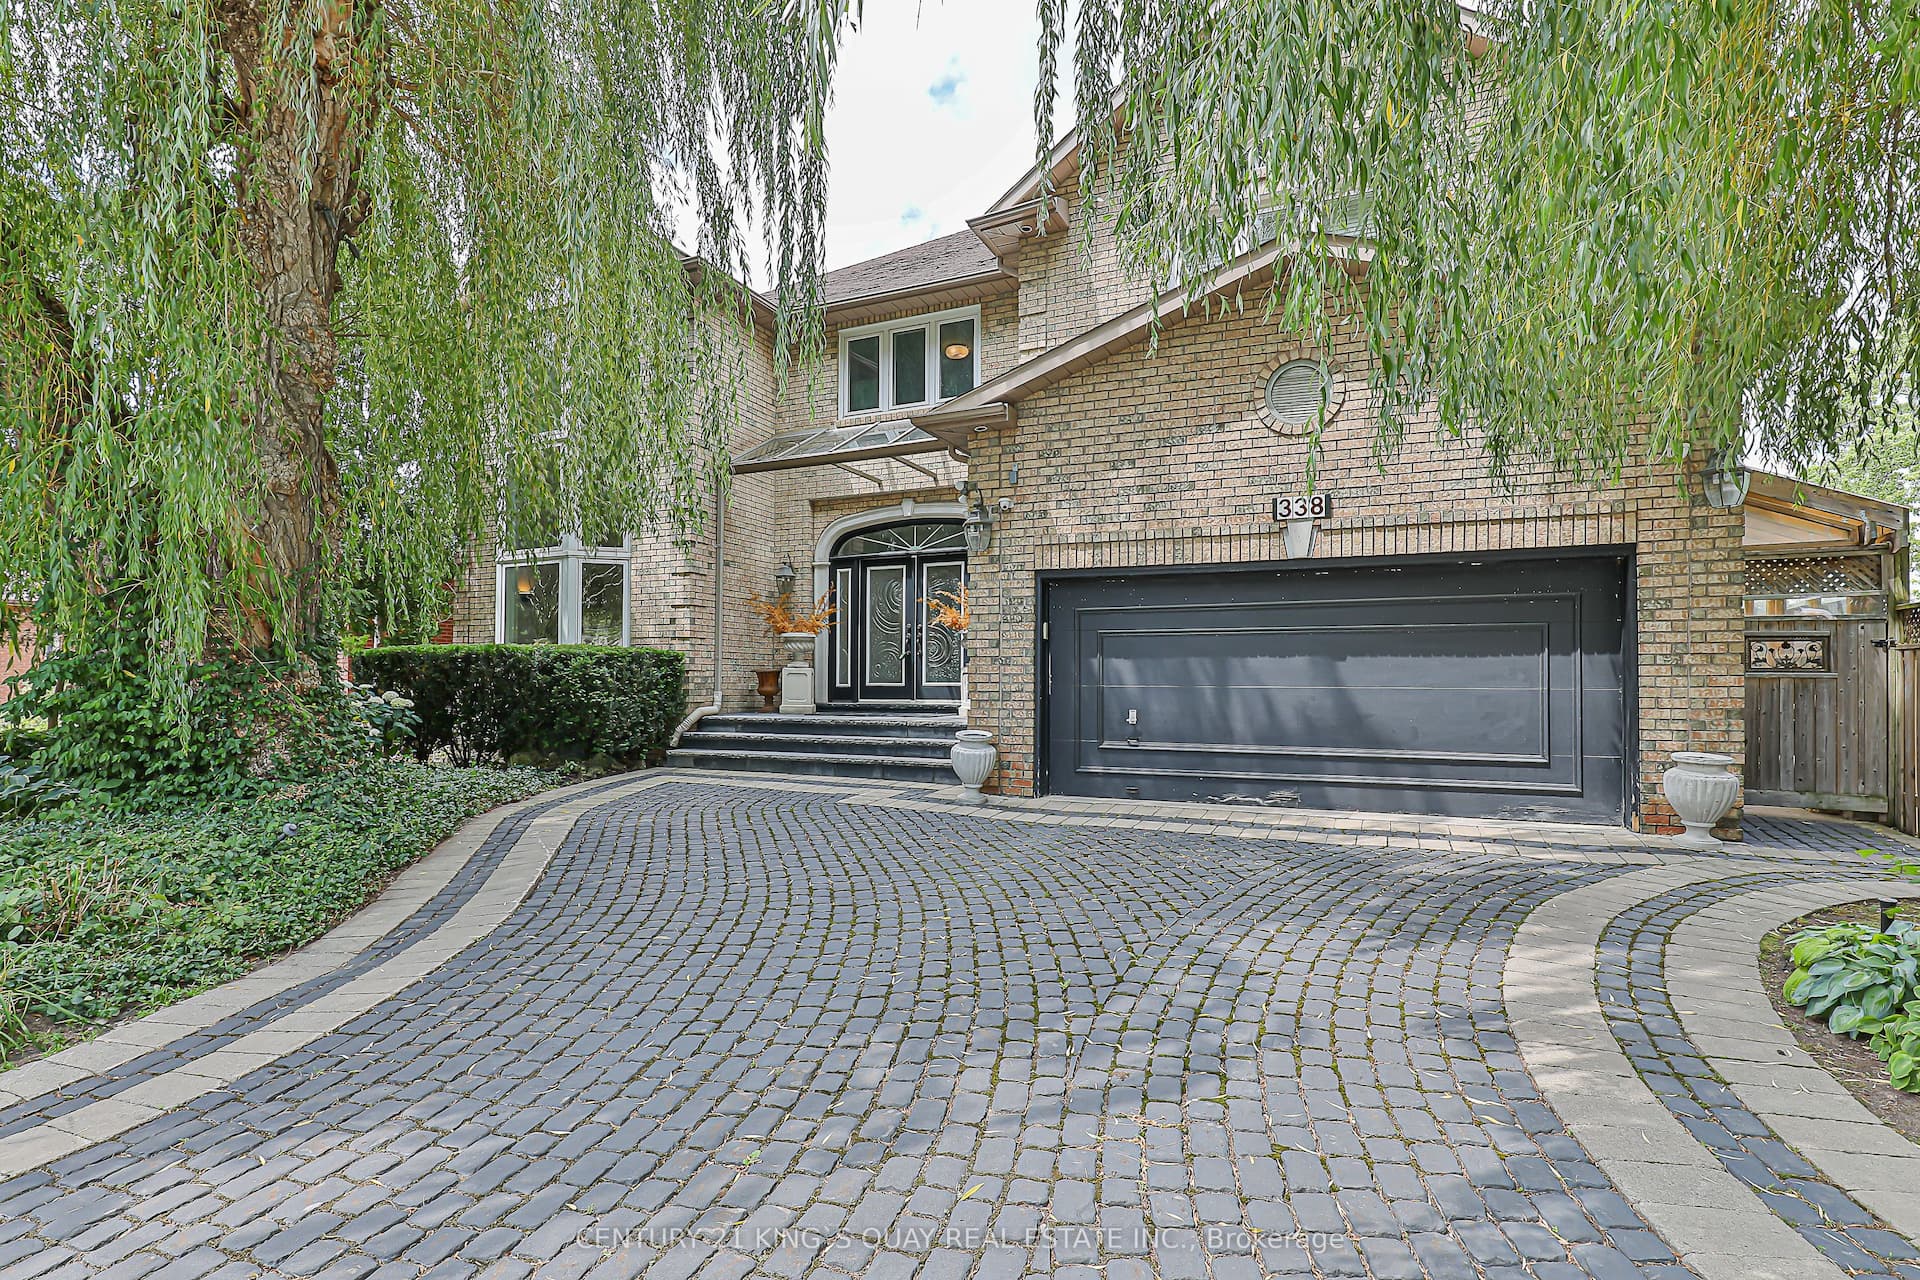
For Sale5 months ago
$2,450,000
Detached
est. $10,741/mo
338 Mckee Avenue, Willowdale East
Toronto, ON
4+2 bd
5 ba
4,250
6
MLS# C12961984Century 21 King`S Quay Real Estat…
WhatsApp Aman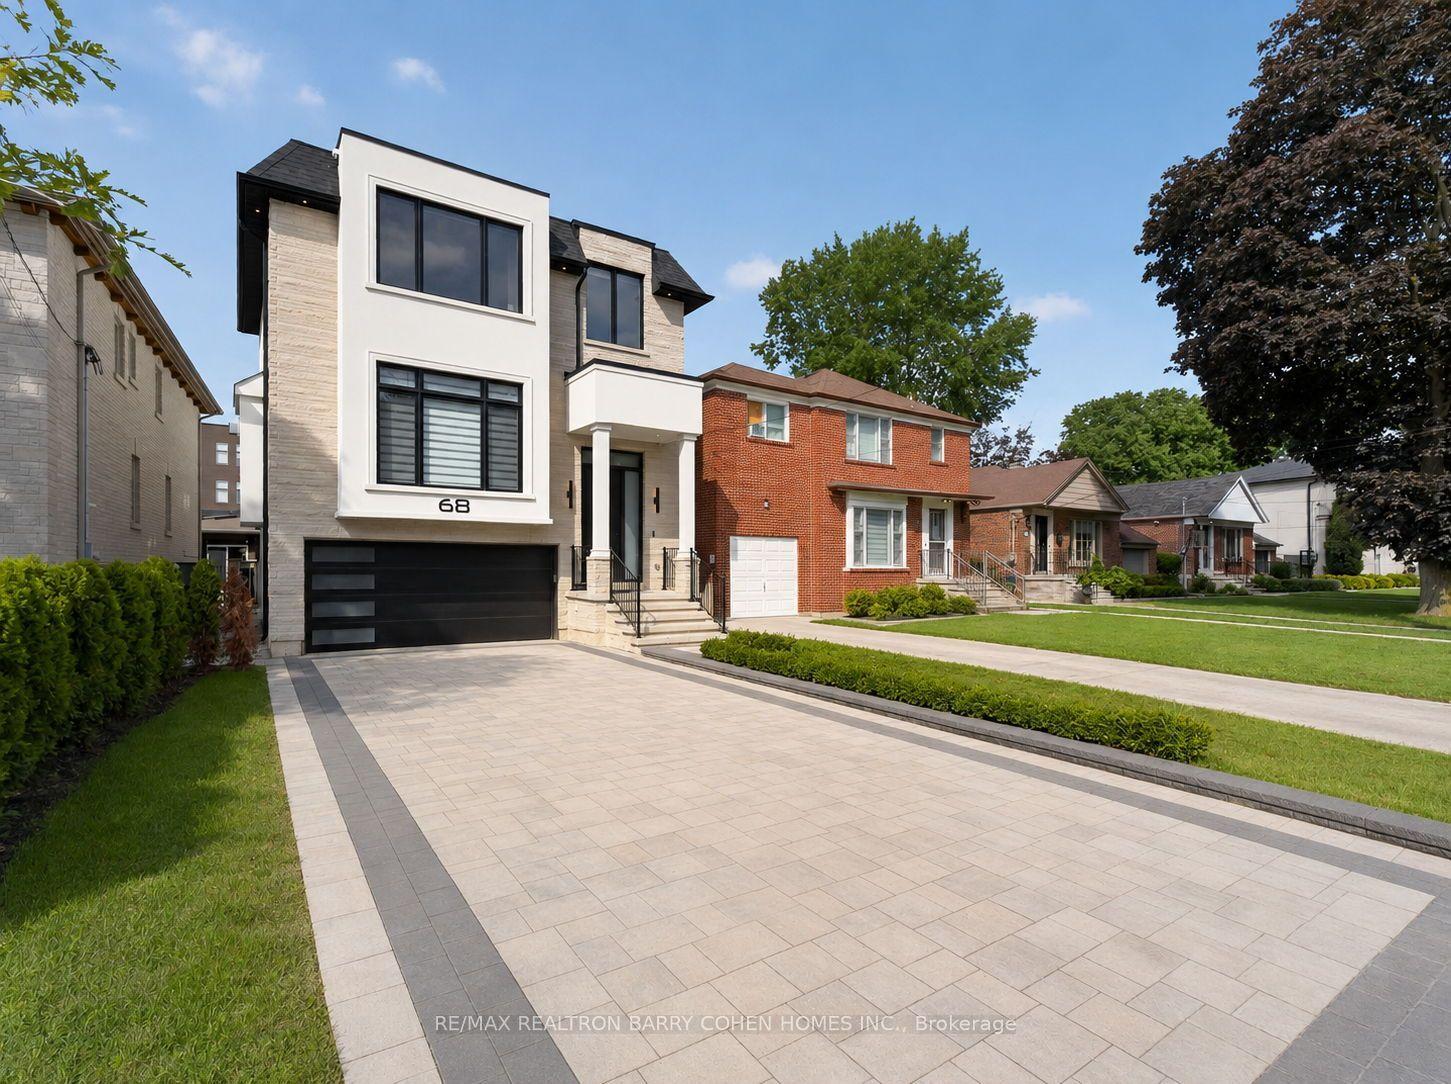
For Sale22 h ago
$2,595,000
Detached
est. $11,377/mo
68 Lynnhaven Road, Englemount-Lawrence
Toronto, ON
4+1 bd
6 ba
3,250
6
MLS# C13728998Re/Max Realtron Barry Cohen Homes…
WhatsApp Aman