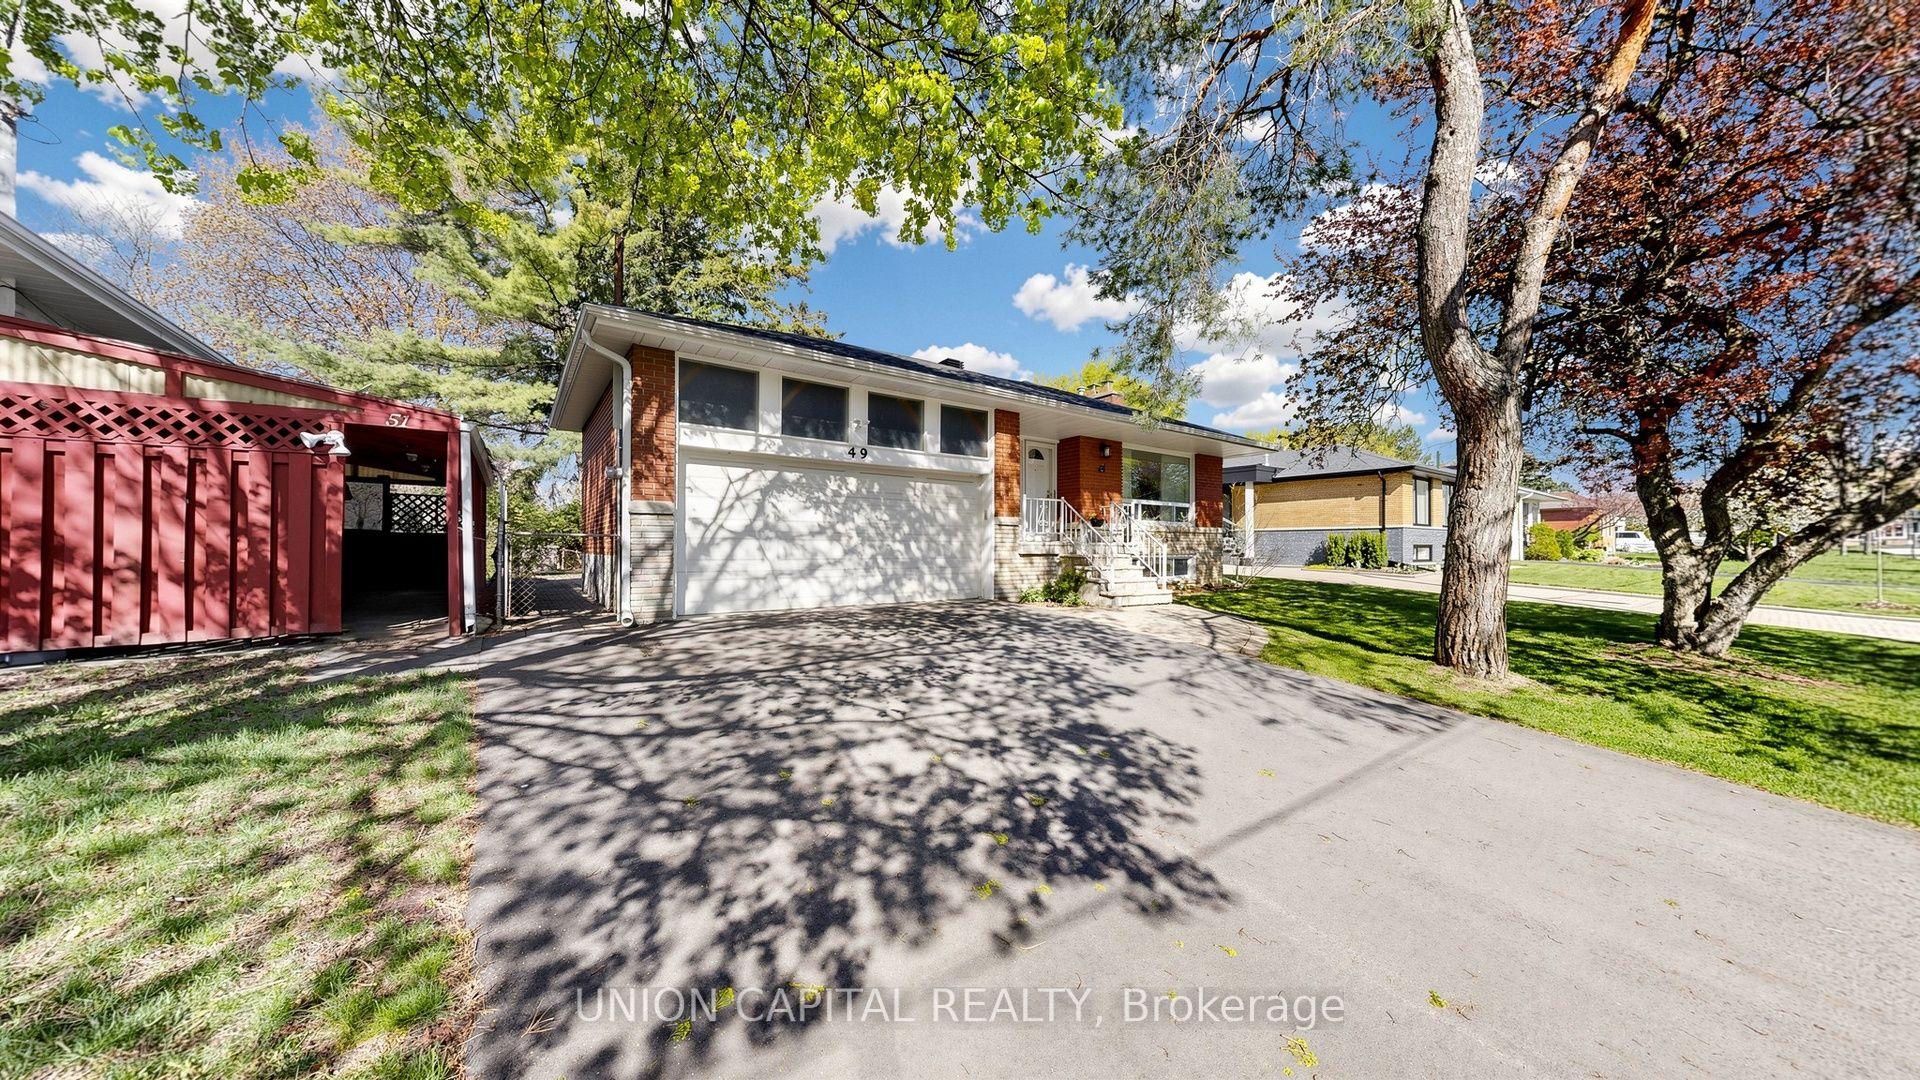
For Sale
11 Urbandale Avenue
Newtonbrook East, Toronto, ON
$1,788,000
4+1Bd
3Ba
2,250+sqft
5Parking
53.33 x 140 ftlot
$795/sqft
DetachedMLS# C12839110Listed 2026-03-03182 DOM
Heating
Water Heater Owned
Cooling
Central Air
Basement
Finished
On the market for 182 days — longer than average. The seller may be open to negotiation.
About this home
Cool off this summer in the pool. Welcome to 11 Urbandale, located in the prestigious East Newtonbrook community. Quiet tree-lined street, just one block long, child safe with very little street traffic. This 4+1 bedroom home sits on an ideal south facing 53.33 x 140 ft lot.On the main floor, you'll find a very large living room with gas fireplace, perfect for the baby grand. Leading into the renovated rear of the main floor, we have an open concept kitchen, dining room & family room. The kitchen has an oversized centre island, great for casual dining. The dining area will support a long harvest table, with walkout leading to a 30 x 14 ft deck with natural gas hookup. The main floor family room has space for ample seating, and overlooks the back deck & inground pool. From the family room, walk through the side mud room, with storage area, exterior door to the side walkway, & access to the deep garage. Moving upstairs, we have a large primary suite, the bedroom divided into a bedroom area, & a comfortable sitting/dressing area. Down the hall, the original master bedroom is quite spacious, plenty of room for a king sized bed & more. Across the hall is the 3rd bedroom, also a very comfortable size & overlooking the back yard. The 4th bedroom has a closet, & a 2nd built-in closet with deep shelving. The renovated 4 pc bathroom has a stylish vanity with two sinks, a deep soaking tub, glass shower enclosure, & ceramic floors, tub surround & backsplash. In the upper hall, you'll also find a linen closet, & pull down staircase to convenient attic storage space. Heading downstairs, the basement has been renovated with thoughtful design for storage and living space. There are two very large rooms, ideal as a recreation room & bedroom, or change to suit to your needs. Two storage areas, a 3 pc bathroom, coldroom & laundry/furnace room complete the basement. The backyard has it all..deck, lounge area, firepit, storage, large grassy area, & 34 x 15 ft concrete pool
PoolGarageRenovatedWalkoutFireplace
Rooms
Main Floor
| Foyer | 3.64 × 2.16 m | Mirrored Closet Hardwood Floor Pot Lights |
| Living Room | 5.72 × 3.66 m | Gas Fireplace Hardwood Floor Picture Window |
| Dining Room | 4.16 × 3.85 m | W/O To Deck Hardwood Floor Overlooks Family |
| Kitchen | 4.67 × 3.59 m | Centre Island Cork Floor Open Concept |
| Family Room | 5.15 × 4.91 m | Overlooks Backyard Hardwood Floor Overlooks Pool |
| Mud Room | 4.16 × 2.49 m | W/O To Garage Side Door Overlooks Backyard |
| Bathroom | 3.03 × 1.32 m | 3 Pc Bath Separate Shower Slate Flooring |
Second Floor
| Primary Bedroom | 7.02 × 3.40 m | W/W Closet Laminate Crown Moulding |
| Bedroom 2 | 4.39 × 3.82 m | Overlooks Frontyard Hardwood Floor |
| Bedroom 3 | 3.32 × 3.08 m | Overlooks Backyard Hardwood Floor |
| Bedroom 4 | 3.38 × 3.06 m | B/I Shelves Hardwood Floor Closet |
| Bathroom | 2.32 × 1.93 m | 5 Pc Bath Double Sink Soaking Tub |
Basement
| Recreation | 11.23 × 4.69 m | Above Grade Window Broadloom Double Closet |
| Bedroom 5 | 5.39 × 3.46 m | Above Grade Window Broadloom Pot Lights |
| Furnace Room | 3.45 × 3.24 m | Combined w/Laundry Above Grade Window Ceramic Floor |
| Bathroom | 3.22 × 1.83 m | 3 Pc Bath Separate Shower Ceramic Floor |
Features
- Water Heater Owned
- Storage
- Finished
- Central Air
- 2-Storey
Financials
Annual Taxes
$10,006.74
Estimated Rental Income
Entire property$4,000 – $6,500/mo
Basement apartment$1,800 – $2,500/mo
Rental yield2.7% – 4.4%
*Estimates based on comparable rentals in the area. Actual income may vary.
Market Data — Toronto
Days on market182 days
Buyer's MarketSeller's Market
Based on active listings in Toronto. Data updates daily.
Demographics — Toronto
Population
2,794,356
Avg Household Income
$102,000
Age Distribution
0-19
19%
20-34
24%
35-49
21%
50-64
19%
65+
17%
Ownership53% own · 47% rent
EnglishMandarinCantoneseTagalogTamil
Getting around
How walkable, bikeable, and transit-friendly this neighbourhood is.
69
/ 100
Walk Score
Somewhat Walkable
61
/ 100
Transit Score
Good Transit
73
/ 100
Bike Score
Very Bikeable
Scores are estimates based on neighbourhood data and are for informational purposes only.
MLS® data courtesy of the Toronto Regional Real Estate Board (TRREB).
The information provided herein must only be used by consumers that have a bona fide interest in the purchase, sale, or lease of real estate and may not be used for any commercial purpose or any other purpose. Listing information is deemed reliable but is not guaranteed accurate by the Toronto Regional Real Estate Board, the listing brokerage, or this website. The trademarks REALTOR®, REALTORS® and the REALTOR® logo are controlled by The Canadian Real Estate Association (CREA) and identify real estate professionals who are members of CREA. MLS®, Multiple Listing Service®, and the associated logos are owned by CREA. Not intended to solicit properties currently listed for sale or buyers under contract.
You may also like
More homes in Toronto
Hand-picked listings with a similar price range and style.
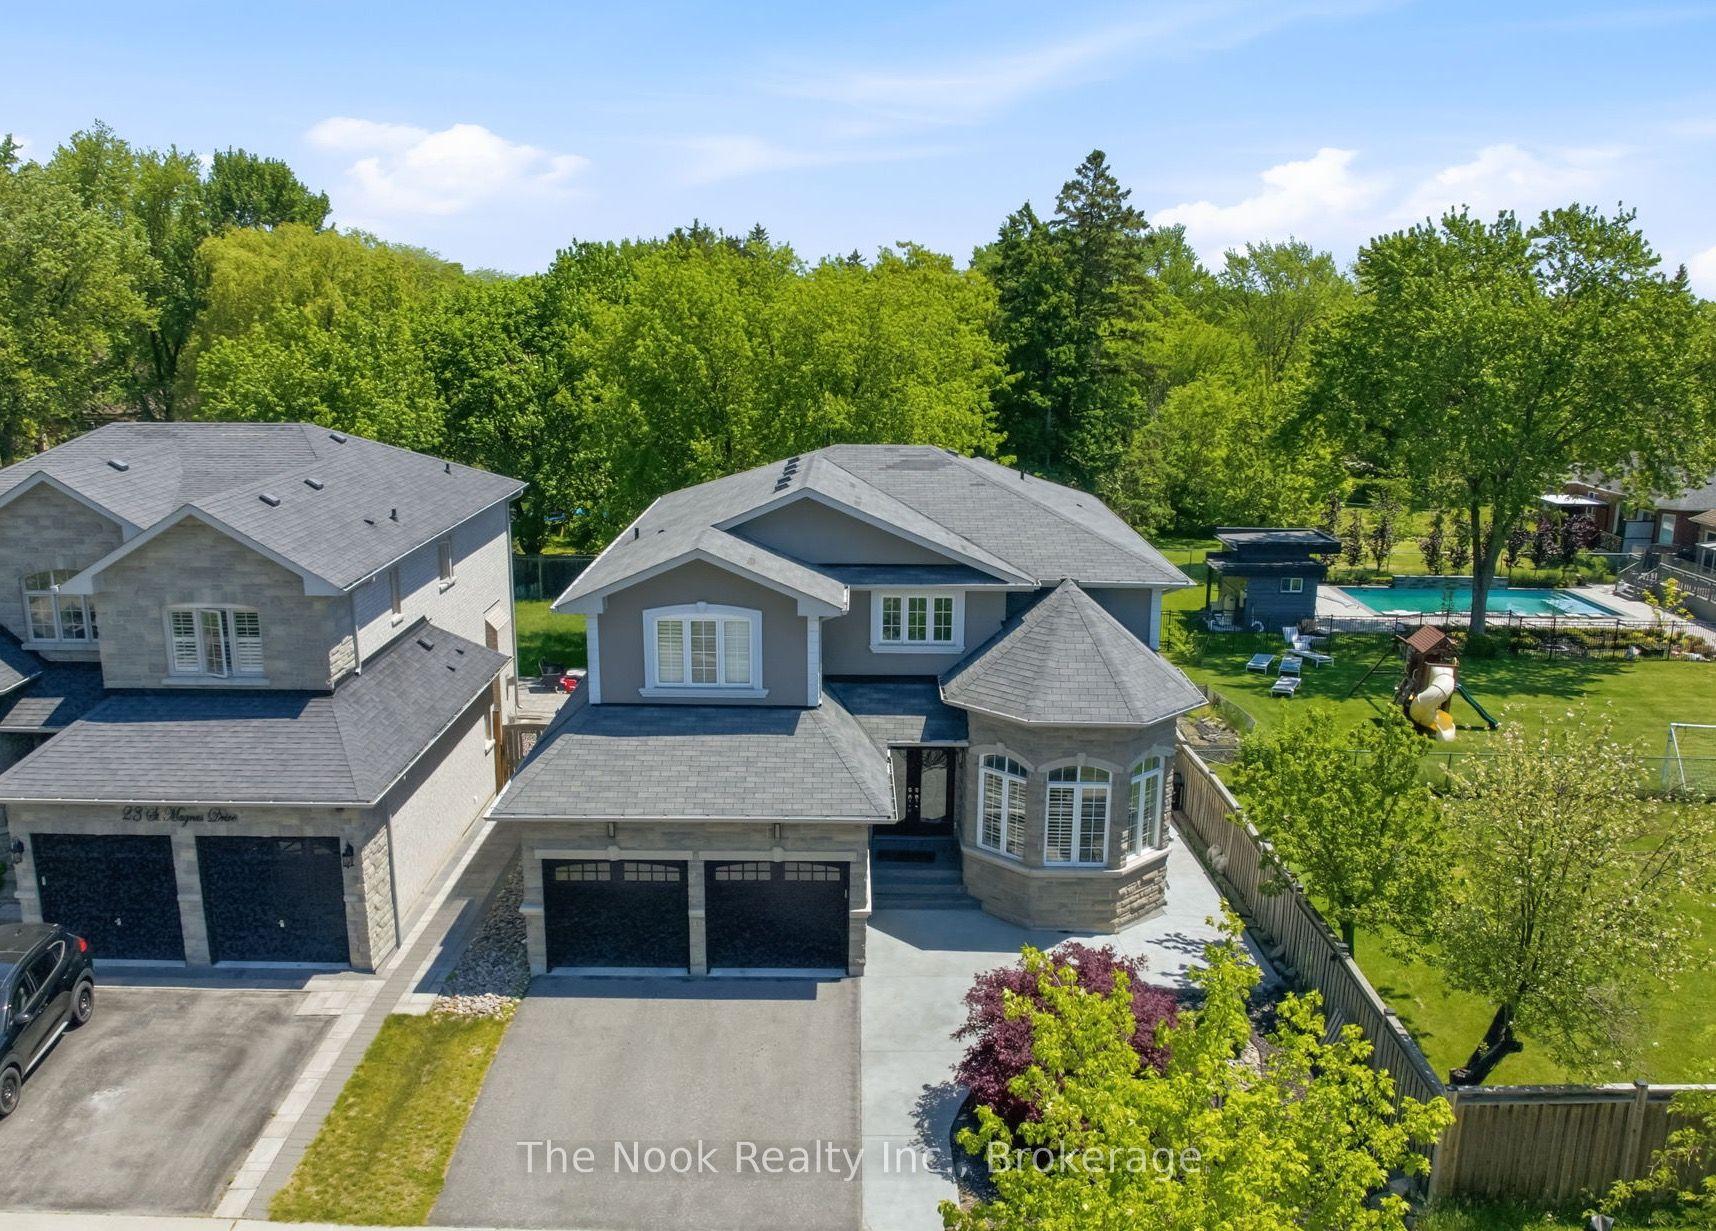
For Sale2 months ago
$1,675,000
Detached
est. $7,343/mo
21 St Magnus Drive, Centennial Scarborough
Toronto, ON
4 bd
4 ba
3,250
6
MLS# E13560254The Nook Realty Inc.
WhatsApp Aman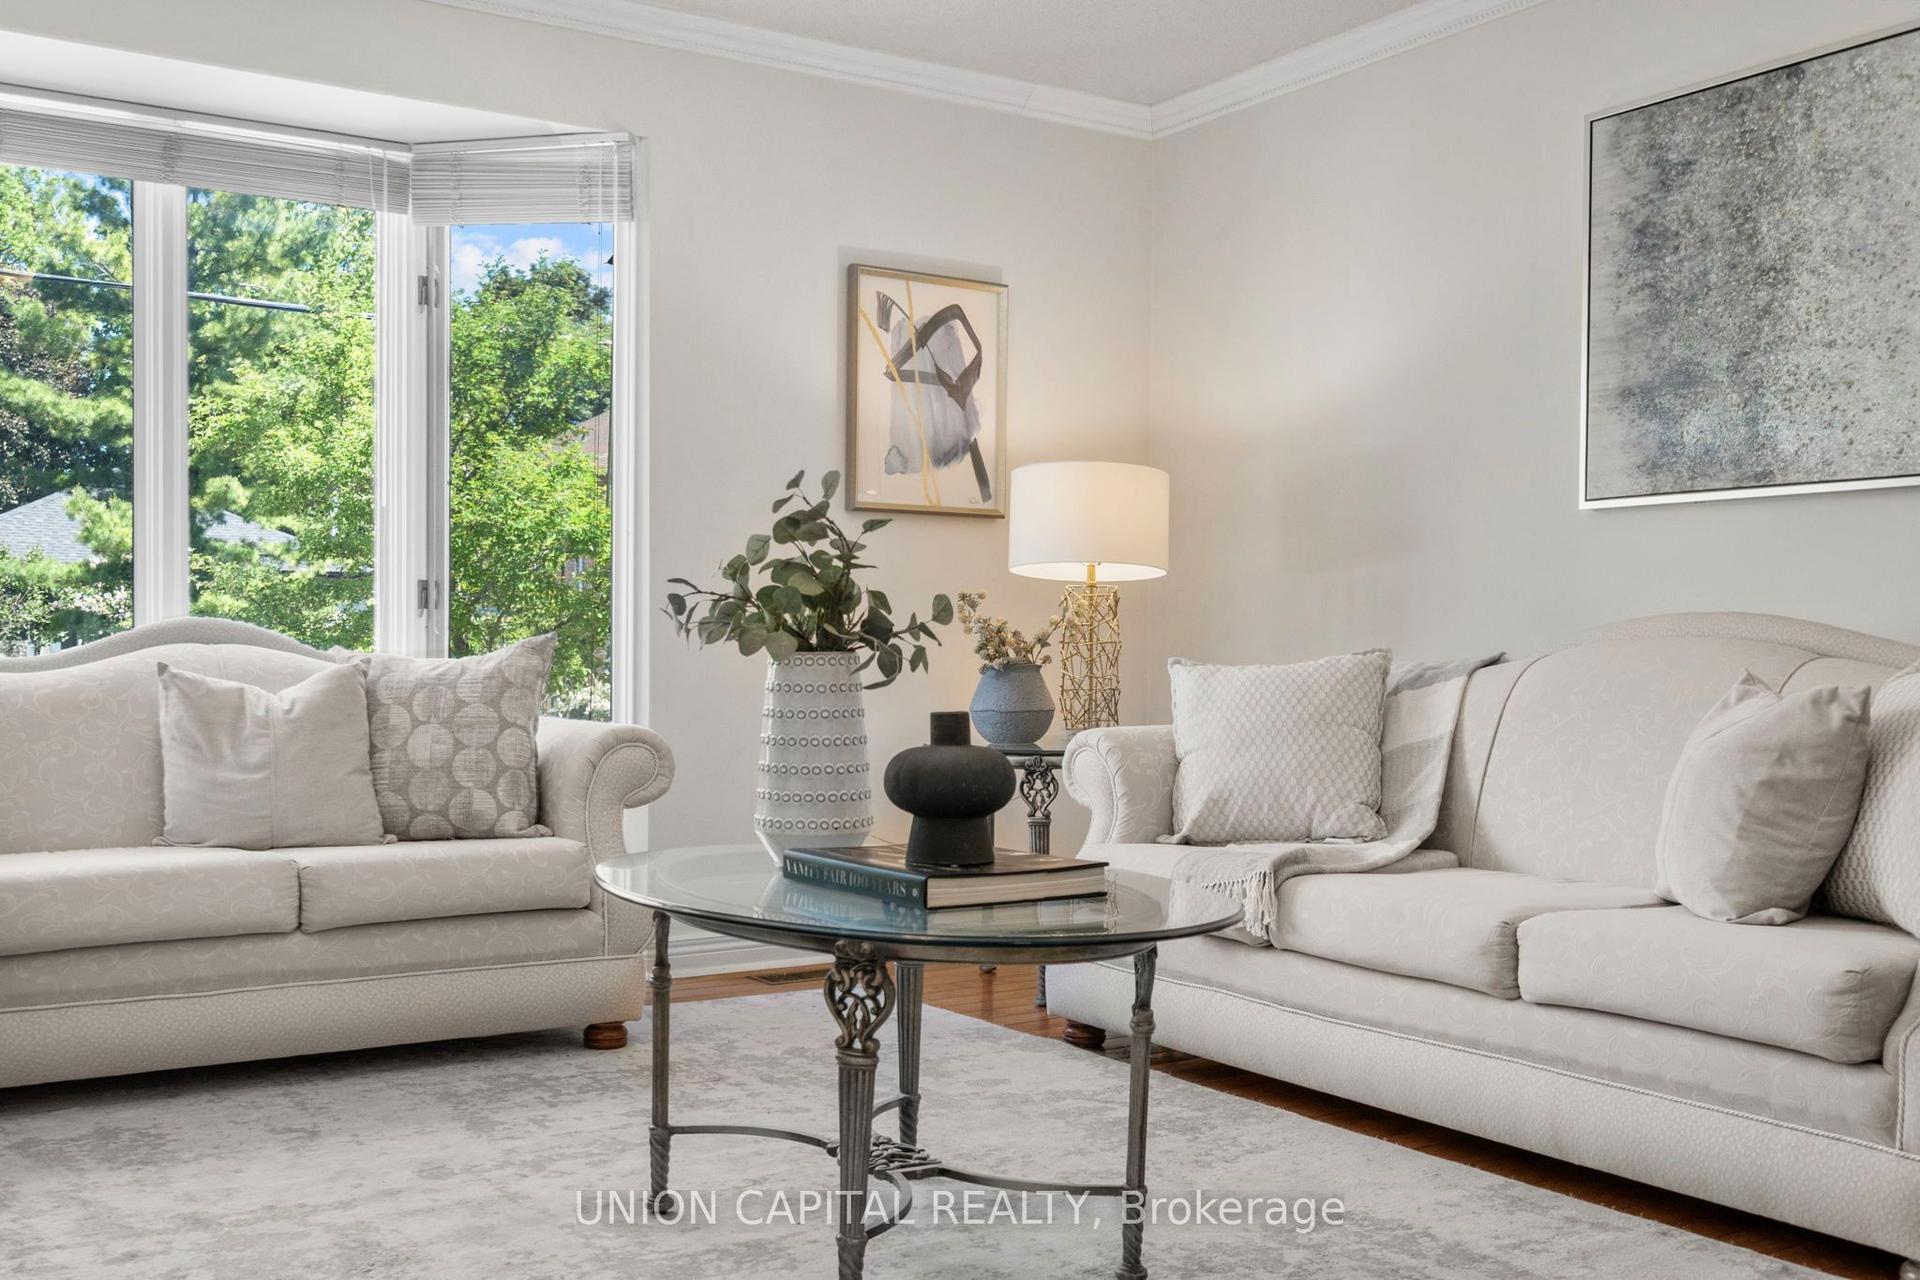
For Sale3 months ago
$1,888,000
Detached
est. $8,277/mo
99 Abitibi Avenue, Newtonbrook East
Toronto, ON
4+1 bd
4 ba
3,250
4
MLS# C13239746Union Capital Realty
WhatsApp Aman