For Sale
Power of Sale23 Christine Crescent
Willowdale West, Toronto, ON
$1,798,000
4Bd
4Ba
2,250+sqft
6Parking
55 x 124 ftlot
$799/sqft
DetachedMLS# C12992086Listed 2026-04-13122 DOM
Cooling
Central Air
Basement
Finished
On the market for 122 days — longer than average. The seller may be open to negotiation.
About this home
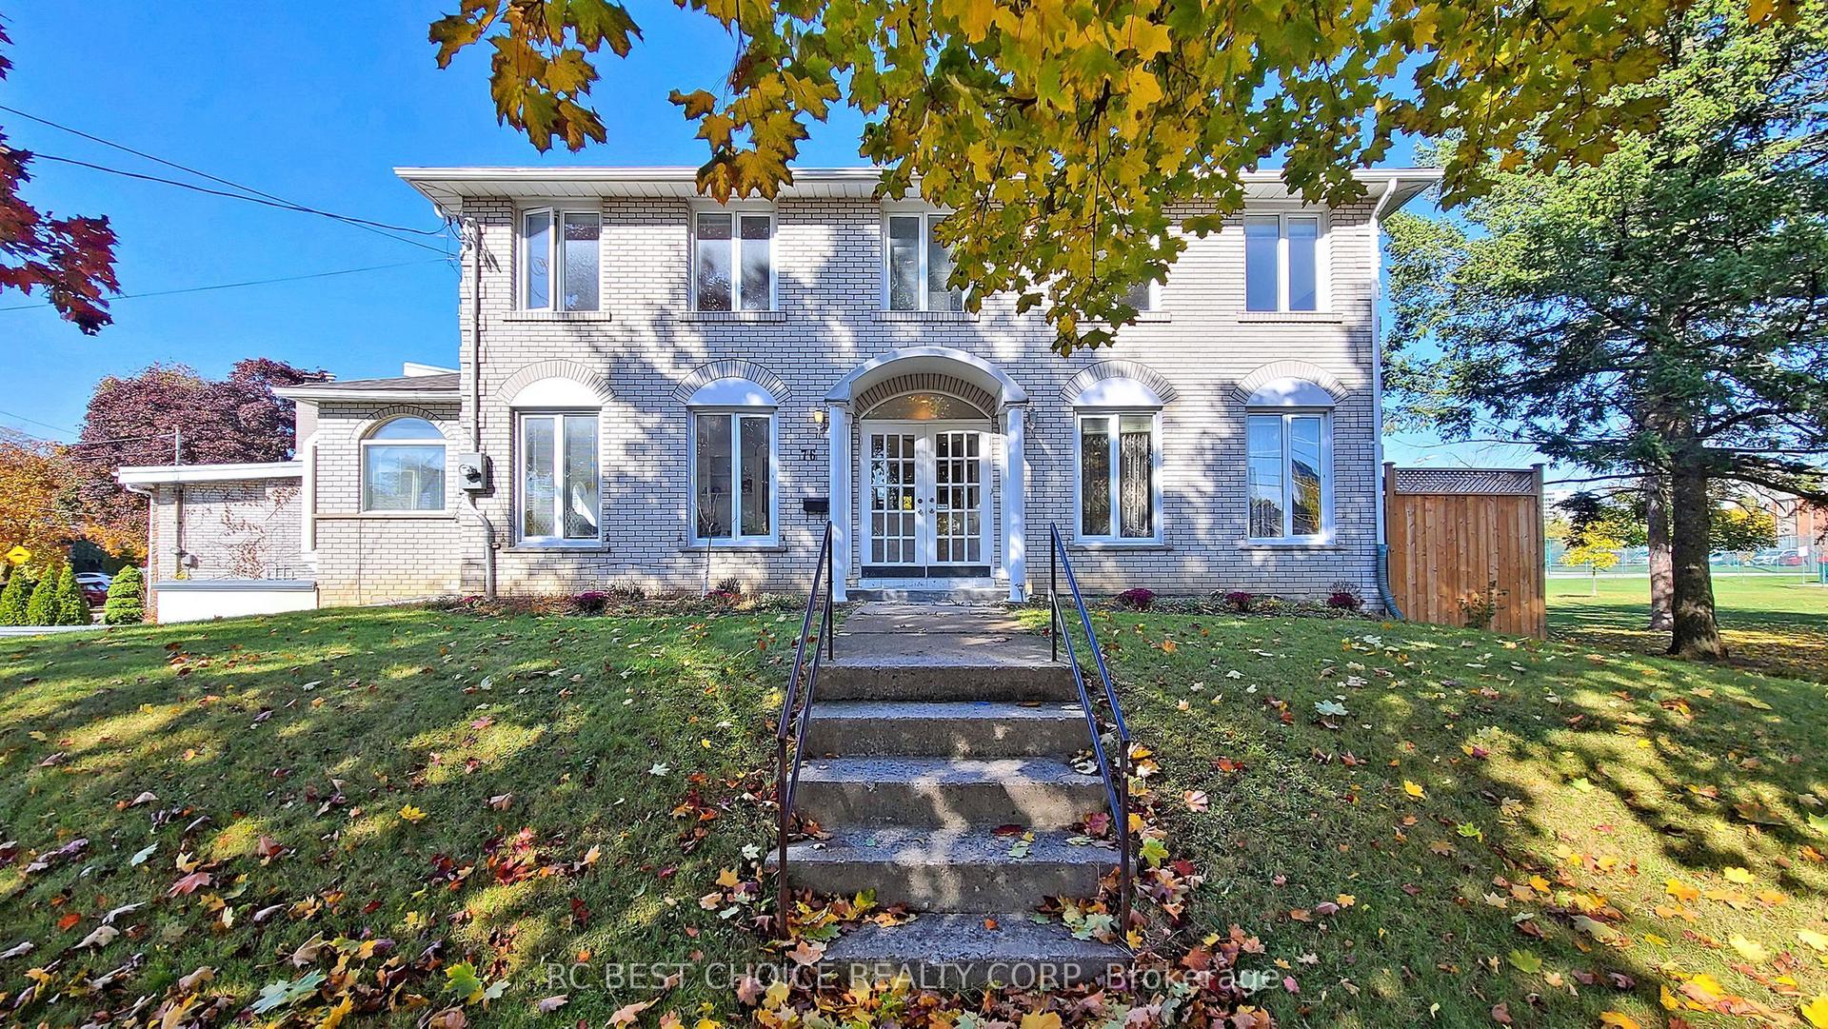
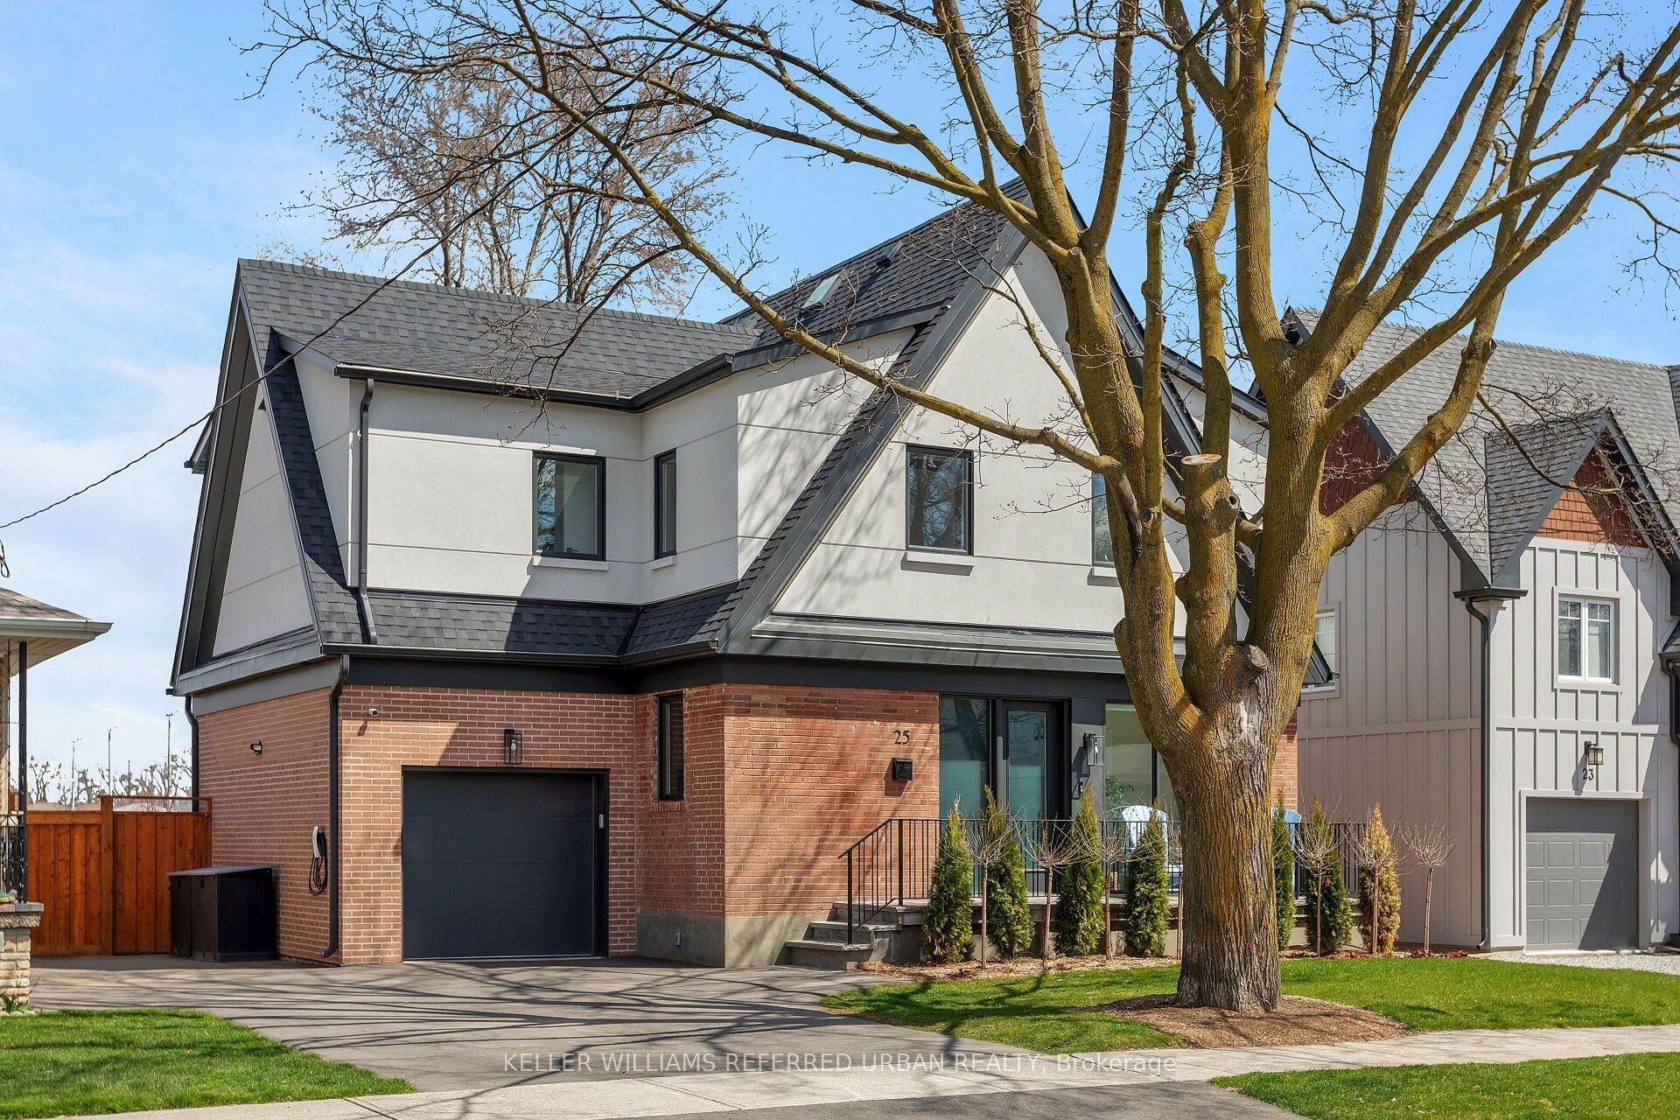
Welcome to this well-maintained 4-bedroom, 4-bathroom home set on a rare 55-foot wide lot in a prime Willowdale location. Surrounded by mature trees and tucked into a peaceful, established neighborhood, this property offers a unique sense of privacy with a beautiful, natural backyard setting. From the moment you step inside, you'll notice the bright and spacious layout, filled with natural light from large windows and a skylight that enhances the open feel of the home. The main living areas are warm and inviting, offering plenty of space for both everyday living and entertaining. The cozy family room is a standout feature, complete with a large sliding door that opens onto a deck, creating a seamless indoor-outdoor connection. Step outside to enjoy your private backyard, surrounded by greenery and offering direct access to nature - an ideal setting for relaxing, hosting, or simply enjoying quiet moments. The home offers four generously sized bedrooms, providing comfort and flexibility for growing families. With four bathrooms throughout, convenience and functionality are well thought out. A double-car garage adds to the practicality, offering ample parking and storage space. The basement includes an additional room, perfect for a home office, guest space, or recreation area, giving you even more versatility. Located just minutes from parks, top-rated schools, major highways, shopping, and entertainment, this home combines the best of both worlds - a peaceful, private setting with easy access to everything you need. Property is being sold under the power of sale. Some photos have been virtually staged.
Garage
Rooms
Main Floor
| Living Room | 4.34 × 3.94 m | Hardwood Floor Crown Moulding Large Window |
| Dining Room | 4.25 × 2.90 m | Hardwood Floor Open Concept Crown Moulding |
| Kitchen | 4.60 × 3.69 m | Family Size Kitchen W/O To Deck Large Window |
Upper
| Primary Bedroom | 4.50 × 3.35 m | 3 Pc Ensuite Overlooks Garden Large Window |
| Bedroom 2 | 4.15 × 2.91 m | Overlooks Backyard Large Window Closet |
| Bedroom 3 | 3.24 × 4.14 m | Large Window Closet B/I Desk |
Lower
| Family Room | 9.75 × 3.50 m | W/O To Yard W/W Fireplace Hardwood Floor |
| Bedroom 4 | 4.00 × 3.39 m | Hardwood Floor Large Window Closet |
Basement
| Recreation | 6.70 × 2.90 m | 4 Pc Bath Sauna |
| Other | 4.40 × 2.50 m |
Features
- None
- Finished
- Central Air
- Backsplit 4
Financials
Annual Taxes
$8,521.18
Estimated Rental Income
Entire property$4,000 – $6,500/mo
Basement apartment$1,800 – $2,500/mo
Rental yield2.7% – 4.3%
*Estimates based on comparable rentals in the area. Actual income may vary.
Market Data — Toronto
Days on market122 days
Buyer's MarketSeller's Market
Based on active listings in Toronto. Data updates daily.
Demographics — Toronto
Population
2,794,356
Avg Household Income
$102,000
Age Distribution
0-19
19%
20-34
24%
35-49
21%
50-64
19%
65+
17%
Ownership53% own · 47% rent
EnglishMandarinCantoneseTagalogTamil
Getting around
How walkable, bikeable, and transit-friendly this neighbourhood is.
73
/ 100
Walk Score
Very Walkable
65
/ 100
Transit Score
Good Transit
69
/ 100
Bike Score
Bikeable
Scores are estimates based on neighbourhood data and are for informational purposes only.
MLS® data courtesy of the Toronto Regional Real Estate Board (TRREB).
The information provided herein must only be used by consumers that have a bona fide interest in the purchase, sale, or lease of real estate and may not be used for any commercial purpose or any other purpose. Listing information is deemed reliable but is not guaranteed accurate by the Toronto Regional Real Estate Board, the listing brokerage, or this website. The trademarks REALTOR®, REALTORS® and the REALTOR® logo are controlled by The Canadian Real Estate Association (CREA) and identify real estate professionals who are members of CREA. MLS®, Multiple Listing Service®, and the associated logos are owned by CREA. Not intended to solicit properties currently listed for sale or buyers under contract.
You may also like
More homes in Toronto
Hand-picked listings with a similar price range and style.
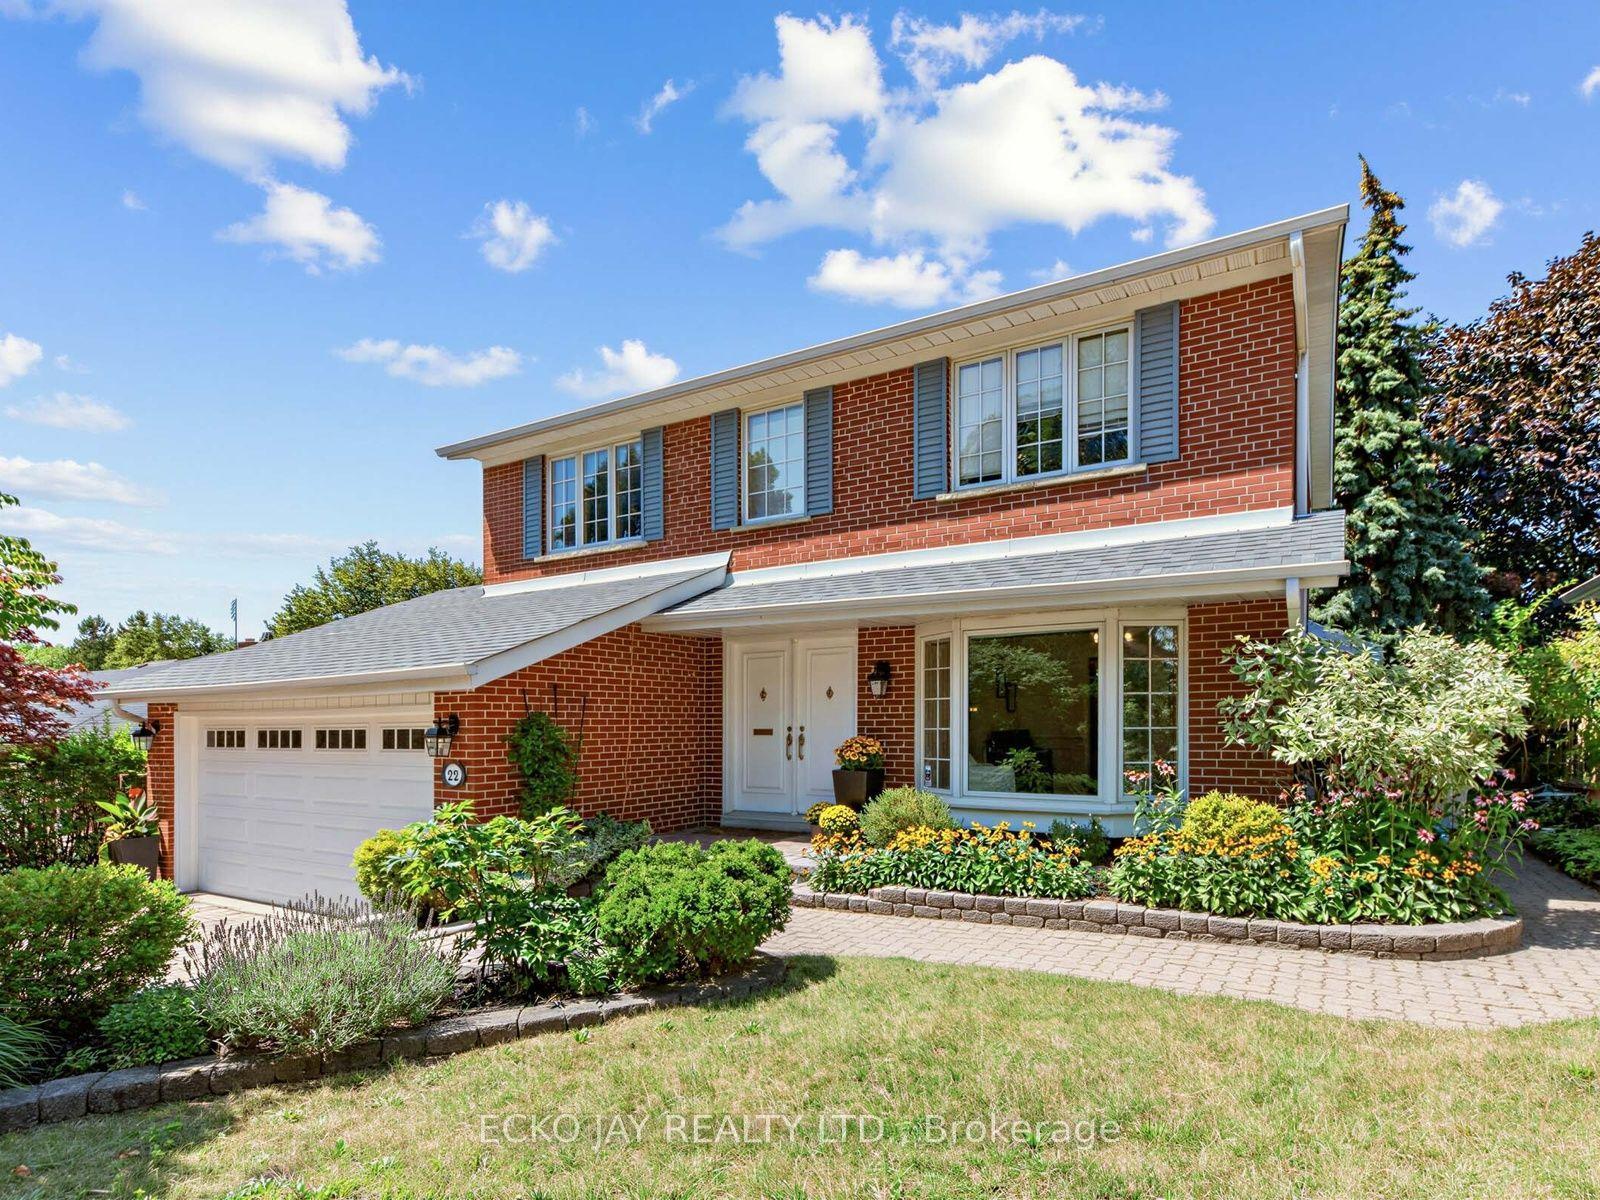
For Sale8 days ago
$1,758,000
Detached
est. $7,707/mo
22 Meadowglade Crescent, Henry Farm
Toronto, ON
5 bd
4 ba
1,750
4
MLS# C13645640Ecko Jay Realty Ltd.
WhatsApp Aman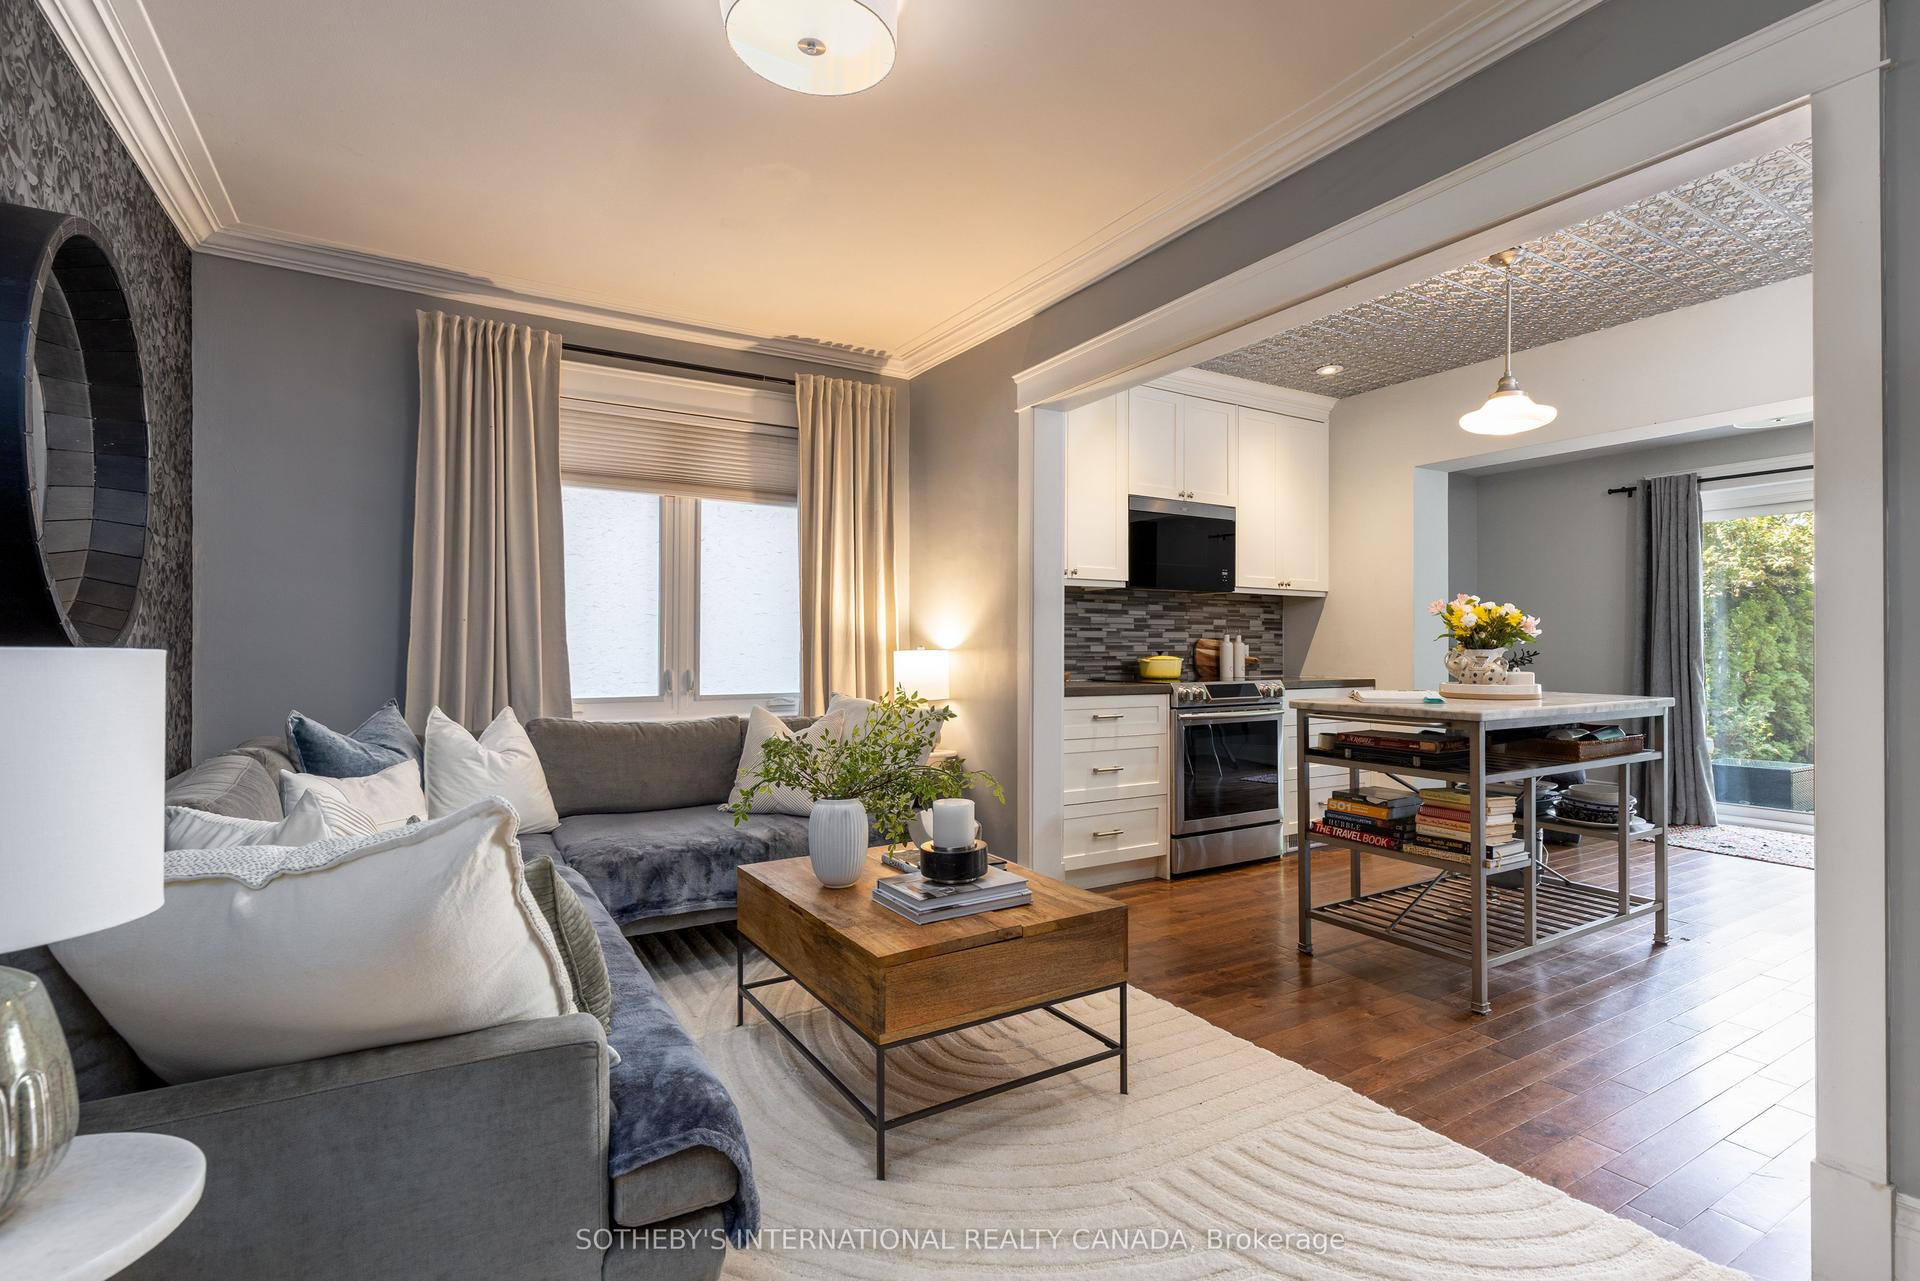
For Sale2 days ago
$1,488,000
Detached
est. $6,523/mo
2 Rexford Road, Runnymede-Bloor West Village
Toronto, ON
3 bd
2 ba
1,300
1
MLS# W13668288Sotheby'S International Realty Ca…
WhatsApp Aman