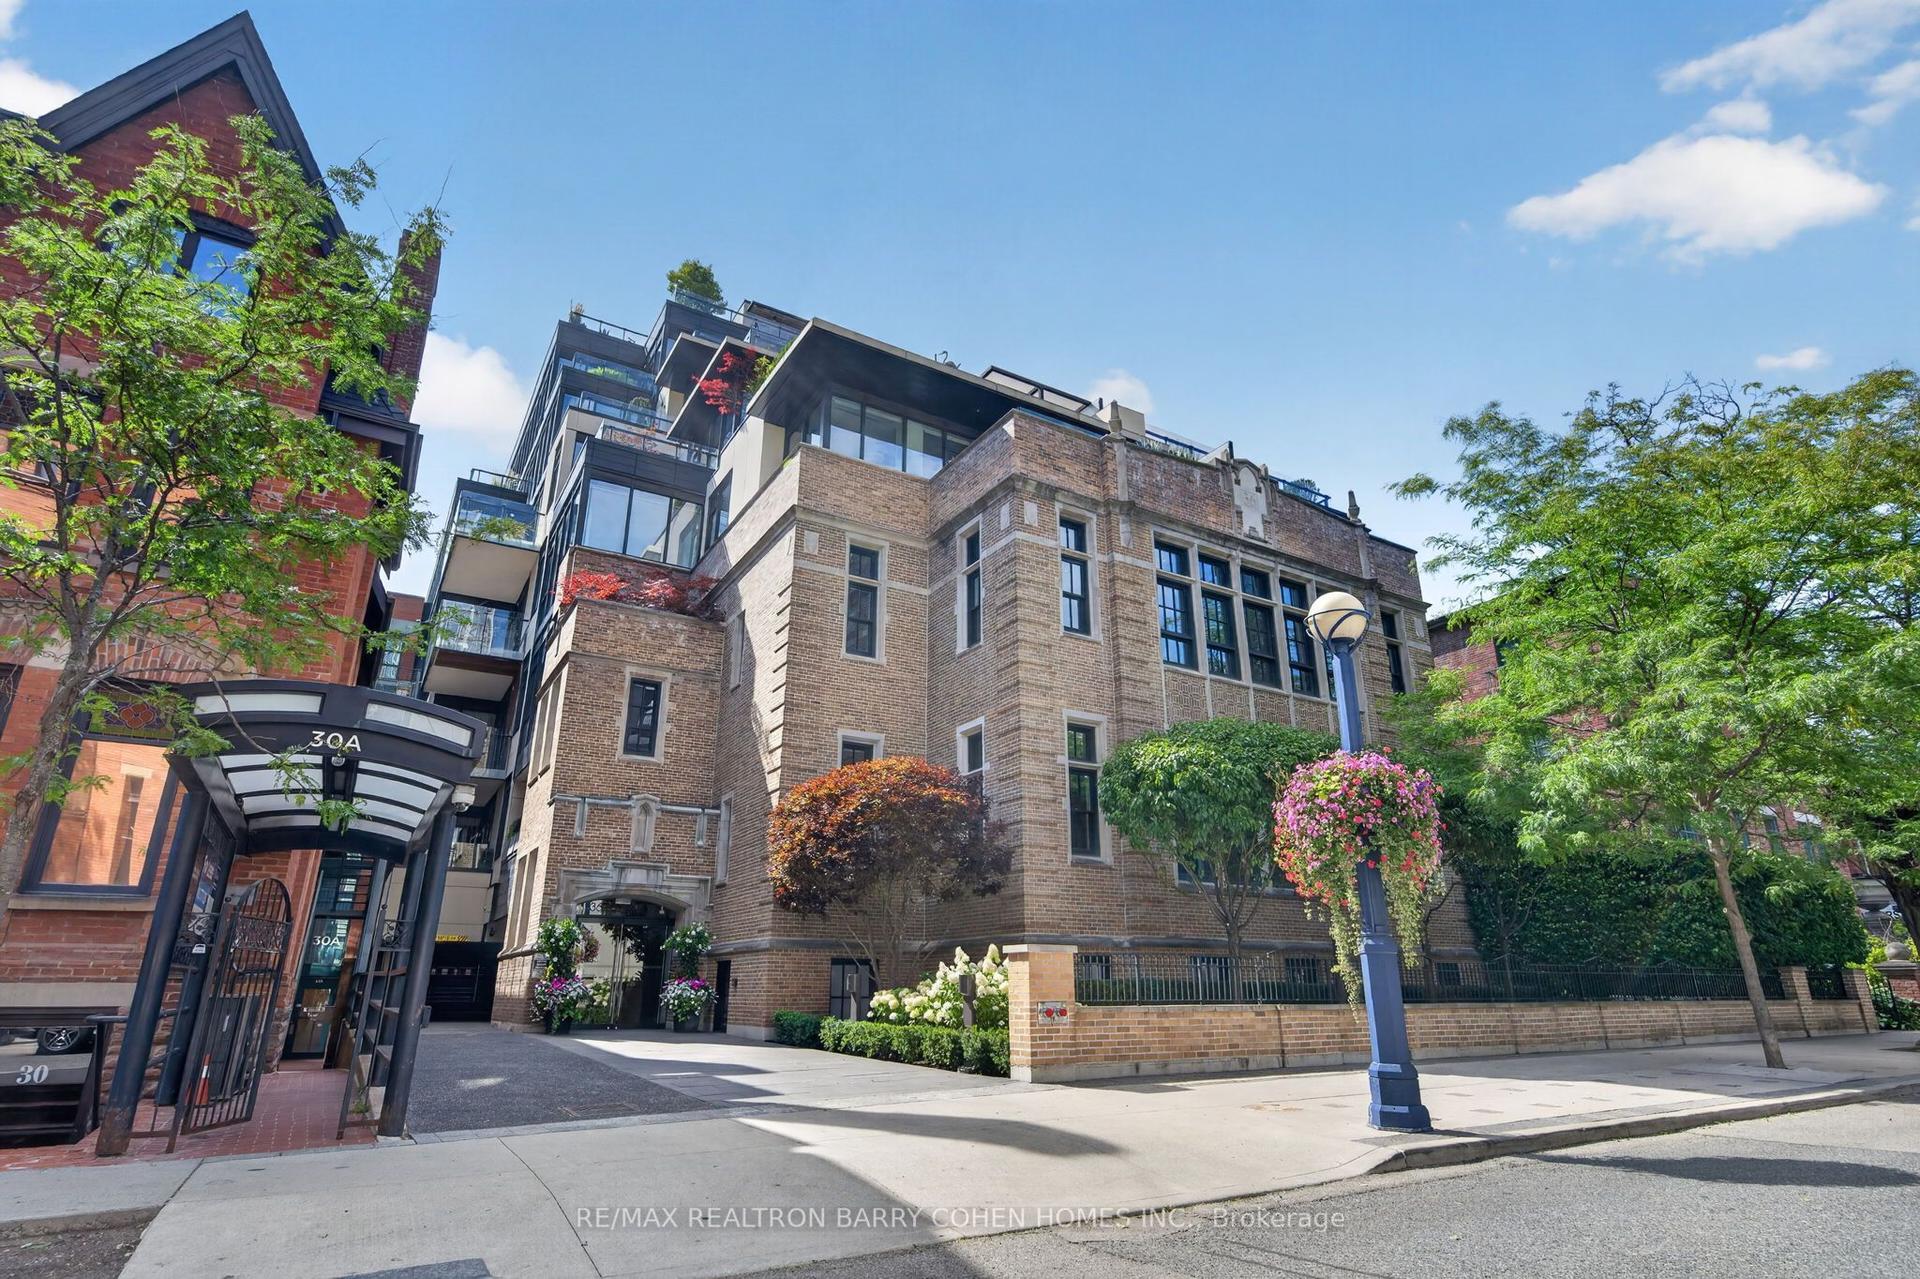
For Sale
99 John Street 4801 #4801
Waterfront Communities C1, Toronto, ON
$7,000,000
4Bd
4Ba
3,375+sqft
3Parking
$2074/sqft
CondoMLS# C13018950Listed 2026-04-20136 DOM
Cooling
Central Air
On the market for 136 days — longer than average. The seller may be open to negotiation.
About this home
Another spectacular penthouse offering from Pinnacle International, featuring a rare and remarkable first: a fully self-contained staff quarters. This separate one-bedroom suite, with its own entrance and deed, provides exceptional flexibility for live-in staff, extended family, returning children, or private caregiver accommodations. From the moment you enter, you are greeted by a breathtaking panoramic southwest view-truly one of the most extraordinary vistas in the city. The skyline unfolds before you, showcasing the CN Tower, Lake Ontario, and the Toronto Islands, all culminating in unforgettable sunset views that transform everyday living into something extraordinary. The suite is finished with stunning herringbone hardwood floors throughout, complemented by a chef-inspired kitchen featuring Thermador stainless steel appliances, a spacious centre island, and extensive custom cabinetry. The primary bedroom is a true showpiece, highlighted by a spectacular six-piece ensuite. Floor-to-ceiling windows frame sweeping southeast views of downtown Toronto, beautifully accented by dramatic butterfly-matched marble, creating a spa-like experience unlike any other. And just when you think it couldn't get better, step upstairs to the impressive 1,424 sq. ft. pillared terrace. With unending south and west views capturing the city skyline, the lake, and endless sunsets, this outdoor space is truly exceptional. Complete with gas, water, and hydro, it is perfectly designed for entertaining or private relaxation. This is penthouse living at its finest-luxurious, distinctive, and designed for those who expect nothing but the best. * Photos are virtually staged * .
Hardwood
Rooms
Main Floor
| Foyer | 0.00 × 0.00 m | Hardwood Floor Closet |
| Living Room | 6.98 × 5.36 m | Hardwood Floor Open Concept South View |
| Dining Room | 6.40 × 6.28 m | Hardwood Floor Open Concept SW View |
| Kitchen | 4.27 × 2.74 m | Hardwood Floor Centre Island Stainless Steel Appl |
| Primary Bedroom | 6.06 × 4.24 m | Hardwood Floor 6 Pc Ensuite Walk-In Closet(s) |
| Bedroom 2 | 5.49 × 3.66 m | Hardwood Floor 3 Pc Ensuite Walk-In Closet(s) |
| Bedroom 3 | 3.54 × 3.05 m | Hardwood Floor West View Double Closet |
| Kitchen | 3.63 × 3.54 m | Hardwood Floor East View Stainless Steel Appl |
| Bedroom 4 | 3.35 × 2.93 m | Hardwood Floor East View Walk-In Closet(s) |
Features
- Accessory Apartment
- Built-In Oven
- Carpet Free
- Countertop Range
- In-Law Suite
- Primary Bedroom - Main Floor
- None
- Central Air
- Apartment
Financials
Annual Taxes
$19,719.38
Estimated Rental Income
Entire property$3,200 – $4,200/mo
Rental yield0.5% – 0.7%
*Estimates based on comparable rentals in the area. Actual income may vary.
Market Data — Toronto
Days on market136 days
Buyer's MarketSeller's Market
Based on active listings in Toronto. Data updates daily.
Demographics — Toronto
Population
2,794,356
Avg Household Income
$102,000
Age Distribution
0-19
19%
20-34
24%
35-49
21%
50-64
19%
65+
17%
Ownership53% own · 47% rent
EnglishMandarinCantoneseTagalogTamil
Getting around
How walkable, bikeable, and transit-friendly this neighbourhood is.
86
/ 100
Walk Score
Very Walkable
78
/ 100
Transit Score
Excellent Transit
65
/ 100
Bike Score
Bikeable
Scores are estimates based on neighbourhood data and are for informational purposes only.
MLS® data courtesy of the Toronto Regional Real Estate Board (TRREB).
The information provided herein must only be used by consumers that have a bona fide interest in the purchase, sale, or lease of real estate and may not be used for any commercial purpose or any other purpose. Listing information is deemed reliable but is not guaranteed accurate by the Toronto Regional Real Estate Board, the listing brokerage, or this website. The trademarks REALTOR®, REALTORS® and the REALTOR® logo are controlled by The Canadian Real Estate Association (CREA) and identify real estate professionals who are members of CREA. MLS®, Multiple Listing Service®, and the associated logos are owned by CREA. Not intended to solicit properties currently listed for sale or buyers under contract.
You may also like
More homes in Toronto
Hand-picked listings with a similar price range and style.
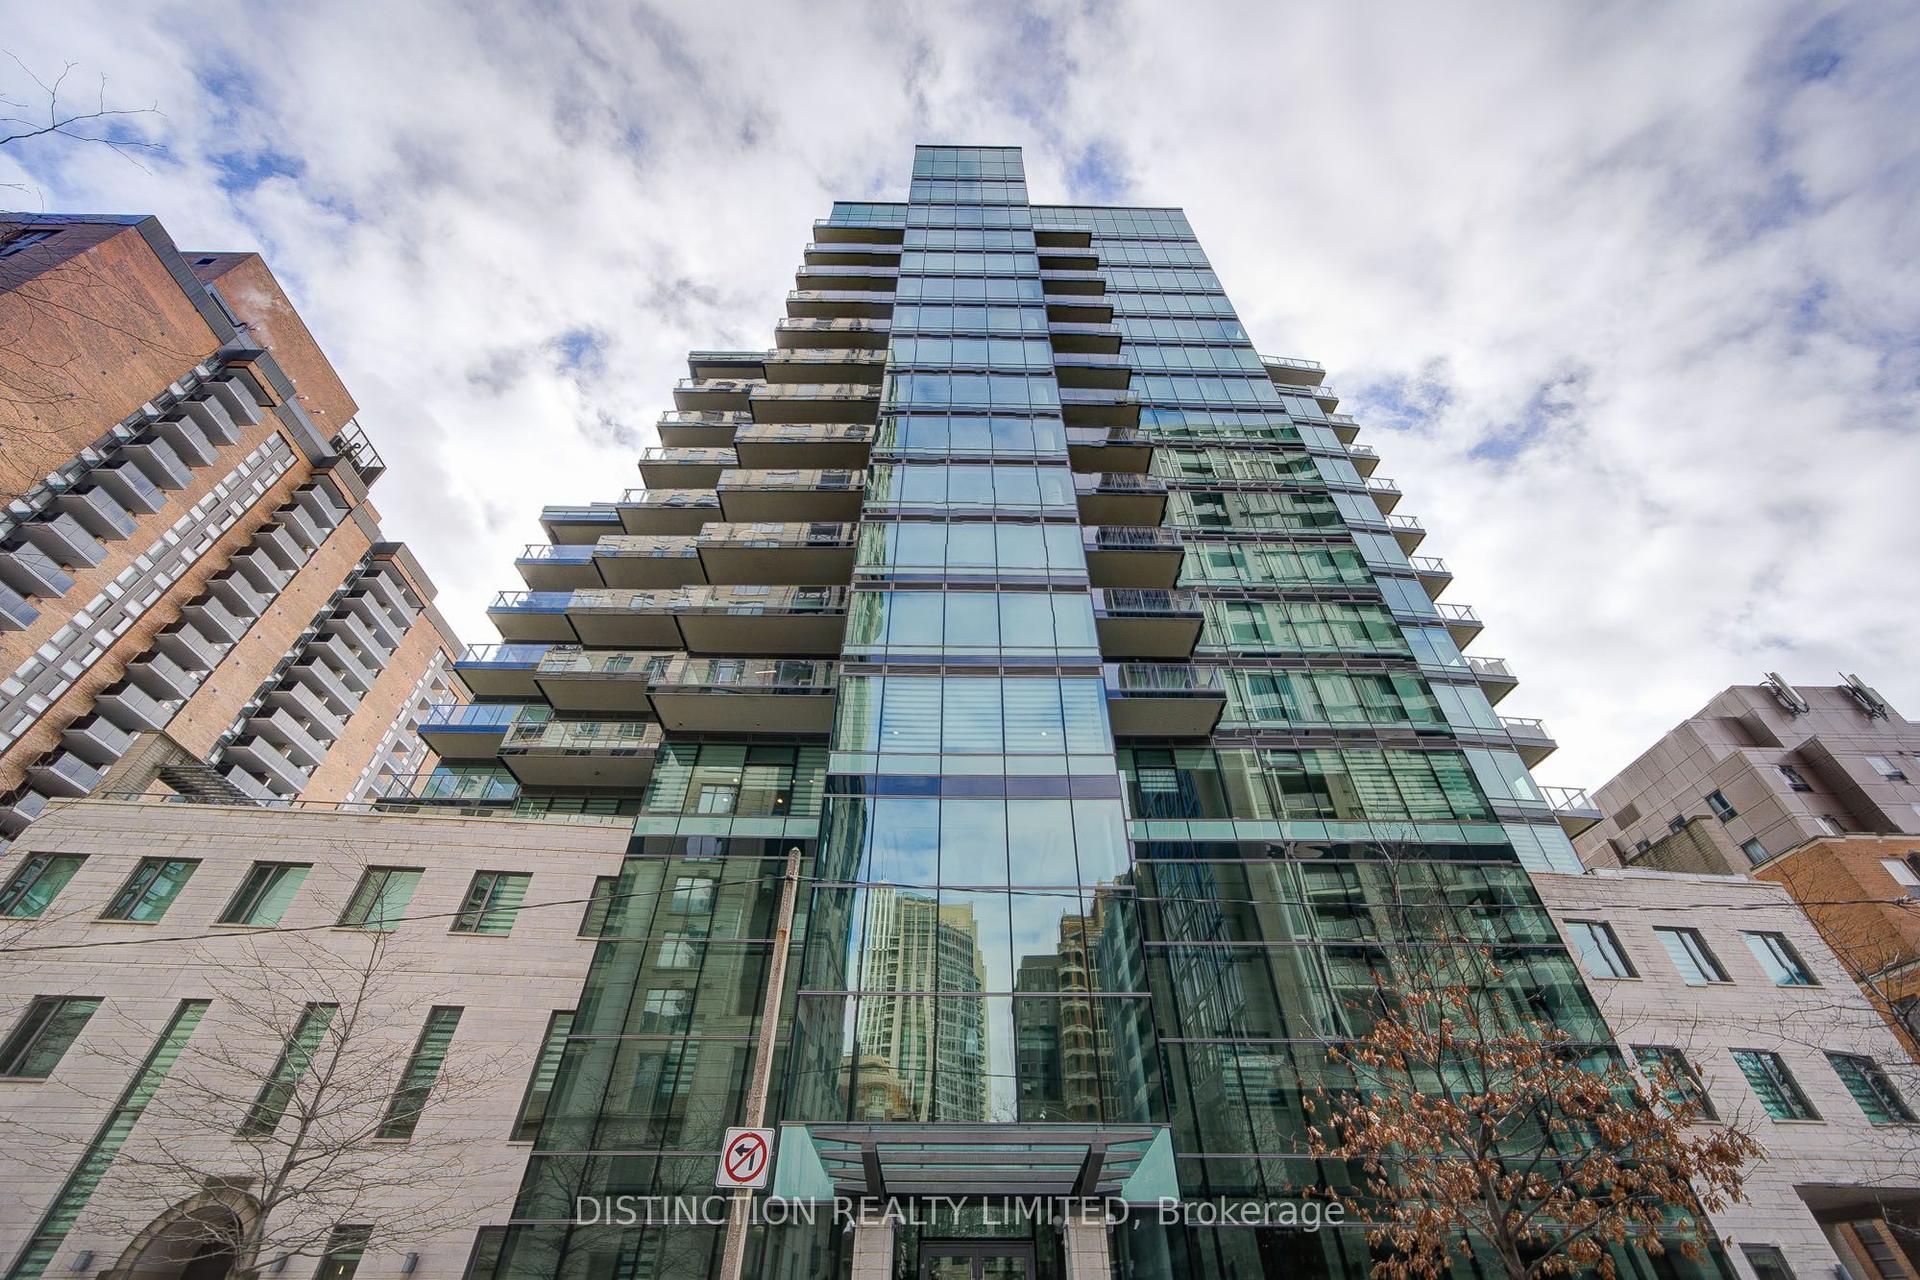
For Sale7 months ago
$5,900,000
Condo
est. $25,866/mo
77 W Charles Street W 1603 #1603, Bay Street Corridor
Toronto, ON
3 bd
4 ba
2,875
2
MLS# C12796864Distinction Realty Limited
WhatsApp Aman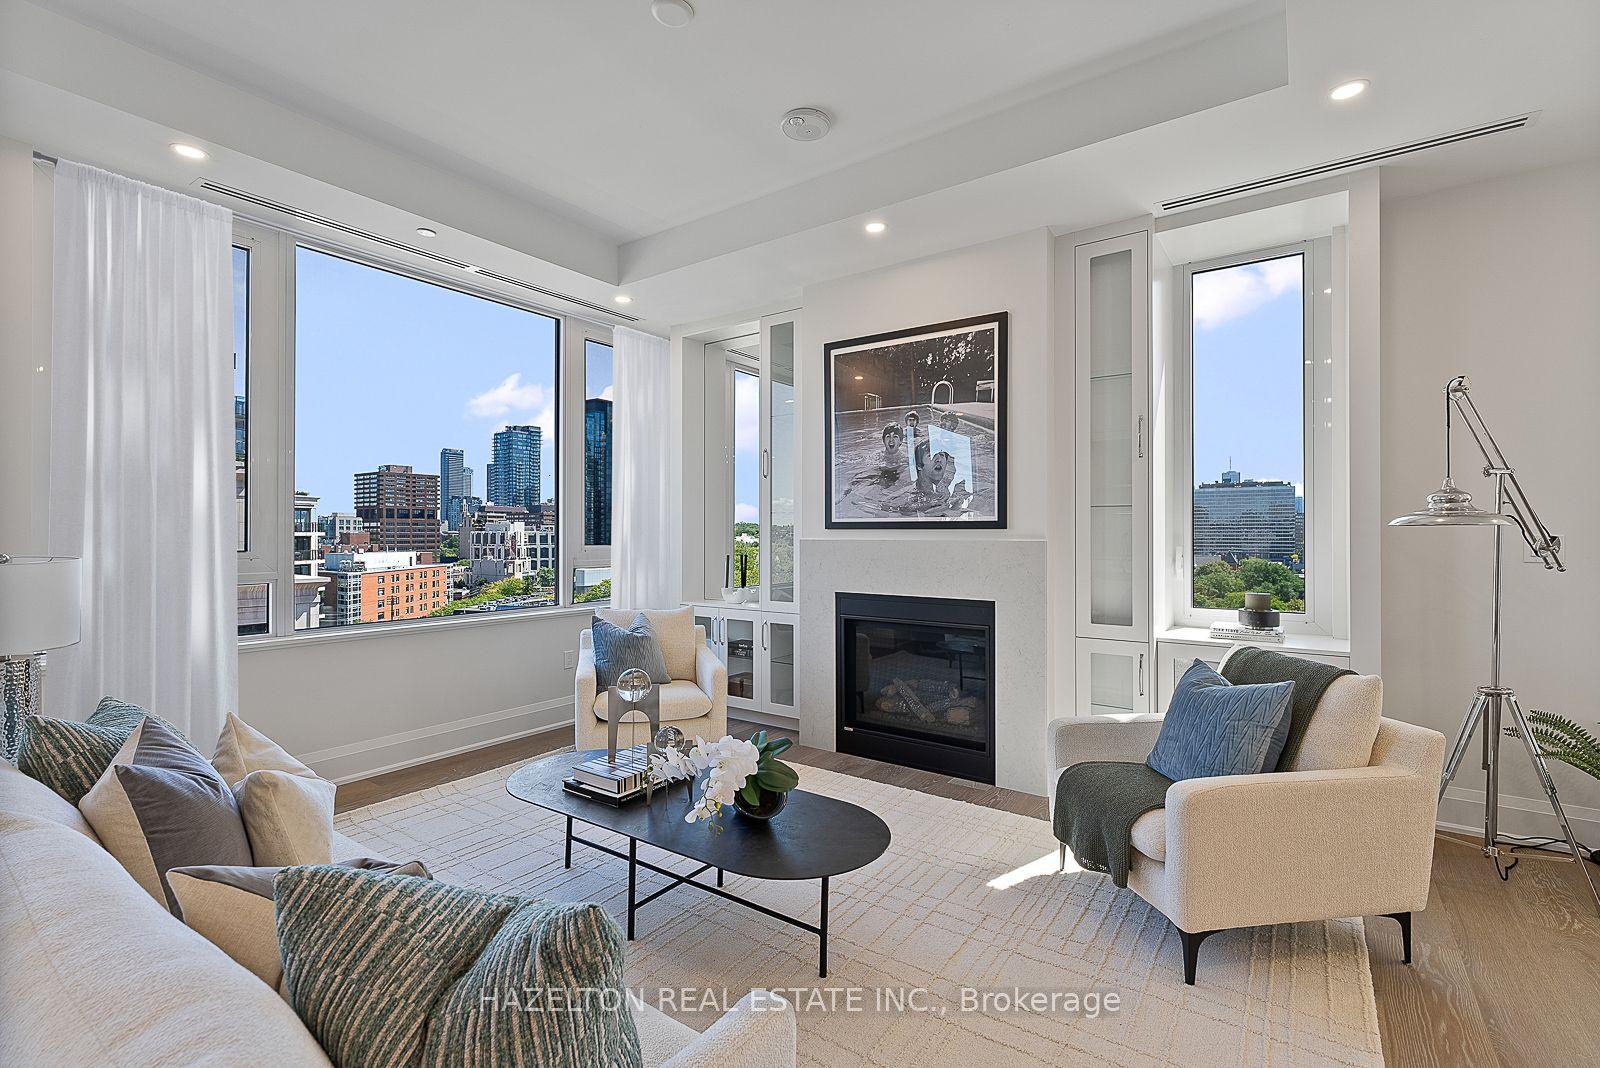
For Sale1 day ago
$5,899,000
Condo
est. $25,861/mo
128 Hazelton Avenue 802 #802, Annex
Toronto, ON
3 bd
4 ba
2,875
2
MLS# C13736652Hazelton Real Estate Inc.
WhatsApp Aman