For Sale
200 Russell Hill Road 304 #304
Casa Loma, Toronto, ON
$6,350,000
3Bd
3Ba
2,375+sqft
2Parking
$2674/sqft
CondoMLS# C13098752Listed 2026-05-07121 DOM
Cooling
Central Air
On the market for 121 days — longer than average. The seller may be open to negotiation.
About this home
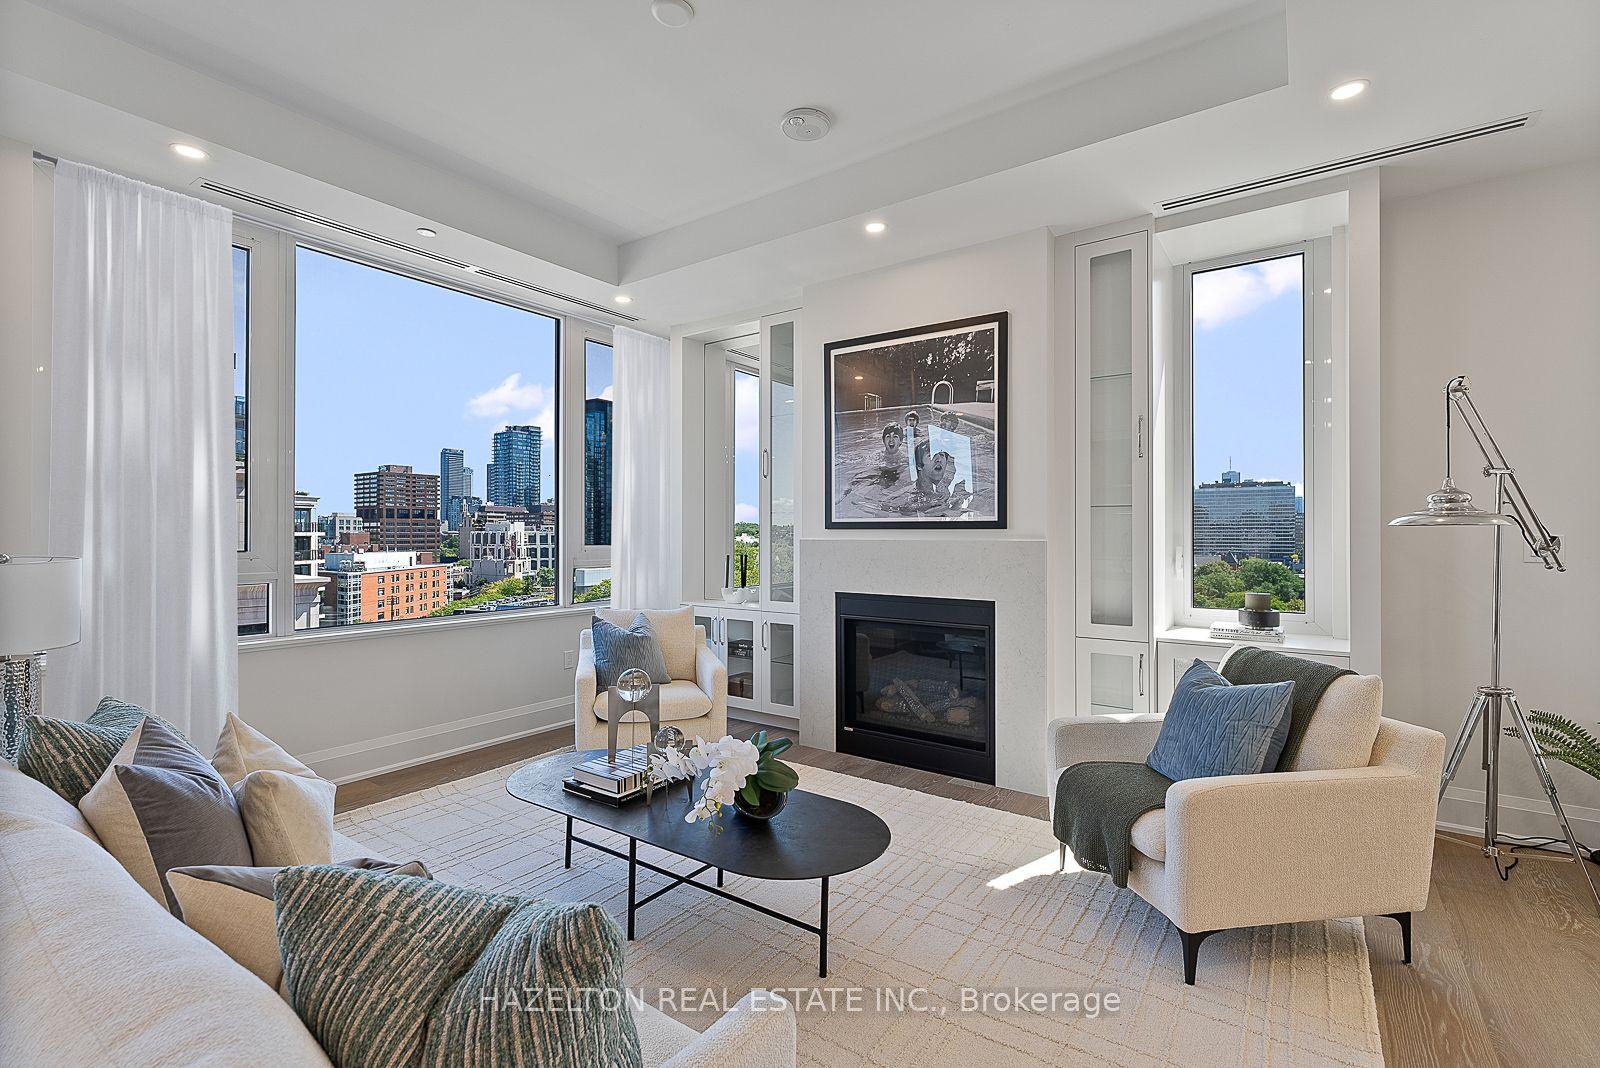
Toronto's Newest Iconic Address - 200 Russell Hill Rd - Just Completed. Nestled Into It's Private Lush Ravine Setting Unobstructed Views And Luxuriously Appointed By Famed Lori Morris - Designer. This Prestigious Residence In Toronto's Casa Loma Neighbourhood Offers 2,431 Sq. Ft. Of Opulent Living Space. The Pinnacle Of Refined Urban Living, This Exclusive Suite Showcases The Essentials: Three Bedroom Suites, Each Outfitted With Its Own Lavish Ensuite And Custom Closets, A Library/Media Room, And A Stunning Chef-Inspired Kitchen With Top-Of-The-Line Appliances And Bespoke Custom Cabinetry. The Sun-Drenched, Open-Concept Living And Dining Areas Feature Custom Built-Ins And A Walkout To A Generous Private Balcony. Custom Finishes And Materials Have Been Meticulously Appointed Throughout, While First-Class Crestron Automation Has Been Seamlessly Integrated To Control Lighting, Audio, Security, And Bespoke Window Coverings. This Residence Has Been Uniquely Crafted To The Highest Level Of Sophistication. As One Of Only Twenty-One Residences In The Building, The Amenities Reflect The Same Standard Of Indulgence, Including A 24-Hour Concierge, Valet Service, An Exclusive Residents' Lounge, State-Of-The-Art Fitness Centre, Steam Rooms, A Convenient Dog Wash, Golf Simulator, Media Room, Party Room, And Future Outdoor Amenities Nestled Within The Peaceful Ravine Setting. Ideally Located Just Moments From Parks, Avenue Road's Exclusive Boutiques And World-Class Dining, This Residence Sets A Leading Standard For Luxurious Urban Living In Toronto.
RavineWalkout
Rooms
Main Floor
| Foyer | 4.60 × 2.39 m | B/I Closet Hardwood Floor 2 Pc Bath |
| Living Room | 6.91 × 4.70 m | Fireplace Hardwood Floor W/O To Balcony |
| Dining Room | 5.92 × 4.83 m | Hardwood Floor W/O To Balcony Overlooks Garden |
| Kitchen | 4.72 × 3.18 m | Centre Island Hardwood Floor Stainless Steel Appl |
| Primary Bedroom | 5.36 × 4.39 m | His and Hers Closets 5 Pc Ensuite Hardwood Floor |
| Bedroom 2 | 4.37 × 3.68 m | 3 Pc Ensuite Hardwood Floor Picture Window |
| Bedroom 3 | 4.09 × 2.95 m | Hardwood Floor Picture Window Crown Moulding |
Features
- Storage
- Primary Bedroom - Main Floor
- None
- Central Air
- Apartment
Financials
Annual Taxes
$0
Estimated Rental Income
Entire property$3,200 – $4,200/mo
Rental yield0.6% – 0.8%
*Estimates based on comparable rentals in the area. Actual income may vary.
Market Data — Toronto
Days on market121 days
Buyer's MarketSeller's Market
Based on active listings in Toronto. Data updates daily.
Demographics — Toronto
Population
2,794,356
Avg Household Income
$102,000
Age Distribution
0-19
19%
20-34
24%
35-49
21%
50-64
19%
65+
17%
Ownership53% own · 47% rent
EnglishMandarinCantoneseTagalogTamil
Getting around
How walkable, bikeable, and transit-friendly this neighbourhood is.
90
/ 100
Walk Score
Walker's Paradise
82
/ 100
Transit Score
Excellent Transit
61
/ 100
Bike Score
Bikeable
Scores are estimates based on neighbourhood data and are for informational purposes only.
MLS® data courtesy of the Toronto Regional Real Estate Board (TRREB).
The information provided herein must only be used by consumers that have a bona fide interest in the purchase, sale, or lease of real estate and may not be used for any commercial purpose or any other purpose. Listing information is deemed reliable but is not guaranteed accurate by the Toronto Regional Real Estate Board, the listing brokerage, or this website. The trademarks REALTOR®, REALTORS® and the REALTOR® logo are controlled by The Canadian Real Estate Association (CREA) and identify real estate professionals who are members of CREA. MLS®, Multiple Listing Service®, and the associated logos are owned by CREA. Not intended to solicit properties currently listed for sale or buyers under contract.
You may also like
More homes in Toronto
Hand-picked listings with a similar price range and style.
For Sale2 months ago
$6,657,600
Condo
est. $29,187/mo
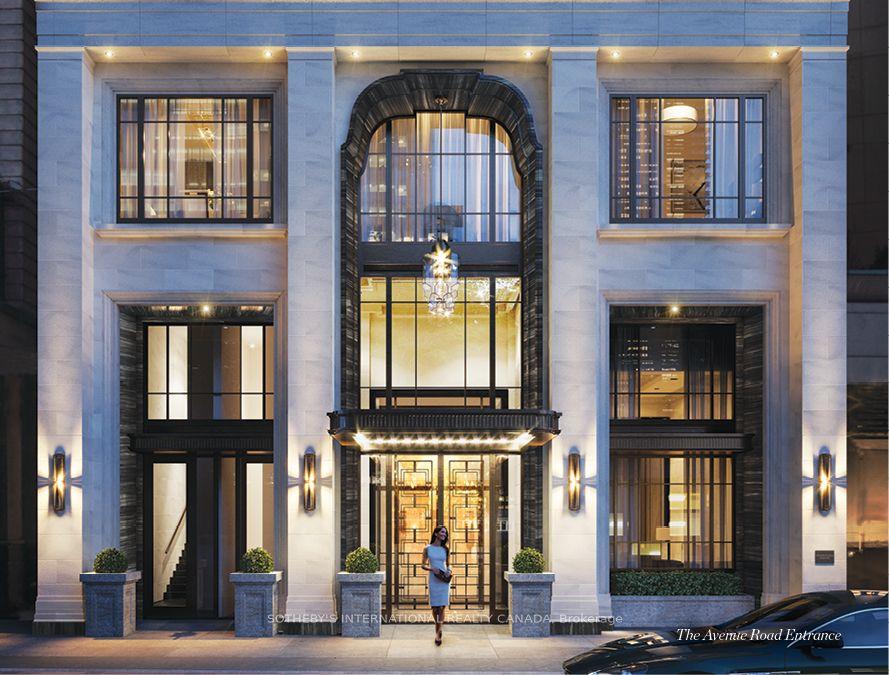
89 Avenue Road 1102 #1102, Annex
Toronto, ON
2 bd
3 ba
1,700
2
MLS# C13514554Sotheby'S International Realty Ca…
WhatsApp Aman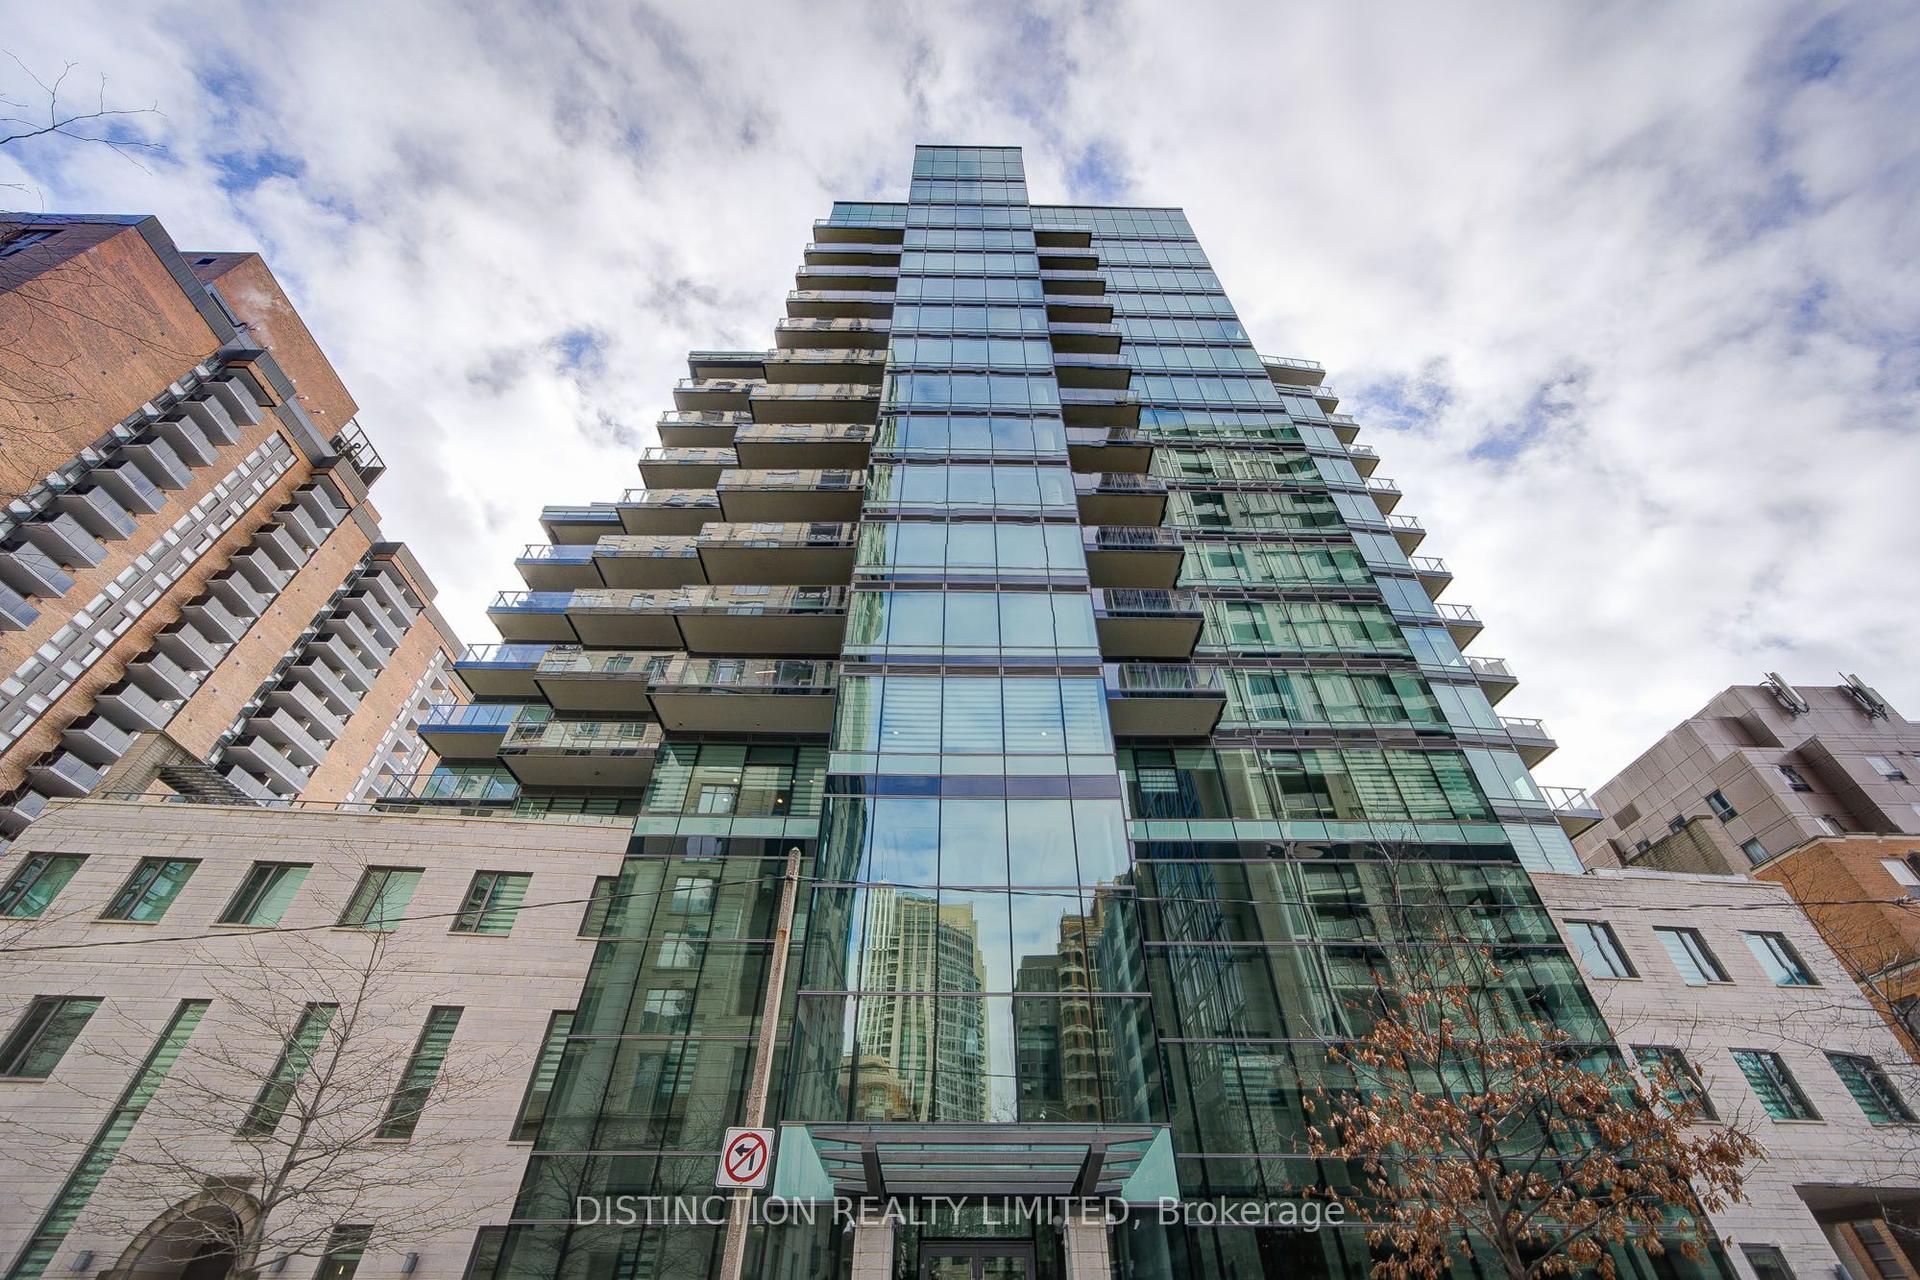
For Sale7 months ago
$5,900,000
Condo
est. $25,866/mo
77 W Charles Street W 1603 #1603, Bay Street Corridor
Toronto, ON
3 bd
4 ba
2,875
2
MLS# C12796864Distinction Realty Limited
WhatsApp Aman