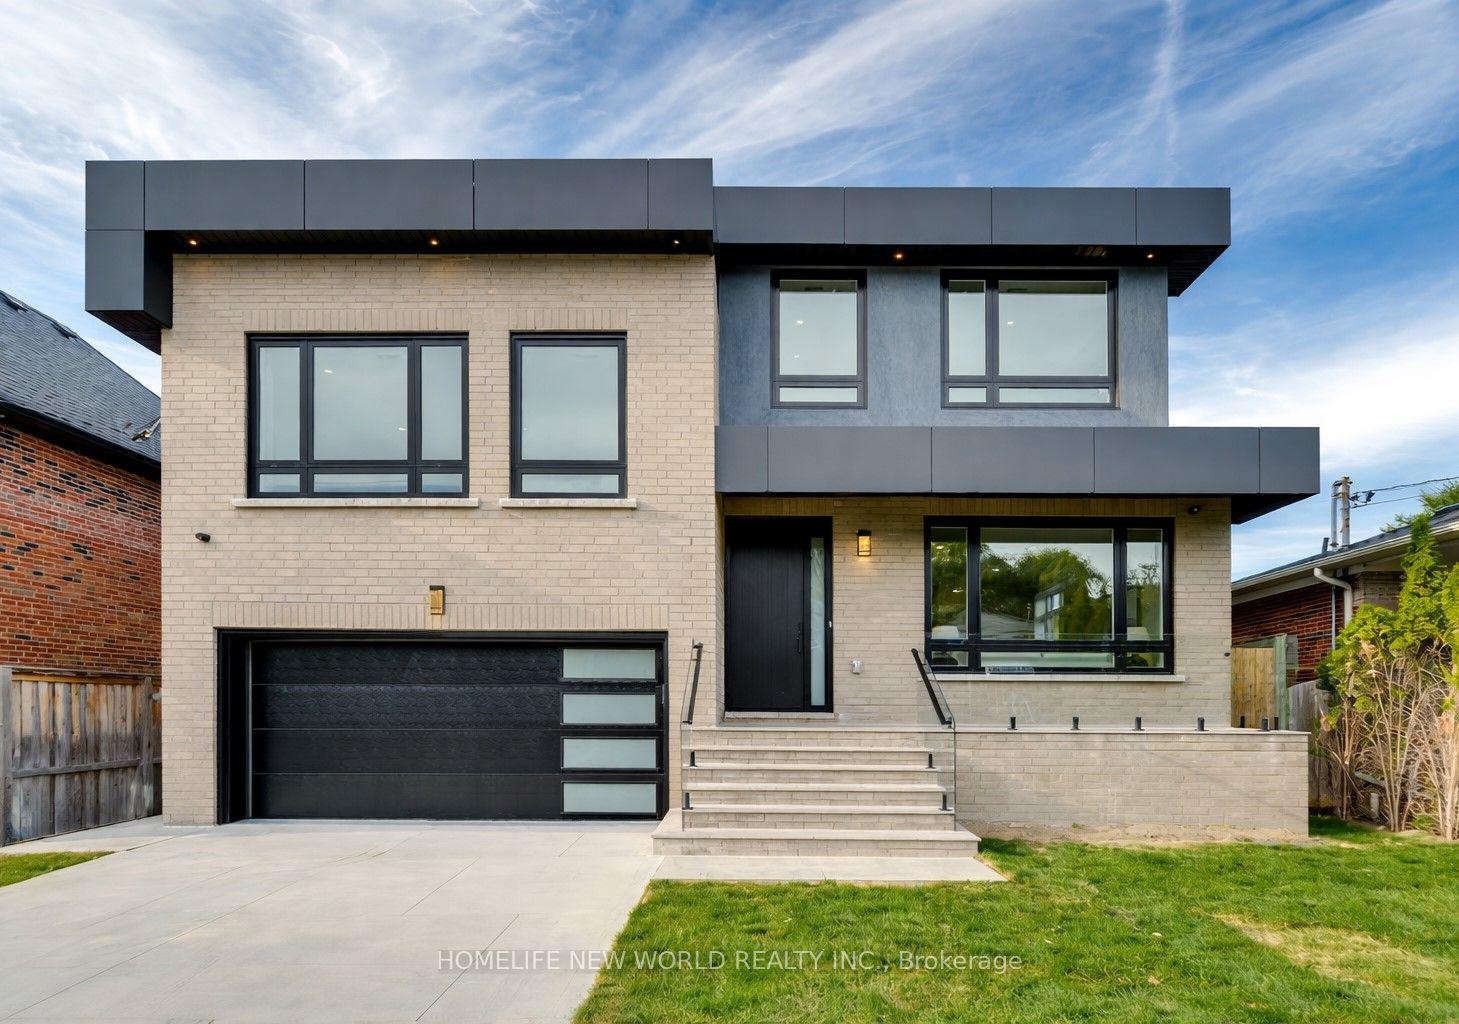
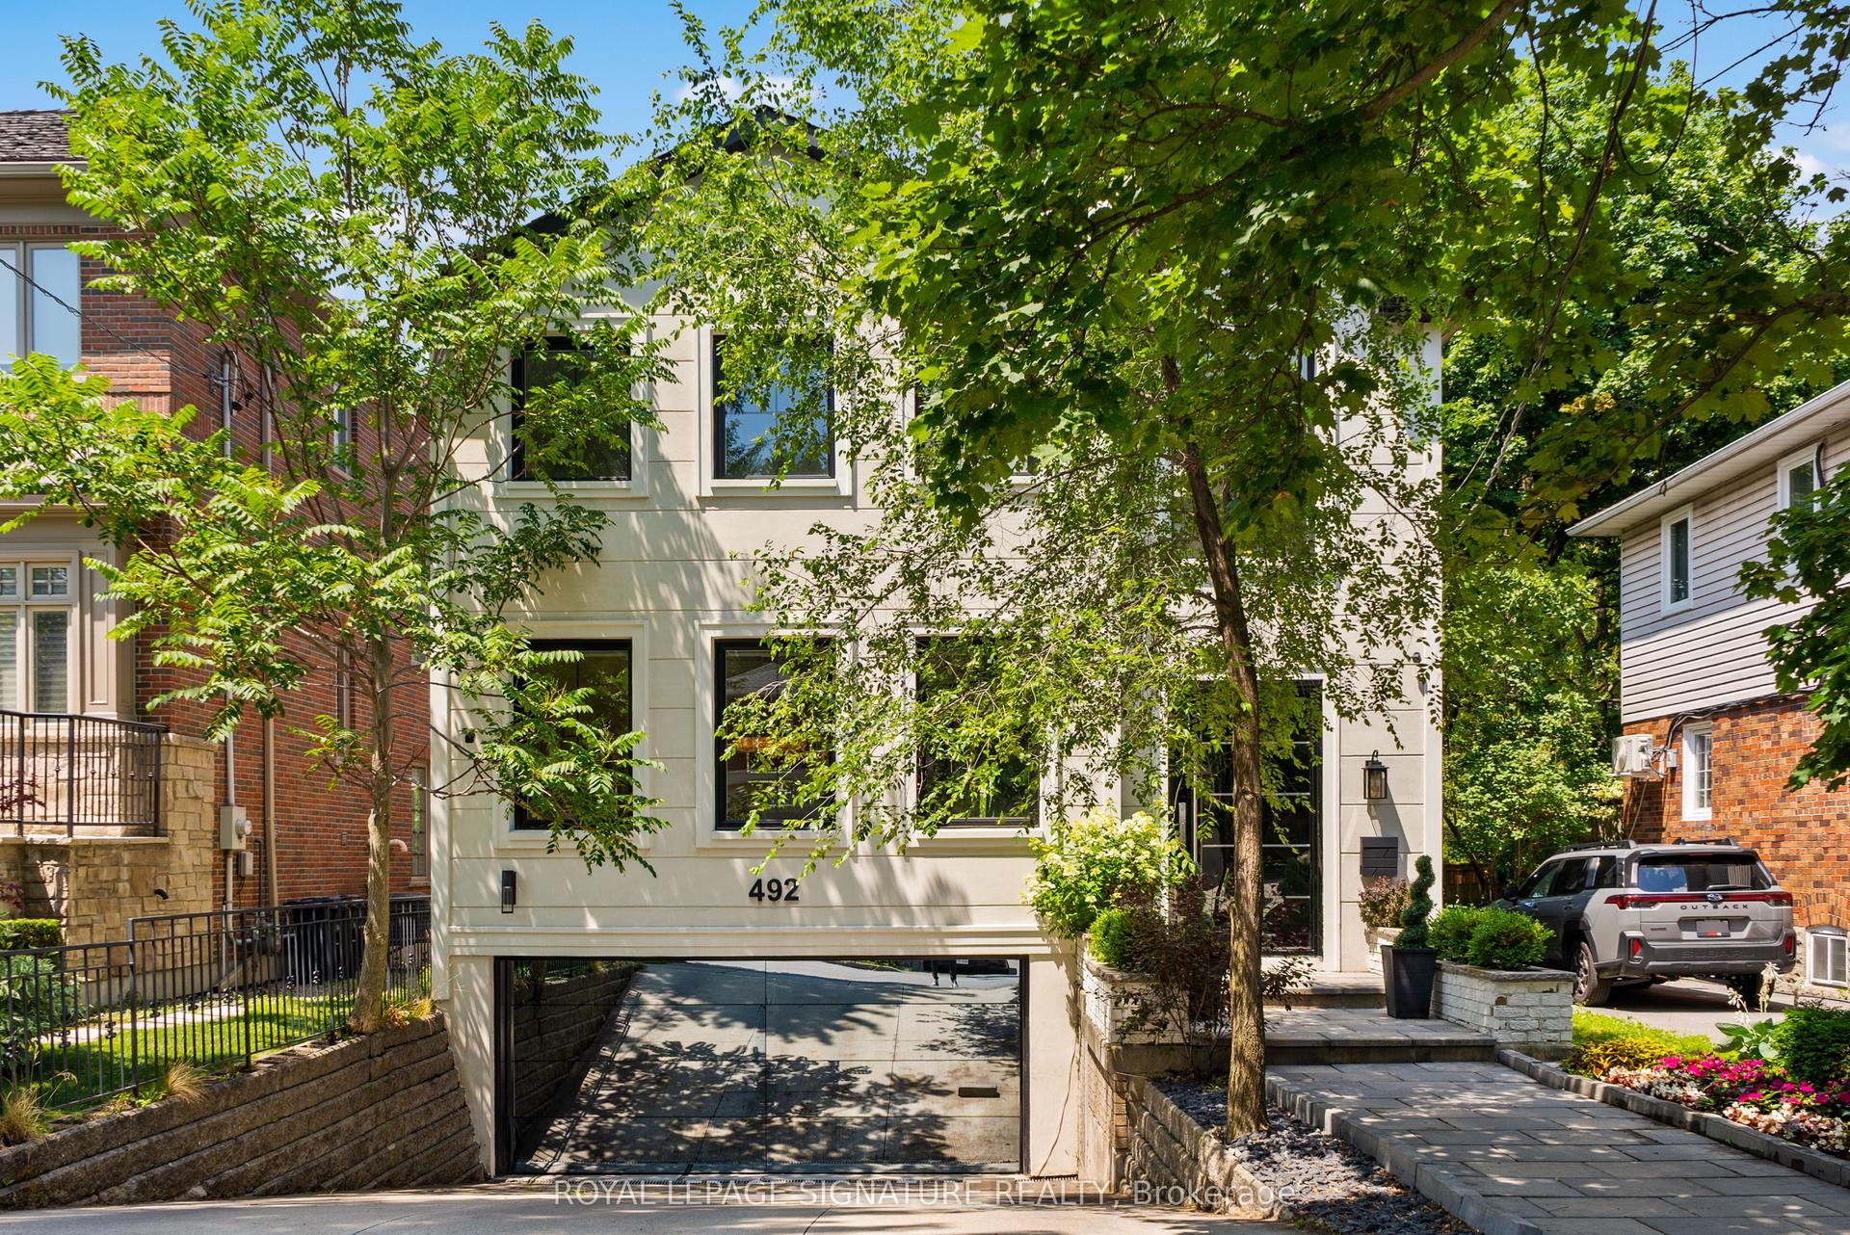
For Sale
207 Ellerslie Avenue
Willowdale West, Toronto, ON
$3,990,000
4+1Bd
7Ba
4,250+sqft
6Parking
50 x 300 ftlot
$939/sqft
DetachedMLS# C13128410Listed 2026-05-1489 DOM
Cooling
Central Vacuum
On the market for 89 days — longer than average. The seller may be open to negotiation.
About this home
Exceptional custom luxury home featuring 4+1 bedrooms and 7 bathrooms on a rare 50 x 300 ft lot in prestigious Willowdale West, just steps from Yonge Street. This masterpiece offers approximately 10-ft ceilings on the main, second, and basement levels, highlighted by a stunning 14-ft(approx.) ceiling in the office. The main floor features chevron-pattern hardwood flooring, a grand foyer with electrically heated tile, and an open-concept living space filled with natural light. The chef-inspired kitchen is equipped with premium Wolf appliances, a Sub-Zero refrigerator, a striking quartz waterfall island, and fully customized cabinetry.The luxurious primary suite includes a walk-in closet with custom built-ins and a skylight, along with a spa-inspired ensuite. Each of the three additional bedrooms features its own private ensuite and built-in closet, offering exceptional comfort and privacy. The basement is enhanced with hydronic heated floors, a nanny's suite with separate entrance and ensuite bathroom, and spacious recreation areas. Walk out to a two-tier wooden patio overlooking a sparkling pool in an oasis-like private backyard - perfect for family gatherings and entertaining.Additional features include an HRV system and two separate furnace systems for optimal climate control. Conveniently located with easy access to Hwy 401, TTC transit, and nearby subway stations. Just 4 minutes to Claude Watson School for the Arts and close to top-ranked schools, parks, shopping, and urban amenities. Exceptional craftsmanship and meticulous attention to detail are evident throughout this remarkable home. The photos shown were taken before staging was removed. now the property is not staged.
PoolHardwood
Rooms
Second Floor
| Primary Bedroom | 6.26 × 6.46 m | 5 Pc Ensuite Walk-In Closet(s) Picture Window |
| Primary Bedroom | 5.29 × 3.38 m | 5 Pc Ensuite Soaking Tub Large Window |
| Bedroom 2 | 5.73 × 3.45 m | Hardwood Floor 3 Pc Ensuite B/I Closet |
| Bathroom | 2.81 × 1.80 m | 4 Pc Ensuite Bidet |
| Bedroom 3 | 4.56 × 4.16 m | Hardwood Floor 3 Pc Ensuite B/I Closet |
| Bathroom | 2.80 × 1.81 m | 3 Pc Ensuite Bidet |
| Bedroom 4 | 4.14 × 4.65 m | Hardwood Floor 3 Pc Ensuite B/I Closet |
| Bathroom | 1.82 × 2.74 m | 3 Pc Ensuite Bidet |
| Laundry | 1.98 × 3.28 m | Hardwood Floor Laundry Sink |
Basement
| Recreation | 7.89 × 6.51 m | Walk-Up Heated Floor |
| Bedroom | 5.59 × 4.55 m | 3 Pc Ensuite Walk-Out Double Closet |
| Bathroom | 2.50 × 1.64 m | 3 Pc Ensuite |
| Kitchen | 4.55 × 6.23 m | Open Concept B/I Appliances Pot Lights |
| Bathroom | 1.66 × 2.05 m | 3 Pc Bath Bidet |
| Utility Room | 3.71 × 3.26 m | |
| Cold Room/Cantina | 2.39 × 3.18 m |
Other
| Foyer | 2.12 × 4.59 m | Heated Floor |
| Office | 3.64 × 4.60 m | Hardwood Floor B/I Bookcase Large Window |
| Living Room | 5.61 × 5.23 m | Hardwood Floor Gas Fireplace Picture Window |
| Powder Room | 1.77 × 2.54 m | 2 Pc Bath B/I Closet |
| Dining Room | 5.57 × 4.34 m | Tile Floor Large Window Open Concept |
| Family Room | 5.90 × 3.38 m | Hardwood Floor Walk-Out Fireplace |
| Kitchen | 5.75 × 6.93 m | Hardwood Floor B/I Appliances Centre Island |
| Breakfast | 3.93 × 3.37 m | Hardwood Floor Bay Window Overlooks Pool |
Features
- Built-In Oven
- Central Vacuum
- ERV/HRV
- Sump Pump
- Ventilation System
- Separate Entrance
- Walk-Up
- Central Air
- 2-Storey
Financials
Annual Taxes
$8,943
Estimated Rental Income
Entire property$4,000 – $6,500/mo
Basement apartment$1,800 – $2,500/mo
Rental yield1.2% – 2.0%
*Estimates based on comparable rentals in the area. Actual income may vary.
Market Data — Toronto
Days on market89 days
Buyer's MarketSeller's Market
Based on active listings in Toronto. Data updates daily.
Demographics — Toronto
Population
2,794,356
Avg Household Income
$102,000
Age Distribution
0-19
19%
20-34
24%
35-49
21%
50-64
19%
65+
17%
Ownership53% own · 47% rent
EnglishMandarinCantoneseTagalogTamil
Getting around
How walkable, bikeable, and transit-friendly this neighbourhood is.
66
/ 100
Walk Score
Somewhat Walkable
64
/ 100
Transit Score
Good Transit
62
/ 100
Bike Score
Bikeable
Scores are estimates based on neighbourhood data and are for informational purposes only.
MLS® data courtesy of the Toronto Regional Real Estate Board (TRREB).
The information provided herein must only be used by consumers that have a bona fide interest in the purchase, sale, or lease of real estate and may not be used for any commercial purpose or any other purpose. Listing information is deemed reliable but is not guaranteed accurate by the Toronto Regional Real Estate Board, the listing brokerage, or this website. The trademarks REALTOR®, REALTORS® and the REALTOR® logo are controlled by The Canadian Real Estate Association (CREA) and identify real estate professionals who are members of CREA. MLS®, Multiple Listing Service®, and the associated logos are owned by CREA. Not intended to solicit properties currently listed for sale or buyers under contract.
You may also like
More homes in Toronto
Hand-picked listings with a similar price range and style.
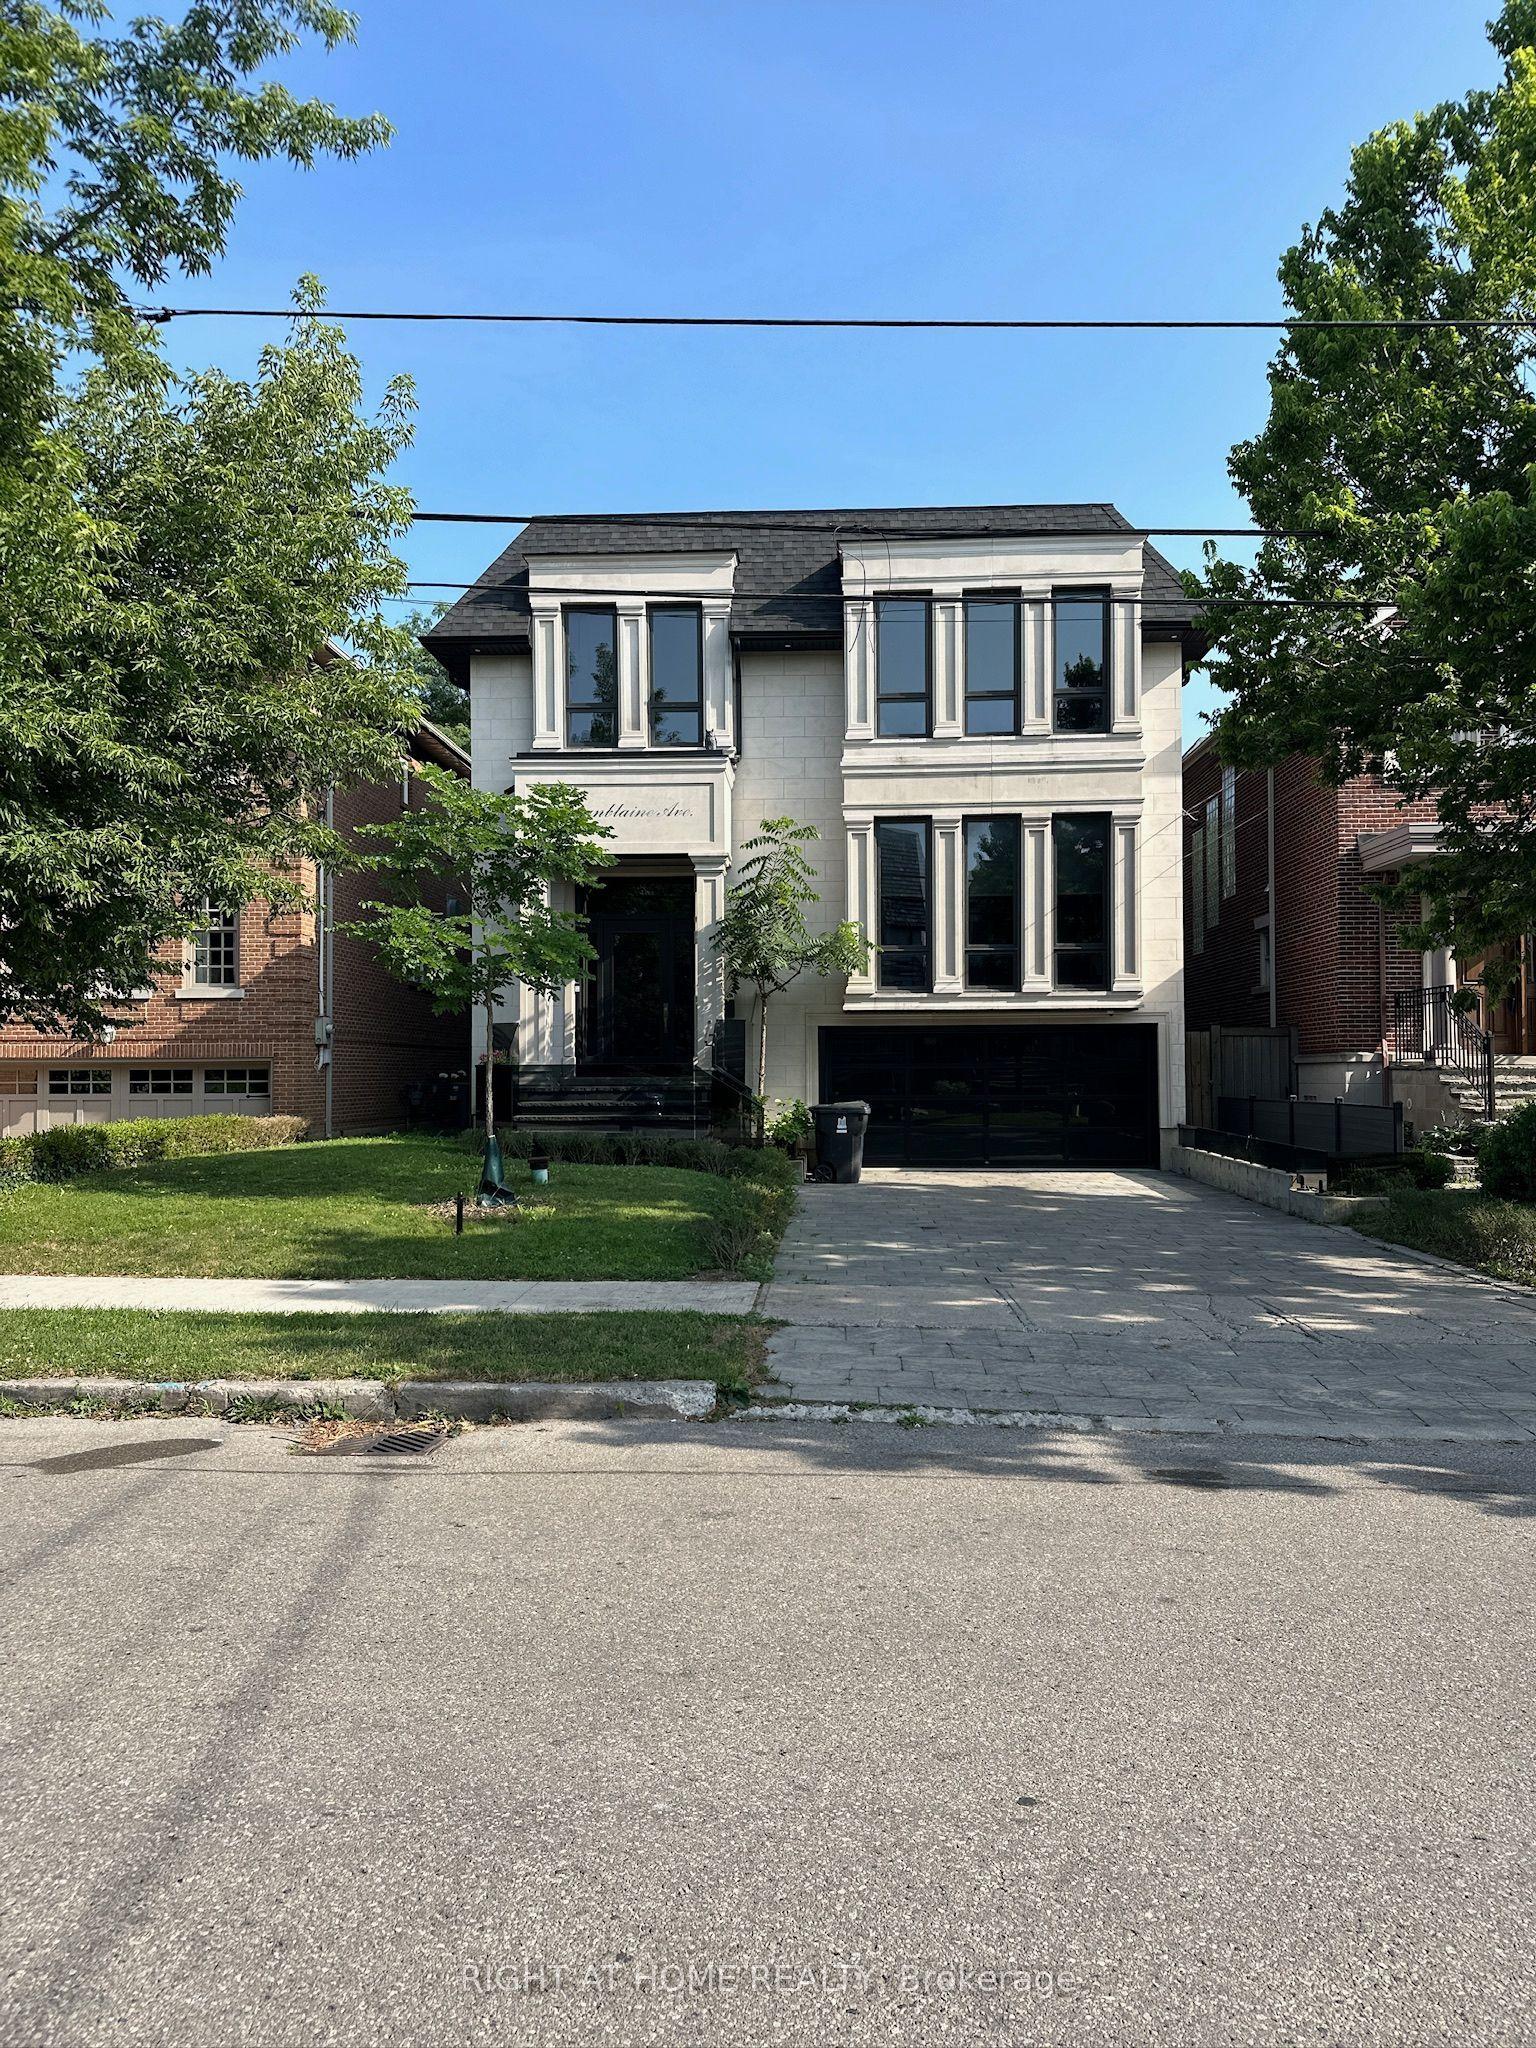
For Sale29 days ago
$4,099,000
Detached
est. $17,970/mo
75 Dunblaine Avenue, Bedford Park-Nortown
Toronto, ON
4+2 bd
5 ba
4,250
7
MLS# C13561436Right At Home Realty
WhatsApp Aman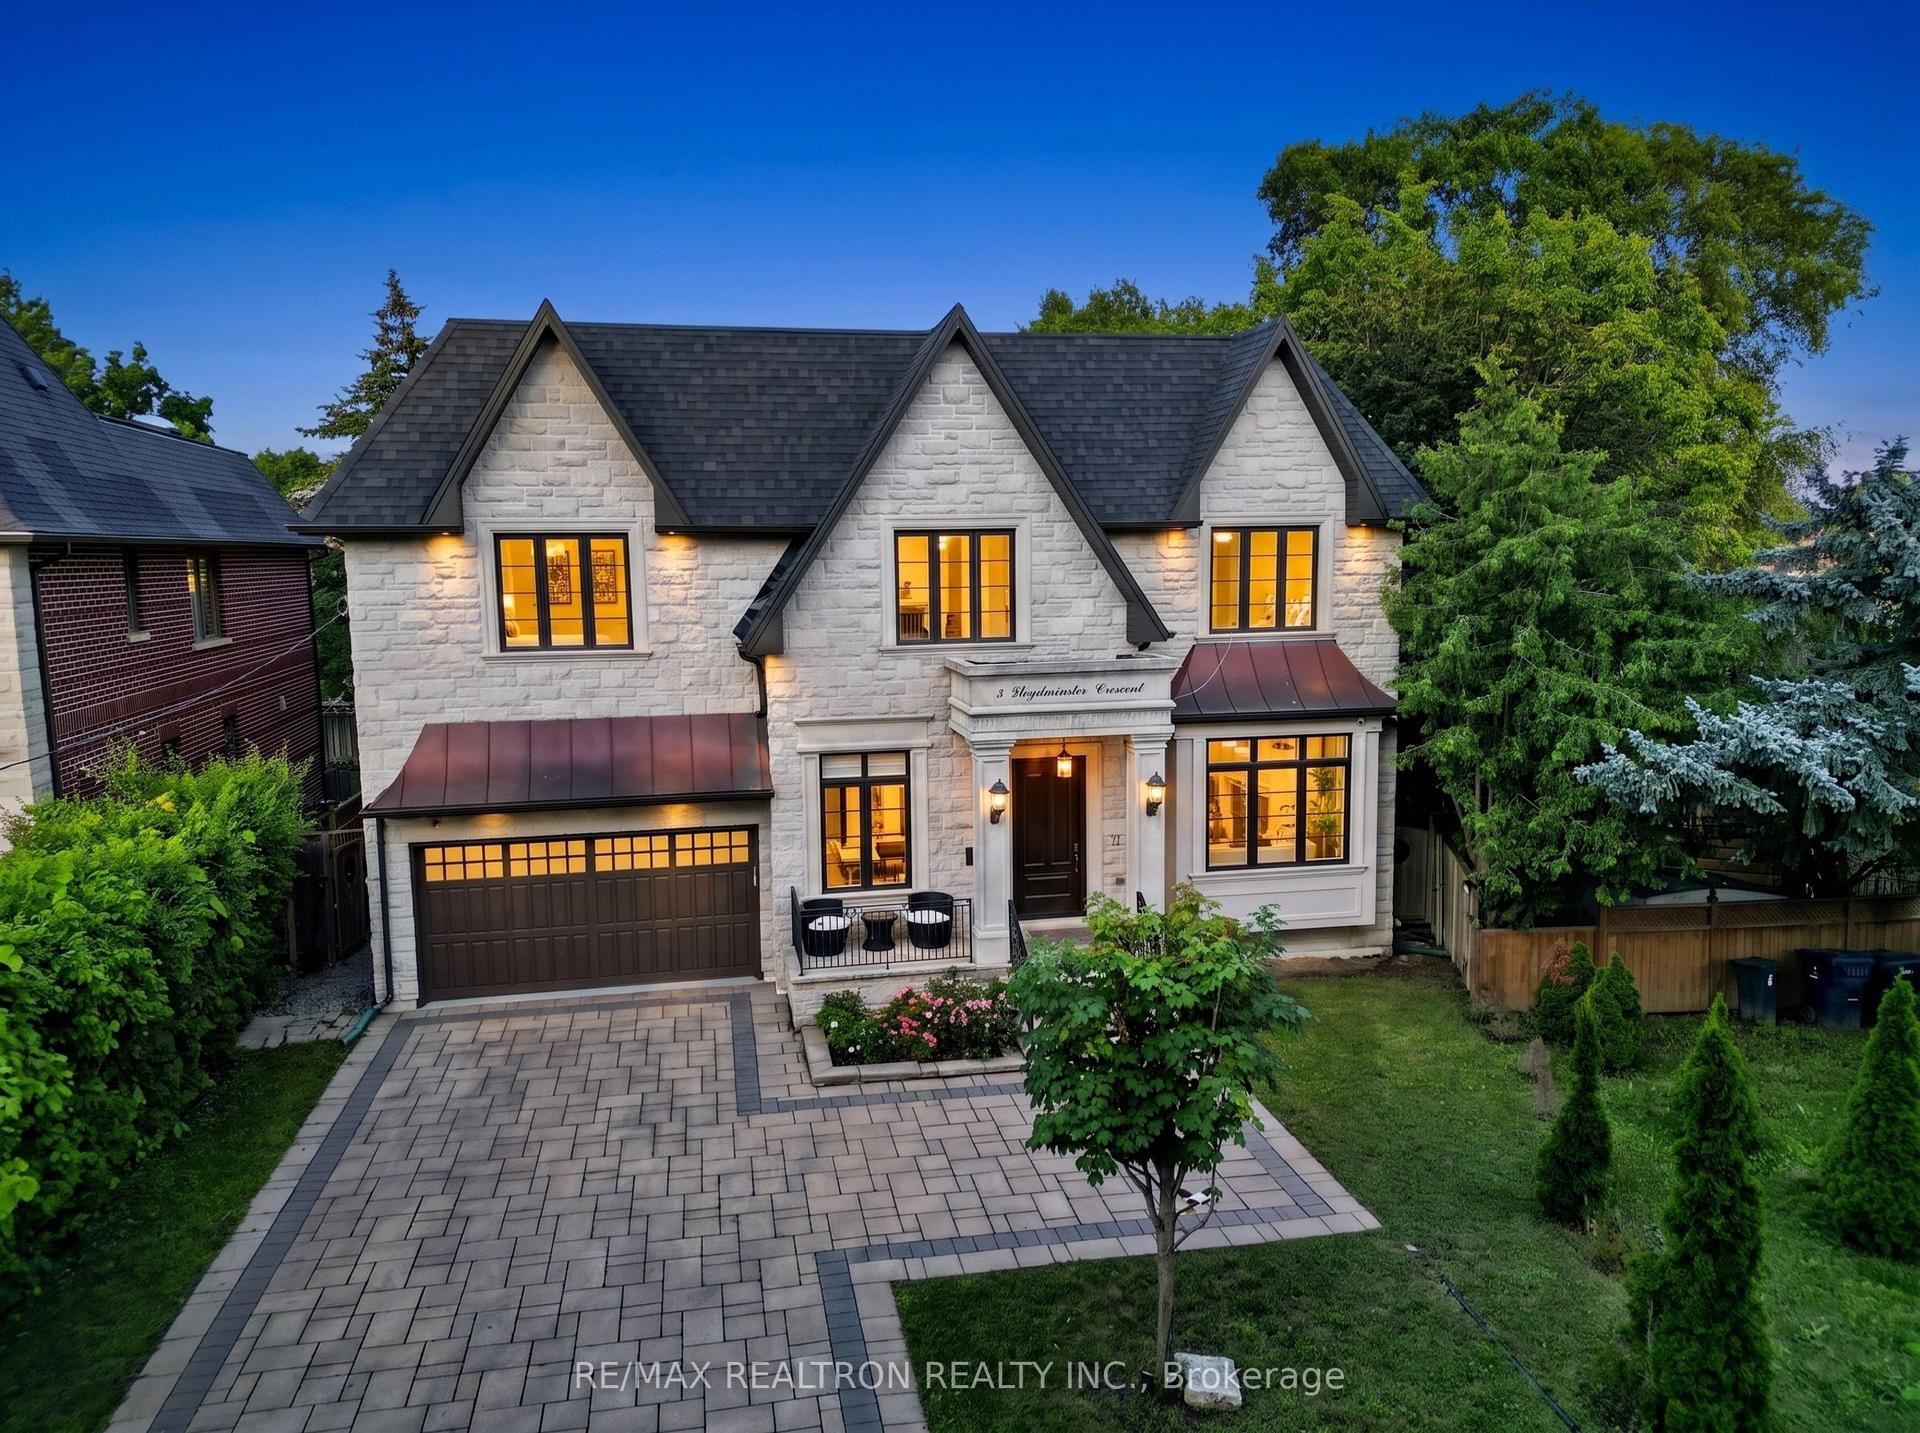
For Sale4 days ago
$2,999,000
Detached
est. $13,148/mo
5 Lloydminster Crescent, Newtonbrook East
Toronto, ON
5+1 bd
6 ba
4,250
7
MLS# C13654128Re/Max Realtron Realty Inc.
WhatsApp Aman