For Sale
Just Listed
75 Dunblaine Avenue
Bedford Park-Nortown, Toronto, ON
$4,099,000
4+2Bd
5Ba
4,250+sqft
7Parking
41.87 x 130 ftlot
$964/sqft
DetachedMLS# C13561436Listed 2026-07-140 DOM
Heating
Water Heater Owned
Cooling
Air Exchanger
Basement
Finished with Walk-Out
Just listed! New listings in Toronto often receive offers within the first week.
About this home
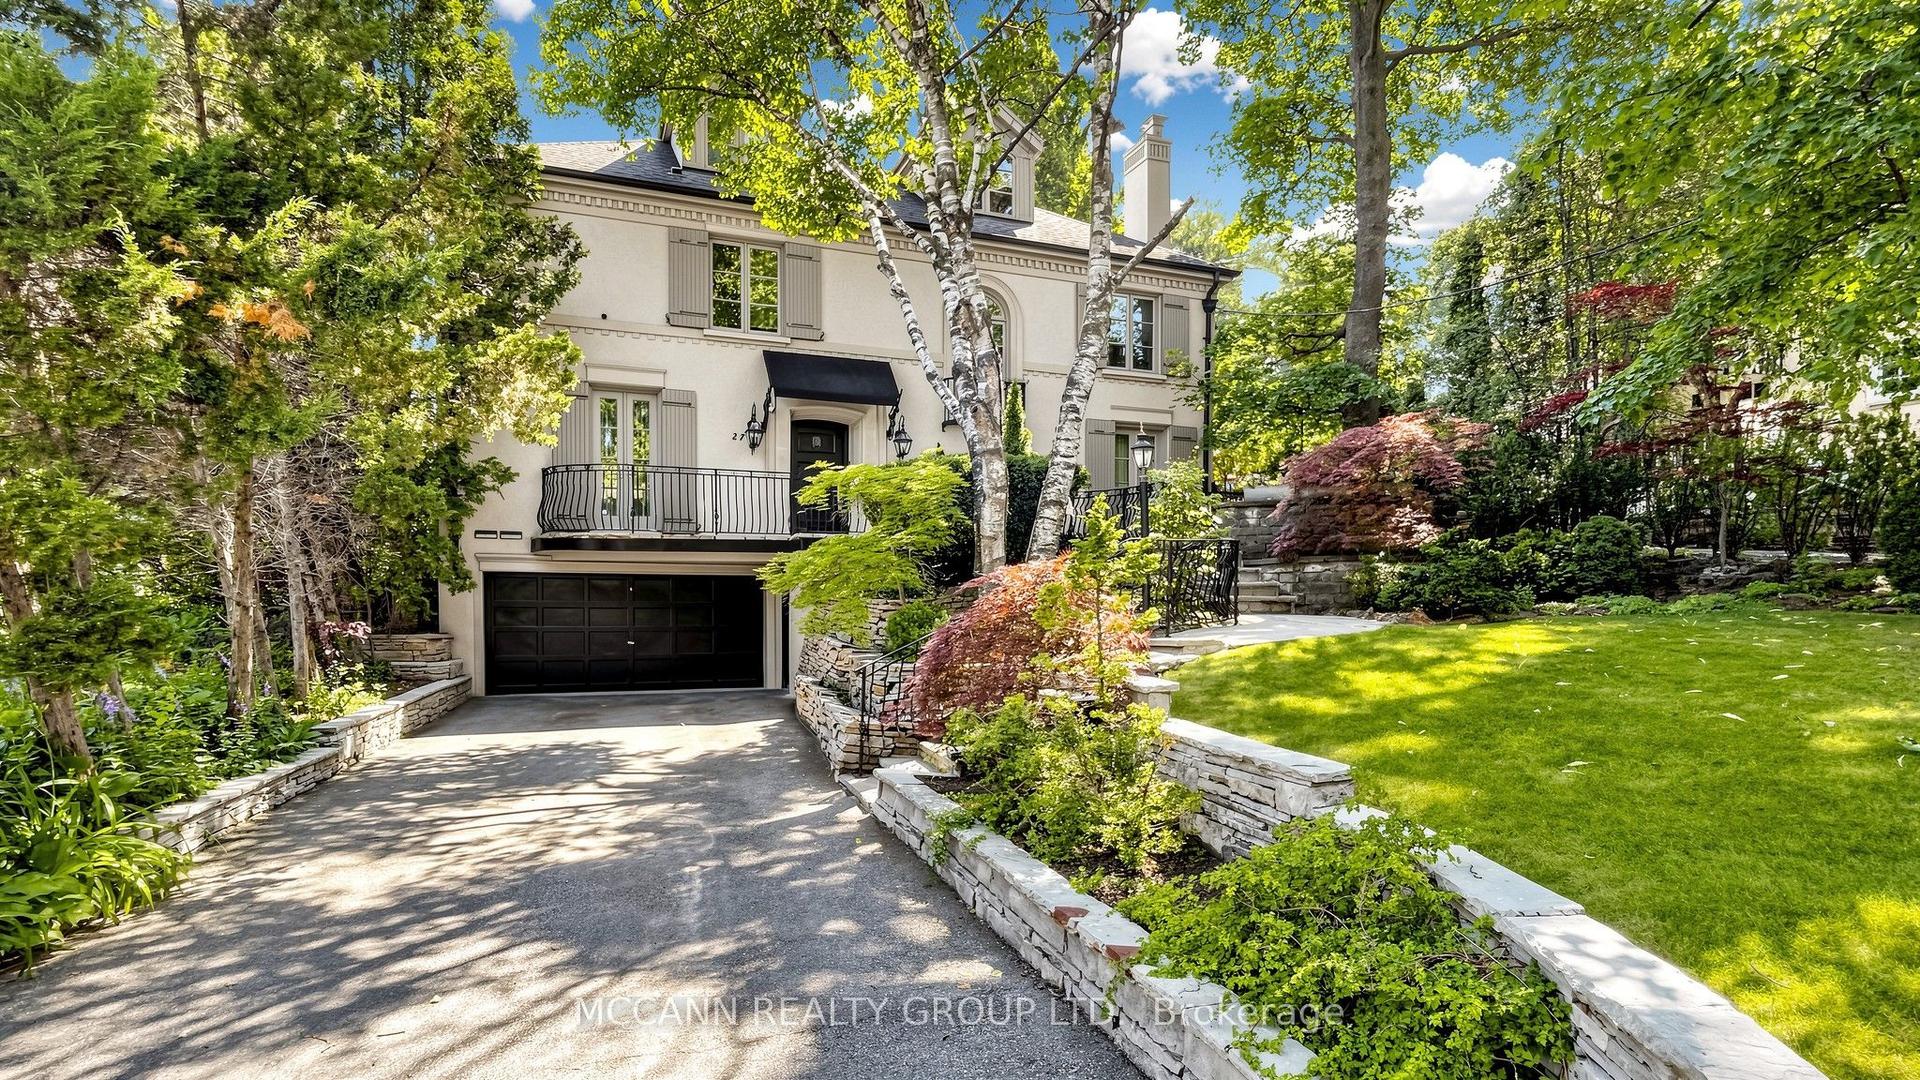
Welcome to 75 Dunblaine Ave. an exceptional custom-built residence situated in the heart of the desirable neighbourhood of Bedfordpark, located steps from the boutique shops and restaurants along Avenue road. This expertly crafted build features modern contemporary aesthetics, crafted with the finest premium material such as wide oak plank flooring, premium full slab book matched Italian porcelain, custom cabinetry and millwork throughout. The basement features a large walkout at almost ground level, allowing ample natural light to flood in. Main floor boasts an open concept layout with exceptional amount of space and storage. Second floor offers spacious rooms, each with it's own custom design ensuites. Equipped with 2 furnaces, 2 ACs, w/all tiled area being radiant heated, offering exceptional temperature control with year-round comfort throughout the house. Features full radient snow melt driveway. No expenses have been spared, I invite you to come view and experience this pinnacle of elegance and comfort for yourself, 75 Dunblaine Ave.
Walkout
Rooms
Second Floor
| Primary Bedroom | 5.79 × 4.72 m | |
| Bedroom 2 | 4.67 × 4.37 m | |
| Bedroom 3 | 4.17 × 3.63 m | |
| Bedroom 4 | 4.62 × 3.51 m |
Basement
| Recreation | 8.89 × 6.75 m | |
| Bedroom 5 | 3.12 × 2.90 m |
Other
| Family Room | 5.79 × 3.45 m | |
| Living Room | 5.28 × 4.04 m | |
| Dining Room | 5.28 × 4.37 m | |
| Kitchen | 8.99 × 4.37 m | |
| Office | 3.40 × 2.74 m |
Features
- Air Exchanger
- Bar Fridge
- Central Vacuum
- Water Heater Owned
- Sump Pump
- Finished with Walk-Out
- Central Air
- 2-Storey
Financials
Annual Taxes
$19,078
Estimated Rental Income
Entire property$4,000 – $6,500/mo
Basement apartment$1,800 – $2,500/mo
Rental yield1.2% – 1.9%
*Estimates based on comparable rentals in the area. Actual income may vary.
Market Data — Toronto
Days on market0 days
Buyer's MarketSeller's Market
Based on active listings in Toronto. Data updates daily.
Demographics — Toronto
Population
2,794,356
Avg Household Income
$102,000
Age Distribution
0-19
19%
20-34
24%
35-49
21%
50-64
19%
65+
17%
Ownership53% own · 47% rent
EnglishMandarinCantoneseTagalogTamil
Our estimate for this home
Estimated range
$4.63M – $5.38M
Mid-point $5.00M · ~$1177/sqft
How this listing compares
$4.63MList · $4.10M$5.38M
High confidence·Based on 31 bedford park-nortown comparables
Estimated range is generated automatically from active comparables and is for informational purposes only. Not an appraisal — contact Aman for a full comparative market analysis that factors in condition, renovations, and positioning.
Getting around
How walkable, bikeable, and transit-friendly this neighbourhood is.
75
/ 100
Walk Score
Very Walkable
65
/ 100
Transit Score
Good Transit
67
/ 100
Bike Score
Bikeable
Scores are estimates based on neighbourhood data and are for informational purposes only.
MLS® data courtesy of the Toronto Regional Real Estate Board (TRREB).
The information provided herein must only be used by consumers that have a bona fide interest in the purchase, sale, or lease of real estate and may not be used for any commercial purpose or any other purpose. Listing information is deemed reliable but is not guaranteed accurate by the Toronto Regional Real Estate Board, the listing brokerage, or this website. The trademarks REALTOR®, REALTORS® and the REALTOR® logo are controlled by The Canadian Real Estate Association (CREA) and identify real estate professionals who are members of CREA. MLS®, Multiple Listing Service®, and the associated logos are owned by CREA. Not intended to solicit properties currently listed for sale or buyers under contract.
You may also like
More homes in Toronto
Hand-picked listings with a similar price range and style.
For SaleJust listed
$3,194,550
Detached
est. $14,005/mo
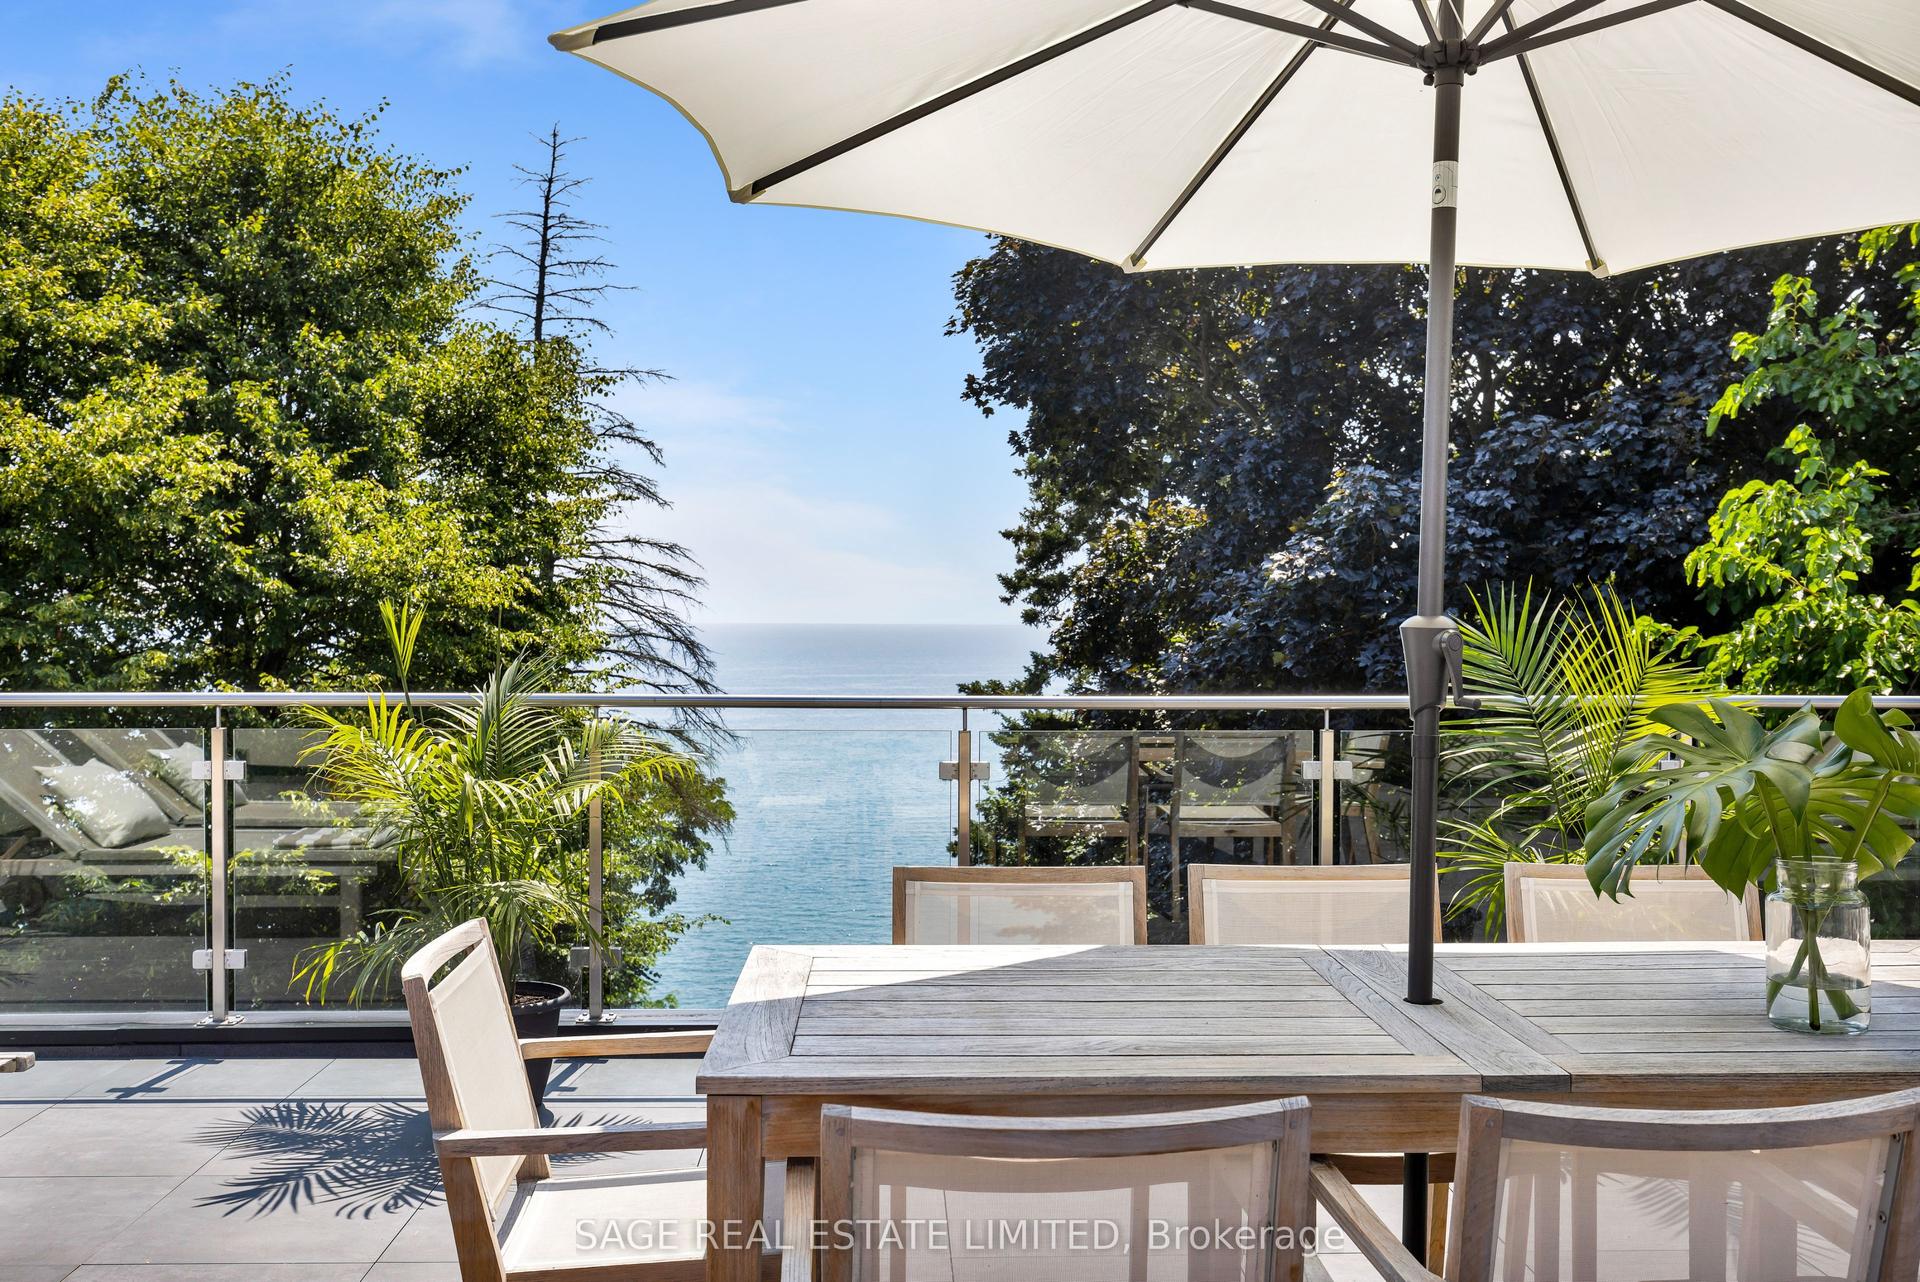
79 Fishleigh Drive, Birchcliffe-Cliffside
Toronto, ON
4+1 bd
5 ba
3,250
6
MLS# E13564392Sage Real Estate Limited
WhatsApp Aman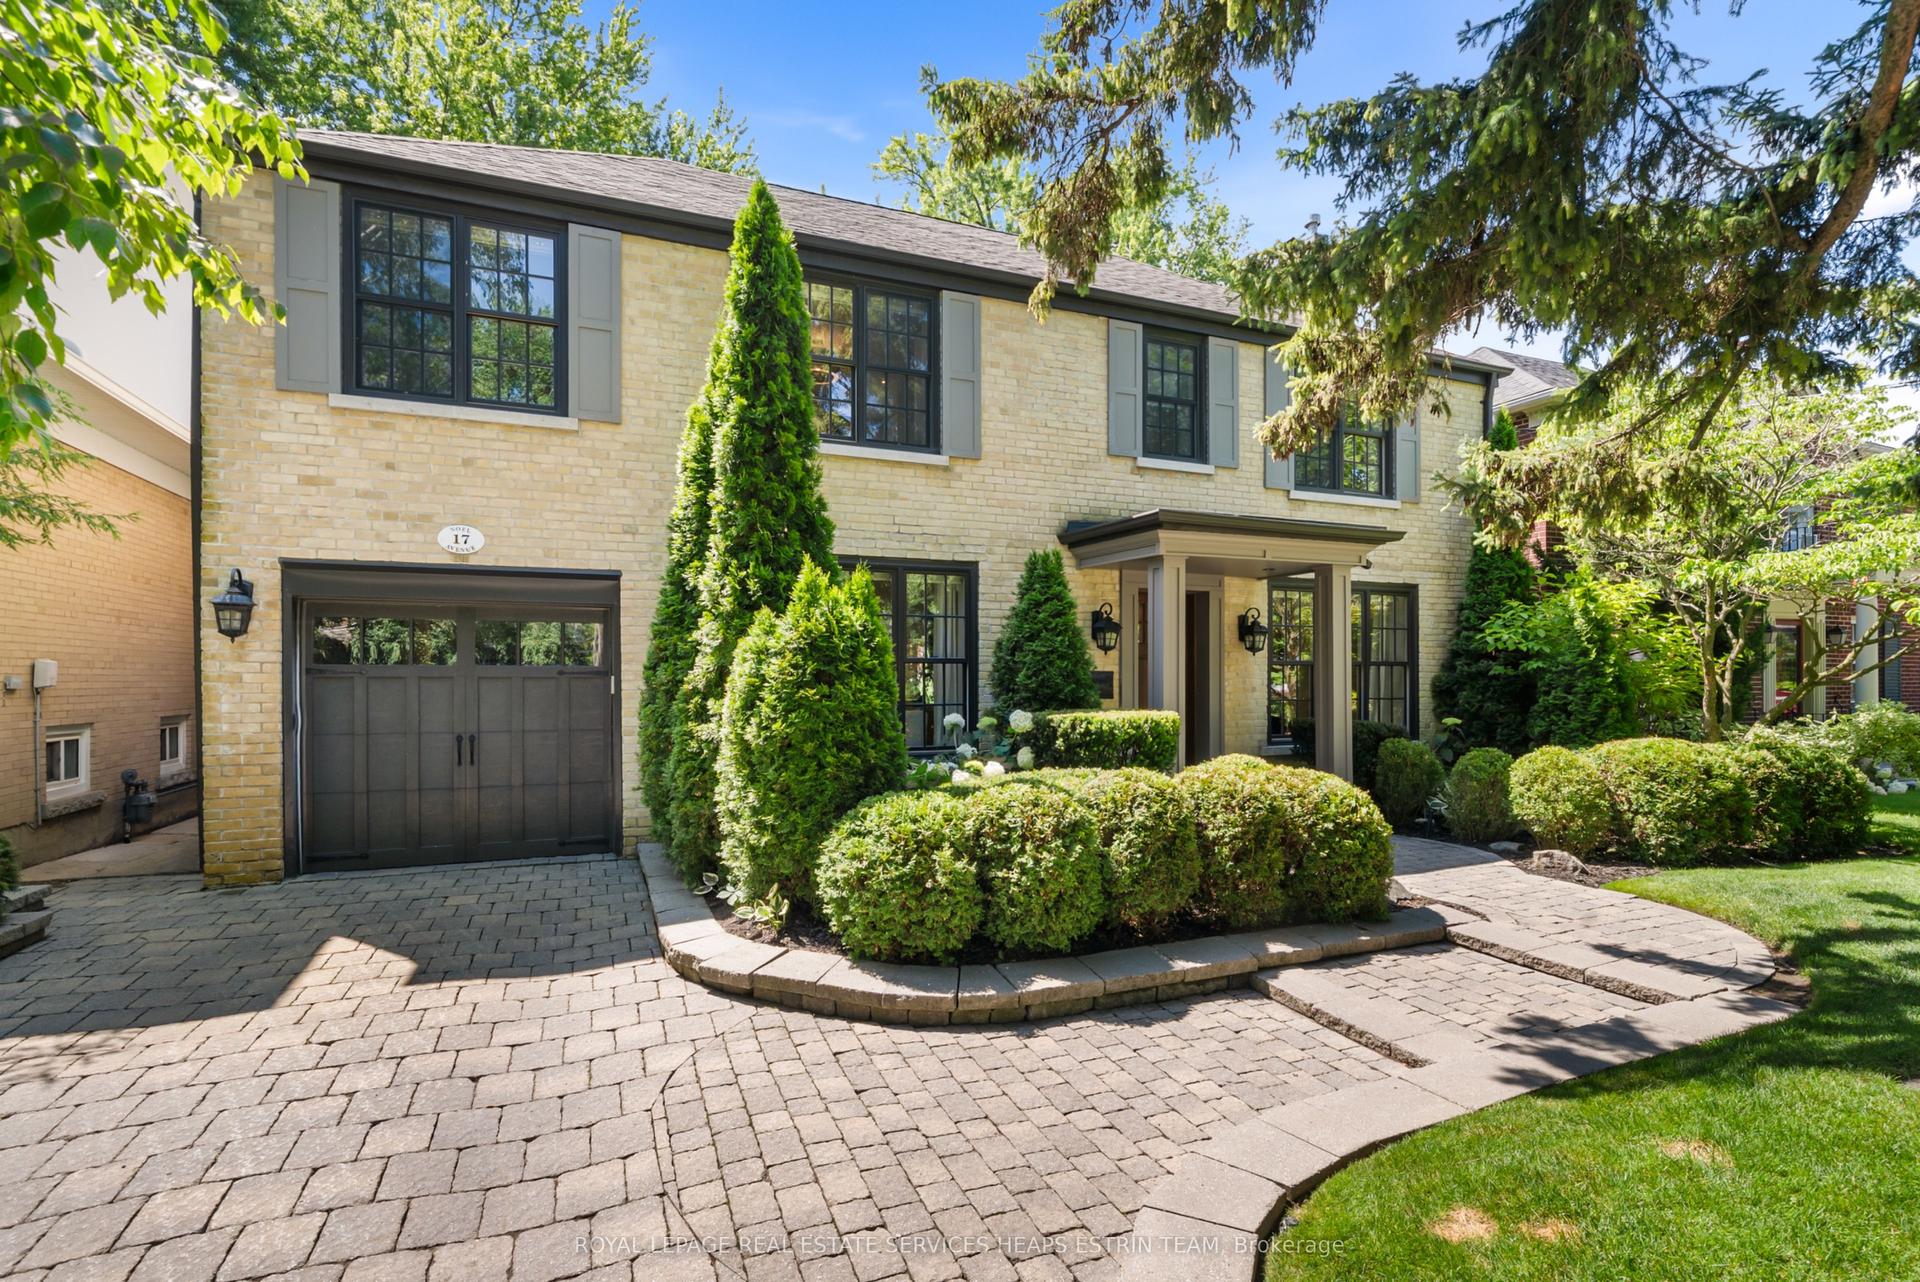
For Sale2 days ago
$4,395,000
Detached
est. $19,268/mo
17 Noel Avenue, Leaside
Toronto, ON
5+1 bd
5 ba
2,750
2
MLS# C13556710Royal Lepage Real Estate Services…
WhatsApp Aman