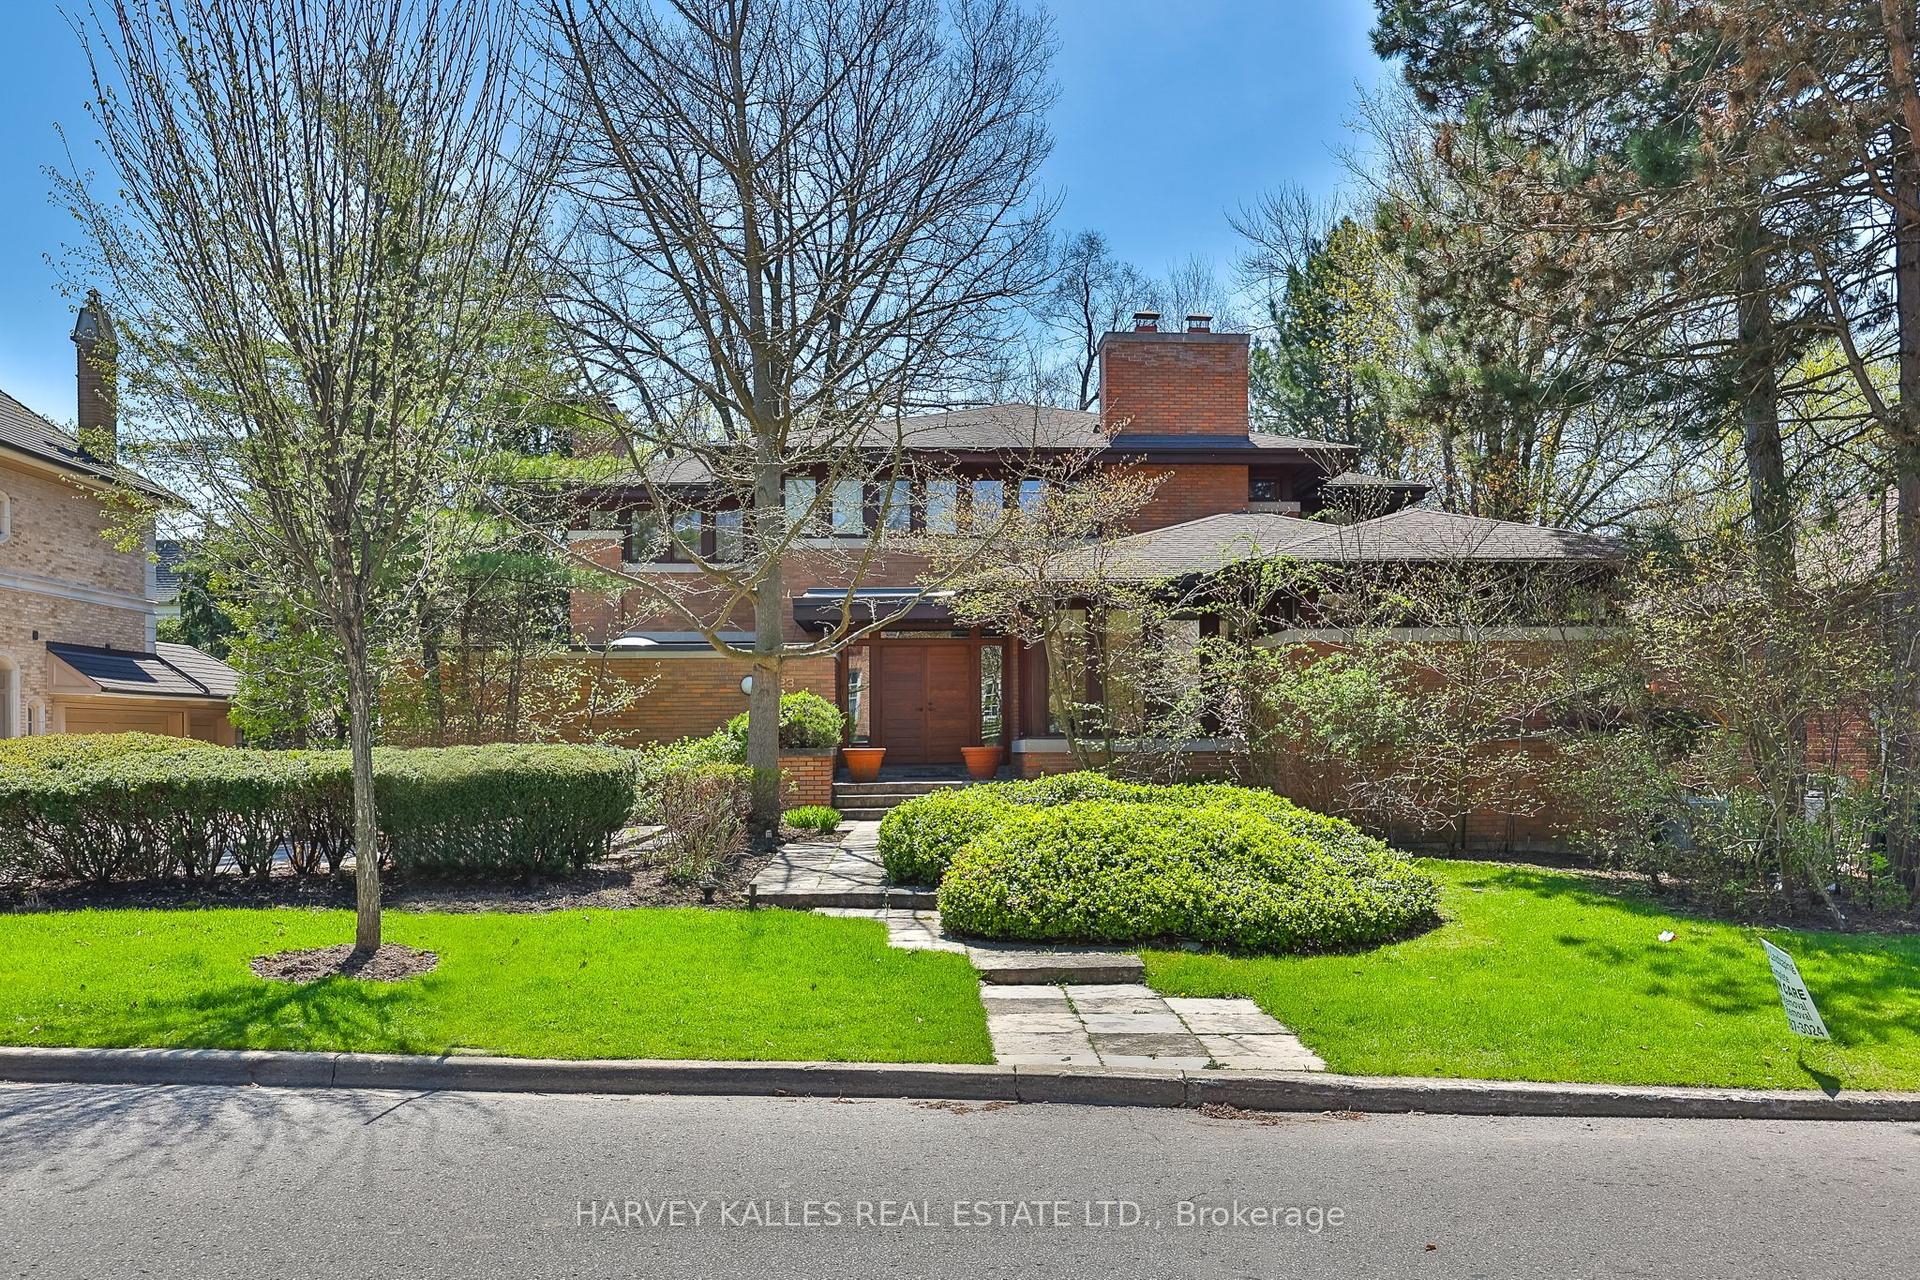
For Sale
184 Poyntz Avenue
Lansing-Westgate, Toronto, ON
$4,098,000
4+1Bd
6Ba
4,250+sqft
6Parking
50 x 110 ftlot
$964/sqft
DetachedMLS# C13143252Listed 2026-05-1975 DOM
Heating
Separate Heating Controls
Cooling
Central Vacuum
Basement
Walk-Out
On the market for 75 days — longer than average. The seller may be open to negotiation.
About this home
**Welcome to ***LUXURIOUS***EXCEPTIONAL----JEWEL, Custom-Built in 2024 Residence------ONE OF A KIND/Impeccable Quality in area-----Spacious, 4000 sq.ft(1st/2nd floors) UNIQUE-Stylish living area + Prof. finished w/out basement***This home is perfect for discerning buyers seeking luxury, comfort, and style***Enter to find a "STUNNING" foyer with rich panelled-----The main floor office provides a refined retreat and soaring ceilings(approximately 21ft) draw your eye upward.This home offers spaciously-designed, open concept living/dining rooms, and the home's elegant-posture & airy atmosphere. Heated Driveway + Heated all washroom& basement The dream gourmet kitchen offers a top-of-the-line appliance(SUBZERO & WOLF BRAND) tunning large centre islands & pot filler, indirect lightings and seamless flow into a spacious breakfast area leading to the sundeck-open view of backyard.The fully finished walk-out basement includes heated floors thru-out, a large recreation room area with wet bar, a 2nd laundry room.Walking distance to parks, ravine, tennis court, shopping, restaurants, schools, TTC and 401.
Ravine
Rooms
Main Floor
| Foyer | 3.96 × 1.92 m | Porcelain Floor Panelled Pot Lights |
| Library | 2.88 × 2.45 m | Window Floor to Ceiling Hardwood Floor B/I Shelves |
| Great Room | 11.76 × 4.54 m | Gas Fireplace W/O To Deck Built-in Speakers |
| Dining Room | 9.84 × 11.20 m | Hardwood Floor Bar Sink Built-in Speakers |
| Kitchen | 14.70 × 11.90 m | B/I Appliances Centre Island Open Concept |
Second Floor
| Primary Bedroom | 6.40 × 4.50 m | 6 Pc Ensuite Fireplace Hardwood Floor |
| Bedroom 3 | 3.56 × 3.30 m | 3 Pc Ensuite Hardwood Floor B/I Closet |
| Laundry | 0.00 × 0.00 m | Laundry Sink |
Third Floor
| Bedroom 4 | 4.85 × 3.29 m | 3 Pc Ensuite Hardwood Floor B/I Vanity |
Lower
| Mud Room | 0.00 × 0.00 m | Access To Garage B/I Vanity |
Basement
| Recreation | 11.04 × 6.42 m | Heated Floor W/O To Terrace Wet Bar |
| Den | 0.00 × 0.00 m | Heated Floor |
| Laundry | 0.00 × 0.00 m | Laundry Sink |
Other
| Bedroom 2 | 11.20 × 9.84 m | 3 Pc Ensuite Hardwood Floor B/I Closet |
Features
- Central Vacuum
- Separate Heating Controls
- Auto Garage Door Remote
- Built-In Oven
- Sump Pump
- Landscaped
- Landscape Lighting
- Privacy
- Porch
- Walk-Out
- Finished
- Central Air
- 2 1/2 Storey
Financials
Annual Taxes
$17,917
Estimated Rental Income
Entire property$4,000 – $6,500/mo
Basement apartment$1,800 – $2,500/mo
Rental yield1.2% – 1.9%
*Estimates based on comparable rentals in the area. Actual income may vary.
Market Data — Toronto
Days on market75 days
Buyer's MarketSeller's Market
Based on active listings in Toronto. Data updates daily.
Demographics — Toronto
Population
2,794,356
Avg Household Income
$102,000
Age Distribution
0-19
19%
20-34
24%
35-49
21%
50-64
19%
65+
17%
Ownership53% own · 47% rent
EnglishMandarinCantoneseTagalogTamil
Our estimate for this home
Estimated range
$4.04M – $4.69M
Mid-point $4.37M · ~$1028/sqft
How this listing compares
$4.04MList · $4.10M$4.69M
Medium confidence·Based on 20 lansing-westgate comparables
Estimated range is generated automatically from active comparables and is for informational purposes only. Not an appraisal — contact Aman for a full comparative market analysis that factors in condition, renovations, and positioning.
Getting around
How walkable, bikeable, and transit-friendly this neighbourhood is.
69
/ 100
Walk Score
Somewhat Walkable
69
/ 100
Transit Score
Good Transit
73
/ 100
Bike Score
Very Bikeable
Scores are estimates based on neighbourhood data and are for informational purposes only.
MLS® data courtesy of the Toronto Regional Real Estate Board (TRREB).
The information provided herein must only be used by consumers that have a bona fide interest in the purchase, sale, or lease of real estate and may not be used for any commercial purpose or any other purpose. Listing information is deemed reliable but is not guaranteed accurate by the Toronto Regional Real Estate Board, the listing brokerage, or this website. The trademarks REALTOR®, REALTORS® and the REALTOR® logo are controlled by The Canadian Real Estate Association (CREA) and identify real estate professionals who are members of CREA. MLS®, Multiple Listing Service®, and the associated logos are owned by CREA. Not intended to solicit properties currently listed for sale or buyers under contract.
You may also like
More homes in Toronto
Hand-picked listings with a similar price range and style.
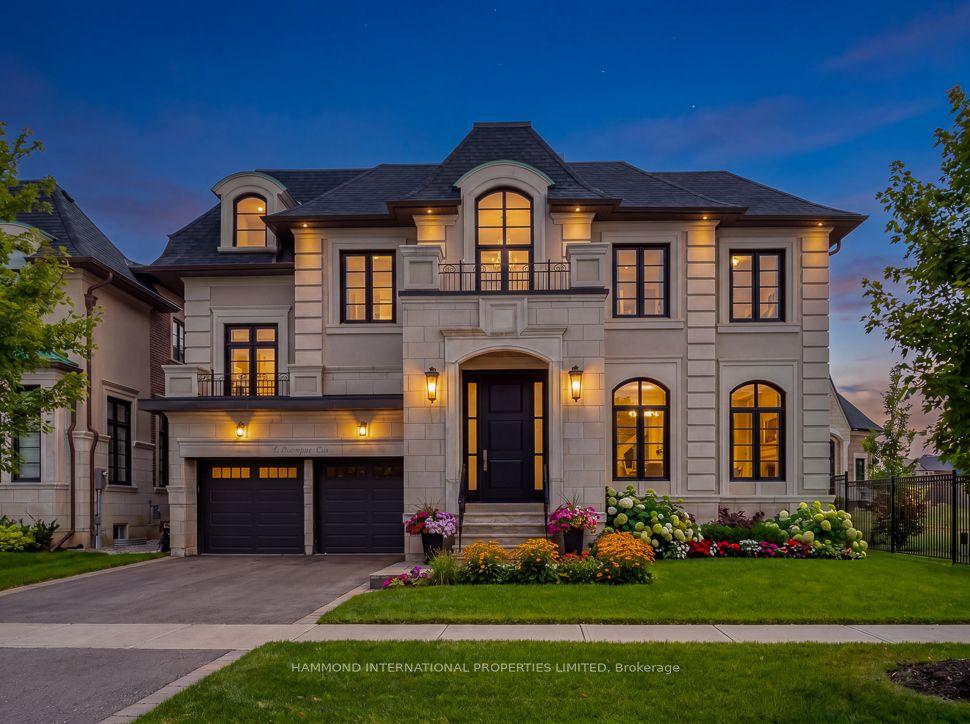
For Sale5 months ago
$3,738,053
Detached
est. $16,388/mo
9 Lonergan Crescent, Bayview Woods-Steeles
Toronto, ON
4 bd
5 ba
4,250
6
MLS# C12885504Hammond International Properties…
WhatsApp Aman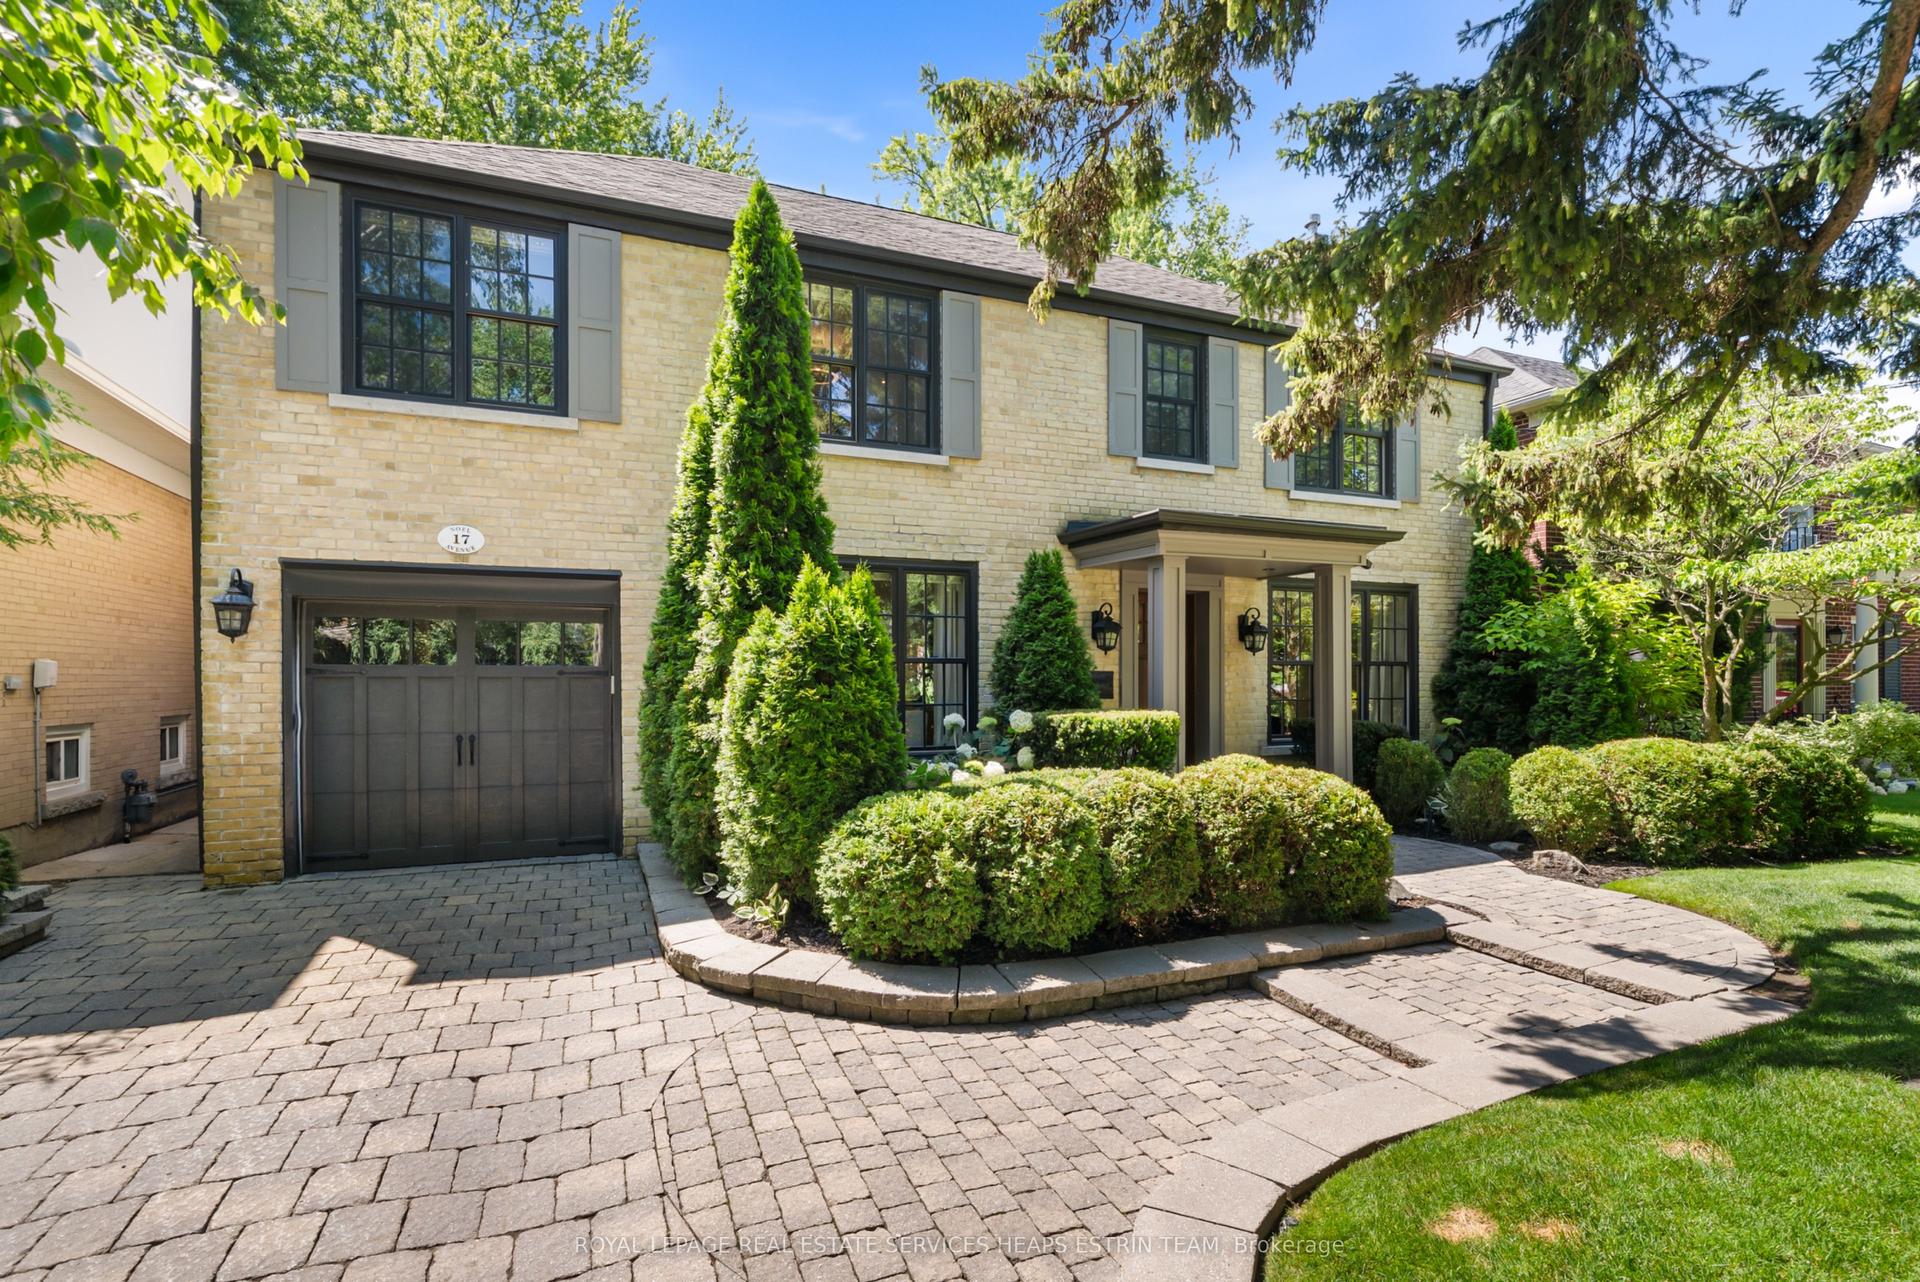
For Sale10 days ago
$4,195,000
Detached
est. $18,391/mo
17 Noel Avenue, Leaside
Toronto, ON
5+1 bd
5 ba
2,750
2
MLS# C13599786Royal Lepage Real Estate Services…
WhatsApp Aman