33 Munro Boulevard
Just listed! New listings in Toronto often receive offers within the first week.
About this home
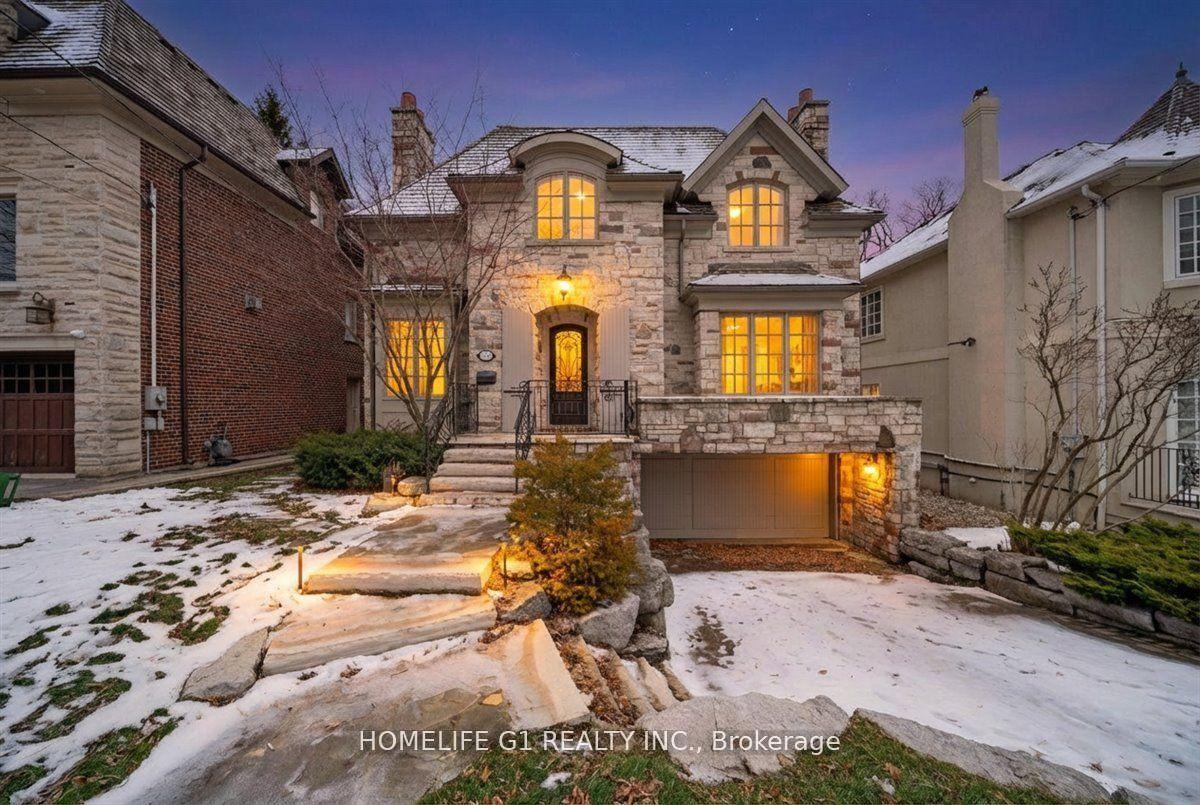
Exceptional Fully Renovated Designer Residence in Prestigious St. Andrew-Windfields. Situated on a premium south-facing lot, this custom-built home offers 5,500+ sq. ft. of luxurious living. A rare four-sided natural stone exterior, professionally redesigned by Jordyn Developments, showcases timeless elegance, soaring ceilings, exquisite millwork, rich hardwood floors, skylights, expansive windows, and light-filled open-concept living.A handcrafted solid wood staircase serves as a stunning architectural focal point. Gourmet chef's kitchen by Cameo Kitchens featuring premium Miele appliances, custom cabinetry, Cambria quartz countertops, an oversized waterfall island, and walkout to the backyard.The elegant family room with a gas fireplace overlooks the professionally landscaped grounds, while a private main-floor office offers the ideal work-from-home space.The luxurious primary suite features a gas fireplace, private balcony, skylight, spacious walk-in dressing room, and an exquisite 7-piece spa-inspired ensuite. The professionally finished walk-up lower level is designed for entertaining and wellness, offering heated floors throughout the main recreation area, a wet bar, gym, nanny room, and a sauna room with both wet and dry steam.Designed for year-round enjoyment, the resort-inspired south-facing backyard features a multi-level composite deck with glass railings, elegant lounge areas, built-in planters, a private putting green, and a professionally installed DJ Rain irrigation system servicing both the front and rear gardens. A fully automatic heated driveway and walkways, upgraded landscape lighting, newer windows and doors (2017), premium Emtek hardware, and high-security Medeco locking systems complete this exceptional residence.A rare opportunity to own a truly distinguished custom home where architectural elegance, renowned designer craftsmanship, and resort-inspired living come together in one of Toronto's most prestigious communities.
Rooms
| Kitchen | 6.55 × 3.76 m | W/O To Garden Centre Island Stainless Steel Appl |
| Living Room | 5.00 × 3.96 m | Hardwood Floor Open Concept Window |
| Dining Room | 5.16 × 4.52 m | Hardwood Floor Open Concept Window |
| Office | 3.81 × 3.66 m | Hardwood Floor Pot Lights Overlooks Frontyard |
| Breakfast | 3.48 × 2.87 m | Porcelain Floor Overlooks Garden Open Concept |
| Family Room | 6.55 × 4.29 m | Hardwood Floor Gas Fireplace W/O To Garden |
| Primary Bedroom | 8.53 × 3.58 m | 7 Pc Ensuite Walk-In Closet(s) W/O To Balcony |
| Bedroom 2 | 4.78 × 3.71 m | Hardwood Floor 4 Pc Ensuite Window |
| Bedroom 3 | 3.68 × 4.09 m | Hardwood Floor 4 Pc Bath Closet |
| Bedroom 4 | 4.85 × 3.96 m | Hardwood Floor 4 Pc Ensuite Closet |
| Recreation | 9.58 × 3.61 m | Heated Floor Walk-Up Access To Garage |
| Exercise Room | 4.50 × 3.89 m | Sauna 2 Pc Bath Above Grade Window |
| Bedroom | 0.00 × 0.00 m | Above Grade Window 4 Pc Bath |
Features
- Auto Garage Door Remote
- Built-In Oven
- Central Vacuum
- Sauna
- Sump Pump
- Water Softener
- Finished
- Central Air
- 2-Storey
Financials
Estimated Rental Income
*Estimates based on comparable rentals in the area. Actual income may vary.
Market Data — Toronto
Based on active listings in Toronto. Data updates daily.
Demographics — Toronto
Our estimate for this home
Estimated range is generated automatically from active comparables and is for informational purposes only. Not an appraisal — contact Aman for a full comparative market analysis that factors in condition, renovations, and positioning.
Getting around
How walkable, bikeable, and transit-friendly this neighbourhood is.
Scores are estimates based on neighbourhood data and are for informational purposes only.
MLS® data courtesy of the Toronto Regional Real Estate Board (TRREB).
The information provided herein must only be used by consumers that have a bona fide interest in the purchase, sale, or lease of real estate and may not be used for any commercial purpose or any other purpose. Listing information is deemed reliable but is not guaranteed accurate by the Toronto Regional Real Estate Board, the listing brokerage, or this website. The trademarks REALTOR®, REALTORS® and the REALTOR® logo are controlled by The Canadian Real Estate Association (CREA) and identify real estate professionals who are members of CREA. MLS®, Multiple Listing Service®, and the associated logos are owned by CREA. Not intended to solicit properties currently listed for sale or buyers under contract.
More homes in Toronto
Hand-picked listings with a similar price range and style.