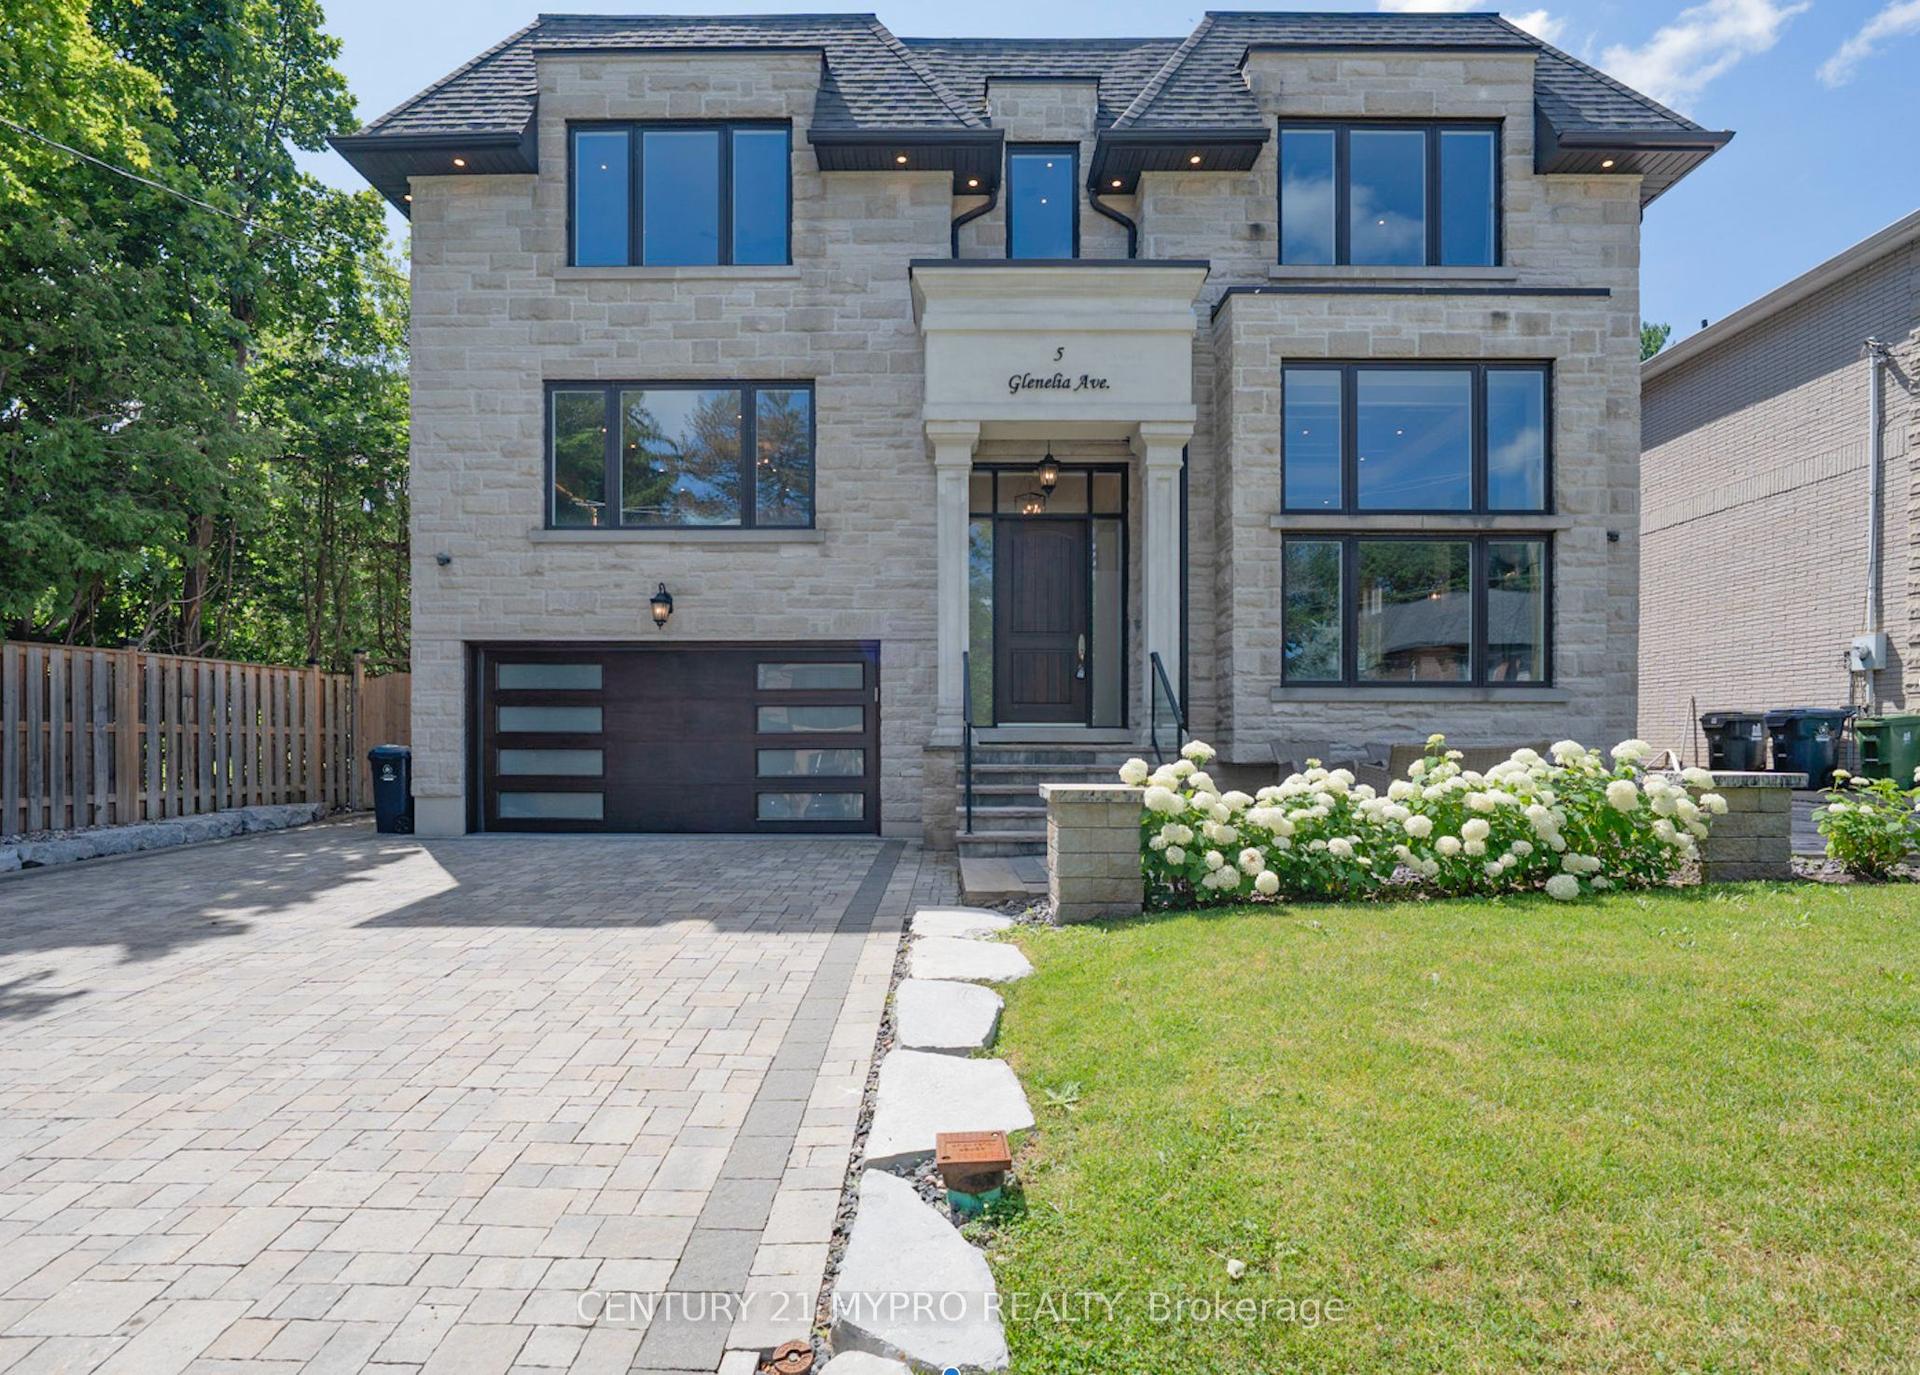
For Sale
223 Hillhurst Boulevard
Bedford Park-Nortown, Toronto, ON
$4,995,000
4+1Bd
6Ba
4,250+sqft
8Parking
82.99 x 135.36 ftlot
$1175/sqft
DetachedMLS# C13582940Listed 2026-07-2013 DOM
Cooling
Central Vacuum
Basement
Finished
About this home
A unique Frank Lloyd Wright-inspired look-alike. Designed and custom built in 1989, with approximately 8,000 square feet of total living space. Located in one of Toronto's most desirable neighbourhoods, Lytton Park. Nestled on a rare 83 x 135-foot south-facing lot. An open floor plan with masterful use of interior/exterior brick and natural wood-panelled walls and ceilings, custom clerestory triple-pane windows, and doors that flow beneath the large overhangs of the home's hipped roof. A rare offering with scale, setting, and potential to become a dream home. This is the one you've been waiting for! Act now - this opportunity won't last.
Rooms
Main Floor
| Living Room | 7.52 × 5.28 m | Hardwood Floor Brick Fireplace Picture Window |
| Dining Room | 5.82 × 3.76 m | Ceramic Floor Open Concept Pot Lights |
| Foyer | 2.90 × 2.36 m | Ceramic Floor Panelled Pot Lights |
| Kitchen | 8.25 × 5.11 m | Stainless Steel Appl W/O To Yard Eat-in Kitchen |
| Sunroom | 4.04 × 3.91 m | Cathedral Ceiling(s) Open Concept Skylight |
| Mud Room | 2.51 × 1.52 m | Glass Doors W/O To Garage Double Closet |
| Family Room | 5.13 × 4.65 m | Built-in Speakers Brick Fireplace W/O To Deck |
| Office | 4.14 × 3.61 m | Hardwood Floor Clerestory Pocket Doors |
Second Floor
| Office | 4.14 × 3.20 m | Open Concept B/I Desk Picture Window |
| Bedroom 3 | 4.85 × 3.28 m | 3 Pc Ensuite B/I Desk Pot Lights |
| Laundry | 3.28 × 2.57 m | Ceramic Floor Picture Window Track Lighting |
| Bedroom 2 | 5.00 × 4.60 m | 3 Pc Ensuite B/I Desk B/I Bookcase |
| Bedroom 4 | 4.14 × 3.28 m | Double Closet Picture Window Pot Lights |
| Primary Bedroom | 5.87 × 3.58 m | 7 Pc Ensuite Skylight His and Hers Closets |
Lower
| Bedroom | 3.30 × 3.18 m | Double Closet Above Grade Window Broadloom |
| Workshop | 3.94 × 3.05 m | Concrete Floor Stainless Steel Sink Track Lighting |
| Media Room | 3.07 × 2.92 m | Pot Lights Above Grade Window Broadloom |
| Exercise Room | 6.58 × 5.61 m | Brick Fireplace Track Lighting Above Grade Window |
| Recreation | 7.26 × 4.85 m | Brick Fireplace Double Closet Above Grade Window |
| Game Room | 6.20 × 5.74 m | Pot Lights W/O To Garden Above Grade Window |
Features
- Atrium
- Built-In Oven
- Central Vacuum
- Finished
- Central Air
- 2-Storey
Financials
Annual Taxes
$25,261.92
Estimated Rental Income
Entire property$4,000 – $6,500/mo
Rental yield1.0% – 1.6%
*Estimates based on comparable rentals in the area. Actual income may vary.
Market Data — Toronto
Days on market13 days
Buyer's MarketSeller's Market
Based on active listings in Toronto. Data updates daily.
Demographics — Toronto
Population
2,794,356
Avg Household Income
$102,000
Age Distribution
0-19
19%
20-34
24%
35-49
21%
50-64
19%
65+
17%
Ownership53% own · 47% rent
EnglishMandarinCantoneseTagalogTamil
Our estimate for this home
Estimated range
$4.65M – $5.40M
Mid-point $5.02M · ~$1182/sqft
How this listing compares
$4.65MList · $5.00M$5.40M
Medium confidence·Based on 22 bedford park-nortown comparables
Estimated range is generated automatically from active comparables and is for informational purposes only. Not an appraisal — contact Aman for a full comparative market analysis that factors in condition, renovations, and positioning.
Getting around
How walkable, bikeable, and transit-friendly this neighbourhood is.
74
/ 100
Walk Score
Very Walkable
60
/ 100
Transit Score
Good Transit
74
/ 100
Bike Score
Very Bikeable
Scores are estimates based on neighbourhood data and are for informational purposes only.
MLS® data courtesy of the Toronto Regional Real Estate Board (TRREB).
The information provided herein must only be used by consumers that have a bona fide interest in the purchase, sale, or lease of real estate and may not be used for any commercial purpose or any other purpose. Listing information is deemed reliable but is not guaranteed accurate by the Toronto Regional Real Estate Board, the listing brokerage, or this website. The trademarks REALTOR®, REALTORS® and the REALTOR® logo are controlled by The Canadian Real Estate Association (CREA) and identify real estate professionals who are members of CREA. MLS®, Multiple Listing Service®, and the associated logos are owned by CREA. Not intended to solicit properties currently listed for sale or buyers under contract.
You may also like
More homes in Toronto
Hand-picked listings with a similar price range and style.
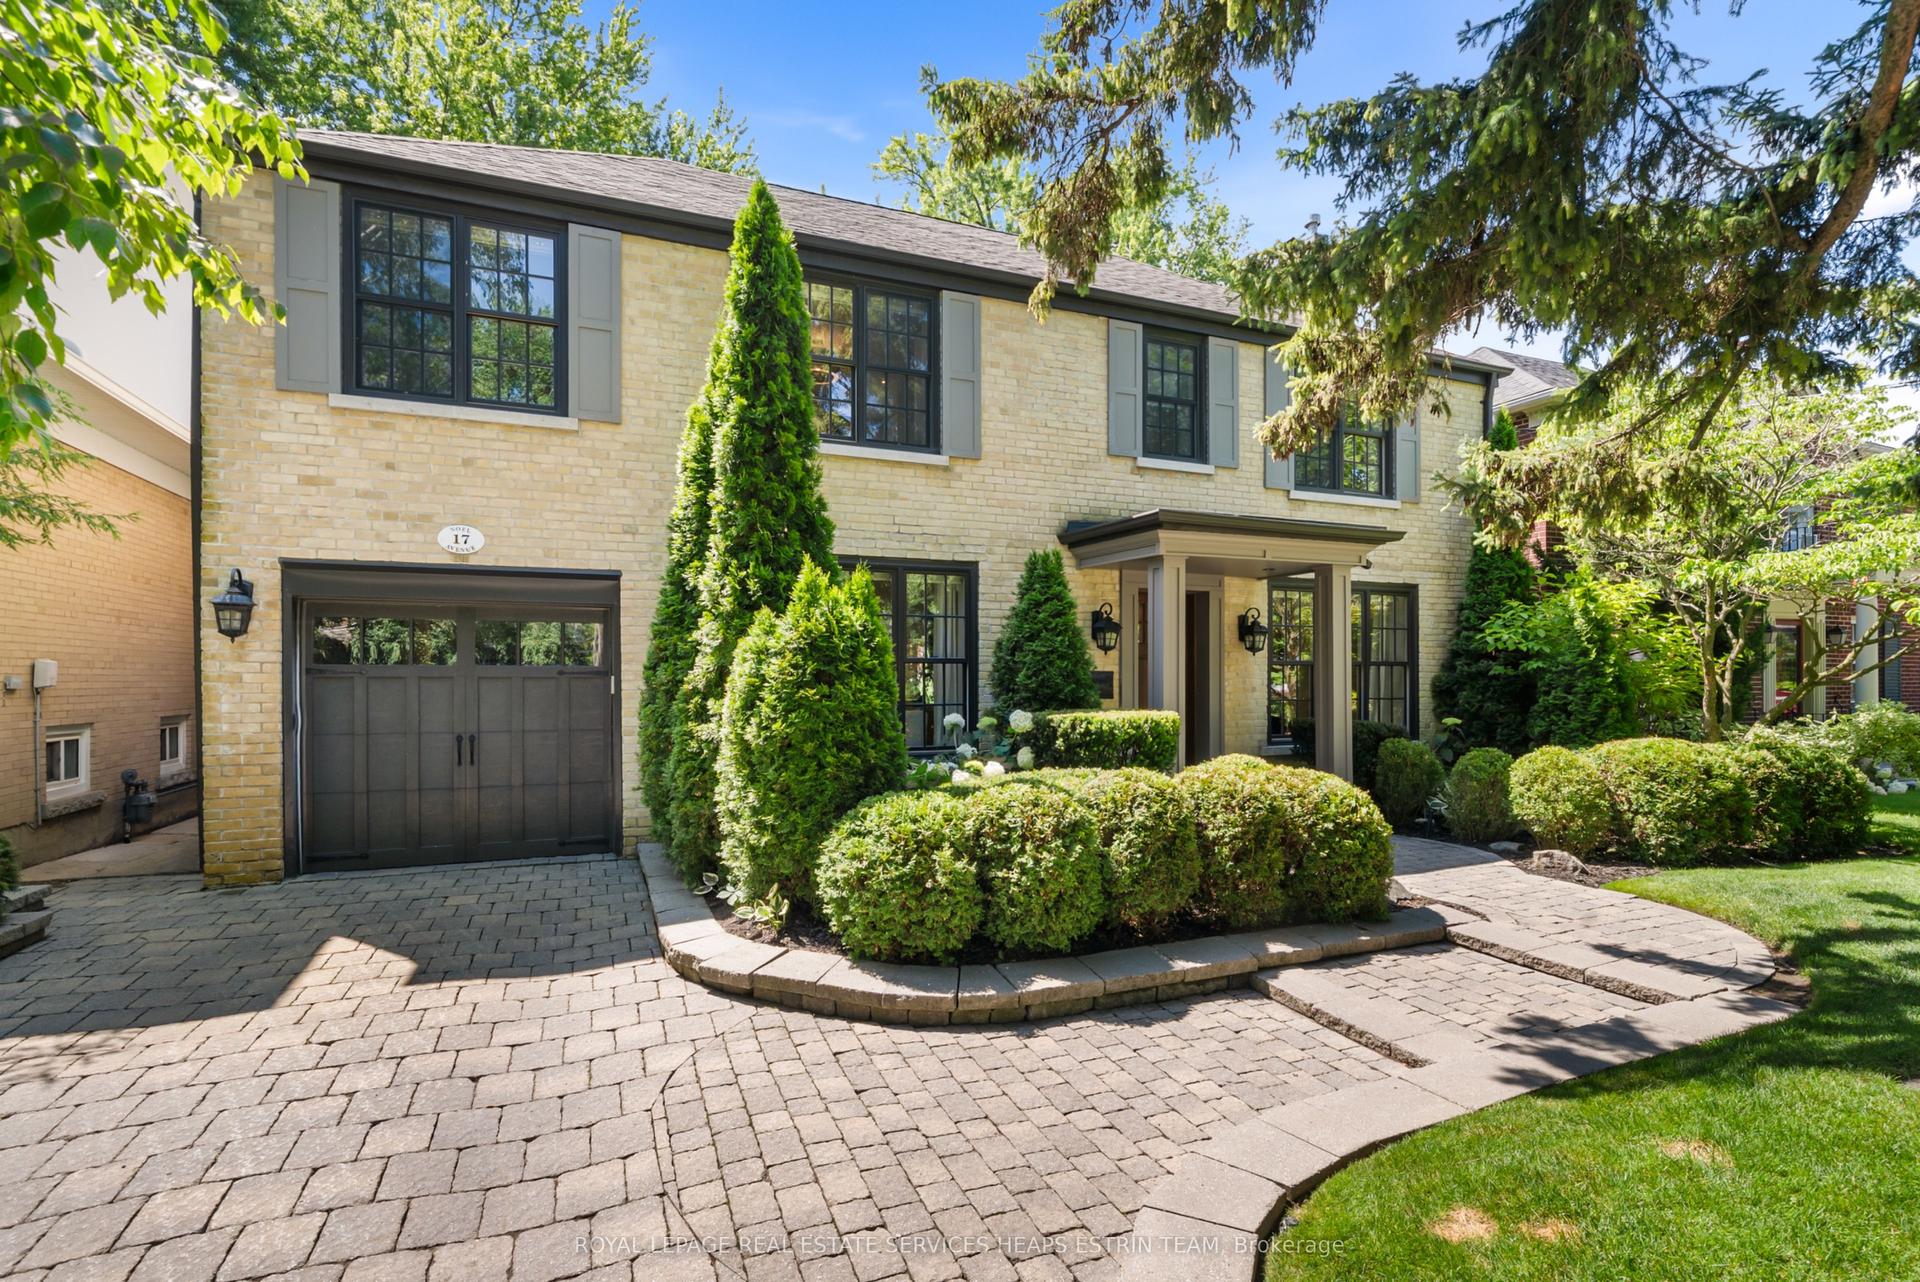
For Sale10 days ago
$4,195,000
Detached
est. $18,391/mo
17 Noel Avenue, Leaside
Toronto, ON
5+1 bd
5 ba
2,750
2
MLS# C13599786Royal Lepage Real Estate Services…
WhatsApp Aman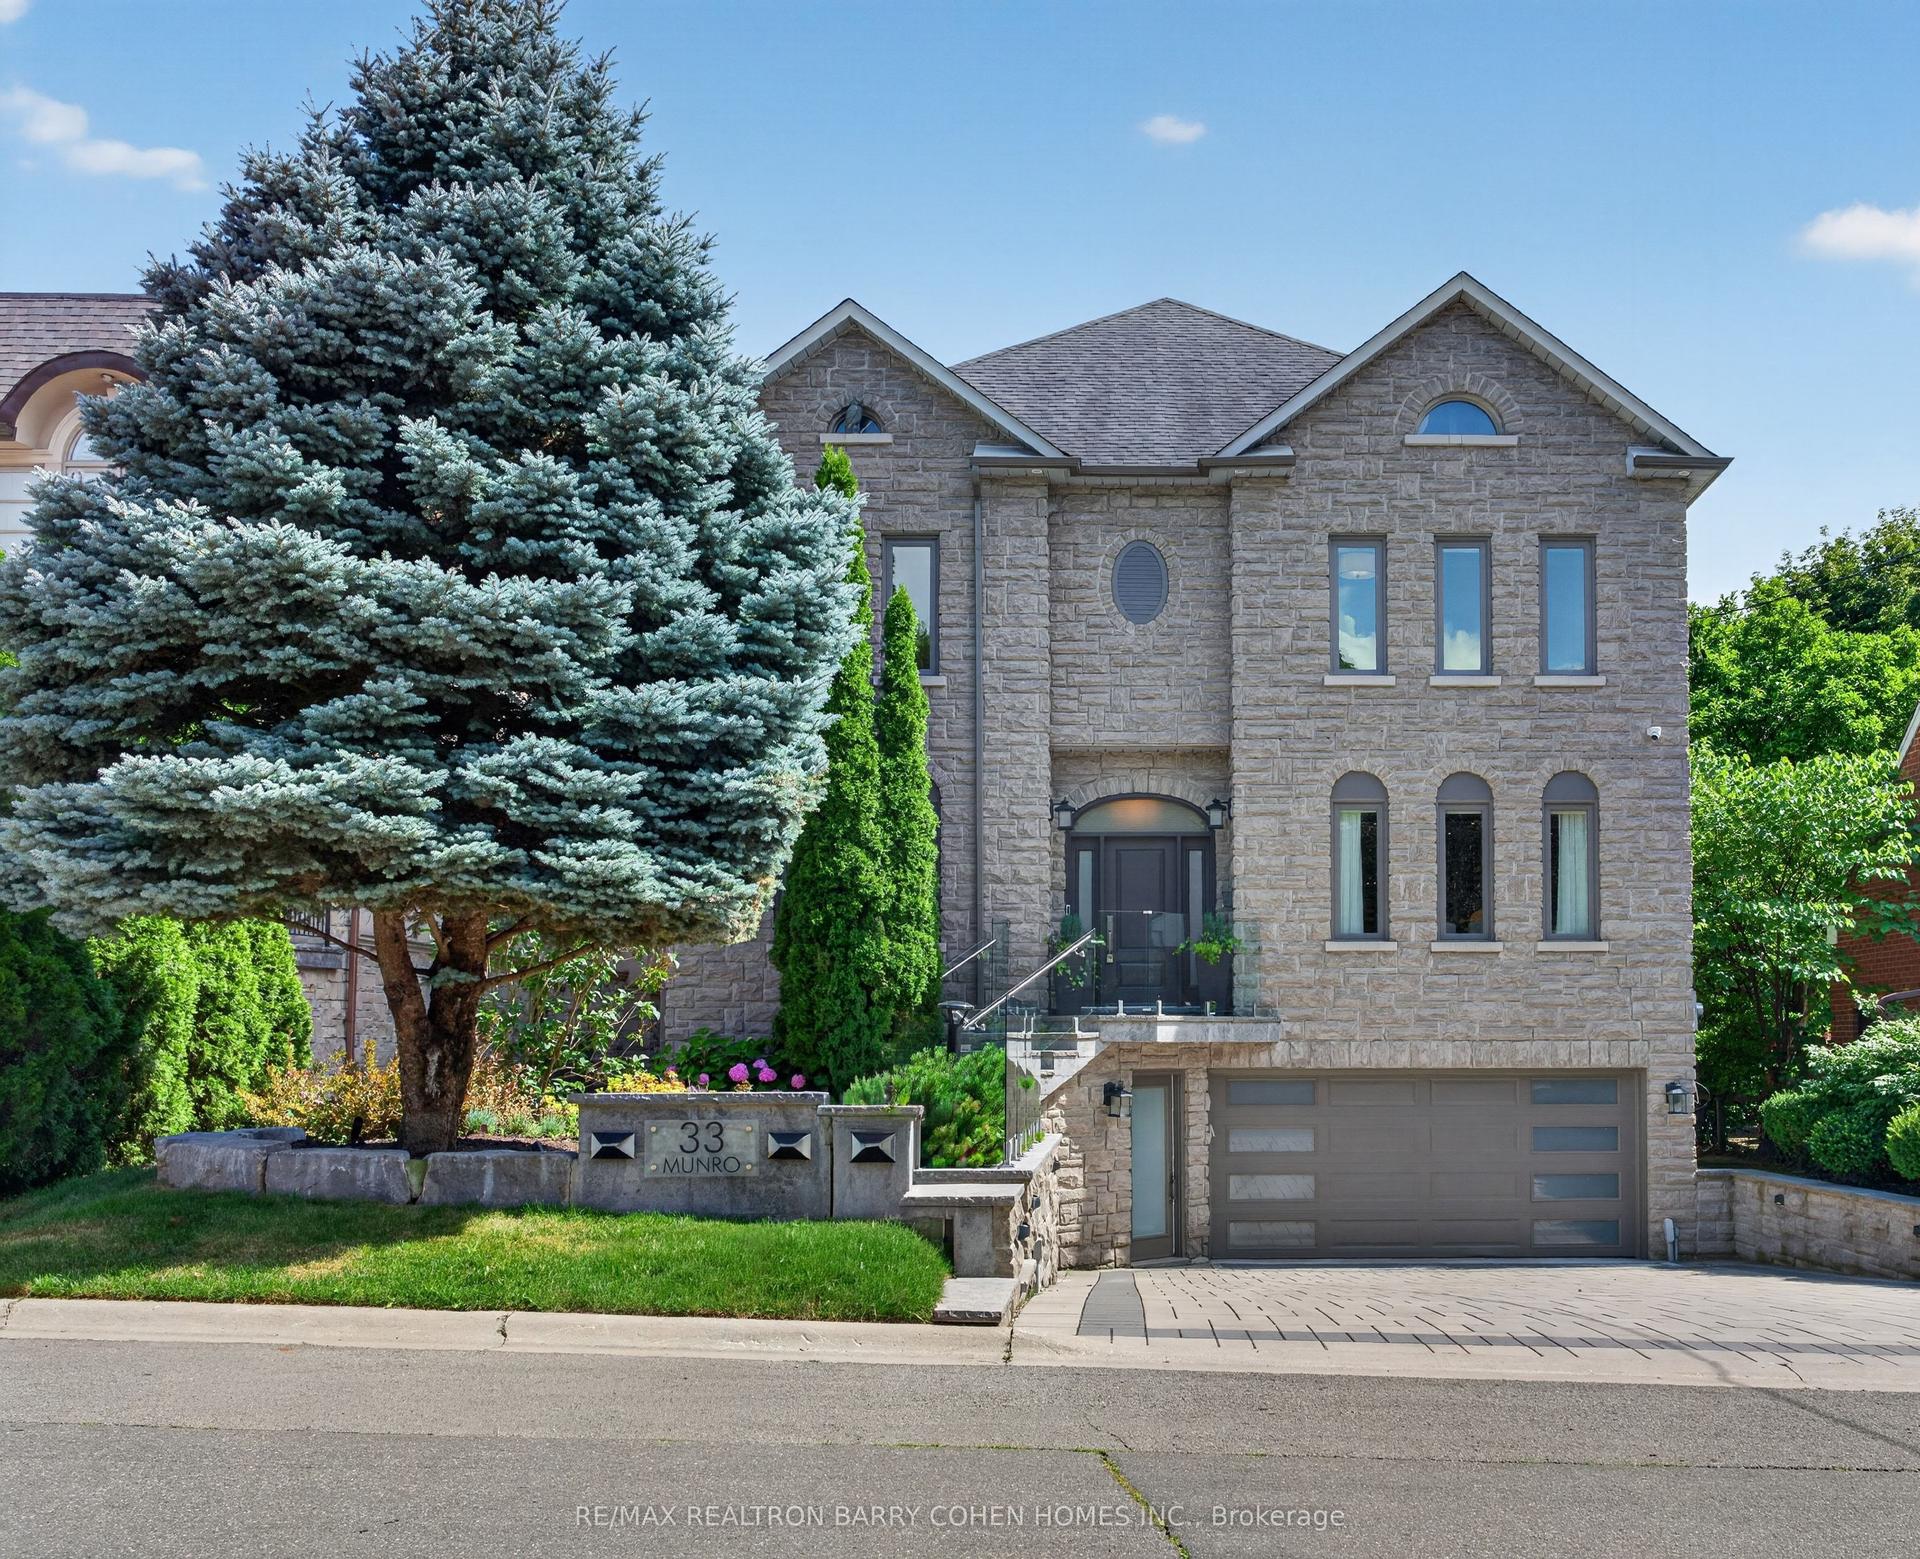
For Sale8 days ago
$4,280,000
Detached
est. $18,764/mo
33 Munro Boulevard, St. Andrew-Windfields
Toronto, ON
4+2 bd
7 ba
4,250
6
MLS# C13605008Re/Max Realtron Barry Cohen Homes…
WhatsApp Aman