For Sale
49 Ravenscroft Circle
Bayview Village, Toronto, ON
$4,599,000
4+1Bd
7Ba
4,250+sqft
8Parking
65 x 148.73 ftlot
$1082/sqft
DetachedMLS# C13155696Listed 2026-05-2186 DOM
Cooling
Central Vacuum
Basement
Finished with Walk-Out
On the market for 86 days — longer than average. The seller may be open to negotiation.
About this home
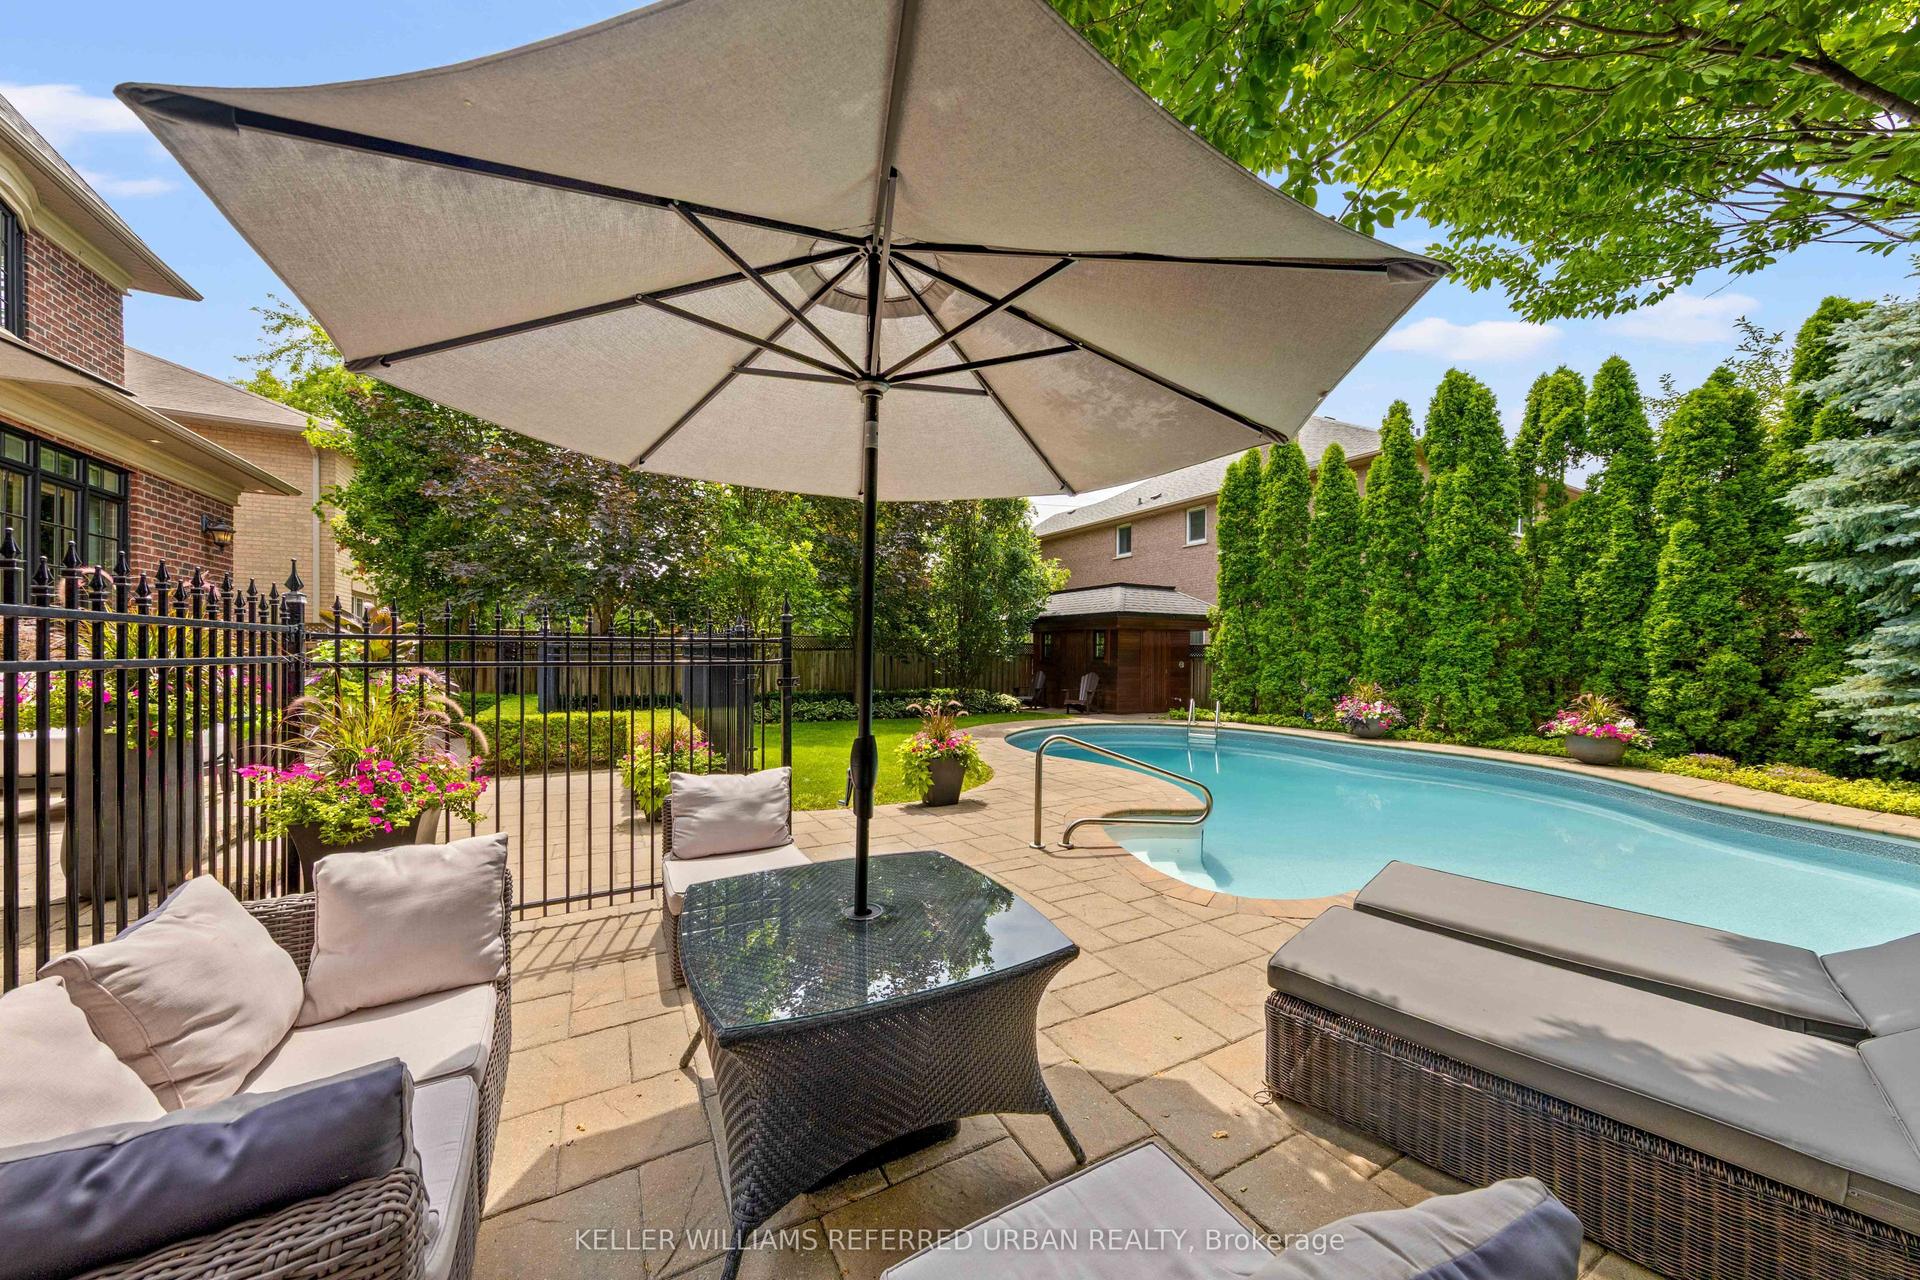
**Truly Spectacular**Architectural-Masterpiece**Step Into A Realm Of Contemporary Opulence Where LUXURY Seamlessly Meets Functionality(Blending Lavish Materials & Sumptuous Interiors That Epitomize In LUXURIOUS Modern Living For Your Family--Ultimate Comfort & Impeccably Detailed-Stylish Hm)**Majestically Poised (Designed/Built For The Owner)--Total 7047Sf Living Area(3Levels--One Of The Largest Living Space In Area) & Soaring Ceiling(12Ft:Main & 10FT:2nd Flr)**Spacious Foyer-Natural Sunfilled Thru-Out Large Wnw Living Rm & Gallery Style Kit Combined Eat-In Area & Fam-Gathering Fam Rm**Artfully-Finished Library & A Serene Retreat-Prim Bedrm W/2W-In Closets & All Bedrm Has Own Ensuite(HEATED FLR) & Generously Sized Hallway**TOO MANY Opulent FEATURES--A PRIVATE 4 STOPS ELEVATOR--HEATED DRIVEWAY/PORCH--HEATED FLOOR BASEMENT--HEATED FLR(ALL WASHROOMS)--HEATED FLR(FOYER)--Perfect For Cozy MOVIE Night THEATRE W/KARAOKE & EUROPEAN CARPET, 2FURNACES/2CACS---Soaring Ceiling Heights---Intensive All Wd Trim-Deco Wall & Spacious---Expansive Entertainment Area Rec Rm W/HEATED FLR & Luxury Wet Bar & Movie-Theatre & Nanny's Rm W/3Pcs Ensuite & 2nd Laundry Rm***Top-Ranked School--Earl Haig SS***
Rooms
Main Floor
| Living Room | 4.83 × 4.40 m | Fireplace Pot Lights Panelled |
| Dining Room | 4.82 × 4.03 m | Built-in Speakers Hardwood Floor Dropped Ceiling |
| Kitchen | 5.67 × 4.40 m | B/I Appliances Centre Island Pot Lights |
| Family Room | 4.96 × 4.70 m | Gas Fireplace W/O To Deck B/I Shelves |
Second Floor
| Primary Bedroom | 7.00 × 4.96 m | 6 Pc Ensuite Built-in Speakers Walk-In Closet(s) |
| Bedroom 2 | 3.93 × 3.70 m | 3 Pc Ensuite Hardwood Floor Pot Lights |
| Bedroom 3 | 4.37 × 4.00 m | 3 Pc Ensuite Hardwood Floor Pot Lights |
| Bedroom 4 | 5.67 × 5.33 m | 4 Pc Ensuite Hardwood Floor Pot Lights |
Basement
| Recreation | 11.70 × 4.80 m | Heated Floor Fireplace Built-in Speakers |
| Media Room | 3.98 × 3.96 m | Broadloom Built-in Speakers |
| Bedroom | 4.68 × 3.85 m | 3 Pc Ensuite Heated Floor Closet |
Other
| Library | 5.66 × 5.18 m | Hardwood Floor B/I Bookcase Pot Lights |
Features
- Central Vacuum
- Built-In Oven
- Bar Fridge
- Ventilation System
- Lighting
- Privacy
- Lawn Sprinkler System
- Finished with Walk-Out
- Central Air
- 2-Storey
Financials
Annual Taxes
$23,271.12
Estimated Rental Income
Entire property$4,000 – $6,500/mo
Basement apartment$1,800 – $2,500/mo
Rental yield1.0% – 1.7%
*Estimates based on comparable rentals in the area. Actual income may vary.
Market Data — Toronto
Days on market86 days
Buyer's MarketSeller's Market
Based on active listings in Toronto. Data updates daily.
Demographics — Toronto
Population
2,794,356
Avg Household Income
$102,000
Age Distribution
0-19
19%
20-34
24%
35-49
21%
50-64
19%
65+
17%
Ownership53% own · 47% rent
EnglishMandarinCantoneseTagalogTamil
Getting around
How walkable, bikeable, and transit-friendly this neighbourhood is.
70
/ 100
Walk Score
Very Walkable
64
/ 100
Transit Score
Good Transit
64
/ 100
Bike Score
Bikeable
Scores are estimates based on neighbourhood data and are for informational purposes only.
MLS® data courtesy of the Toronto Regional Real Estate Board (TRREB).
The information provided herein must only be used by consumers that have a bona fide interest in the purchase, sale, or lease of real estate and may not be used for any commercial purpose or any other purpose. Listing information is deemed reliable but is not guaranteed accurate by the Toronto Regional Real Estate Board, the listing brokerage, or this website. The trademarks REALTOR®, REALTORS® and the REALTOR® logo are controlled by The Canadian Real Estate Association (CREA) and identify real estate professionals who are members of CREA. MLS®, Multiple Listing Service®, and the associated logos are owned by CREA. Not intended to solicit properties currently listed for sale or buyers under contract.
You may also like
More homes in Toronto
Hand-picked listings with a similar price range and style.
For Sale3 months ago
$3,988,000
Detached
est. $17,483/mo
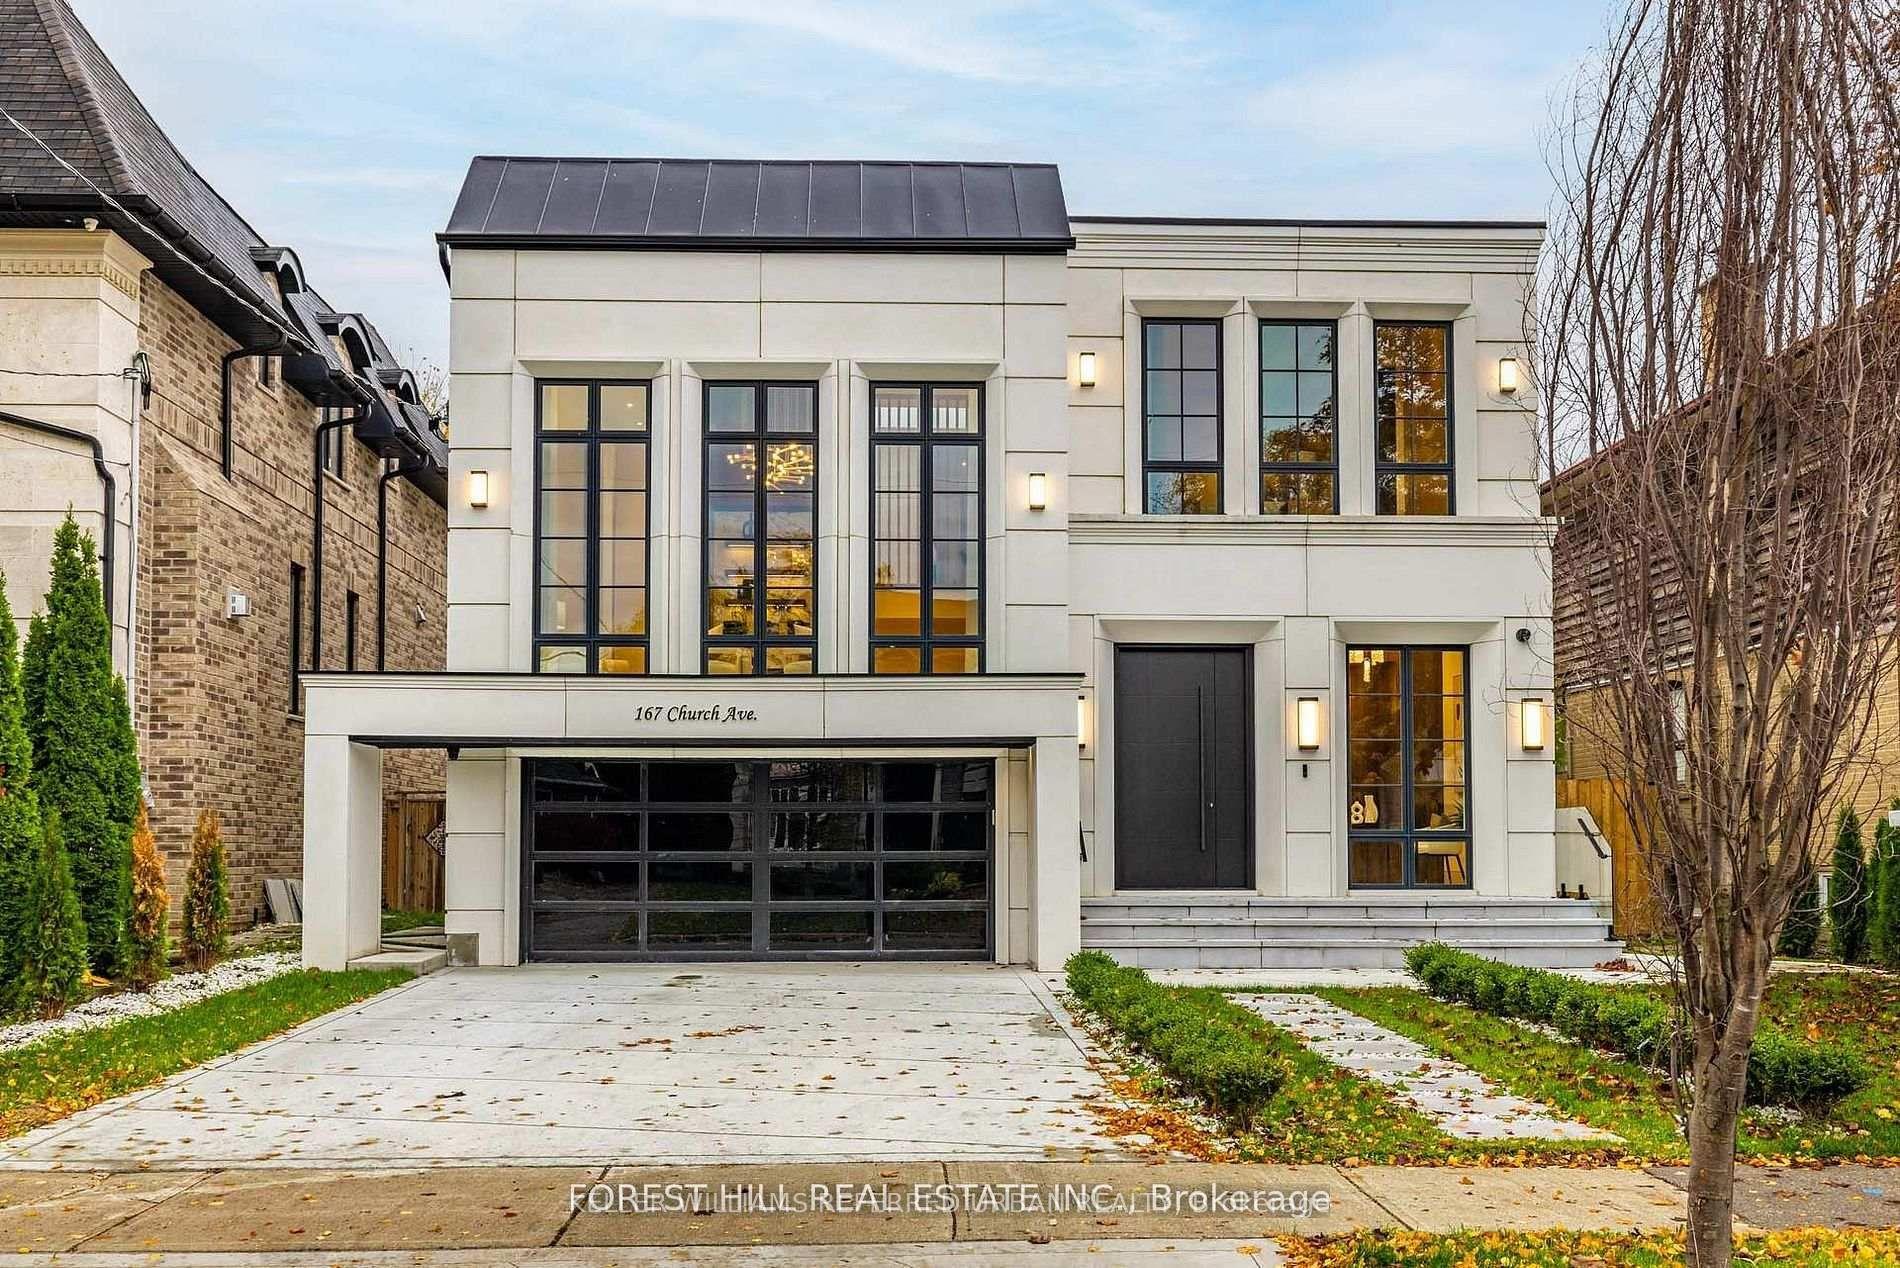
167 Church Avenue, Willowdale East
Toronto, ON
4+1 bd
5 ba
4,250
6
MLS# C13145940Keller Williams Referred Urban Re…
WhatsApp Aman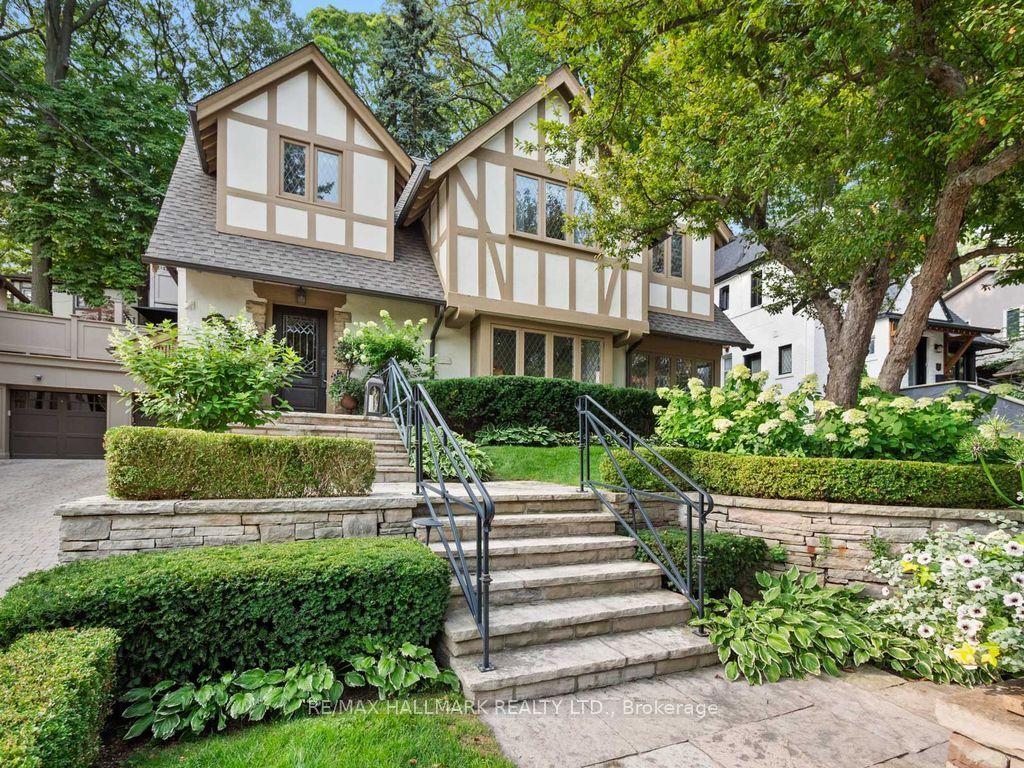
For Sale4 days ago
$3,889,000
Detached
est. $17,049/mo
14 Pine Crescent, The Beaches
Toronto, ON
3 bd
4 ba
2,250
3
MLS# E13667502Re/Max Hallmark Realty Ltd.
WhatsApp Aman