103 Old Colony Road
On the market for 147 days — longer than average. The seller may be open to negotiation.
About this home
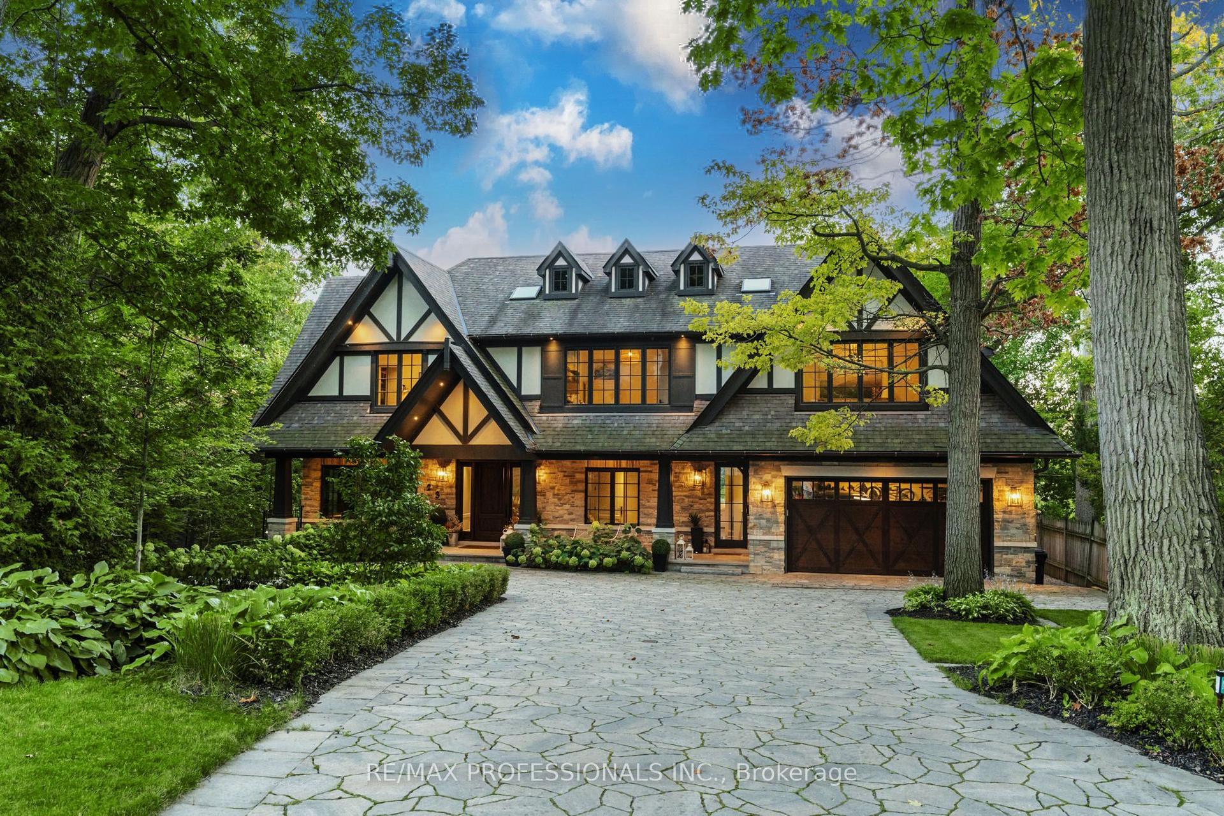
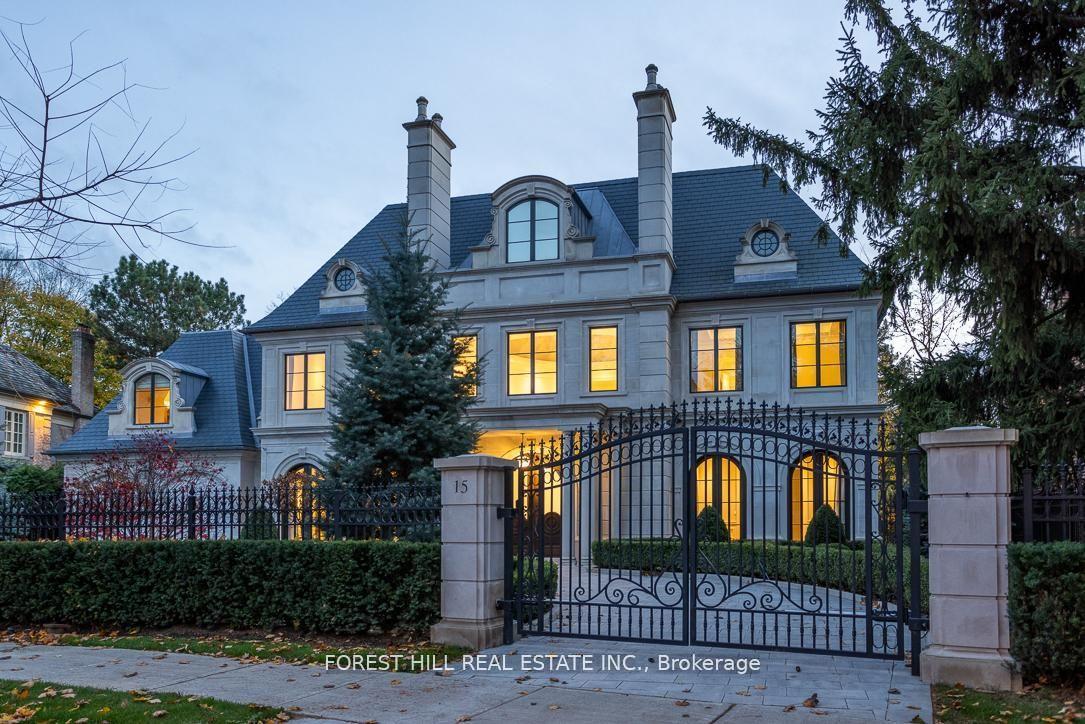
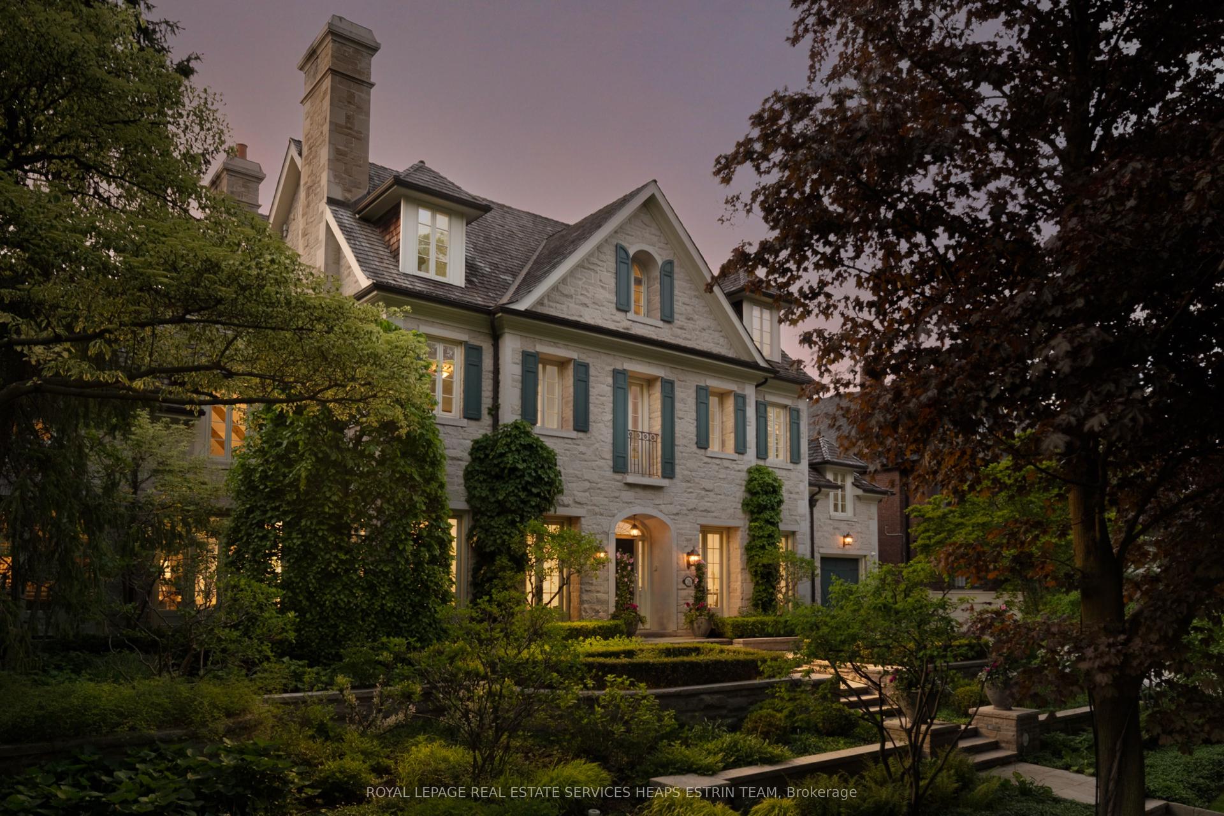
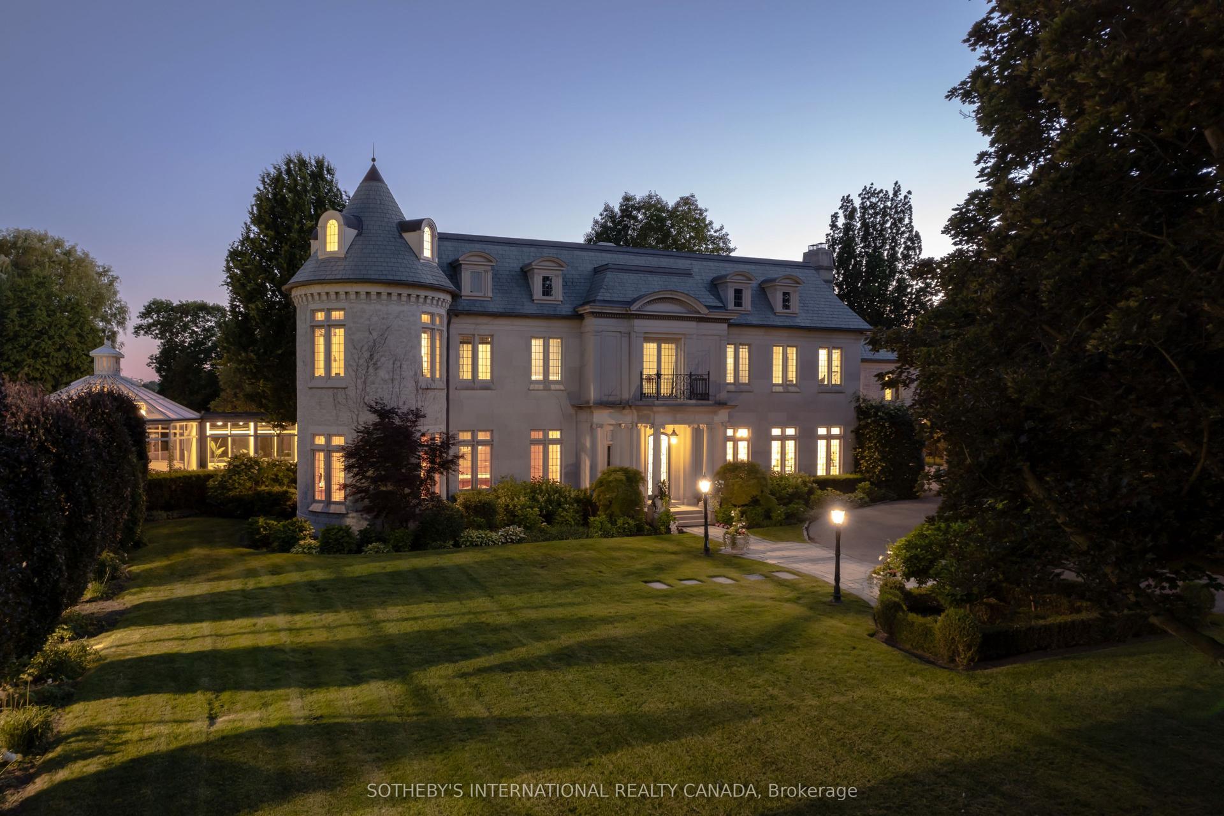
Architecturally Significant New Build On Outstanding Pie Shaped Tennis Court And Pool Lot. New Residence Spanning An Impressive 21,000 Sf Of The Most Luxurious Living Areas. Welcome To Old Colony - One Of Toronto's Most Esteemed Neighbourhoods. West Coast Inspired. Unparalleled In Design & Amenity Rich. Acclaimed Architect And Builder! A True Work Of Art, Inspired By Its Natural Private Surroundings Featuring Architectural Brick, Warm Woods And Maintenance Free Accents. Nestled On Approximately One Acre Park-Like Oasis At Courts End. Superb Outdoor Space With Multiples Terraces, Tennis Sports Court, A Hot Tub And Provisions For Outdoor Preparation And Dining, Pool & Cabana. Rich Finishing's Include Walnut & White Oak Woods. Bronze, Limestone, Marble, & Backlit Quartz Abound. Floor To Ceiling Windows With Cascading Natural Light. Interior Stone Wall Features. Designer Gourmet Kitchen, Butlers Kitchen And Cabinetry. Top Of The Line Appliances , Heated Floors, Soaring Ceiling Heights, Cinema Quality Three Tiered Theatre Room, Four Car Garages, Airport Grade Security With The Ability For Facial And Finger Print Recognition And Much More. Just Minutes To Renowned Public And Private Schools, Local And Regional Shopping And Easy Access To Downtown And Highway.
Rooms
| Foyer | 5.20 × 3.99 m | Elevator Limestone Flooring B/I Closet |
| Living Room | 8.54 × 6.21 m | Limestone Flooring Coffered Ceiling(s) Fireplace |
| Dining Room | 11.02 × 4.98 m | Open Concept Window Floor to Ceiling Limestone Flooring |
| Kitchen | 8.43 × 8.59 m | Modern Kitchen Breakfast Bar Limestone Flooring |
| Family Room | 6.65 × 7.98 m | Cathedral Ceiling(s) W/O To Terrace Limestone Flooring |
| Library | 5.64 × 6.09 m | Hardwood Floor Coffered Ceiling(s) W/O To Terrace |
| Primary Bedroom | 7.01 × 7.01 m | 7 Pc Ensuite 5 Pc Ensuite His and Hers Closets |
| Bedroom 2 | 6.91 × 4.27 m | 5 Pc Ensuite Walk-In Closet(s) W/O To Deck |
| Bedroom 3 | 9.14 × 5.84 m | 3 Pc Ensuite Walk-In Closet(s) W/O To Sundeck |
| Bedroom 4 | 7.92 × 5.49 m | 3 Pc Ensuite Walk-In Closet(s) Hardwood Floor |
| Bedroom 5 | 6.76 × 4.37 m | 3 Pc Ensuite Walk-In Closet(s) Hardwood Floor |
| Media Room | 8.69 × 7.52 m | Heated Floor B/I Bar W/O To Terrace |
Features
- Central Vacuum
- Finished
- Walk-Out
- Central Air
- 2-Storey
Financials
Estimated Rental Income
*Estimates based on comparable rentals in the area. Actual income may vary.
Market Data — Toronto
Based on active listings in Toronto. Data updates daily.
Demographics — Toronto
Getting around
How walkable, bikeable, and transit-friendly this neighbourhood is.
Scores are estimates based on neighbourhood data and are for informational purposes only.
MLS® data courtesy of the Toronto Regional Real Estate Board (TRREB).
The information provided herein must only be used by consumers that have a bona fide interest in the purchase, sale, or lease of real estate and may not be used for any commercial purpose or any other purpose. Listing information is deemed reliable but is not guaranteed accurate by the Toronto Regional Real Estate Board, the listing brokerage, or this website. The trademarks REALTOR®, REALTORS® and the REALTOR® logo are controlled by The Canadian Real Estate Association (CREA) and identify real estate professionals who are members of CREA. MLS®, Multiple Listing Service®, and the associated logos are owned by CREA. Not intended to solicit properties currently listed for sale or buyers under contract.
More homes in Toronto
Hand-picked listings with a similar price range and style.