For Sale
Open House Sat 18–20
59 Munro Boulevard
St. Andrew-Windfields, Toronto, ON
$4,950,000
5+1Bd
8Ba
4,250+sqft
8Parking
60 x 125 ftlot
$1165/sqft
DetachedMLS# C13466864Listed 2026-06-19111 DOM
Cooling
Central Vacuum
Basement
Finished with Walk-Out
On the market for 111 days — longer than average. The seller may be open to negotiation.
About this home
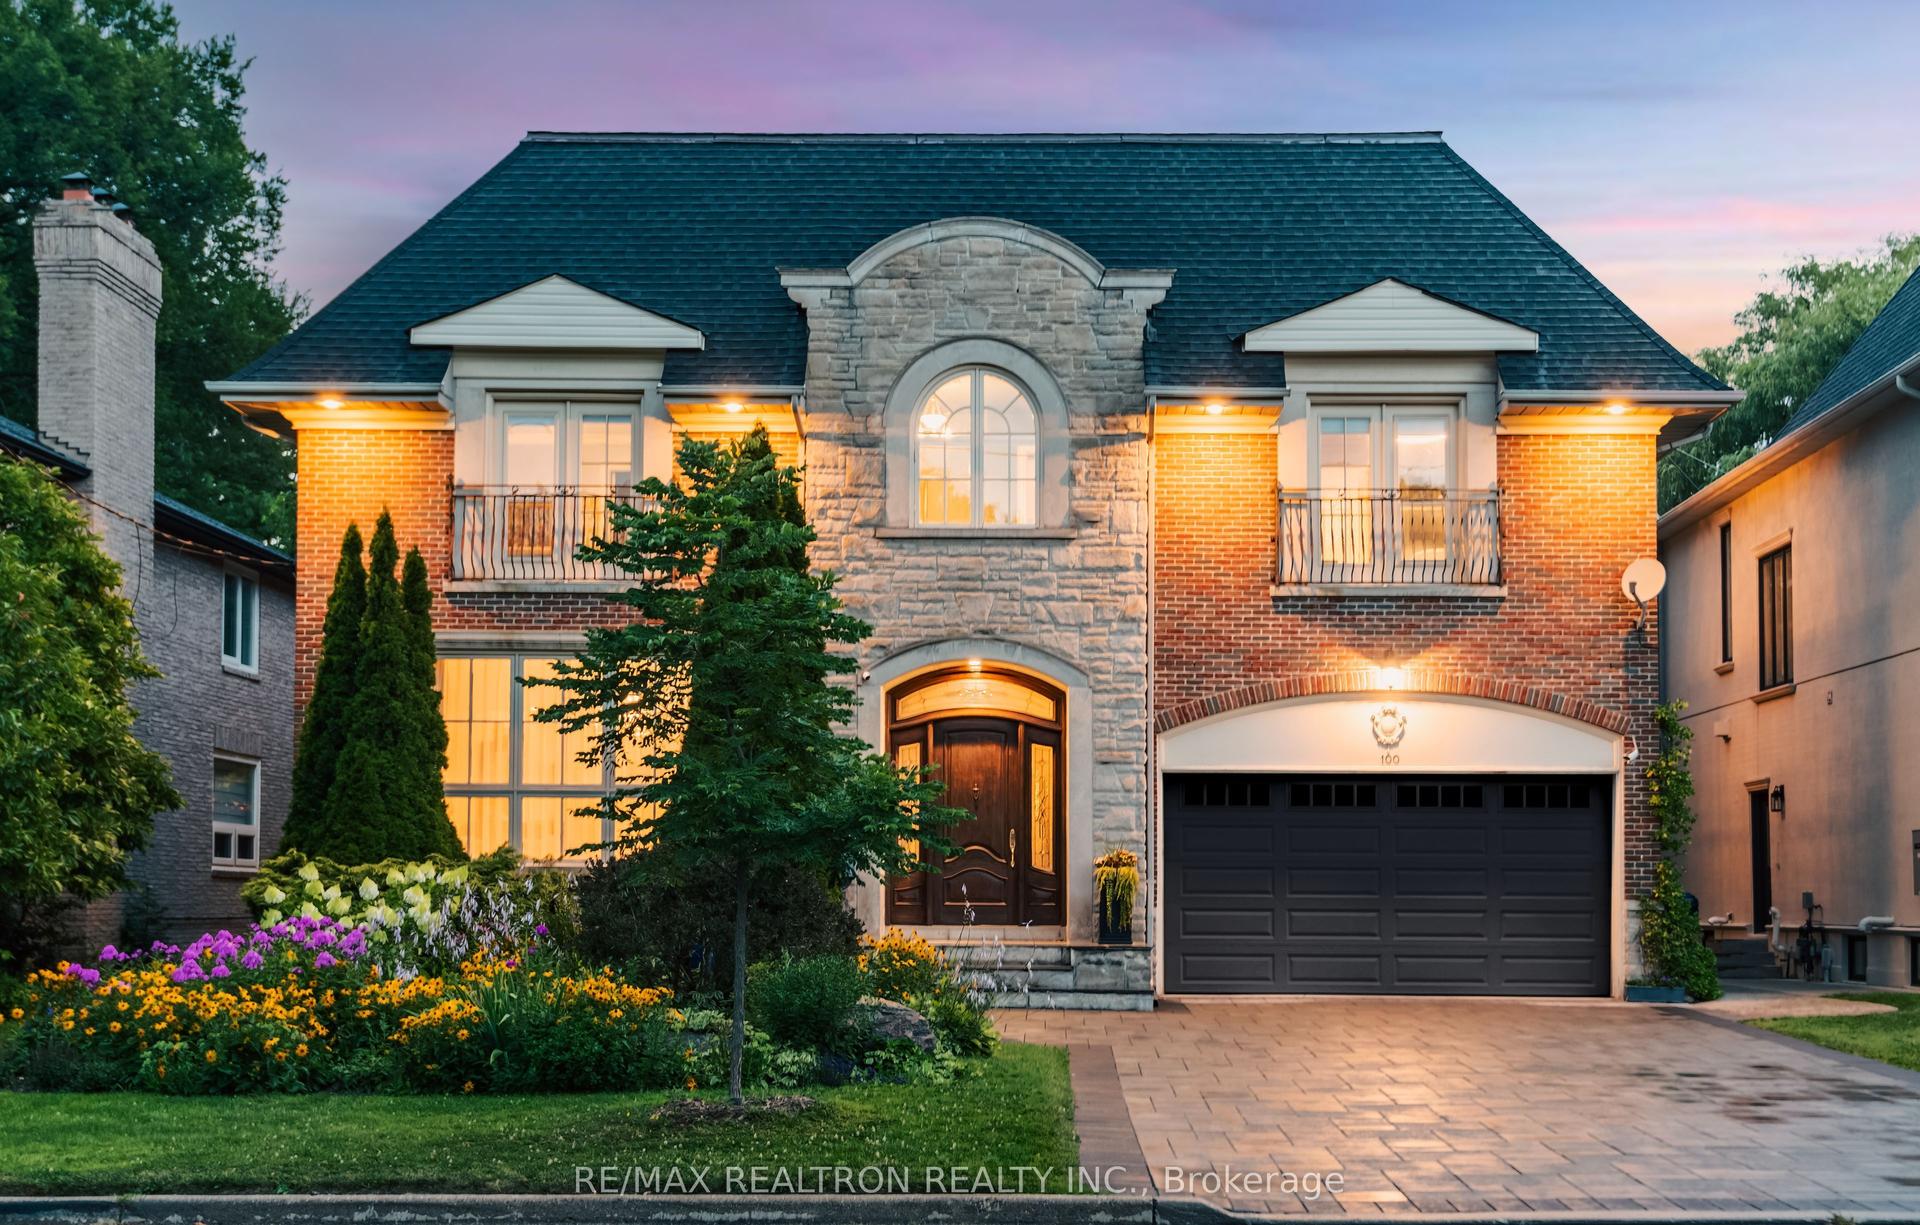
Impeccably maintained custom-built luxury residence offering exceptional craftsmanship and timeless design. Situated on a premium south-facing lot with circular driveway and tandem 3-car garage, this stunning home features 5+1 bedrooms, 8 bathrooms, and over 4 gas fireplaces.Grand principal rooms showcase soaring ceilings, extensive millwork, hardwood flooring throughout, and elegant marble finishes. Gourmet chef's kitchen with professional-grade stainless steel appliances, large centre island, pot filler, custom cabinetry, and bright breakfast area ideal for entertaining.Main floor office with custom cherry wood built-ins. All bedrooms feature ensuite bathrooms, with heated floors in all second-floor bathrooms for added comfort.Fully finished walk-out lower level with heated marble flooring includes media/theatre room, recreation space, gym, play area, additional bedroom, and ample storage.Exterior highlights include custom-cut limestone façade, cedar roof, stone porch, walkways, patio, professional landscaping, irrigation system, outdoor lighting, and security cameras.An exceptional luxury home combining elegance, functionality, and resort-style living-perfect for entertaining and family lifestyle.
GarageHardwood
Rooms
Main Floor
| Living Room | 5.49 × 8.69 m | Gas Fireplace Hardwood Floor Wainscoting |
| Dining Room | 5.49 × 8.69 m | Halogen Lighting Indirect Lights Crown Moulding |
| Kitchen | 7.05 × 4.26 m | Stainless Steel Appl Breakfast Area Granite Counters |
| Family Room | 5.78 × 4.79 m | Gas Fireplace Hardwood Floor Halogen Lighting |
| Office | 3.04 × 4.56 m | B/I Shelves Halogen Lighting Coffered Ceiling(s) |
Second Floor
| Primary Bedroom | 7.28 × 5.63 m | 7 Pc Ensuite Gas Fireplace His and Hers Closets |
| Bedroom 2 | 4.53 × 3.62 m | 4 Pc Ensuite Hardwood Floor Moulded Ceiling |
| Bedroom 3 | 4.55 × 4.04 m | 4 Pc Ensuite Hardwood Floor Halogen Lighting |
| Bedroom 4 | 6.14 × 4.00 m | 3 Pc Ensuite Hardwood Floor Window |
| Bedroom 5 | 3.94 × 3.99 m | 3 Pc Ensuite Hardwood Floor Halogen Lighting |
Basement
| Recreation | 13.94 × 5.71 m | Gas Fireplace Halogen Lighting W/O To Yard |
| Bedroom | 4.20 × 3.28 m | 3 Pc Ensuite Sauna Double Closet |
Features
- Auto Garage Door Remote
- Built-In Oven
- Central Vacuum
- Sauna
- Sump Pump
- Finished with Walk-Out
- Central Air
- 2-Storey
Financials
Annual Taxes
$25,458
Estimated Rental Income
Entire property$4,500 – $7,000/mo
Basement apartment$1,800 – $2,500/mo
Rental yield1.1% – 1.7%
*Estimates based on comparable rentals in the area. Actual income may vary.
Market Data — Toronto
Days on market111 days
Buyer's MarketSeller's Market
Based on active listings in Toronto. Data updates daily.
Demographics — Toronto
Population
2,794,356
Avg Household Income
$102,000
Age Distribution
0-19
19%
20-34
24%
35-49
21%
50-64
19%
65+
17%
Ownership53% own · 47% rent
EnglishMandarinCantoneseTagalogTamil
Getting around
How walkable, bikeable, and transit-friendly this neighbourhood is.
74
/ 100
Walk Score
Very Walkable
68
/ 100
Transit Score
Good Transit
70
/ 100
Bike Score
Very Bikeable
Scores are estimates based on neighbourhood data and are for informational purposes only.
MLS® data courtesy of the Toronto Regional Real Estate Board (TRREB).
The information provided herein must only be used by consumers that have a bona fide interest in the purchase, sale, or lease of real estate and may not be used for any commercial purpose or any other purpose. Listing information is deemed reliable but is not guaranteed accurate by the Toronto Regional Real Estate Board, the listing brokerage, or this website. The trademarks REALTOR®, REALTORS® and the REALTOR® logo are controlled by The Canadian Real Estate Association (CREA) and identify real estate professionals who are members of CREA. MLS®, Multiple Listing Service®, and the associated logos are owned by CREA. Not intended to solicit properties currently listed for sale or buyers under contract.
You may also like
More homes in Toronto
Hand-picked listings with a similar price range and style.
For Sale8 h ago
$4,500,000
Detached
est. $19,728/mo
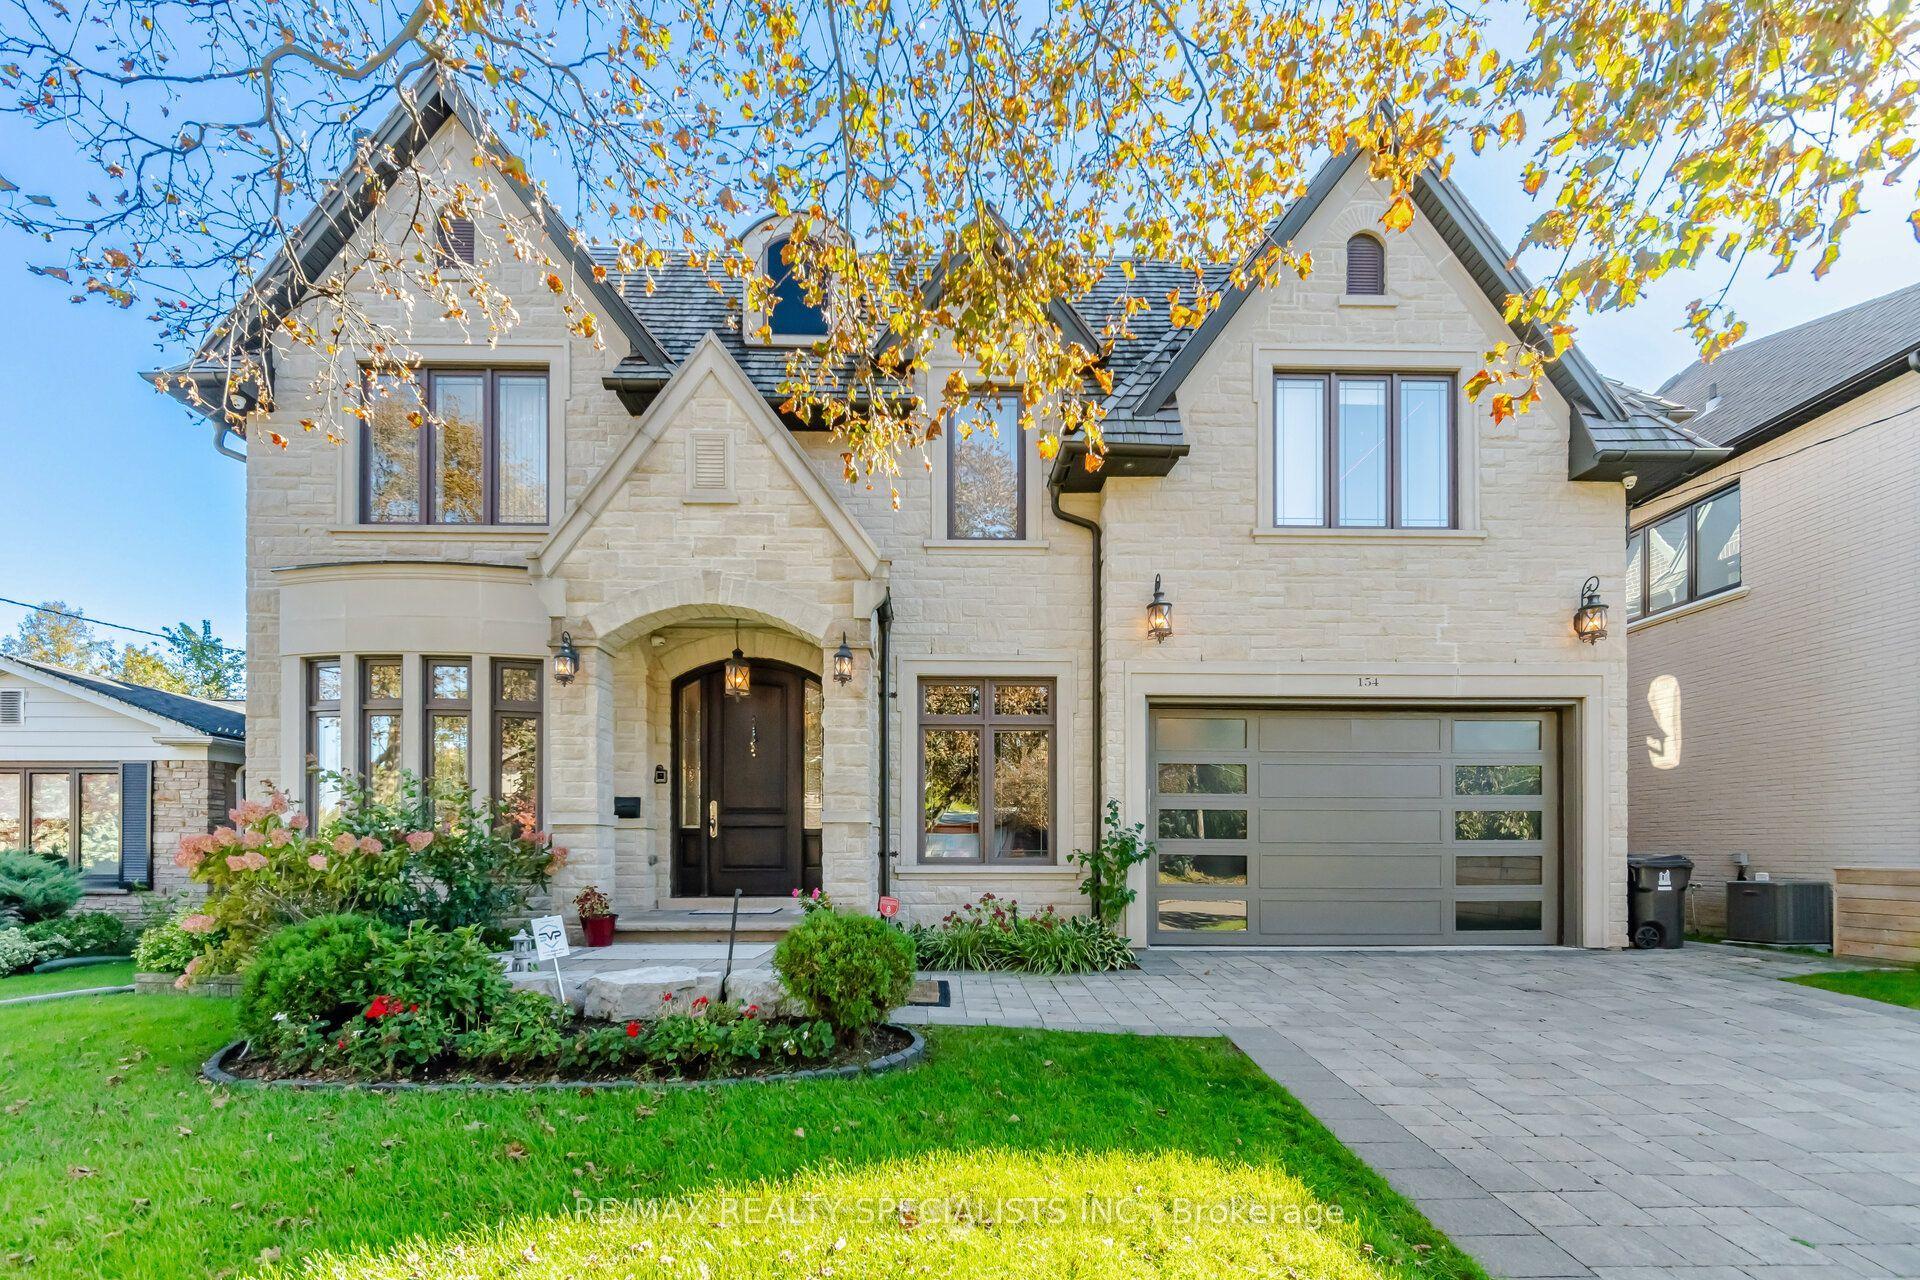
154 Burbank Drive, Bayview Village
Toronto, ON
5+2 bd
7 ba
—
6
MLS# C13878406Re/Max Realty Specialists Inc.
WhatsApp Aman
For Sale4 months ago
$5,998,000
Detached
est. $26,295/mo
21 Forest Heights Boulevard, St. Andrew-Windfields
Toronto, ON
5+1 bd
7 ba
4,250
10
MLS# C13480112Royal Lepage Real Estate Services…
WhatsApp Aman