For Sale
221 Forest Hill Road
Forest Hill South, Toronto, ON
$21,995,000
6+1Bd
9Ba
5000 +sqft
6Parking
53.9 x 205 ftlot
DetachedMLS# C13475538Listed 2026-06-2267 DOM
Cooling
Central Air
Basement
Finished with Walk-Out
On the market for 67 days — longer than average. The seller may be open to negotiation.
About this home
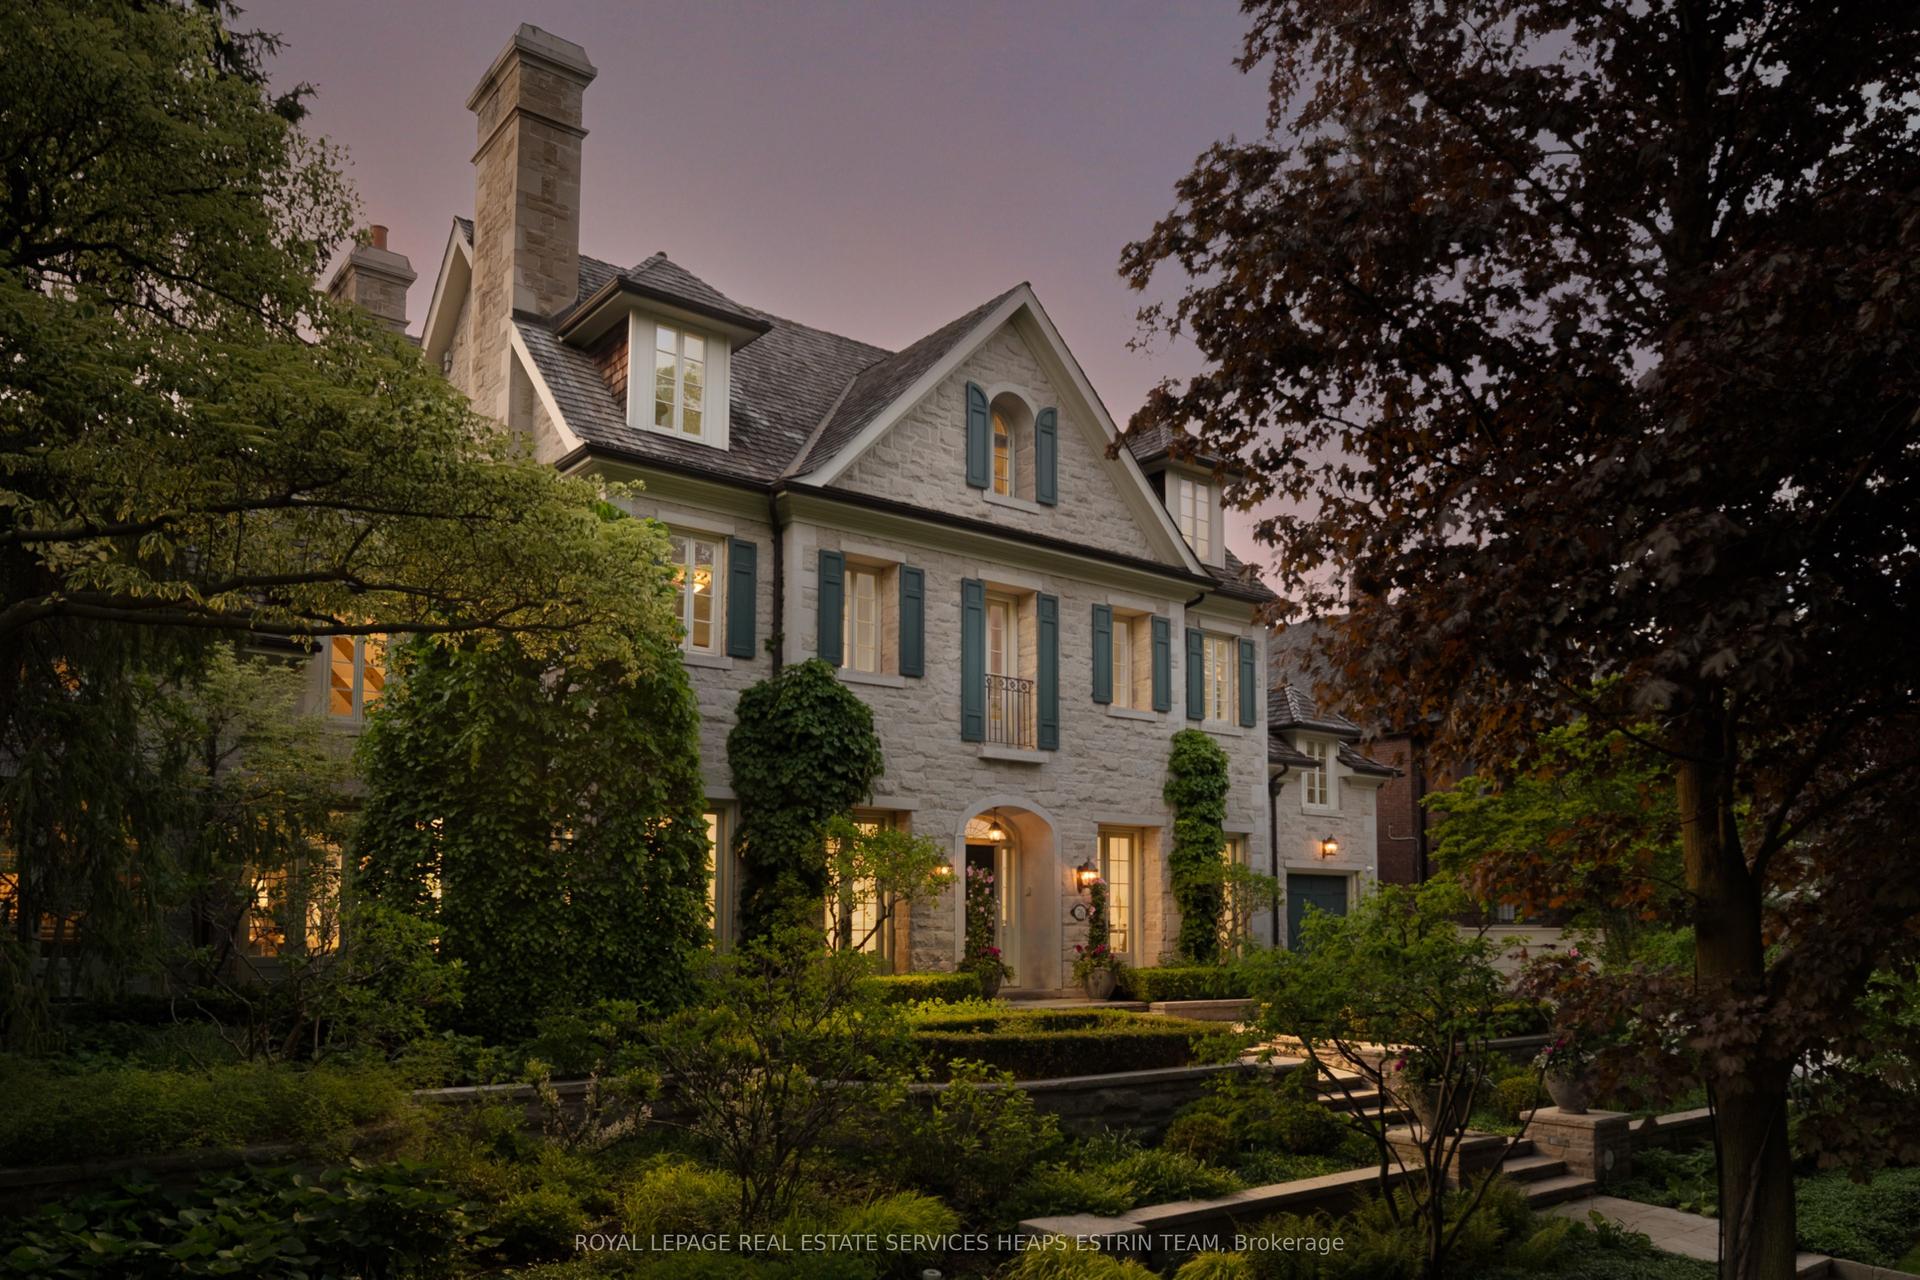
Welcome to 221 Forest Hill Road, an architectural masterpiece with nearly 13,000 sq ft of living space set on a private 17,000 sq ft lot (nearly half an acre), nestled along the Beltline Trail in the heart of one of Toronto's most exclusive enclaves. This estate represents the pinnacle of bespoke luxury, meticulously brought to life by some of Toronto's finest: Lorne Rose Architect, JTF Homes, Dvira Interiors, and Fitzgerald and Roderick Landscape Design. Clad in hand-selected limestone with slate and copper roofing, this residence evokes the timeless elegance of a Provençal château. The interiors are layered rather than loud, defined by chevron white oak floors, custom crown moulding, imported wallpaper, hand-carved mantels, tailored lighting, and generous rooms designed for real life. The kitchen is warm, detailed, and highly functional, with handmade Portuguese tile, millwork by Emanuele Furniture Design, marble counters, Miele appliances, and a charming breakfast nook. It connects naturally to the family room, where French doors open seamlessly onto the terrace. This is where mornings, after-school play, long dinners, and quiet weekends all make sense. The primary suite is one of the home's most memorable chapters. Vaulted ceilings, a fireside sitting room, arched detailing, and custom drapery create a private retreat. The upper levels unfold with generous bedrooms, thoughtful storage, dormer reading nooks, garden views, and spaces that feel personal rather than generic. The lower level adds another dimension to the home, with a large prep kitchen, recreation room, games area, gym, theatre, cedar infrared sauna, cabana storage complete with a kitchenette and bath, dog washing station, and nanny's quarters. Outside, the grounds are designed for privacy, leisure, and year-round use. The saltwater pool and hot tub, sport court, covered porch, outdoor kitchen, imported stone planters, automated gate, and landscaped gardens create a setting that feels deeply livable.
Pool
Rooms
Main Floor
| Office | 4.88 × 5.80 m | Gas Fireplace B/I Bookcase Hardwood Floor |
| Dining Room | 7.32 × 4.30 m | French Doors Hardwood Floor Pot Lights |
| Kitchen | 6.71 × 6.71 m | Breakfast Area Centre Island Custom Backsplash |
| Family Room | 6.71 × 4.27 m | Gas Fireplace W/O To Garden Hardwood Floor |
Second Floor
| Primary Bedroom | 6.71 × 6.71 m | Gas Fireplace Vaulted Ceiling(s) Walk-In Closet(s) |
| Sitting | 6.71 × 2.44 m | B/I Shelves Pot Lights Hardwood Floor |
| Bedroom 2 | 6.71 × 4.88 m | Ensuite Bath Hardwood Floor Pot Lights |
| Bedroom 3 | 5.18 × 5.79 m | Ensuite Bath Walk-In Closet(s) Hardwood Floor |
Third Floor
| Bedroom 4 | 4.11 × 4.57 m | Pot Lights Hardwood Floor B/I Closet |
| Bedroom 5 | 4.11 × 4.33 m | Pot Lights Hardwood Floor B/I Closet |
| Bedroom | 6.70 × 5.33 m | Pot Lights Ensuite Bath B/I Shelves |
Lower
| Recreation | 8.93 × 9.48 m | Hardwood Floor Gas Fireplace Pot Lights |
Features
- ERV/HRV
- Generator - Full
- In-Law Suite
- Sauna
- Backs On Green Belt
- Built-In-BBQ
- Controlled Entry
- Landscaped
- Landscape Lighting
- Lawn Sprinkler System
- Privacy
- Security Gate
- Finished with Walk-Out
- Central Air
- 3-Storey
Financials
Annual Taxes
$68,505.53
Estimated Rental Income
Entire property$4,500 – $7,000/mo
Rental yield0.2% – 0.4%
*Estimates based on comparable rentals in the area. Actual income may vary.
Market Data — Toronto
Days on market67 days
Buyer's MarketSeller's Market
Based on active listings in Toronto. Data updates daily.
Demographics — Toronto
Population
2,794,356
Avg Household Income
$102,000
Age Distribution
0-19
19%
20-34
24%
35-49
21%
50-64
19%
65+
17%
Ownership53% own · 47% rent
EnglishMandarinCantoneseTagalogTamil
Getting around
How walkable, bikeable, and transit-friendly this neighbourhood is.
72
/ 100
Walk Score
Very Walkable
58
/ 100
Transit Score
Good Transit
72
/ 100
Bike Score
Very Bikeable
Scores are estimates based on neighbourhood data and are for informational purposes only.
MLS® data courtesy of the Toronto Regional Real Estate Board (TRREB).
The information provided herein must only be used by consumers that have a bona fide interest in the purchase, sale, or lease of real estate and may not be used for any commercial purpose or any other purpose. Listing information is deemed reliable but is not guaranteed accurate by the Toronto Regional Real Estate Board, the listing brokerage, or this website. The trademarks REALTOR®, REALTORS® and the REALTOR® logo are controlled by The Canadian Real Estate Association (CREA) and identify real estate professionals who are members of CREA. MLS®, Multiple Listing Service®, and the associated logos are owned by CREA. Not intended to solicit properties currently listed for sale or buyers under contract.
You may also like
More homes in Toronto
Hand-picked listings with a similar price range and style.
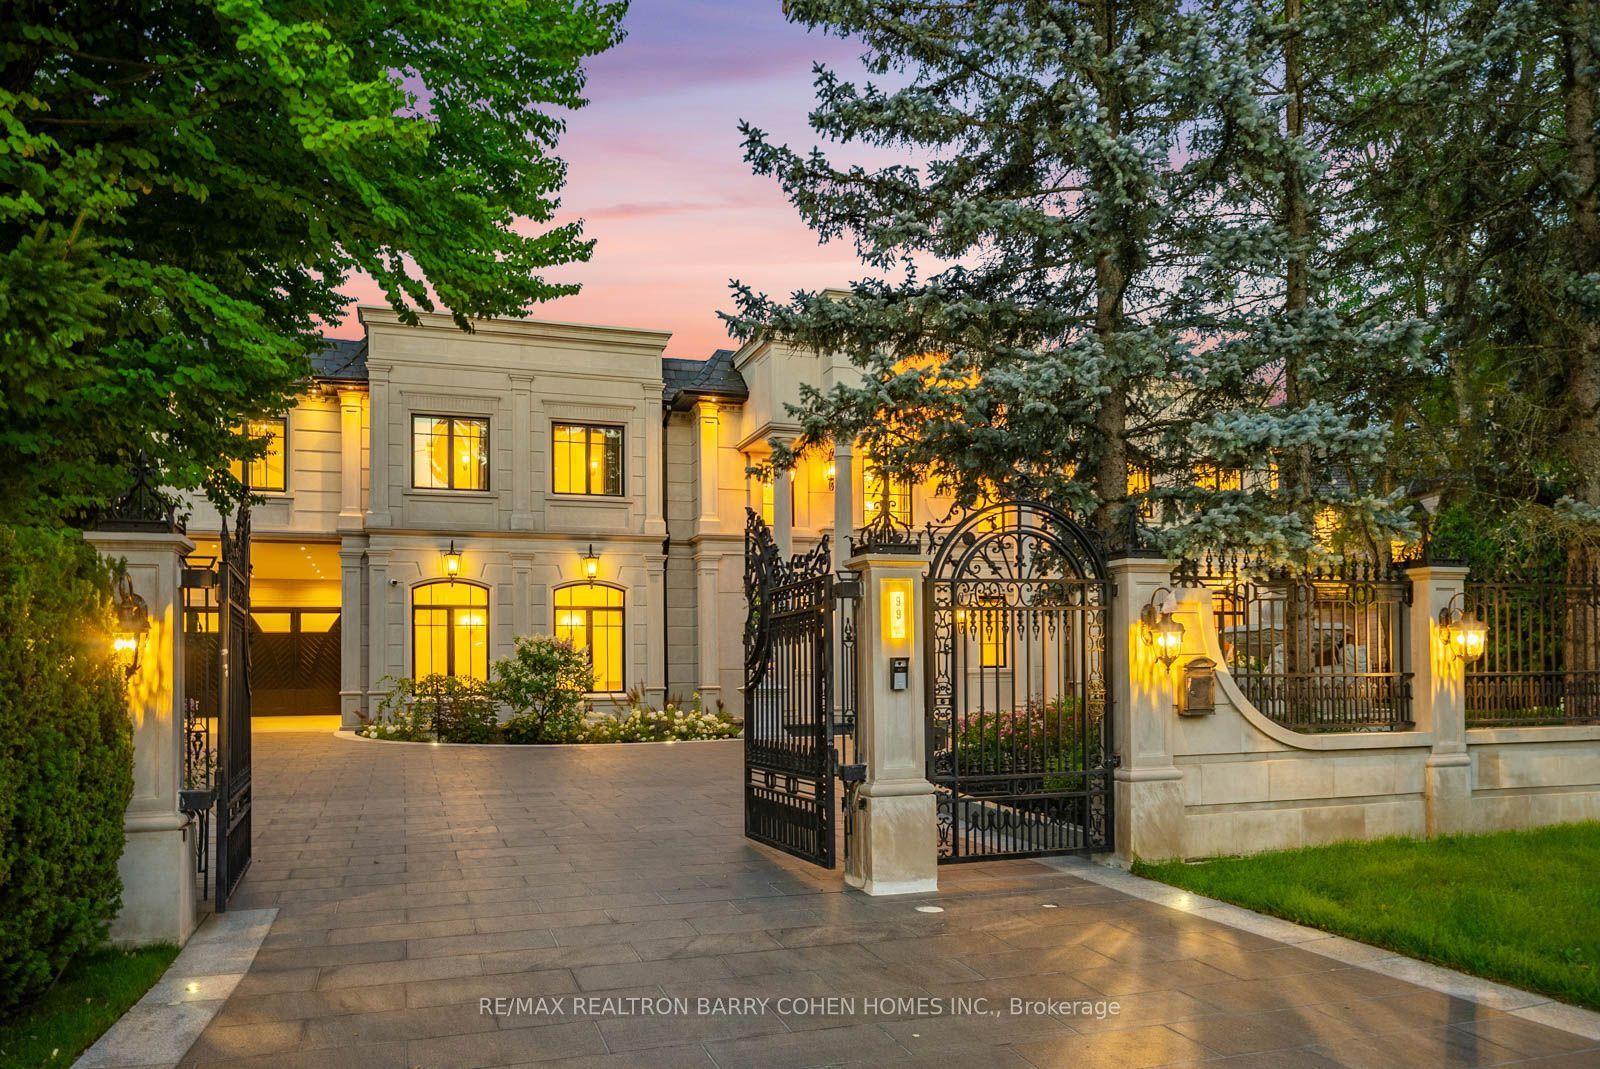
For Sale10 days ago
$16,800,000
Detached
est. $73,652/mo
99 Bayview Ridge, Bridle Path-Sunnybrook-York Mills
Toronto, ON
6+2 bd
12 ba
—
14
MLS# C13691324Re/Max Realtron Barry Cohen Homes…
WhatsApp Aman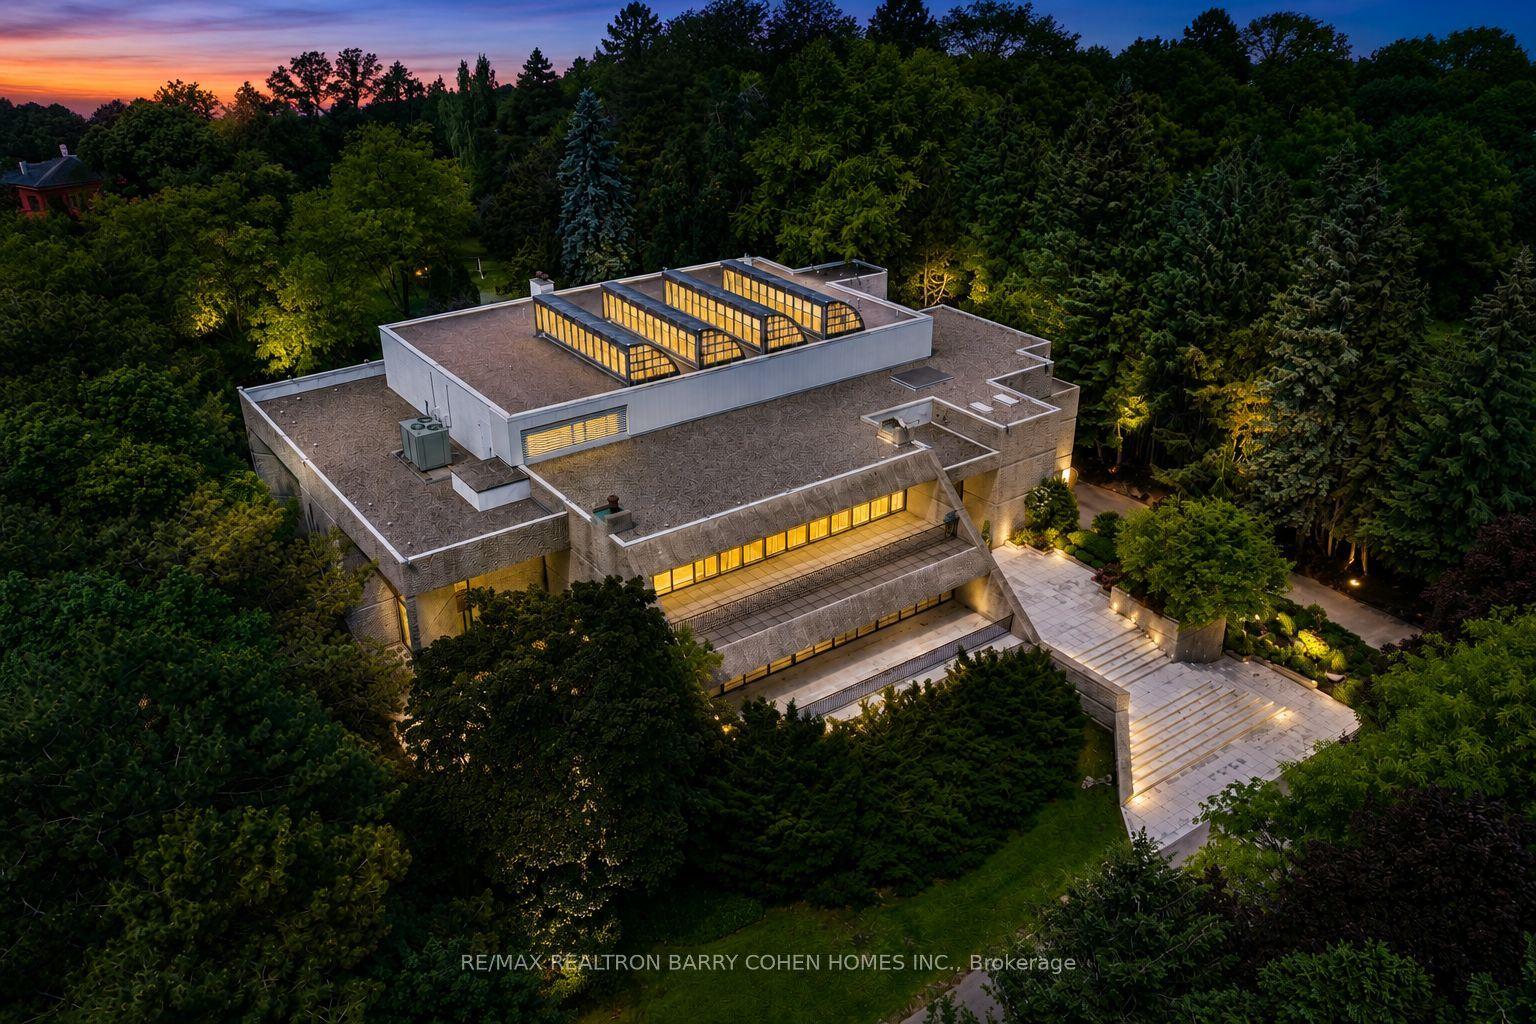
For Sale2 months ago
$23,000,000
Detached
est. $100,833/mo
30 High Point Road, Bridle Path-Sunnybrook-York Mills
Toronto, ON
8 bd
13 ba
—
42
MLS# C13533606Re/Max Realtron Barry Cohen Homes…
WhatsApp Aman