For Sale
139 Dunvegan Road
Forest Hill South, Toronto, ON
$17,995,000
5+1Bd
8Ba
5000 +sqft
11Parking
100 x 129.91 ftlot
DetachedMLS# C13619112Listed 2026-07-2976 DOM
Cooling
Central Vacuum
Basement
Finished
On the market for 76 days — longer than average. The seller may be open to negotiation.
About this home
A rare commission in Forest Hill's most coveted enclave, this custom-built estate is a masterclass in enduring construction and considered design. Engineered with commercial-grade steel and concrete, the residence has undergone a comprehensive renovation executed with uncompromising attention to detail. The grand foyer's floor-to-ceiling windows and doors flood the space with light, while 12-foot ceilings carry across the main floor, giving scale to principal rooms that are massive by any measure. Multiple walk-outs connect the interior seamlessly to the grounds.The newly renovated kitchen, with its oversized breakfast table and family area, anchors daily life. The formal dining room impresses with intricate crown moulding and walls of windows. A panelled office with fireplace offers a refined work retreat. Upstairs, the primary suite occupies its own private wing with a fireplace, his-and-hers separate ensuites, dual walk-in closets, and views overlooking the pool. A secondary wing offers four oversized bedrooms. A heated circular driveway leads to a 2,000-sq-ft, six-car underground garage with direct access to the lower-level mudroom. The Basement features a professional-grade home gym and theater and 500 bottle wine cellar as well as nanny's quarters with walk-in closet and oversized ensuite. A commercial-grade roof and windows crown the exterior. Outdoors, the recently refinished pool is the estate's centre piece, complemented by a private cabana with two-piece bath and a summer kitchen with built-in BBQ. A 6-person outdoor sauna nestled gently into the garden completes the wellness offering. 139 Dunvegan Road is a legacy address on the best block in Forest Hill, offered for the family ready to make it their own.
PoolGarageRenovatedFireplace
Rooms
Main Floor
| Great Room | 9.11 × 7.12 m | W/O To Pool Large Window Marble Floor |
| Office | 4.09 × 4.65 m | Panelled Fireplace 2 Pc Bath |
| Living Room | 6.32 × 6.62 m | Hardwood Floor Crown Moulding W/O To Garden |
| Dining Room | 6.54 × 4.61 m | Hardwood Floor Crown Moulding Large Window |
| Kitchen | 4.62 × 6.17 m | B/I Appliances Centre Island Eat-in Kitchen |
| Family Room | 6.57 × 4.69 m | W/O To Pool Marble Floor Crown Moulding |
| Sunroom | 6.31 × 4.26 m | Fireplace W/O To Garage Stone Floor |
Second Floor
| Primary Bedroom | 6.58 × 4.64 m | Ensuite Bath Fireplace His and Hers Closets |
| Bedroom 2 | 3.23 × 5.30 m | 4 Pc Ensuite Broadloom Window |
| Bedroom 3 | 4.31 × 5.51 m | 4 Pc Ensuite Double Closet Broadloom |
| Bedroom 4 | 4.93 × 5.72 m | Window Closet Broadloom |
| Bedroom 5 | 4.25 × 5.17 m | 4 Pc Ensuite Double Closet Broadloom |
Lower
| Media Room | 6.22 × 4.57 m | Broadloom 2 Pc Bath |
| Exercise Room | 6.50 × 5.30 m | Window |
| Bedroom | 6.24 × 4.10 m | 4 Pc Ensuite Walk-In Closet(s) Broadloom |
| Other | 12.80 × 16.87 m |
Features
- Auto Garage Door Remote
- Built-In Oven
- Central Vacuum
- Sauna
- Steam Room
- Sump Pump
- Built-In-BBQ
- Hot Tub
- Landscape Lighting
- Landscaped
- Lawn Sprinkler System
- Lighting
- Patio
- Finished
- Central Air
- 2-Storey
Financials
Annual Taxes
$52,752.63
Estimated Rental Income
Entire property$4,500 – $7,000/mo
Rental yield0.3% – 0.5%
*Estimates based on comparable rentals in the area. Actual income may vary.
Market Data — Toronto
Days on market76 days
Buyer's MarketSeller's Market
Based on active listings in Toronto. Data updates daily.
Demographics — Toronto
Population
2,794,356
Avg Household Income
$102,000
Age Distribution
0-19
19%
20-34
24%
35-49
21%
50-64
19%
65+
17%
Ownership53% own · 47% rent
EnglishMandarinCantoneseTagalogTamil
Getting around
How walkable, bikeable, and transit-friendly this neighbourhood is.
66
/ 100
Walk Score
Somewhat Walkable
66
/ 100
Transit Score
Good Transit
70
/ 100
Bike Score
Very Bikeable
Scores are estimates based on neighbourhood data and are for informational purposes only.
MLS® data courtesy of the Toronto Regional Real Estate Board (TRREB).
The information provided herein must only be used by consumers that have a bona fide interest in the purchase, sale, or lease of real estate and may not be used for any commercial purpose or any other purpose. Listing information is deemed reliable but is not guaranteed accurate by the Toronto Regional Real Estate Board, the listing brokerage, or this website. The trademarks REALTOR®, REALTORS® and the REALTOR® logo are controlled by The Canadian Real Estate Association (CREA) and identify real estate professionals who are members of CREA. MLS®, Multiple Listing Service®, and the associated logos are owned by CREA. Not intended to solicit properties currently listed for sale or buyers under contract.
You may also like
More homes in Toronto
Hand-picked listings with a similar price range and style.
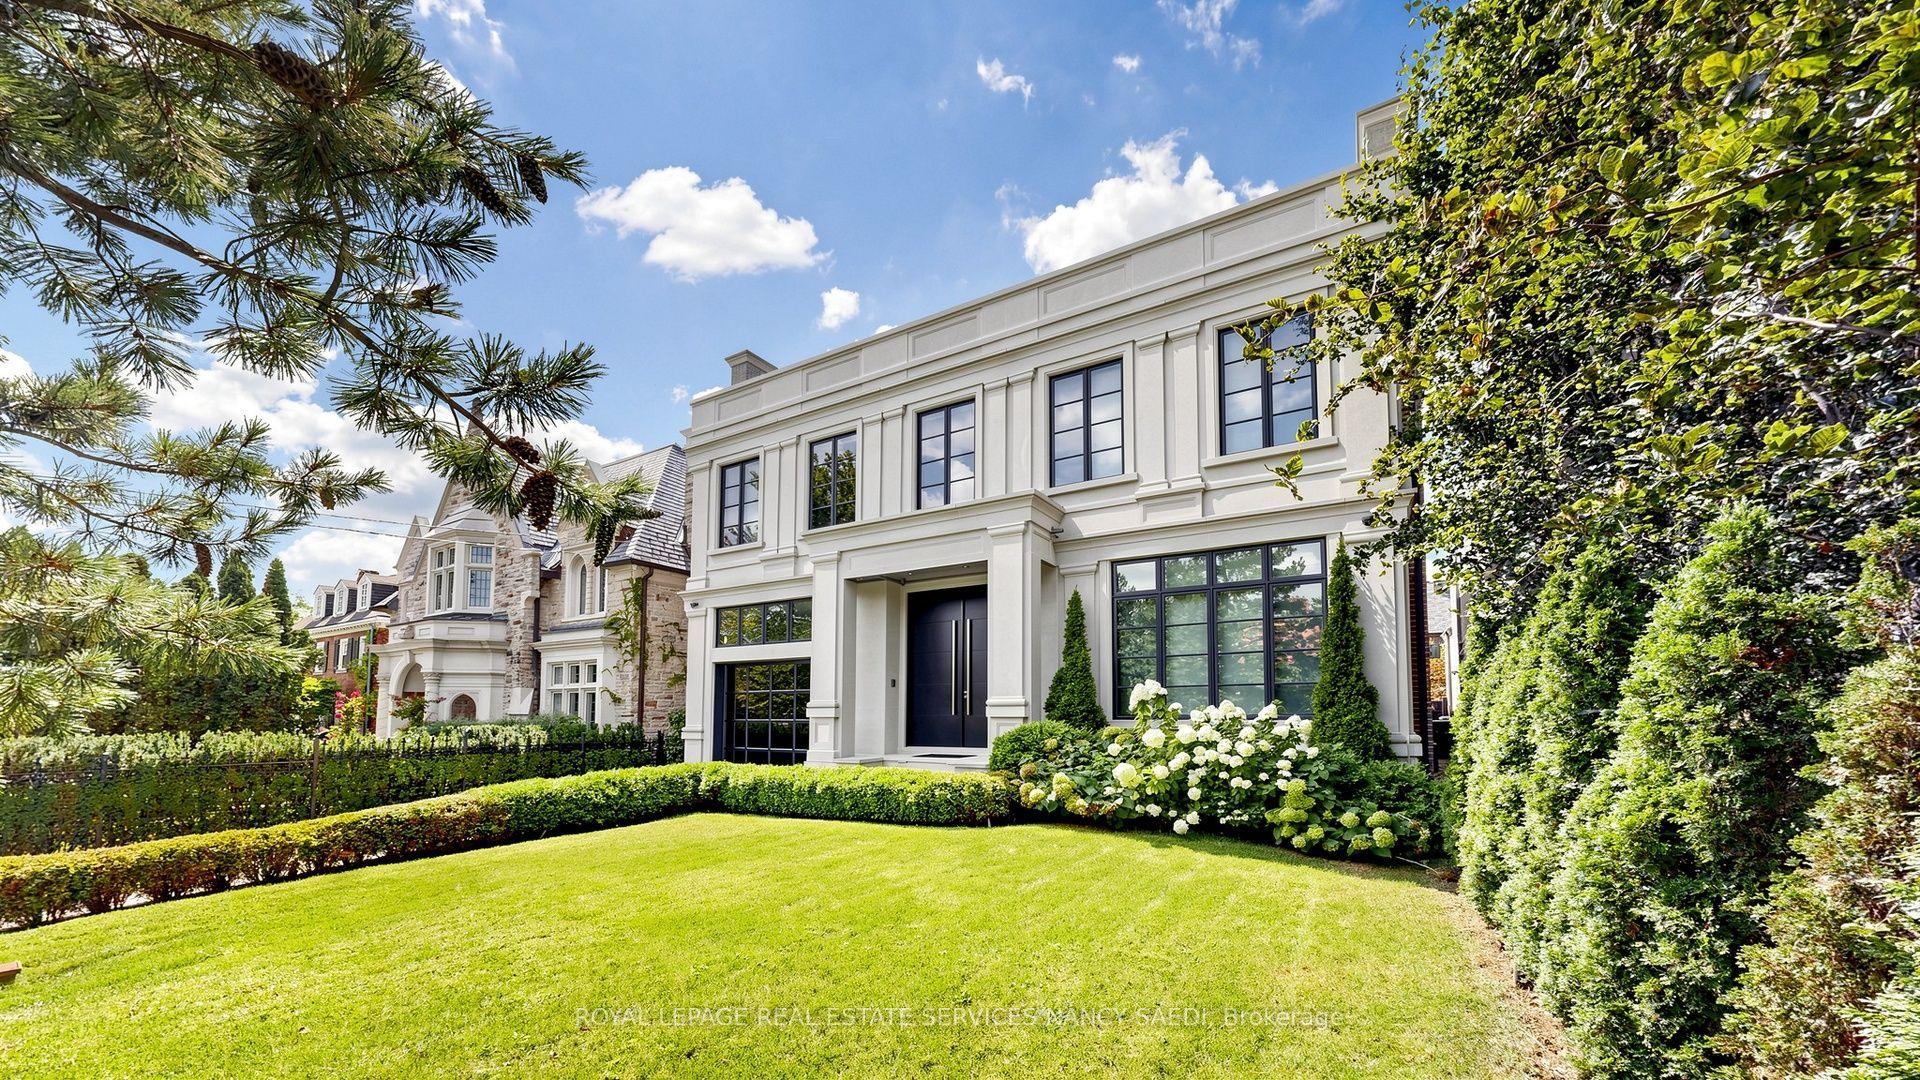
For Sale1 month ago
$17,200,000
Detached
est. $75,405/mo
474 Russell Hill Road, Forest Hill South
Toronto, ON
4+1 bd
7 ba
—
5
MLS# C13732176Royal Lepage Real Estate Services…
WhatsApp Aman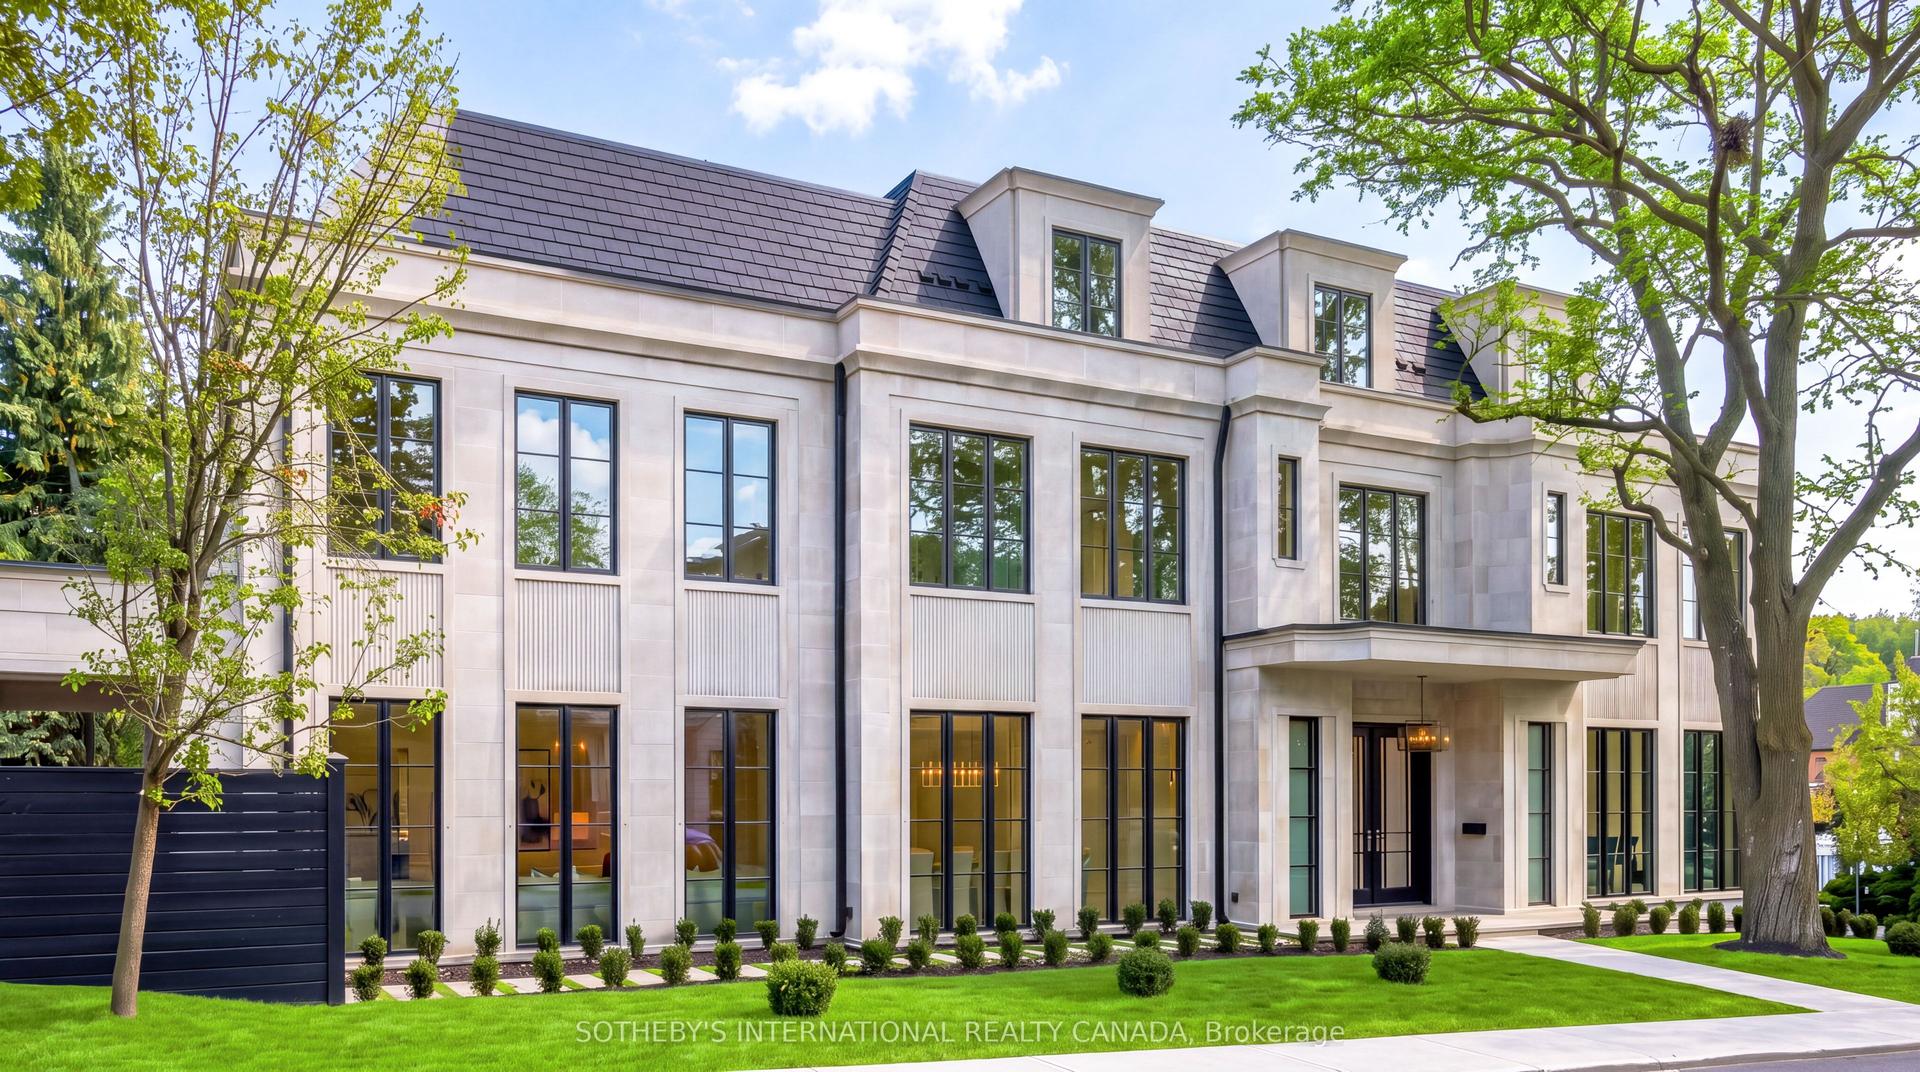
For Sale7 days ago
$16,880,000
Detached
est. $74,002/mo
170 Forest Hill Road, Forest Hill South
Toronto, ON
5+1 bd
9 ba
—
4
MLS# C13865188Sotheby'S International Realty Ca…
WhatsApp Aman
