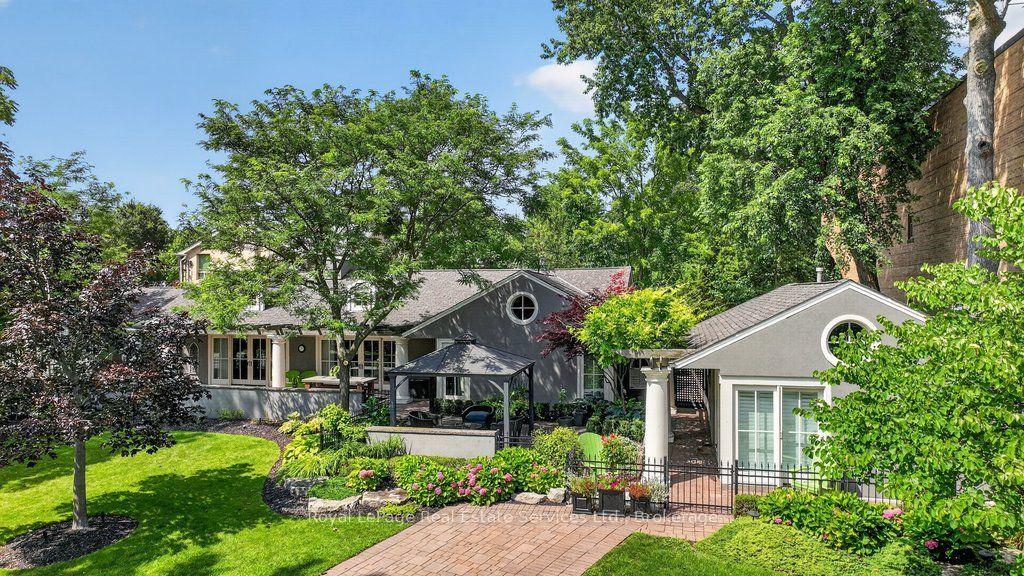
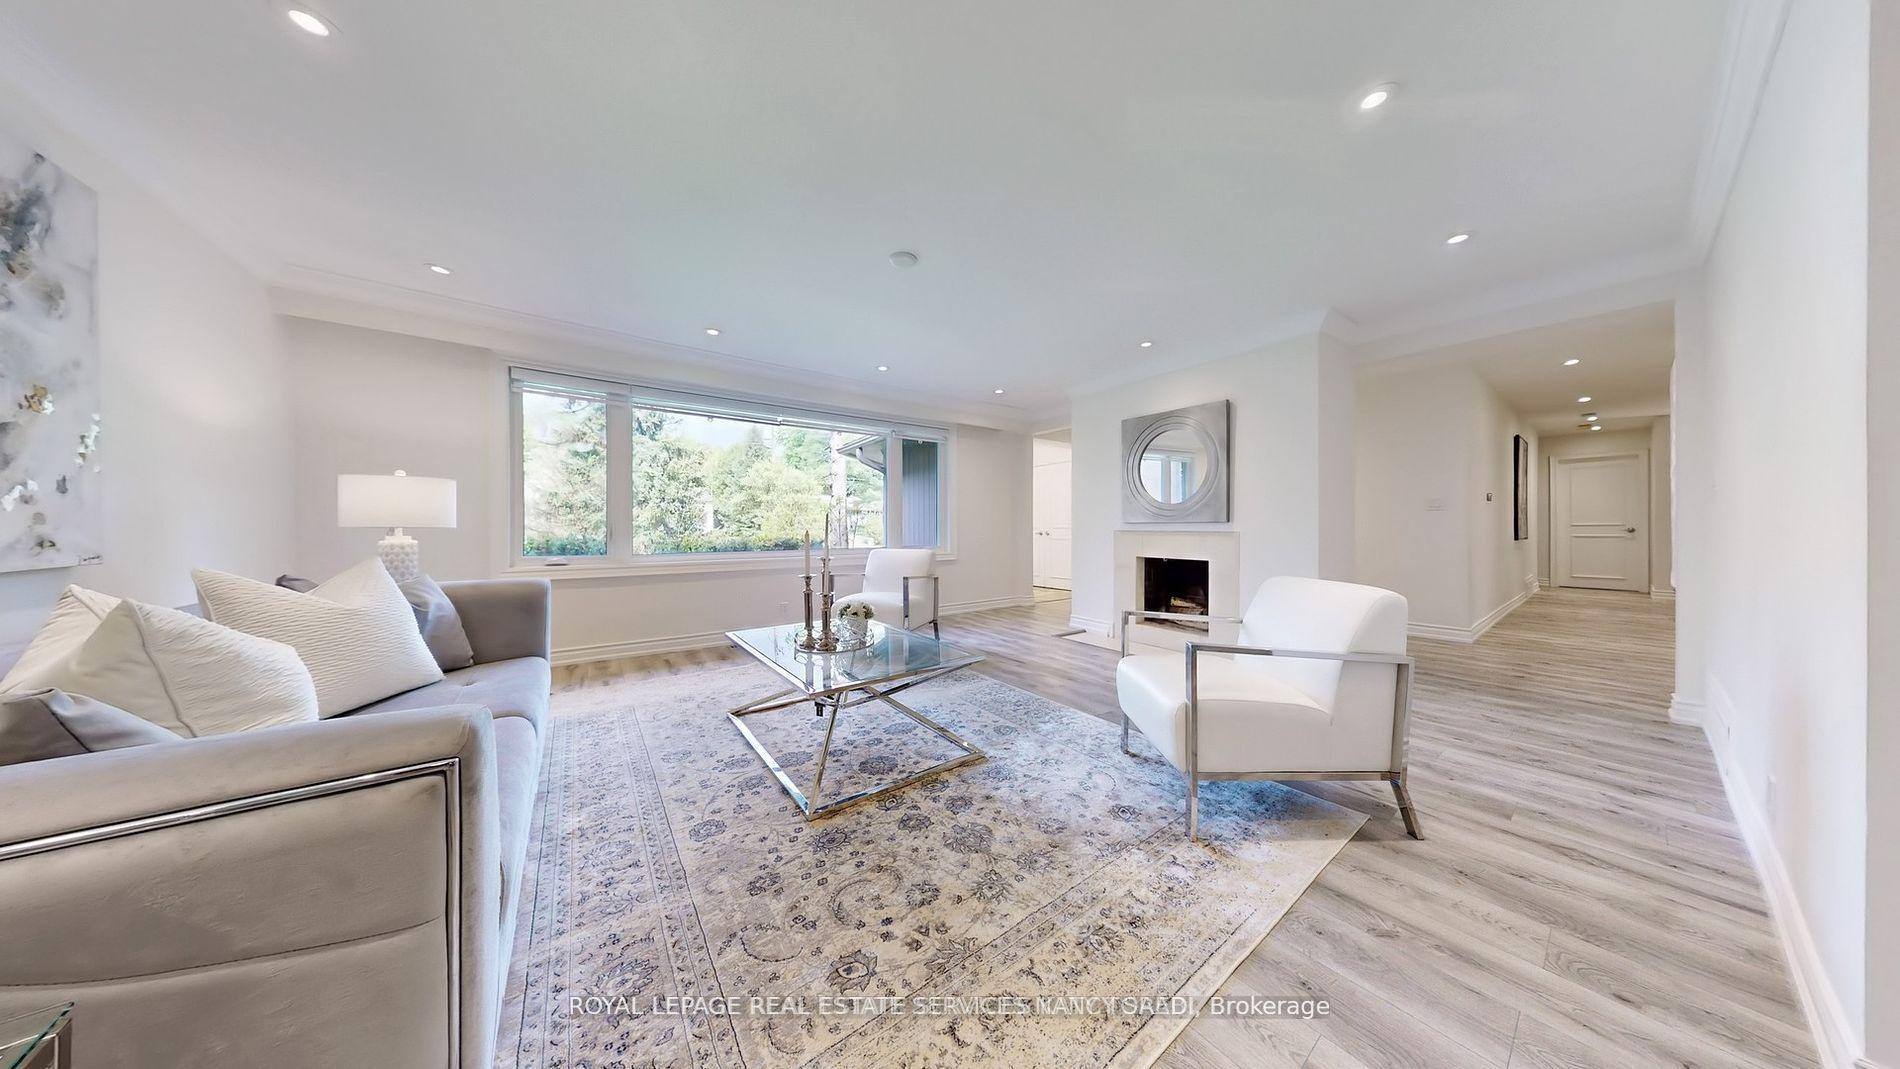
For Sale
Open House Sat 18–20
136 Denlow Boulevard
Banbury-Don Mills, Toronto, ON
$3,500,000
4+2Bd
5Ba
4,250+sqft
4Parking
89 x 125.08 ftlot
$824/sqft
DetachedMLS# C13662644Listed 2026-08-1163 DOM
Cooling
Central Air
Basement
Finished
On the market for 63 days — longer than average. The seller may be open to negotiation.
About this home
Welcome To 136 Denlow Blvd , Nestled In A Wonderful Community With Mature Trees And Charm, Exceptionally Fabulous With Something For Everyone! A Fantastic Opportunity To Make Your Home In One Of The Extremely Sought-After Neighbourhoods , With The Location Beyond Convenient. You'll Know You're In For Something Special When You Step On The Front Porch. The Inviting Entryway, High Ceilings, And Generous-Sized Rooms... **EXTRAS** You'll Love That Everything Has Been Done And Done To Perfection And Appreciate That The Living Area And Finished Basement Both Boast Cosy Fireplace. Created For Those Who Love To Live! Welcome Home! Minutes From Downtown Toronto And In Close Proximity To Acclaimed Private And Public Schools.
Fireplace
Rooms
Main Floor
| Living Room | 4.65 × 6.20 m | Fireplace Hardwood Floor Open Concept |
| Dining Room | 5.60 × 4.60 m | Hardwood Floor Overlooks Garden |
| Kitchen | 3.70 × 3.90 m | Centre Island Hardwood Floor Overlooks Backyard |
| Breakfast | 3.45 × 3.92 m | W/O To Garden Combined w/Kitchen Hardwood Floor |
| Family Room | 4.00 × 5.17 m | Fireplace Hardwood Floor Large Window |
| Den | 7.20 × 4.20 m | Large Window Overlooks Garden |
Second Floor
| Primary Bedroom | 5.15 × 4.00 m | 5 Pc Ensuite Walk-In Closet(s) Hardwood Floor |
| Bedroom 2 | 3.77 × 3.12 m | Large Closet Overlooks Garden |
| Bedroom 3 | 3.83 × 3.16 m | Hardwood Floor Large Closet |
| Bedroom 4 | 5.12 × 4.00 m | Overlooks Garden Hardwood Floor |
| Study | 7.20 × 2.40 m | Open Concept Large Window |
Features
- Other
- Finished
- Central Air
- 2-Storey
Financials
Annual Taxes
$18,498
Estimated Rental Income
Entire property$4,000 – $6,500/mo
Rental yield1.4% – 2.2%
*Estimates based on comparable rentals in the area. Actual income may vary.
Market Data — Toronto
Days on market63 days
Buyer's MarketSeller's Market
Based on active listings in Toronto. Data updates daily.
Demographics — Toronto
Population
2,794,356
Avg Household Income
$102,000
Age Distribution
0-19
19%
20-34
24%
35-49
21%
50-64
19%
65+
17%
Ownership53% own · 47% rent
EnglishMandarinCantoneseTagalogTamil
Getting around
How walkable, bikeable, and transit-friendly this neighbourhood is.
70
/ 100
Walk Score
Very Walkable
70
/ 100
Transit Score
Excellent Transit
66
/ 100
Bike Score
Bikeable
Scores are estimates based on neighbourhood data and are for informational purposes only.
MLS® data courtesy of the Toronto Regional Real Estate Board (TRREB).
The information provided herein must only be used by consumers that have a bona fide interest in the purchase, sale, or lease of real estate and may not be used for any commercial purpose or any other purpose. Listing information is deemed reliable but is not guaranteed accurate by the Toronto Regional Real Estate Board, the listing brokerage, or this website. The trademarks REALTOR®, REALTORS® and the REALTOR® logo are controlled by The Canadian Real Estate Association (CREA) and identify real estate professionals who are members of CREA. MLS®, Multiple Listing Service®, and the associated logos are owned by CREA. Not intended to solicit properties currently listed for sale or buyers under contract.
You may also like
More homes in Toronto
Hand-picked listings with a similar price range and style.
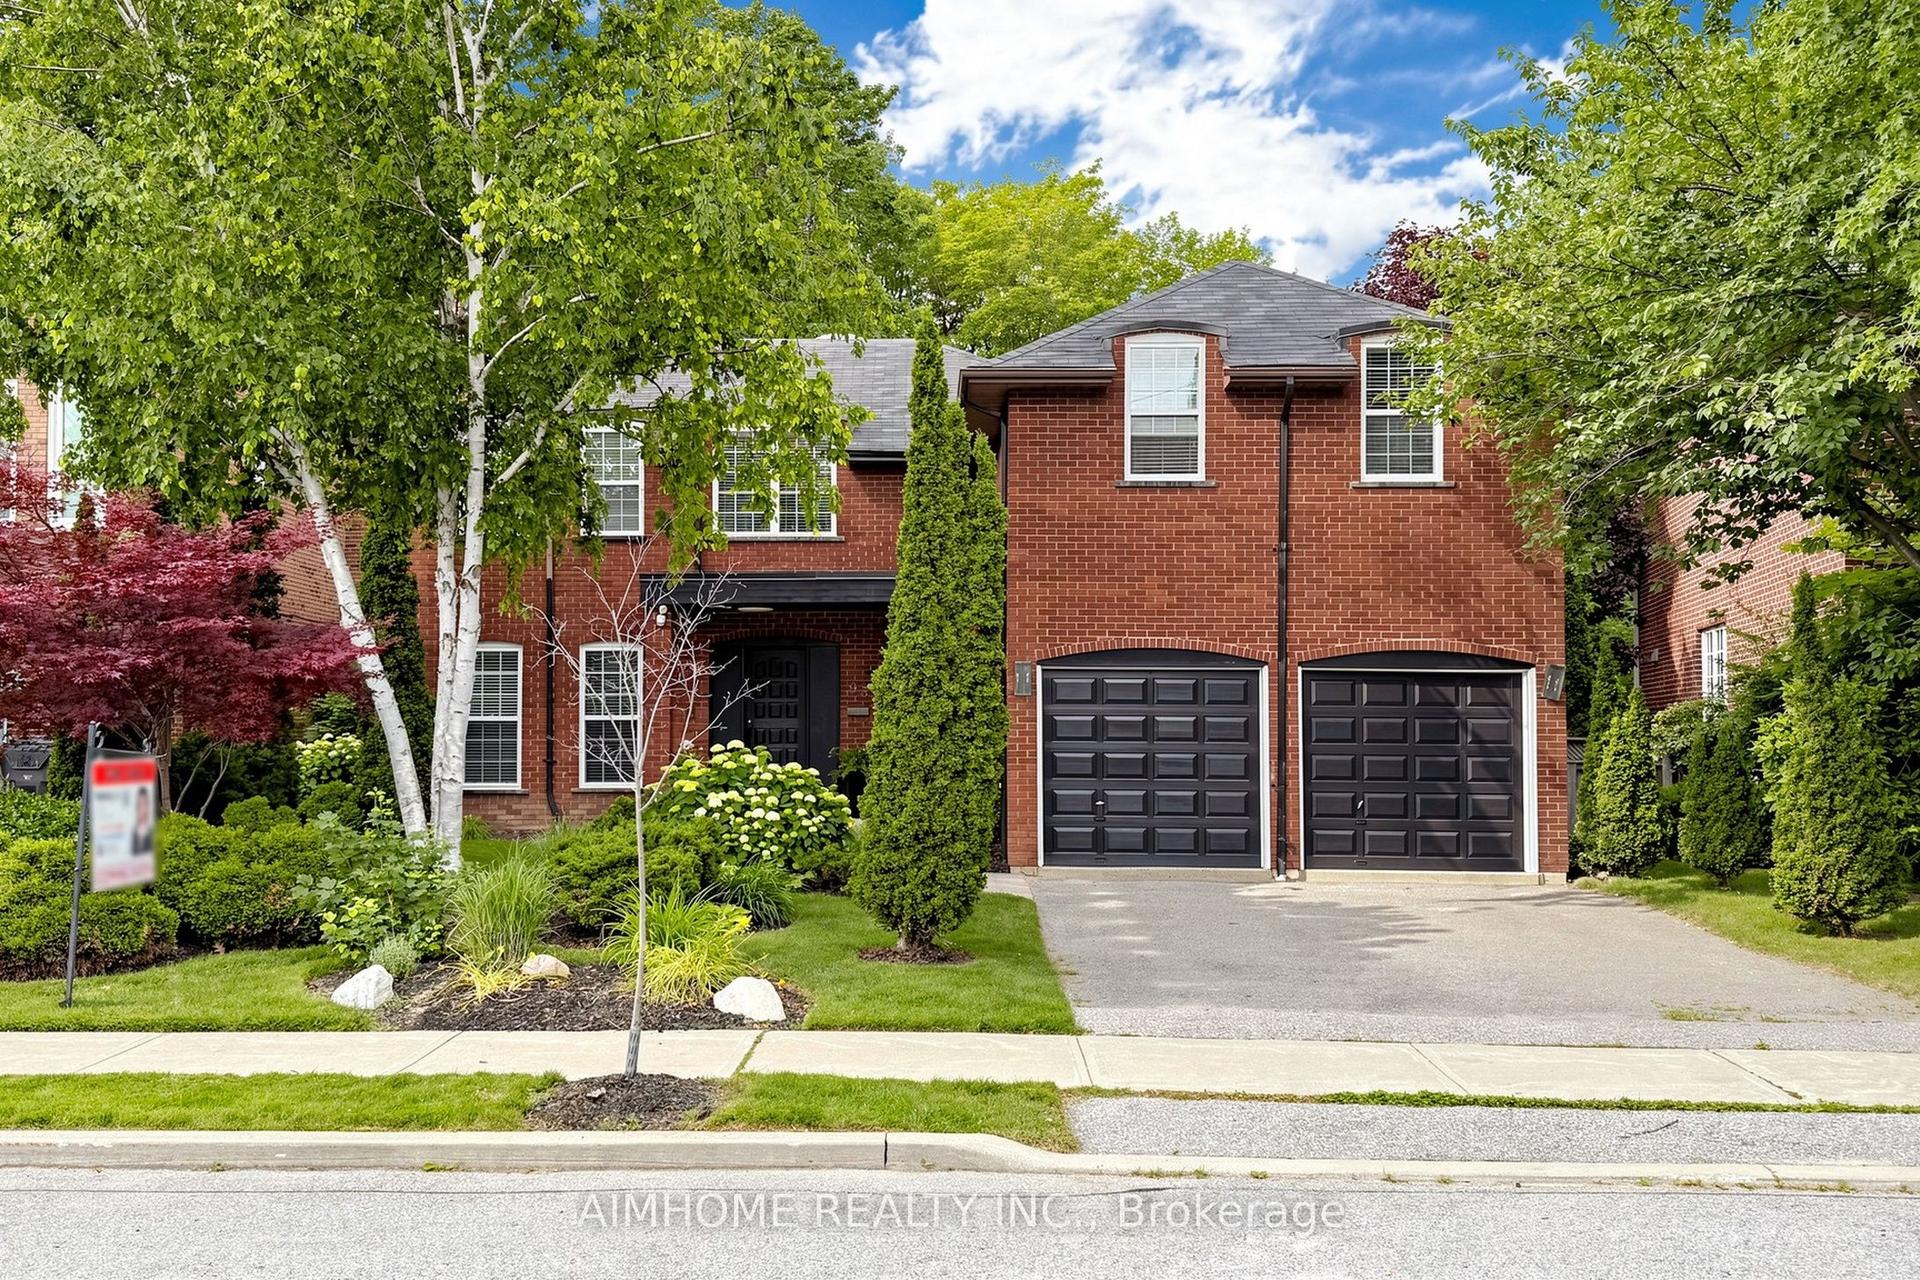
For Sale2 months ago
$3,168,000
Detached
est. $13,889/mo
93 Clarinda Drive, Bayview Village
Toronto, ON
4+1 bd
5 ba
3,250
6
MLS# C13724738Aimhome Realty Inc.
WhatsApp Aman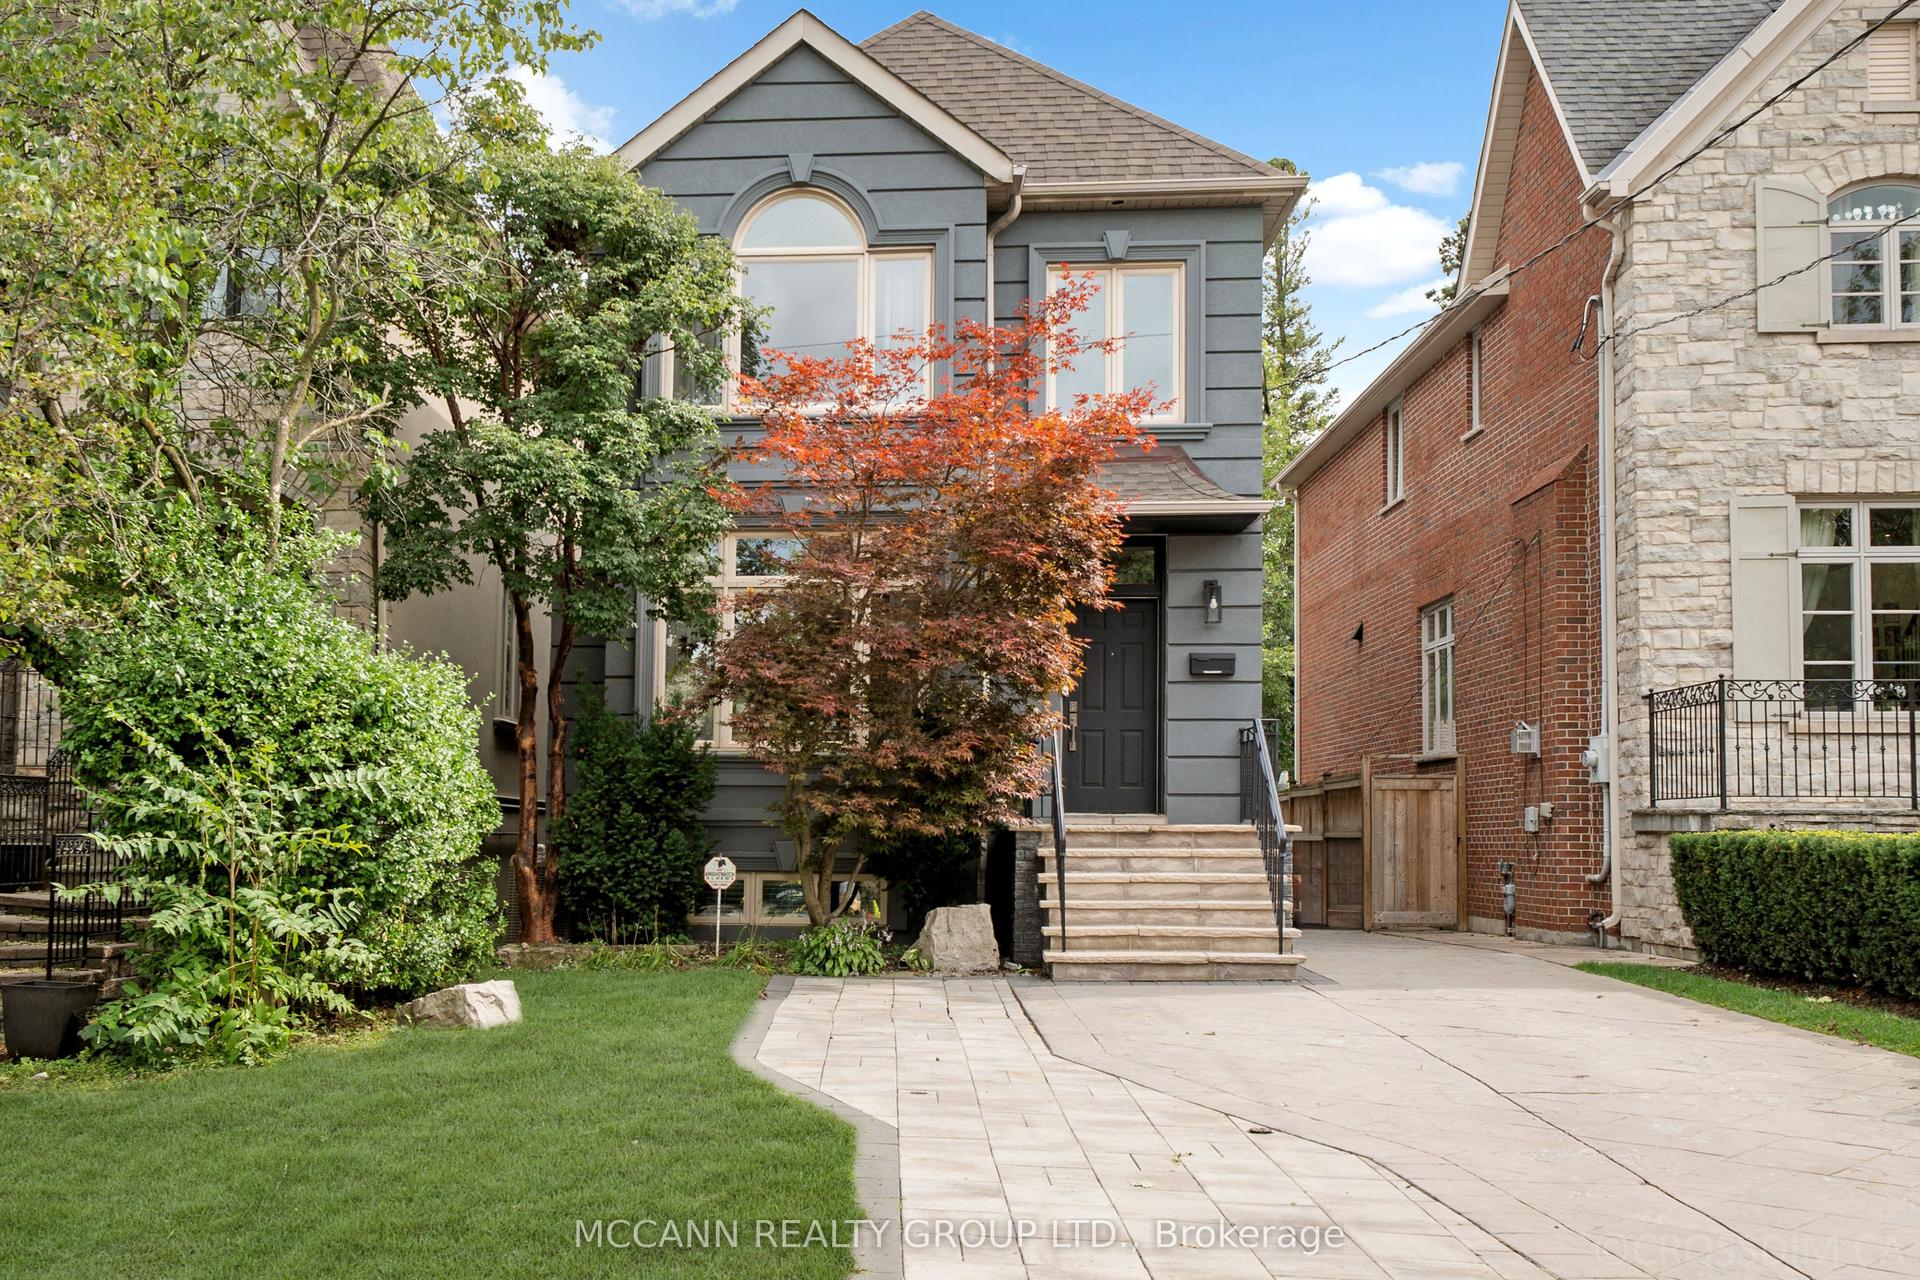
For Sale1 month ago
$2,789,000
Detached
est. $12,227/mo
75 Haddington Avenue, Bedford Park-Nortown
Toronto, ON
3+1 bd
4 ba
2,250
3
MLS# C13760264Mccann Realty Group Ltd.
WhatsApp Aman