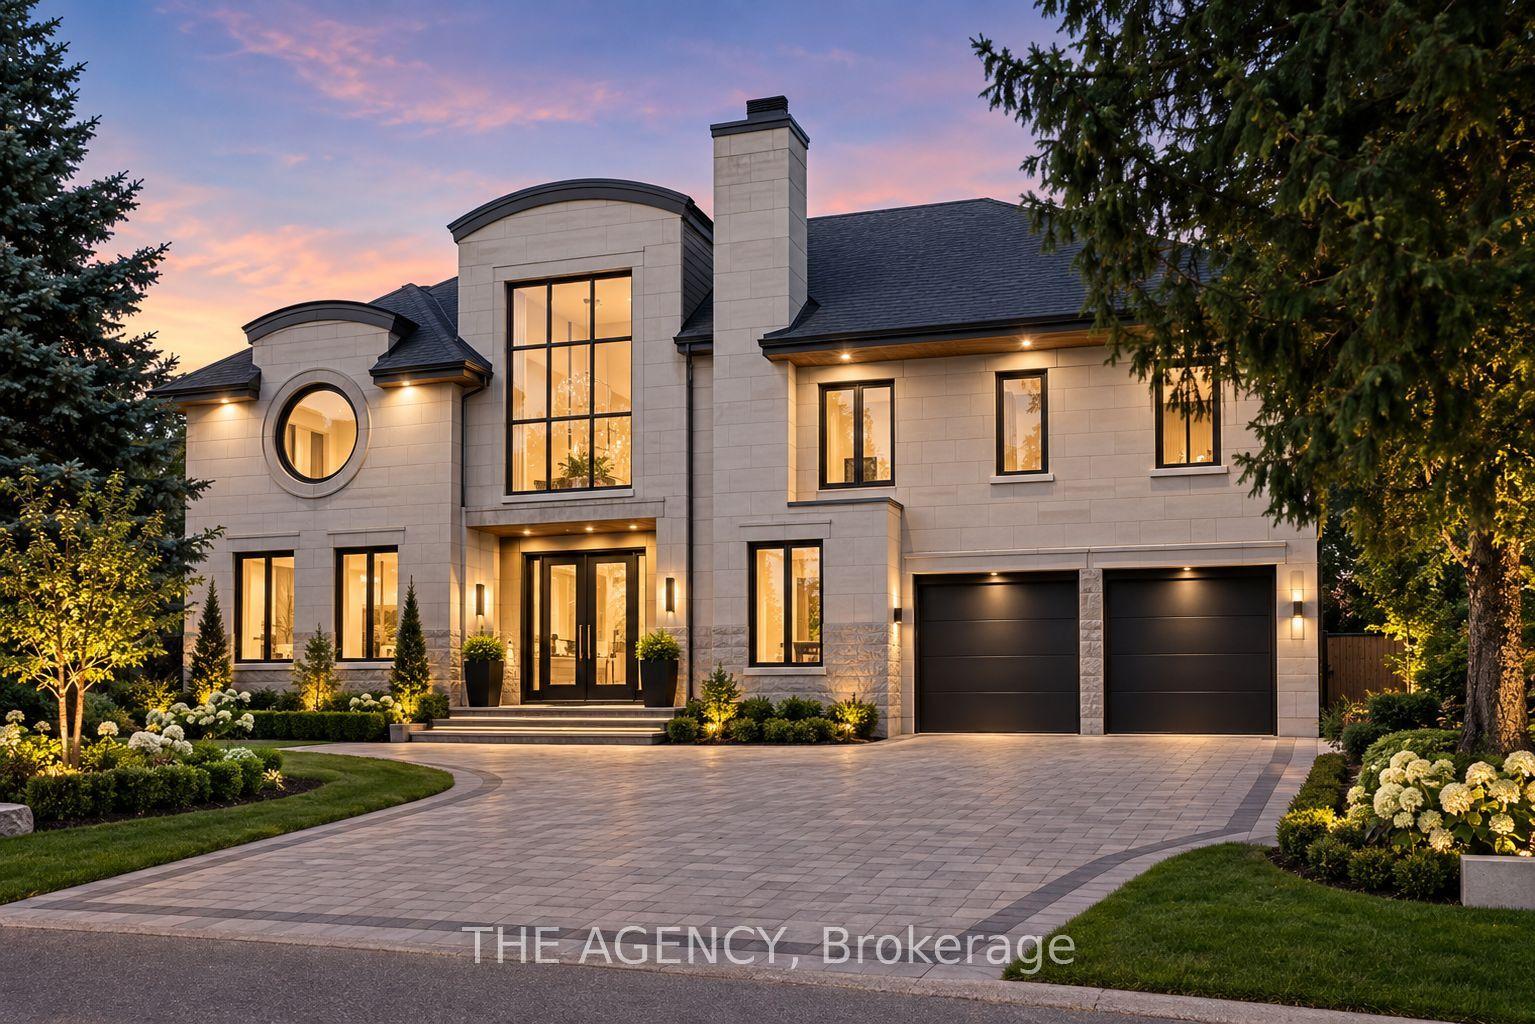
For Sale
Just Listed
403 Melrose Avenue
Bedford Park-Nortown, Toronto, ON
$4,695,000
4+1Bd
6Ba
3,250+sqft
6Parking
35 x 150 ftlot
$1445/sqft
DetachedMLS# C13872610Listed 2026-10-070 DOM
Cooling
Central Air
Basement
Finished with Walk-Out
Just listed! New listings in Toronto often receive offers within the first week.
About this home
Welcome To 403 Melrose Avenue, A Never-Lived-In Residence Where Custom Details And Extraordinary Attention To Craftsmanship Are Evident Throughout. Set On An Impressive 35 X 150 Ft Lot, A Depth Rarely Found In Midtown Toronto, It Offers A Heated Driveway, South-Facing Garden, 250 Sq Ft Composite Deck, And Walkout Lower Level. Every Room Reflects A Timeless Design, With Bespoke Millwork, Natural Stone And Carefully Considered Finishes. Offering 4+1 Bedrooms And 6 Bathrooms, The Home Features Approx. 10-Ft Main And 9-Ft Second-Flr Ceilings, Wire-Brushed American White Oak Herringbone Floors With Antique Brass Inlay, And Elegant Arched Openings. Large Windows And An Arteriors Chandelier Fill The Home With Light, While A Custom Foyer Bench And Arched Steel-And-Glass French Doors To The Living Rm/Office Highlight The Level Of Detail Throughout. The Custom Two-Tone Kitchen Pairs Painted And White Oak Cabinetry With Polished Monte Canyon Quartzite, A Micro-Cement Hood Fan And Island Base, And Built-In Miele Appliances. The Verias Green Marble Pantry Includes A Prep Sink, Beverage Fridge And Second Dishwasher. A Statement Wall-To-Ceiling Wood-Panelled Feature Wall With Integrated Art Niches Separates The Dining And Family Rooms. The Family Room Centres On A Three-Sided Linear Gas Fireplace With Custom Porcelain Façade. Upstairs, Every Bedroom Has Its Own Ensuite With In-Floor Heating. The Primary Suite Features Custom Built-Ins, An Electric Fireplace, Window Bench And Millwork Dressing Rm With Concealed Entry. Its Ensuite Offers His-And-Hers Showers, Custom White Oak Vanity, Italian Porcelain And Heated Floors. Children's Bedrooms Feature Wall-To-Wall Custom Built-Ins. The Walkout Lower Level Offers Radiant Heated Floors, Rec Room, Wet Bar, Nanny Suite And Direct Garage Access. Google Home Automation And Motorized Blinds Complete The Home. Vibrant And Accessible, With A Strong Sense Of Community And Close To Avenue Road And The 401. New Taxes Have Yet To Be Assessed.
GarageWalkoutFireplace
Rooms
Main Floor
| Living Room | 5.65 × 3.66 m | Picture Window B/I Shelves Hardwood Floor |
| Kitchen | 6.50 × 3.79 m | B/I Appliances Centre Island Hardwood Floor |
| Dining Room | 7.56 × 2.49 m | Window Overlooks Family Hardwood Floor |
| Family Room | 7.56 × 5.53 m | Gas Fireplace W/O To Patio Hardwood Floor |
Second Floor
| Primary Bedroom | 5.50 × 4.93 m | Walk-In Closet(s) Electric Fireplace 5 Pc Ensuite |
| Bedroom 2 | 5.78 × 3.72 m | Picture Window B/I Shelves 3 Pc Ensuite |
| Bedroom 3 | 4.67 × 3.68 m | Window Hardwood Floor 4 Pc Ensuite |
| Bedroom 4 | 5.53 × 3.04 m | Window Hardwood Floor 4 Pc Ensuite |
Lower
| Recreation | 7.47 × 5.72 m | W/O To Yard Hardwood Floor Pot Lights |
| Bedroom | 3.24 × 3.99 m | Window Hardwood Floor Pot Lights |
Features
- Built-In Oven
- Finished with Walk-Out
- Central Air
- 2-Storey
Financials
Annual Taxes
$9,276.79
Estimated Rental Income
Entire property$4,000 – $6,500/mo
Rental yield1.0% – 1.7%
*Estimates based on comparable rentals in the area. Actual income may vary.
Market Data — Toronto
Days on market0 days
Buyer's MarketSeller's Market
Based on active listings in Toronto. Data updates daily.
Demographics — Toronto
Population
2,794,356
Avg Household Income
$102,000
Age Distribution
0-19
19%
20-34
24%
35-49
21%
50-64
19%
65+
17%
Ownership53% own · 47% rent
EnglishMandarinCantoneseTagalogTamil
Getting around
How walkable, bikeable, and transit-friendly this neighbourhood is.
72
/ 100
Walk Score
Very Walkable
58
/ 100
Transit Score
Good Transit
68
/ 100
Bike Score
Bikeable
Scores are estimates based on neighbourhood data and are for informational purposes only.
MLS® data courtesy of the Toronto Regional Real Estate Board (TRREB).
The information provided herein must only be used by consumers that have a bona fide interest in the purchase, sale, or lease of real estate and may not be used for any commercial purpose or any other purpose. Listing information is deemed reliable but is not guaranteed accurate by the Toronto Regional Real Estate Board, the listing brokerage, or this website. The trademarks REALTOR®, REALTORS® and the REALTOR® logo are controlled by The Canadian Real Estate Association (CREA) and identify real estate professionals who are members of CREA. MLS®, Multiple Listing Service®, and the associated logos are owned by CREA. Not intended to solicit properties currently listed for sale or buyers under contract.
You may also like
More homes in Toronto
Hand-picked listings with a similar price range and style.
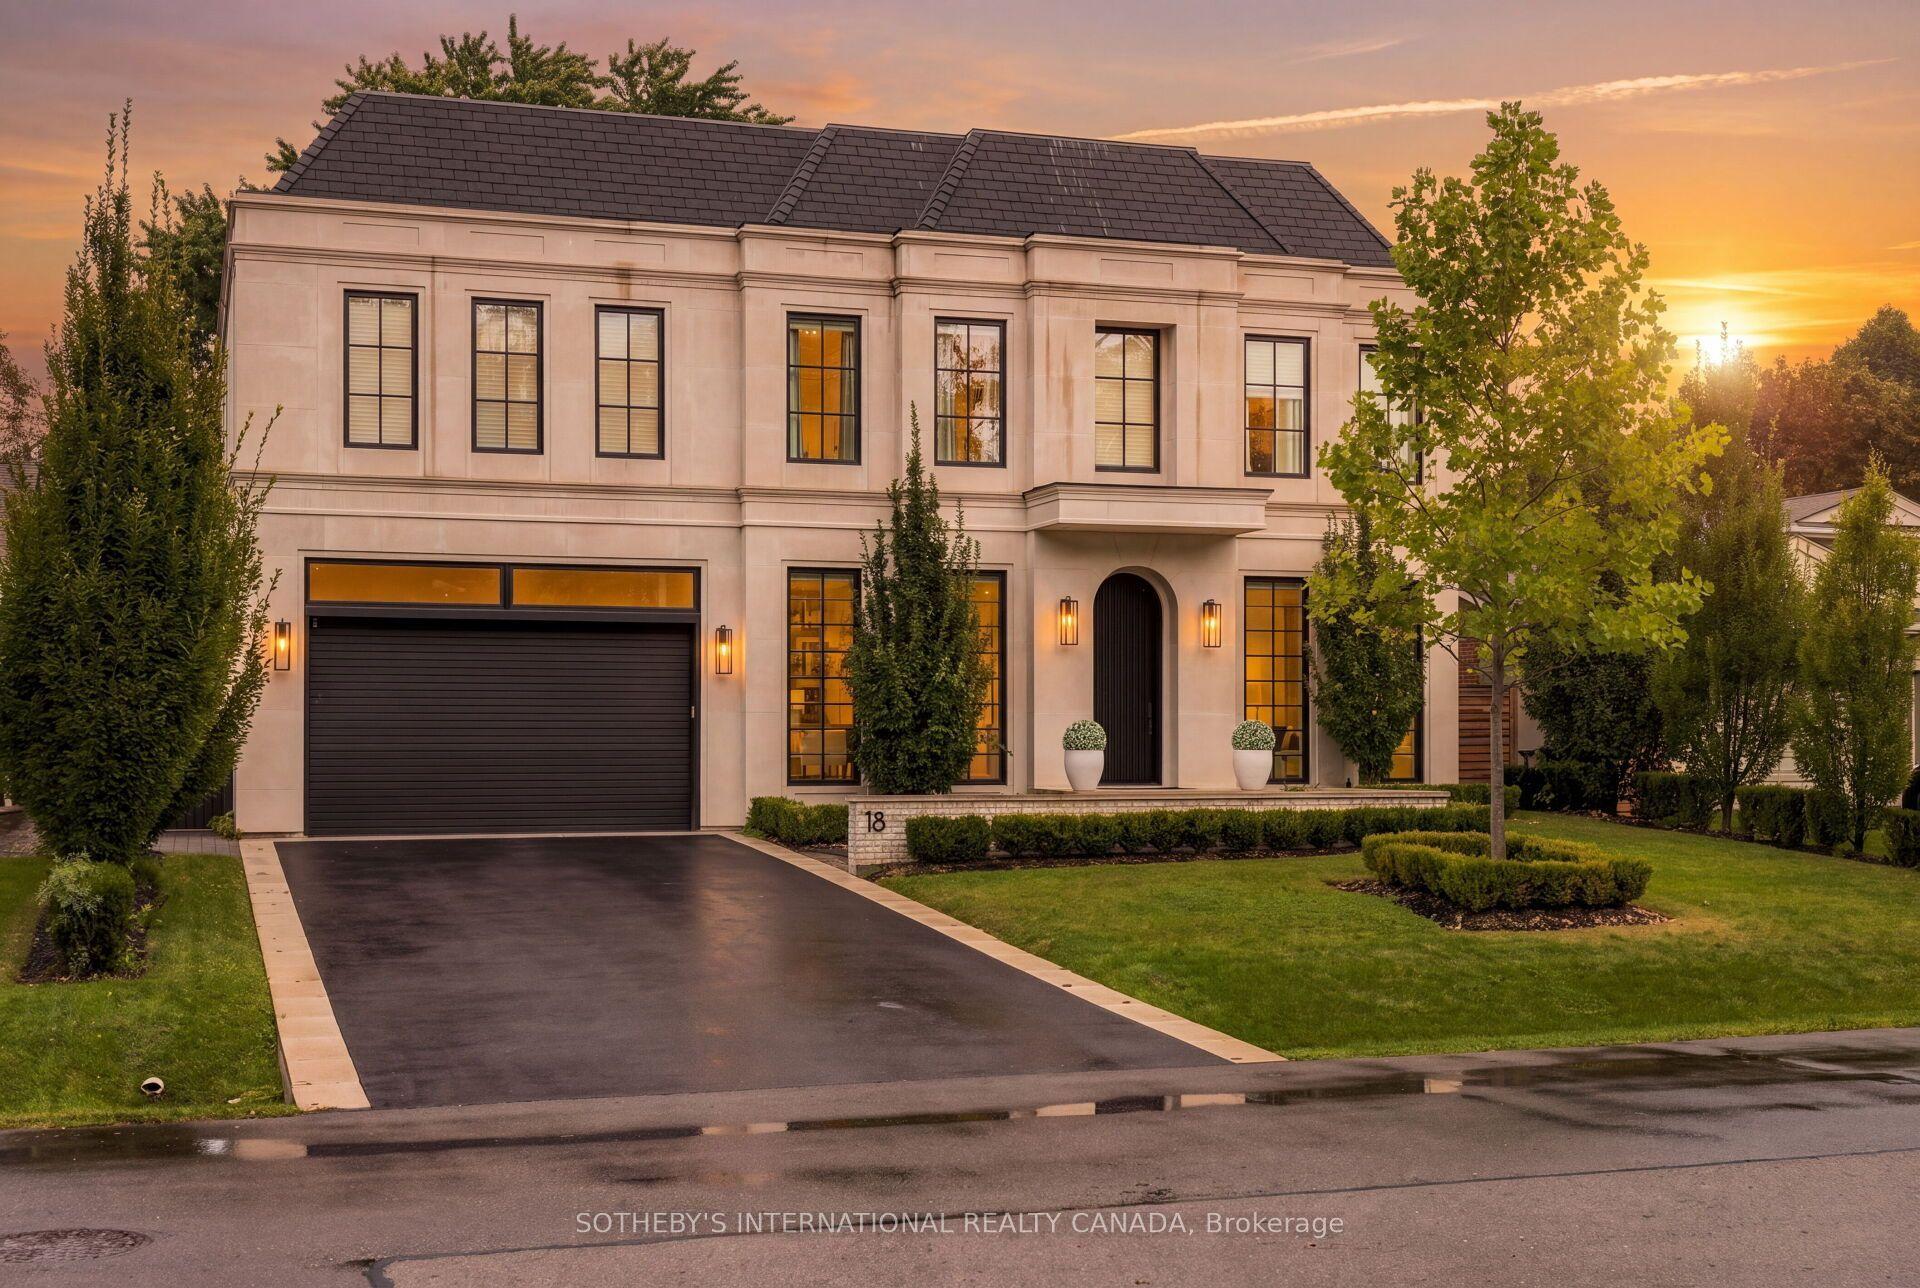
For Sale22 days ago
$4,990,000
Detached
est. $21,876/mo
18 Blair Athol Crescent, Princess-Rosethorn
Toronto, ON
4+1 bd
6 ba
4,250
6
MLS# W13784180Sotheby'S International Realty Ca…
WhatsApp Aman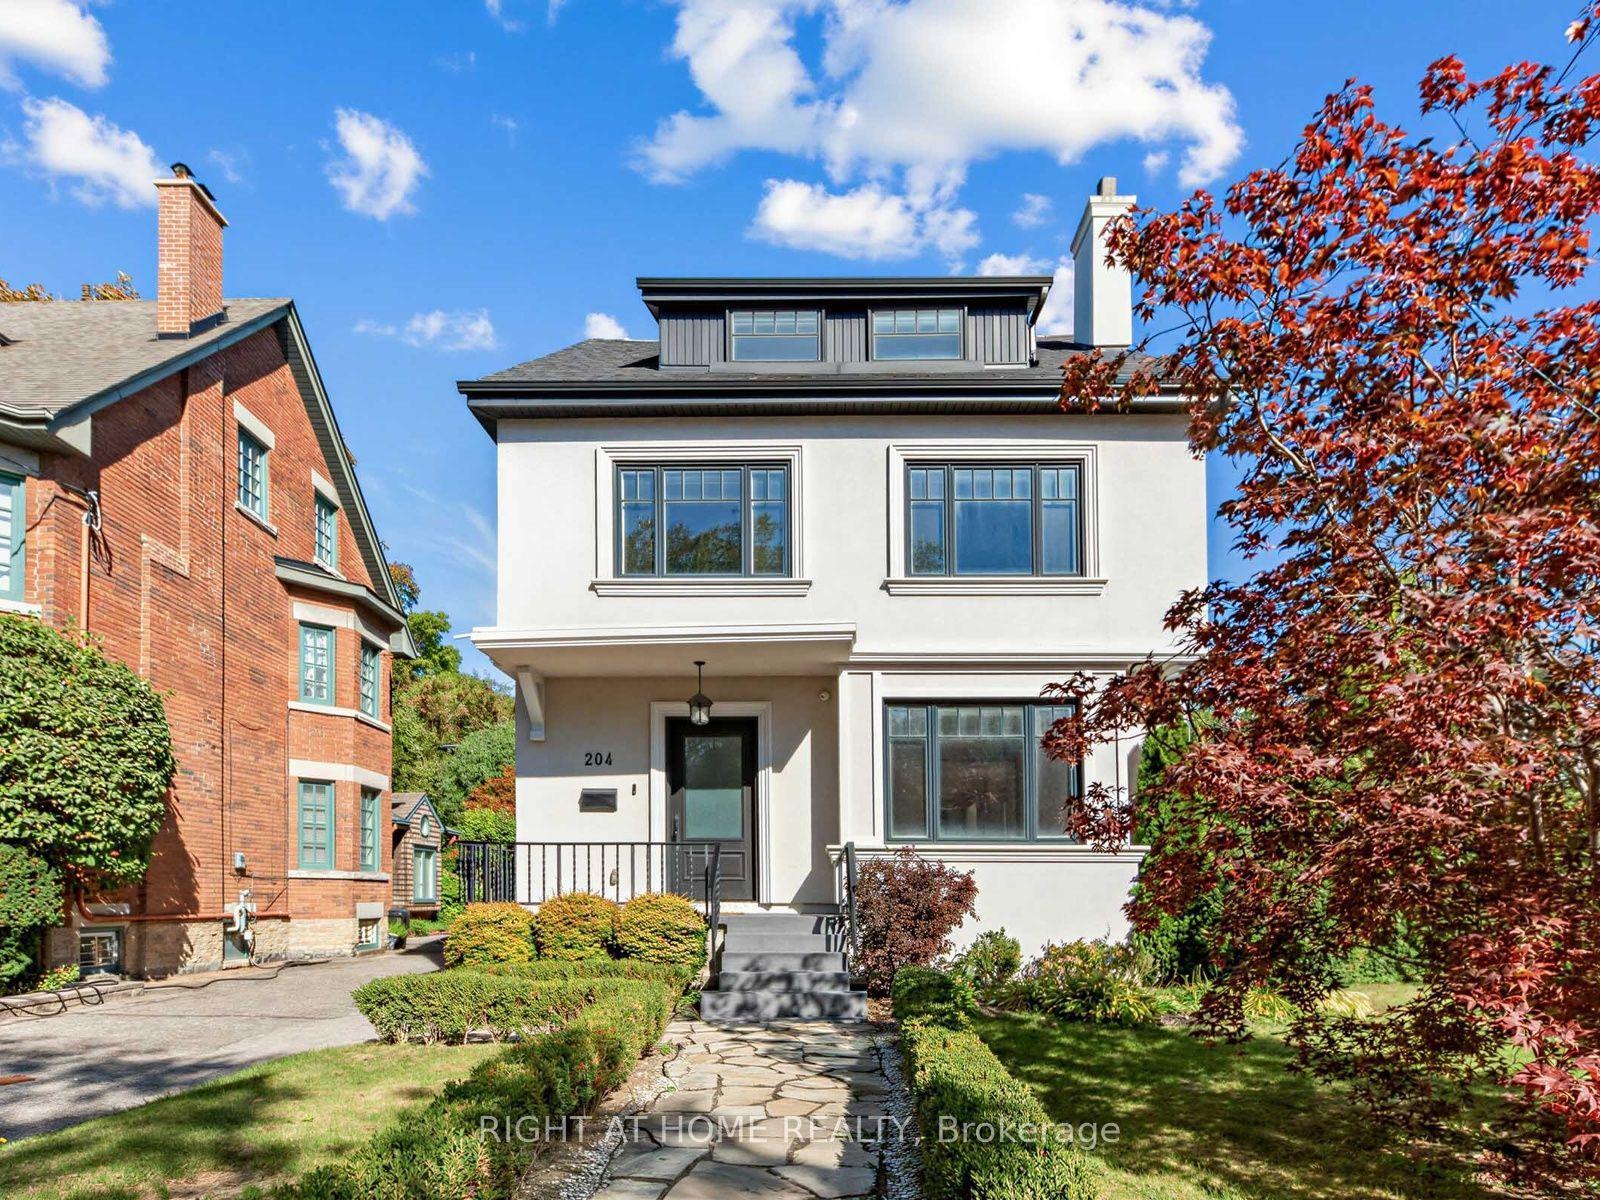
For Sale9 days ago
$3,799,000
Detached
est. $16,655/mo
204 Glen Road, Rosedale-Moore Park
Toronto, ON
4+1 bd
5 ba
3,250
3
MLS# C13834708Right At Home Realty
WhatsApp Aman