For Sale
Open House Sun 18–20
38 Ridgevale Drive
Englemount-Lawrence, Toronto, ON
$3,899,000
4+1Bd
6Ba
3,250+sqft
6Parking
46 x 119.75 ftlot
$1200/sqft
DetachedMLS# C13488052Listed 2026-06-2561 DOM
Heating
On Demand Water Heater
Cooling
Central Air
Basement
Finished
On the market for 61 days — longer than average. The seller may be open to negotiation.
About this home
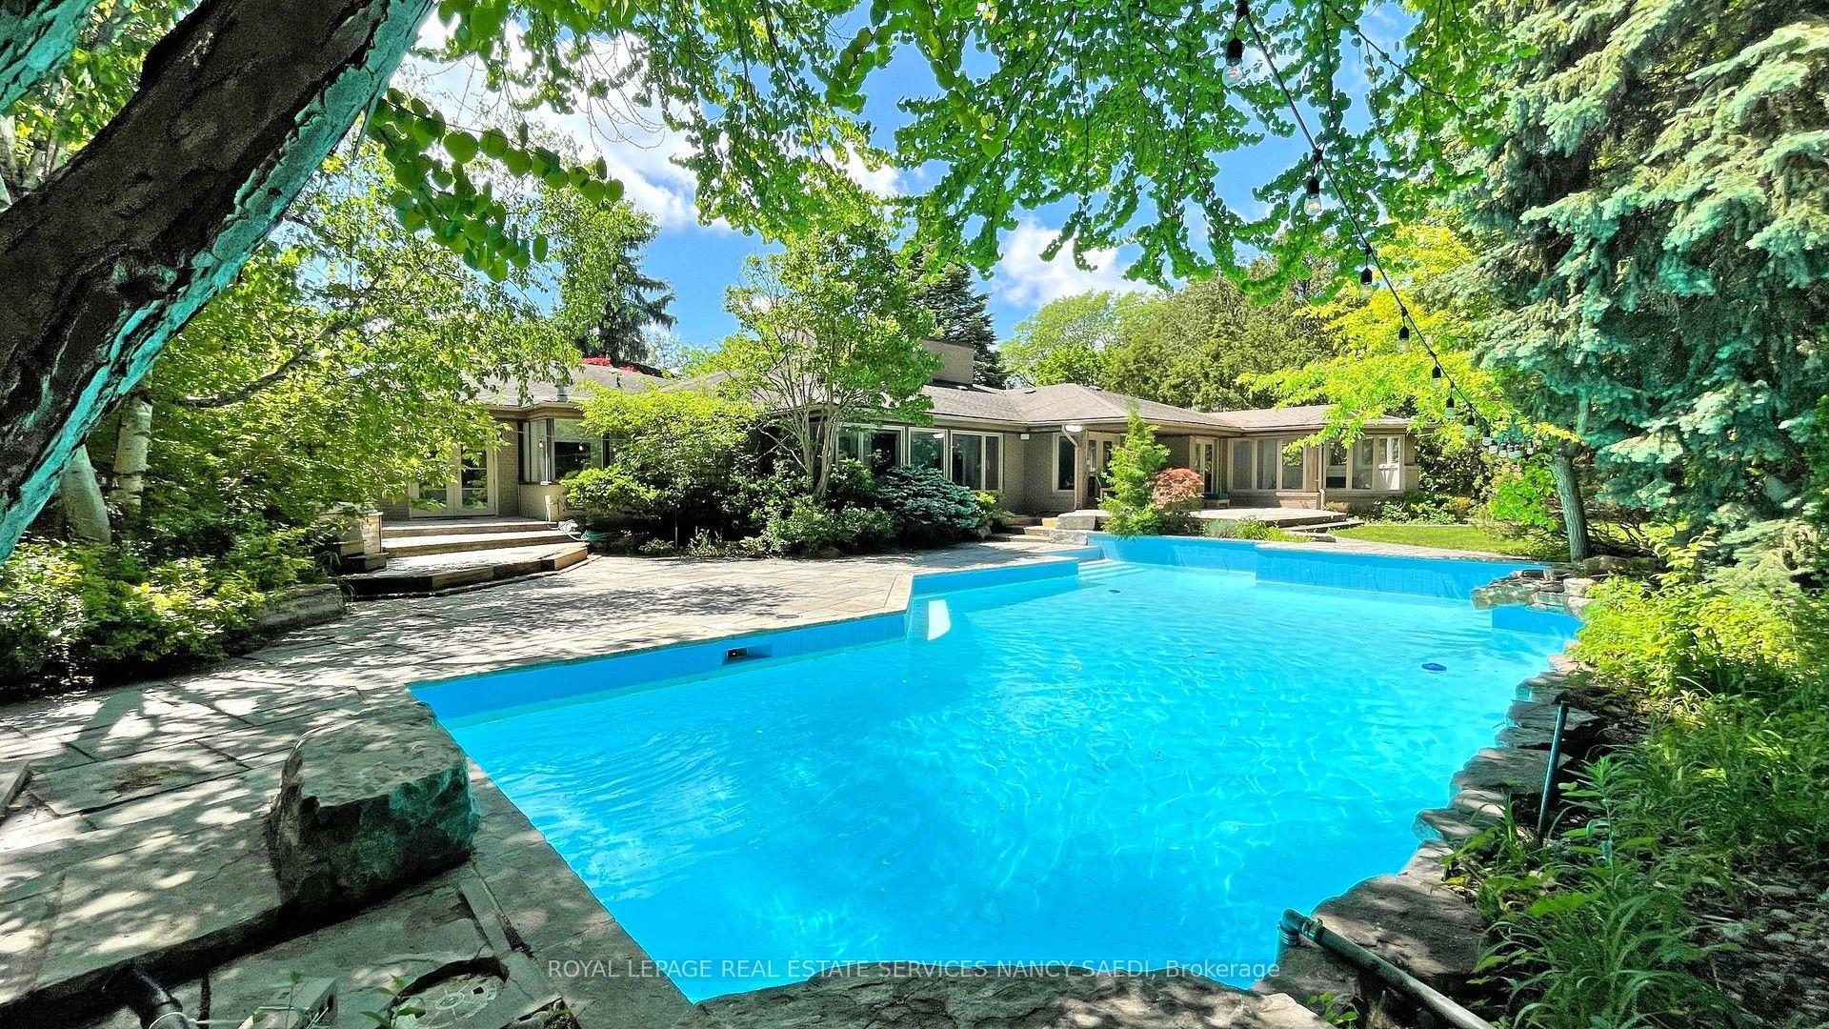
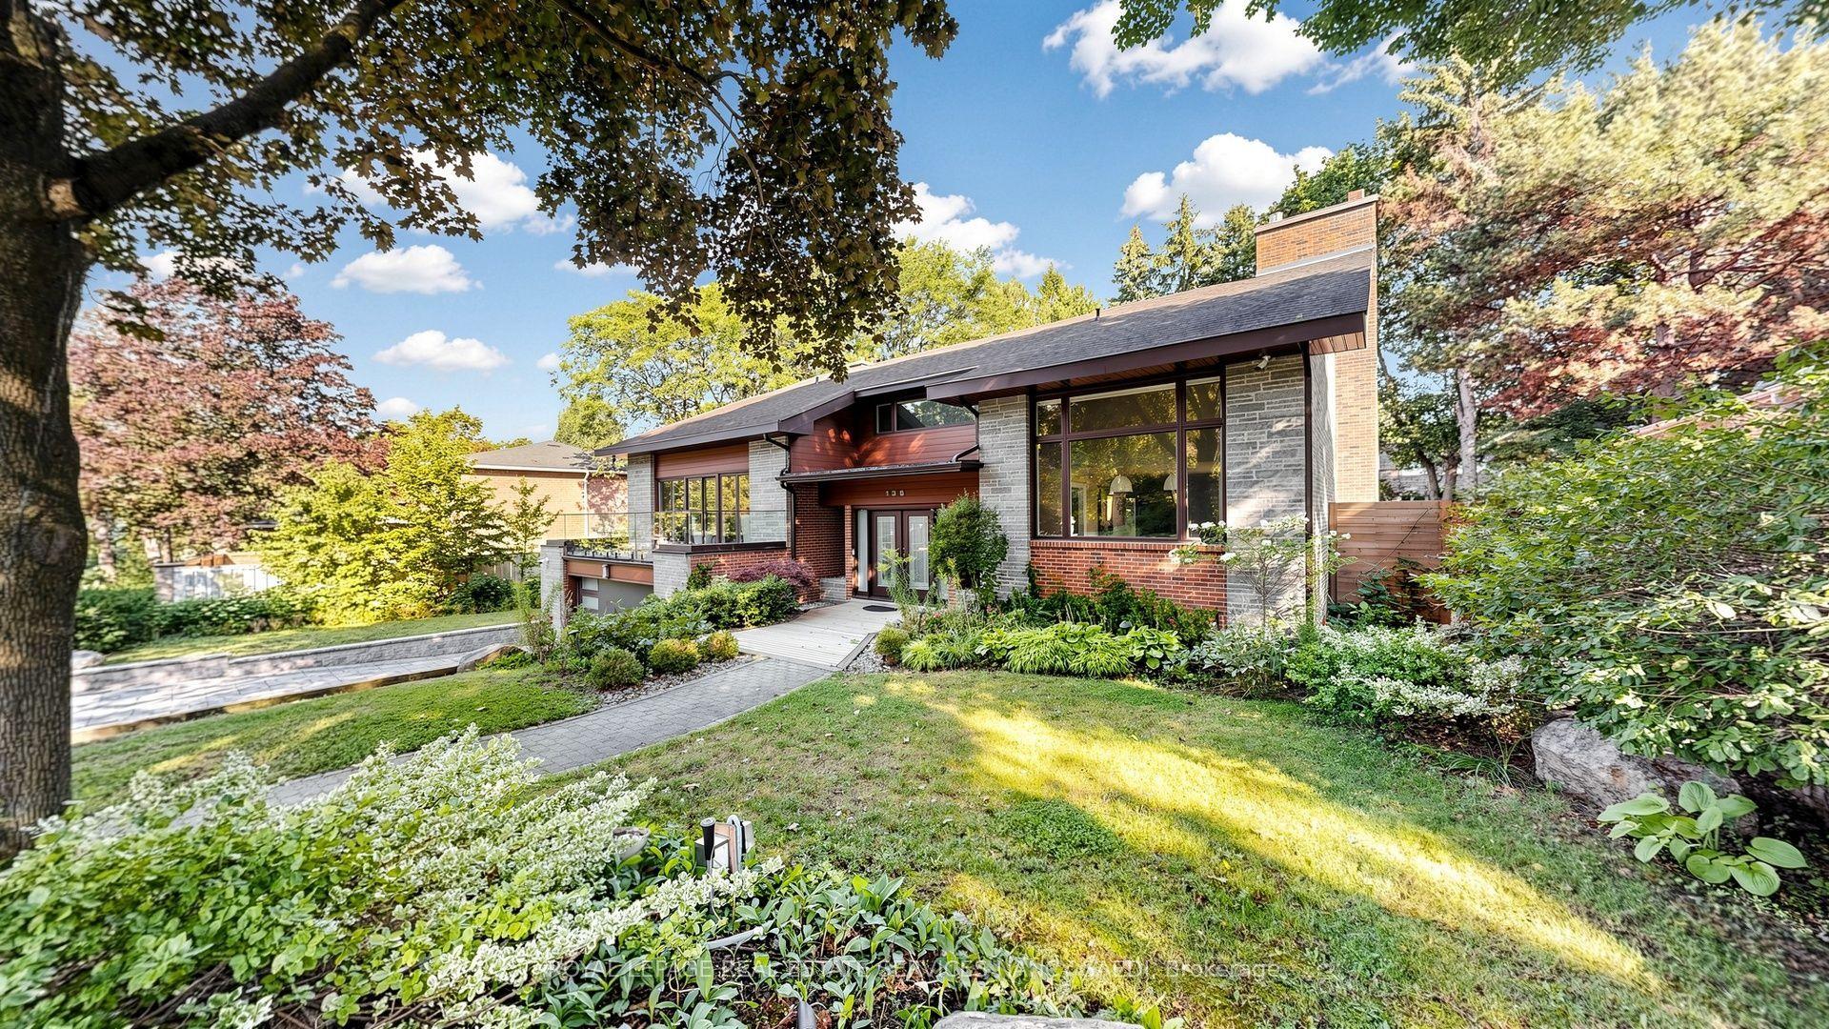
This Newly Built Custom Luxury Residence Delivers An Exceptional Blend Of Refined Design And Superior Craftsmanship. Offering Over 4,600 Sq. Ft. Of Impeccably Finished Living Space, This Bespoke Home Was Thoughtfully Designed In Collaboration With Internationally Acclaimed Mila Yudina Design And A Seasoned Builder With Over 30 Years Of Experience. A Striking Exterior And Solid Insulated Concrete Form (ICF) Construction Set The Tone For Quality And Efficiency. Inside, 9 & 10-Foot Ceilings And Rich Hardwood Floors Create A Seamless Sense Of Elegance Throughout. The Main Level Is Tailored For Both Everyday Living And Sophisticated Entertaining, Anchored By A Gourmet Chef-Inspired Kitchen Featuring Premium Sub-Zero And Wolf Appliances, Quartz Surfaces, And A Fully Equipped Butler's Pantry With Secondary Fridge And Sink. A Private Main-Floor Office With Custom Built-Ins Offers A Polished Workspace. Each Generously Sized Bedroom Serves As A Retreat, Complete With Custom Walk-In Closets, While Designer Bathrooms Showcase Distinctive Tilework And Elevated Finishes. Exceptional Storage Solutions Have Been Integrated Throughout For Effortless Organization. The Fully Finished 1,400 Sq. Ft. Lower Level Is Designed For Entertaining, Featuring A Sleek Wet Bar, Built-In Media Unit, And A Versatile Flex Space Ideal For A Home Gym Or Guest Suite. Car Enthusiasts Will Appreciate The Oversized Two-Car Garage With 14-Foot Ceilings And 10-Foot Doors, Offering Potential For A Lift. Surrounded By Mature Trees And Enhanced By Professional Front Landscaping, The Backyard Presents A Rare Opportunity To Create A Personalized Outdoor Oasis. This Exceptional Home is Situated in a Safe, Family-Friendly Neighbourhood Renowned for Its Strong Sense of Community. Steps To Yorkdale Mall, Transit, Parks, Top-Rated Schools, And Major Highways, Including Allen Rd And Hwy 401, This Home Offers The Perfect Balance Of Luxury, Convenience, And Community Living.
GarageHardwood
Rooms
Main Floor
| Office | 3.28 × 2.56 m | Hardwood Floor Picture Window B/I Shelves |
| Living Room | 5.29 × 5.16 m | Hardwood Floor Gas Fireplace Overlooks Garden |
| Dining Room | 2.65 × 5.16 m | Hardwood Floor Open Concept Overlooks Living |
| Kitchen | 3.25 × 5.16 m | Hardwood Floor Breakfast Bar Custom Counter |
| Pantry | 2.85 × 21.85 m | Hardwood Floor Custom Backsplash Custom Counter |
| Powder Room | 1.66 × 2.08 m | Marble Floor Marble Sink 2 Pc Bath |
Second Floor
| Primary Bedroom | 5.05 × 4.91 m | Gas Fireplace Walk-In Closet(s) 5 Pc Ensuite |
| Bedroom 2 | 6.06 × 3.09 m | Walk Through Walk-In Closet(s) 4 Pc Ensuite |
| Bedroom 3 | 5.05 × 4.04 m | Walk Through Walk-In Closet(s) 4 Pc Ensuite |
| Bedroom 4 | 6.06 × 3.44 m | Hardwood Floor Walk-In Closet(s) 4 Pc Ensuite |
Basement
| Recreation | 10.60 × 5.59 m | Hardwood Floor Wet Bar 2 Pc Bath |
| Bedroom | 4.68 × 8.01 m | Hardwood Floor 3 Pc Ensuite |
| Utility Room | 3.85 × 2.10 m |
Features
- On Demand Water Heater
- Finished
- Central Air
- 2-Storey
Financials
Annual Taxes
$6,206.13
Estimated Rental Income
Entire property$4,000 – $6,500/mo
Basement apartment$1,800 – $2,500/mo
Rental yield1.2% – 2.0%
*Estimates based on comparable rentals in the area. Actual income may vary.
Market Data — Toronto
Days on market61 days
Buyer's MarketSeller's Market
Based on active listings in Toronto. Data updates daily.
Demographics — Toronto
Population
2,794,356
Avg Household Income
$102,000
Age Distribution
0-19
19%
20-34
24%
35-49
21%
50-64
19%
65+
17%
Ownership53% own · 47% rent
EnglishMandarinCantoneseTagalogTamil
Getting around
How walkable, bikeable, and transit-friendly this neighbourhood is.
73
/ 100
Walk Score
Very Walkable
59
/ 100
Transit Score
Good Transit
63
/ 100
Bike Score
Bikeable
Scores are estimates based on neighbourhood data and are for informational purposes only.
MLS® data courtesy of the Toronto Regional Real Estate Board (TRREB).
The information provided herein must only be used by consumers that have a bona fide interest in the purchase, sale, or lease of real estate and may not be used for any commercial purpose or any other purpose. Listing information is deemed reliable but is not guaranteed accurate by the Toronto Regional Real Estate Board, the listing brokerage, or this website. The trademarks REALTOR®, REALTORS® and the REALTOR® logo are controlled by The Canadian Real Estate Association (CREA) and identify real estate professionals who are members of CREA. MLS®, Multiple Listing Service®, and the associated logos are owned by CREA. Not intended to solicit properties currently listed for sale or buyers under contract.
You may also like
More homes in Toronto
Hand-picked listings with a similar price range and style.
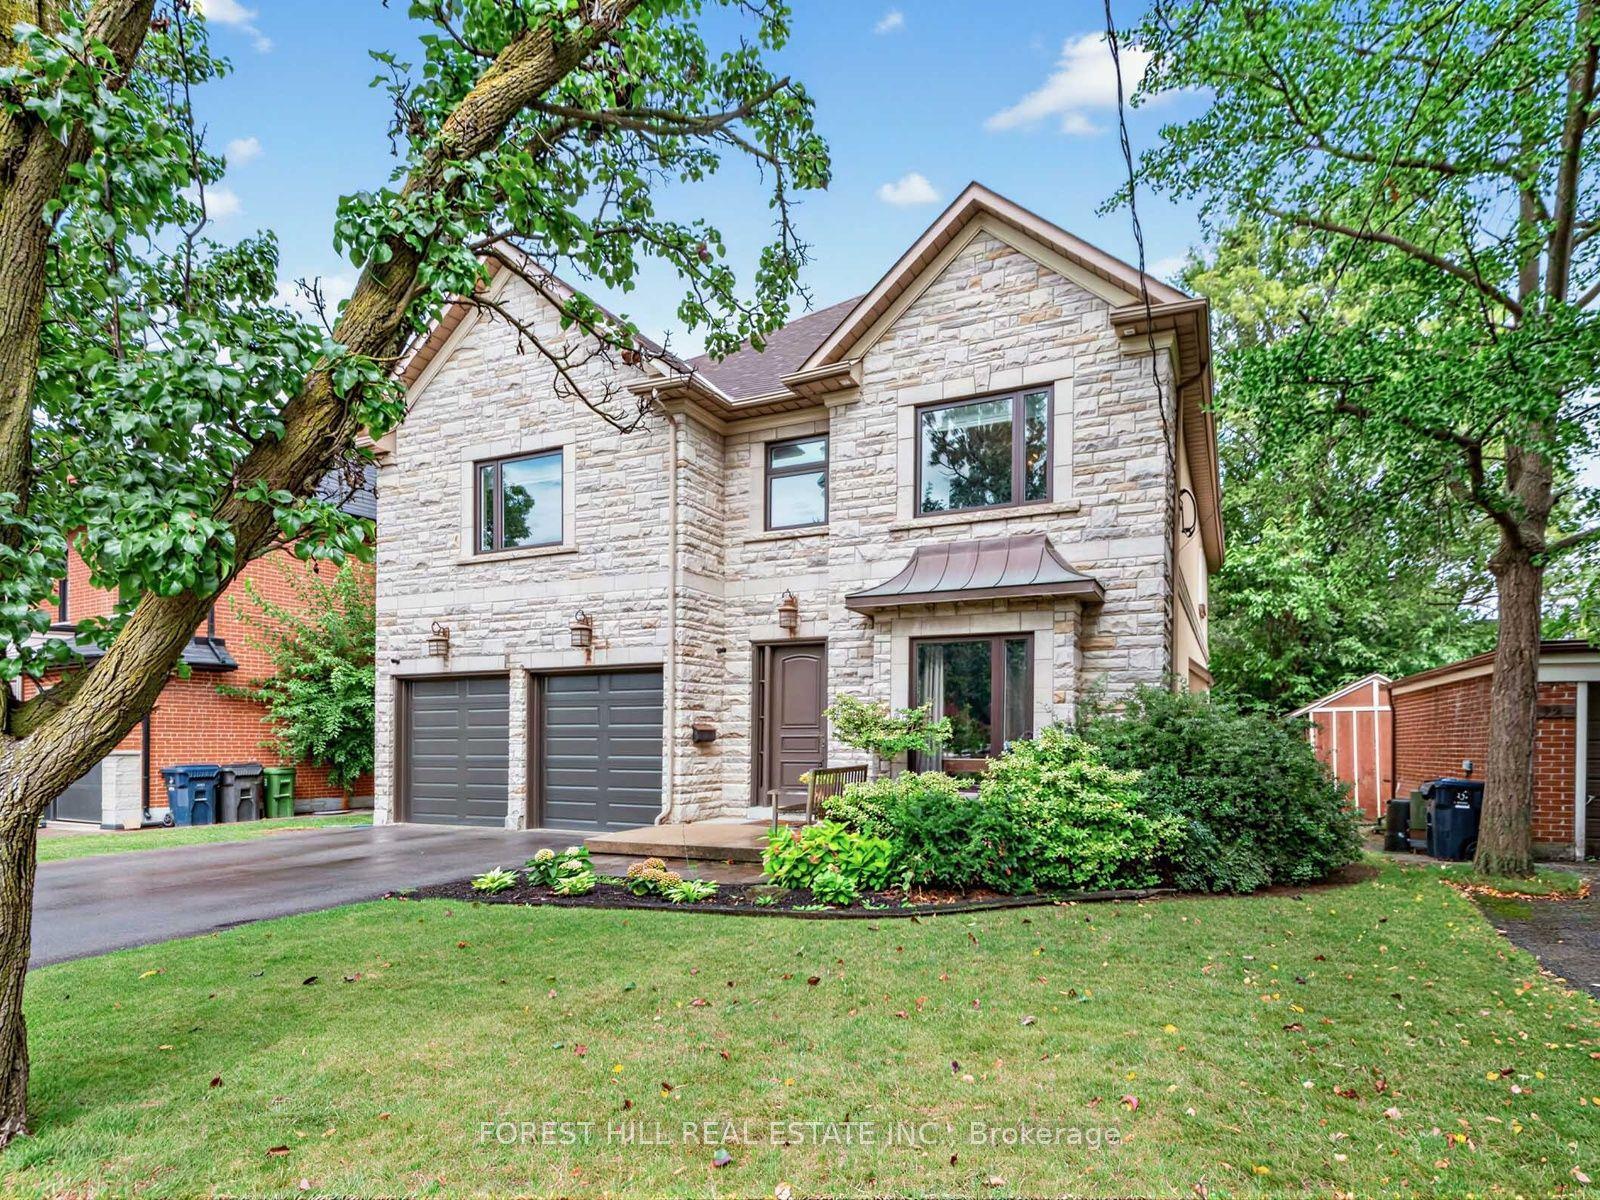
For Sale16 h ago
$3,249,000
Detached
est. $14,244/mo
101 King High Avenue, Clanton Park
Toronto, ON
5 bd
5 ba
3,250
6
MLS# C13710732Forest Hill Real Estate Inc.
WhatsApp Aman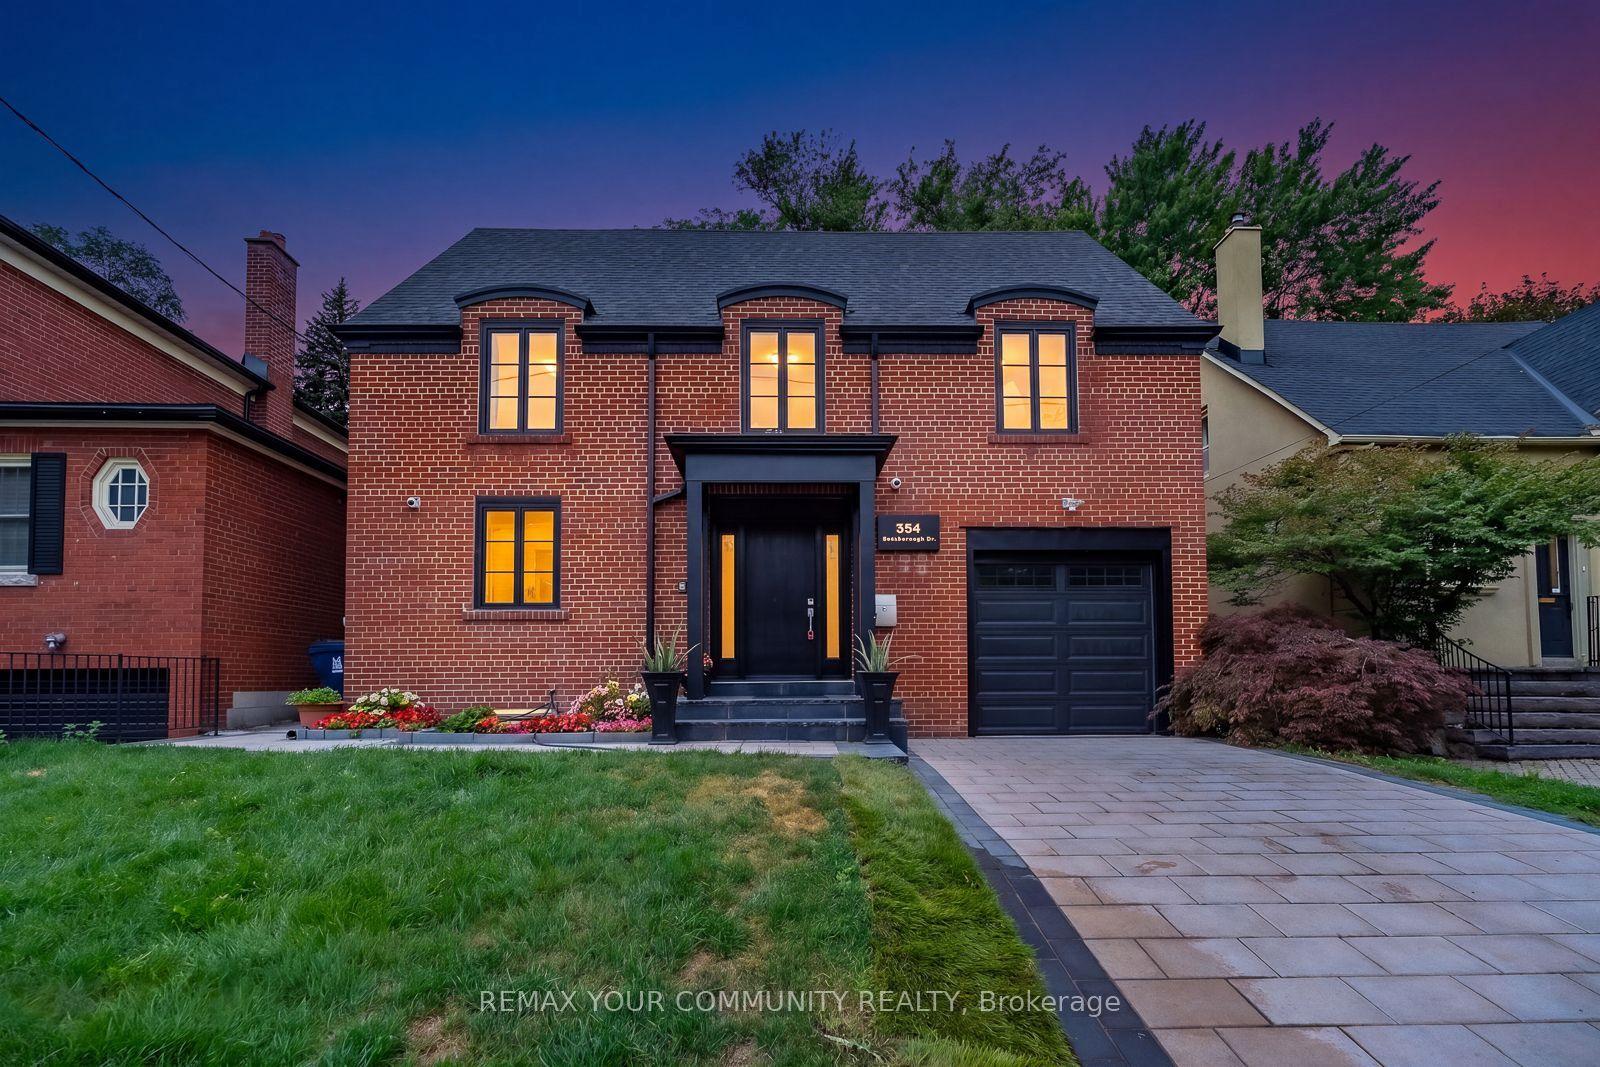
For Sale15 days ago
$3,450,000
Detached
est. $15,125/mo
354 Bessborough Drive, Leaside
Toronto, ON
4+2 bd
5 ba
2,750
3
MLS# C13660624Remax Your Community Realty
WhatsApp Aman