For Sale
549 Lawrence Avenue W
Englemount-Lawrence, Toronto, ON
$1,899,000
3+2Bd
3Ba
1,750+sqft
3Parking
50 x 96.17 ftlot
$1085/sqft
DetachedMLS# C13492076Listed 2026-06-2646 DOM
Heating
On Demand Water Heater
Basement
Finished with Walk-Out
On the market for 46 days — longer than average. The seller may be open to negotiation.
About this home
Welcome to 549 Lawrence Ave W - a rare opportunity to own a lovingly maintained, detached 2-storey home on a premium 50' x 96' lot in the highly sought-after Englemount-Lawrence community. Held with pride of ownership since 1987, this home seamlessly blends classic charm with a significant, modern extension in 2006. The above-grade extension adds nearly 500 sq. ft. of sophisticated living space with 9-foot ceilings, featuring a sun-filled great room with expansive picture windows, two oversized sliding doors, and walkout to a large deck overlooking a beautiful south facing backyard. The walk-out basement extension features a separate entrance, two generous bedrooms, full kitchen, open-concept living/dining, and independent laundry. This suite is fully renovated in 2025, move-in ready for multi-generational living or immediate high-yield rental income. The main residence offers a functional, elegant layout with family room overlooking landscaped front gardens, dining room, and updated kitchen with quartz counters, extensive cabinetry, and breakfast nook. Quality finishes abound, including California shutters and fresh, tasteful paint throughout. The exterior is a testament to quality, featuring beautiful landscaping, an interlocking paver driveway, and a fully fenced, low-maintenance backyard - a private setting for entertaining, relaxing, and creating lasting memories. Positioned in a prime location with easy access to Highway 401, Lawrence West & Lawrence subway stations, public transit, top schools, places of worship, and the prestigious Yorkdale Shopping Centre. Fronting on Lawrence Ave W and close to Lawrence West station, this property offers both immediate end-user appeal and long-term potential for future mid-rise development along the Lawrence corridor. *PRICED TO SELL* Come experience the comfort, thoughtful layout, and outdoor space of this beautiful family-oriented property you would be proud to call home. *YOU'VE GOT THE POWER TO OWN*
RenovatedWalkout
Rooms
Main Floor
| Family Room | 4.36 × 3.95 m | Large Window Hardwood Floor |
| Dining Room | 4.14 × 3.05 m | Hardwood Floor |
| Great Room | 6.52 × 6.42 m | Picture Window Walk-Out Ceramic Floor |
| Kitchen | 3.93 × 3.38 m | Eat-in Kitchen Quartz Counter Ceramic Floor |
Second Floor
| Primary Bedroom | 4.24 × 3.37 m | Hardwood Floor |
| Bedroom 2 | 3.96 × 3.06 m | Hardwood Floor |
| Bedroom 3 | 3.14 × 3.06 m | Hardwood Floor |
Basement
| Bedroom 4 | 3.29 × 3.13 m | Laminate |
| Bedroom 5 | 3.12 × 2.94 m | Laminate Above Grade Window |
| Kitchen | 2.37 × 1.74 m | Laminate |
| Living Room | 3.99 × 3.12 m | Laminate Above Grade Window Walk-Out |
| Office | 5.53 × 3.82 m | Laminate |
| Den | 3.67 × 2.26 m | Laminate |
Features
- Auto Garage Door Remote
- Carpet Free
- In-Law Suite
- On Demand Water Heater
- Finished with Walk-Out
- Separate Entrance
- Full
- Wall Unit(s)
- 2-Storey
Financials
Annual Taxes
$6,681
Estimated Rental Income
Entire property$3,200 – $4,800/mo
Basement apartment$1,800 – $2,500/mo
Rental yield2.0% – 3.0%
*Estimates based on comparable rentals in the area. Actual income may vary.
Market Data — Toronto
Days on market46 days
Buyer's MarketSeller's Market
Based on active listings in Toronto. Data updates daily.
Demographics — Toronto
Population
2,794,356
Avg Household Income
$102,000
Age Distribution
0-19
19%
20-34
24%
35-49
21%
50-64
19%
65+
17%
Ownership53% own · 47% rent
EnglishMandarinCantoneseTagalogTamil
Getting around
How walkable, bikeable, and transit-friendly this neighbourhood is.
68
/ 100
Walk Score
Somewhat Walkable
68
/ 100
Transit Score
Good Transit
66
/ 100
Bike Score
Bikeable
Scores are estimates based on neighbourhood data and are for informational purposes only.
MLS® data courtesy of the Toronto Regional Real Estate Board (TRREB).
The information provided herein must only be used by consumers that have a bona fide interest in the purchase, sale, or lease of real estate and may not be used for any commercial purpose or any other purpose. Listing information is deemed reliable but is not guaranteed accurate by the Toronto Regional Real Estate Board, the listing brokerage, or this website. The trademarks REALTOR®, REALTORS® and the REALTOR® logo are controlled by The Canadian Real Estate Association (CREA) and identify real estate professionals who are members of CREA. MLS®, Multiple Listing Service®, and the associated logos are owned by CREA. Not intended to solicit properties currently listed for sale or buyers under contract.
You may also like
More homes in Toronto
Hand-picked listings with a similar price range and style.
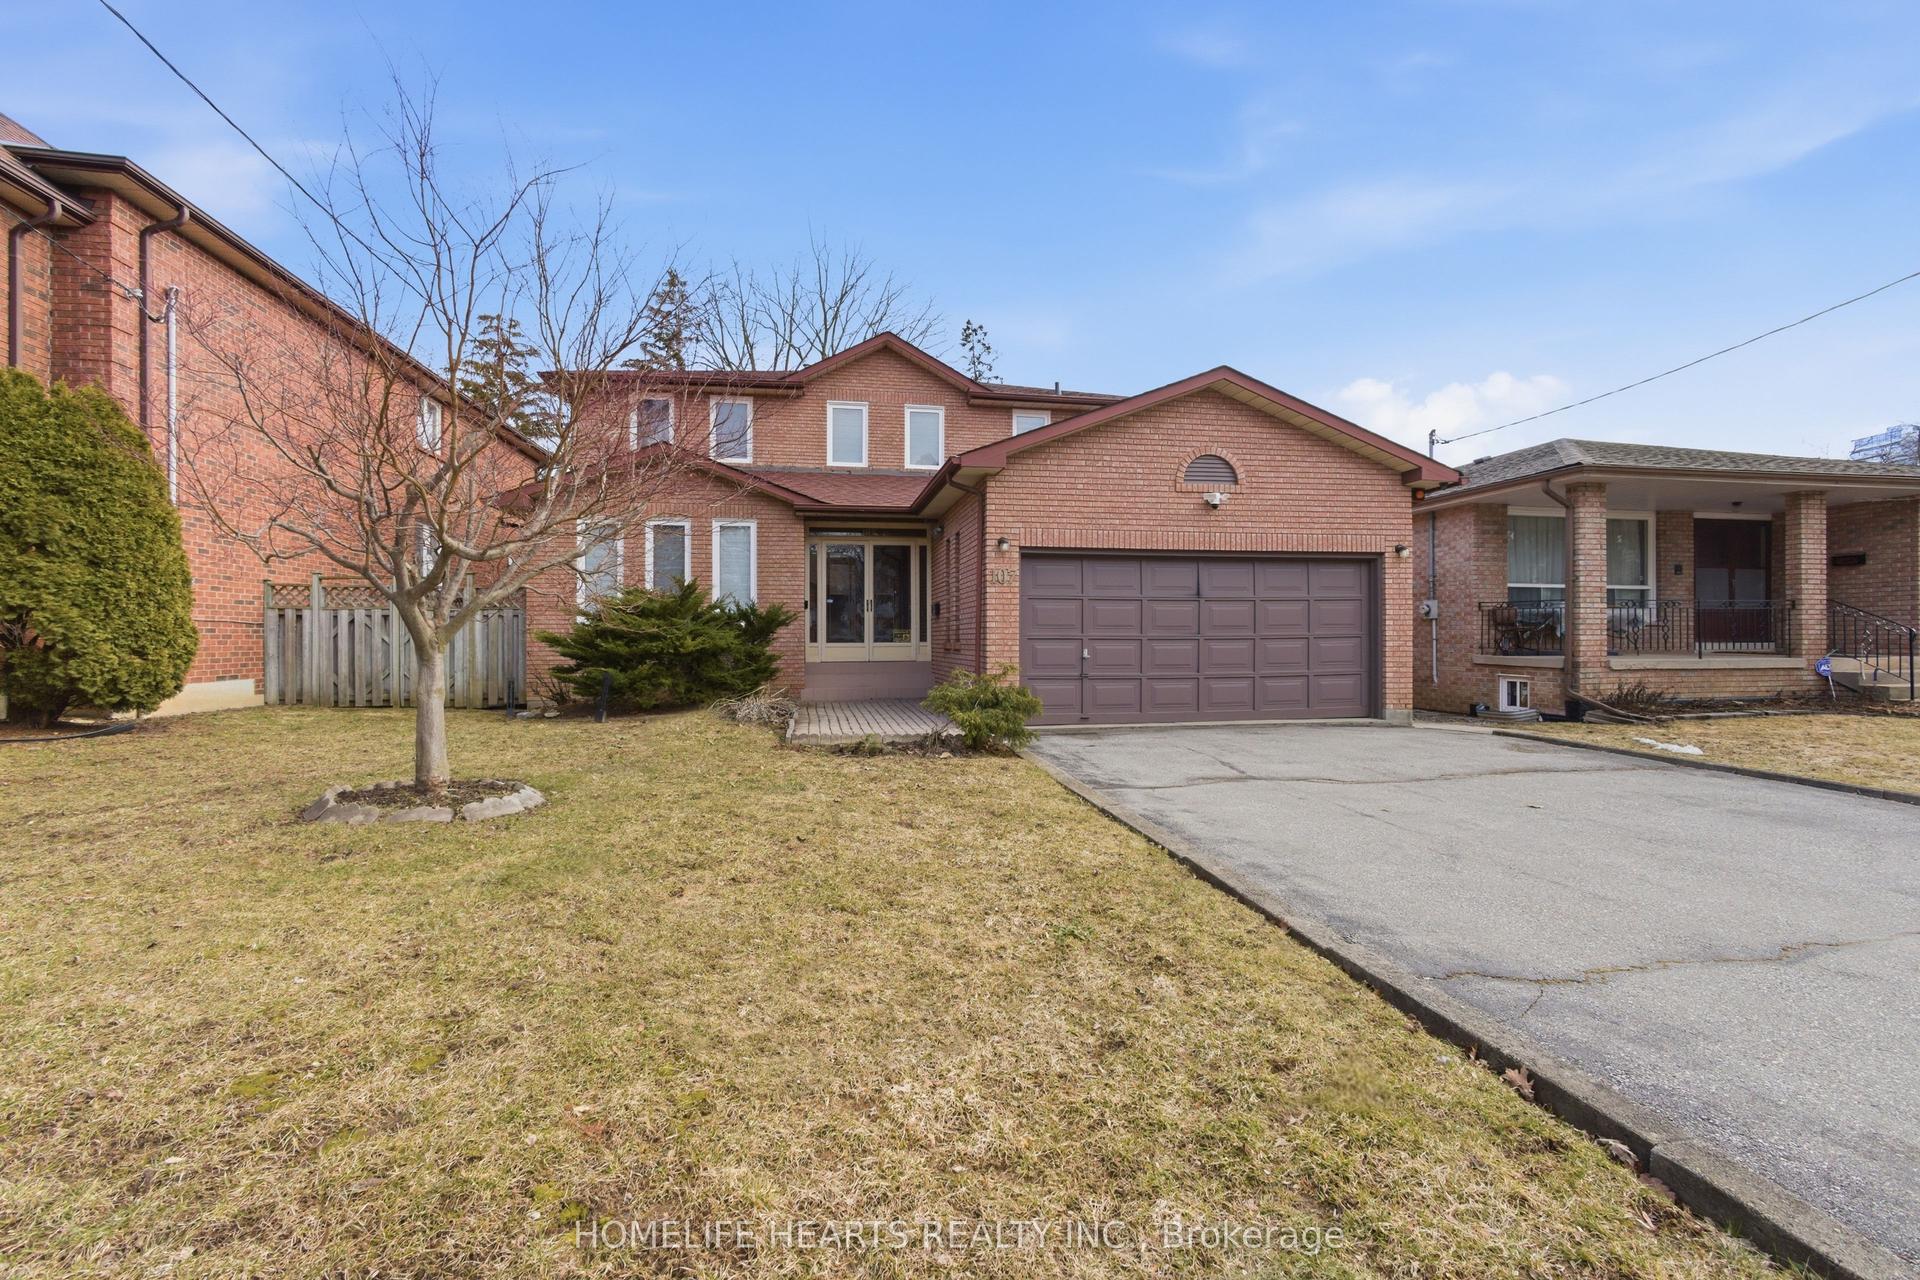
For Sale6 days ago
$1,899,900
Detached
est. $8,329/mo
107 Pemberton Avenue, Newtonbrook East
Toronto, ON
4+1 bd
4 ba
3,250
6
MLS# C13644976Homelife Hearts Realty Inc.
WhatsApp Aman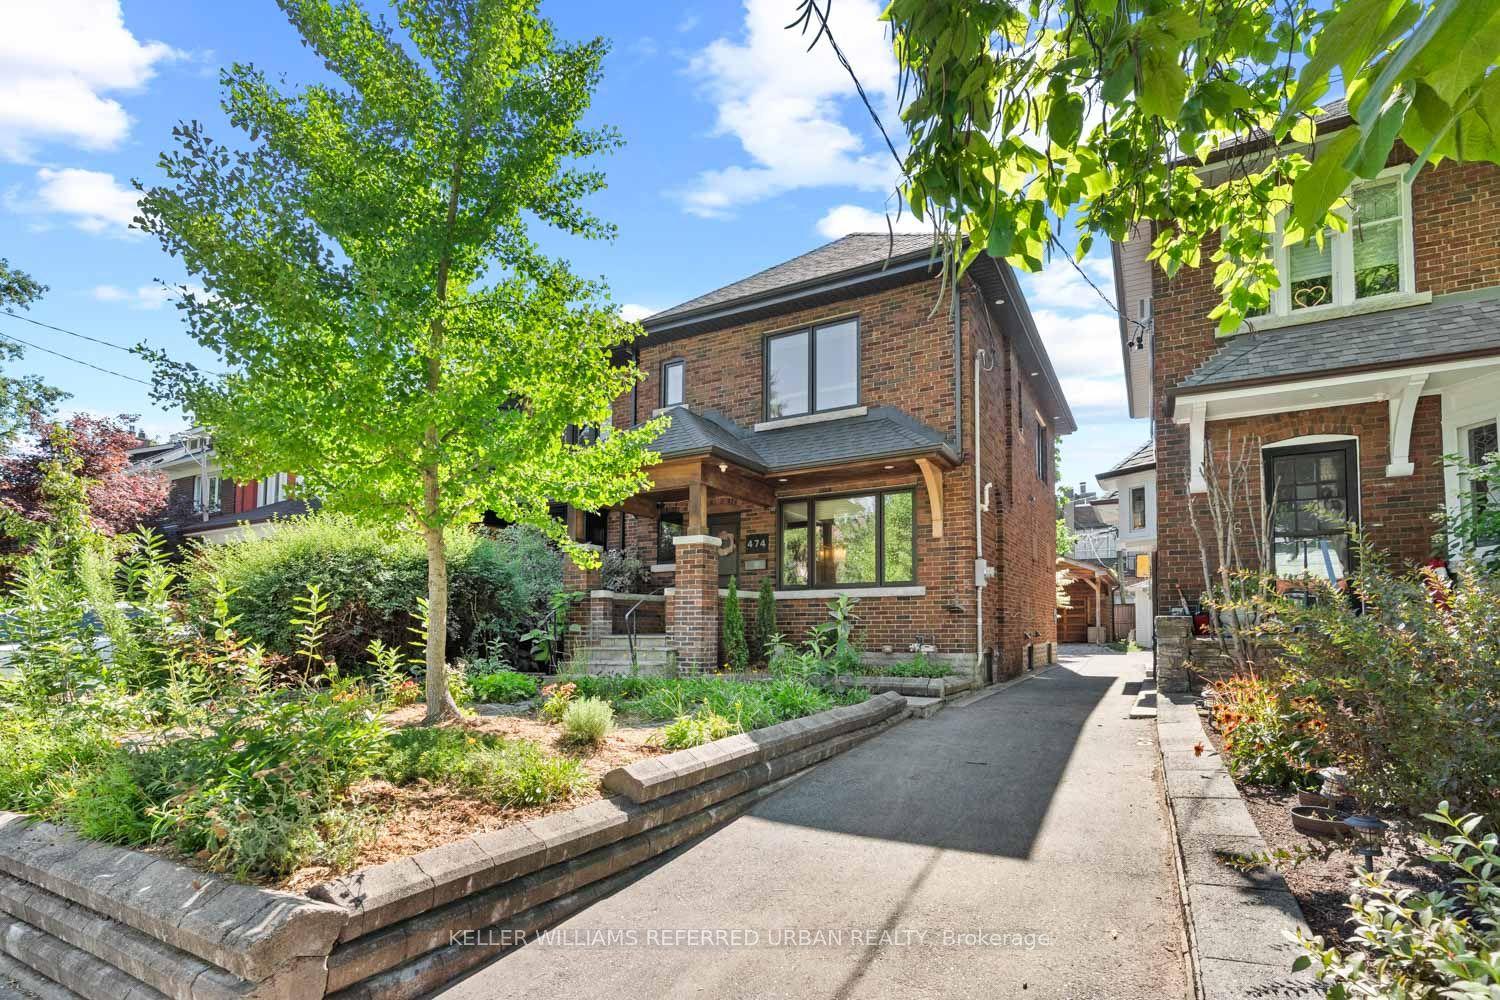
For Sale5 days ago
$1,499,000
Detached
est. $6,572/mo
474 Armadale Avenue, Runnymede-Bloor West Village
Toronto, ON
3 bd
2 ba
1,300
1
MLS# W13649974Keller Williams Referred Urban Re…
WhatsApp Aman