For Sale
500 Avenue Road 1201 #1201
Casa Loma, Toronto, ON
$2,898,000
2Bd
3Ba
2,875+sqft
1Parking
$1008/sqft
CondoMLS# C13494102Listed 2026-06-2637 DOM
Heating
Separate Heating Controls
Cooling
Central Air
On the market for 37 days — longer than average. The seller may be open to negotiation.
About this home
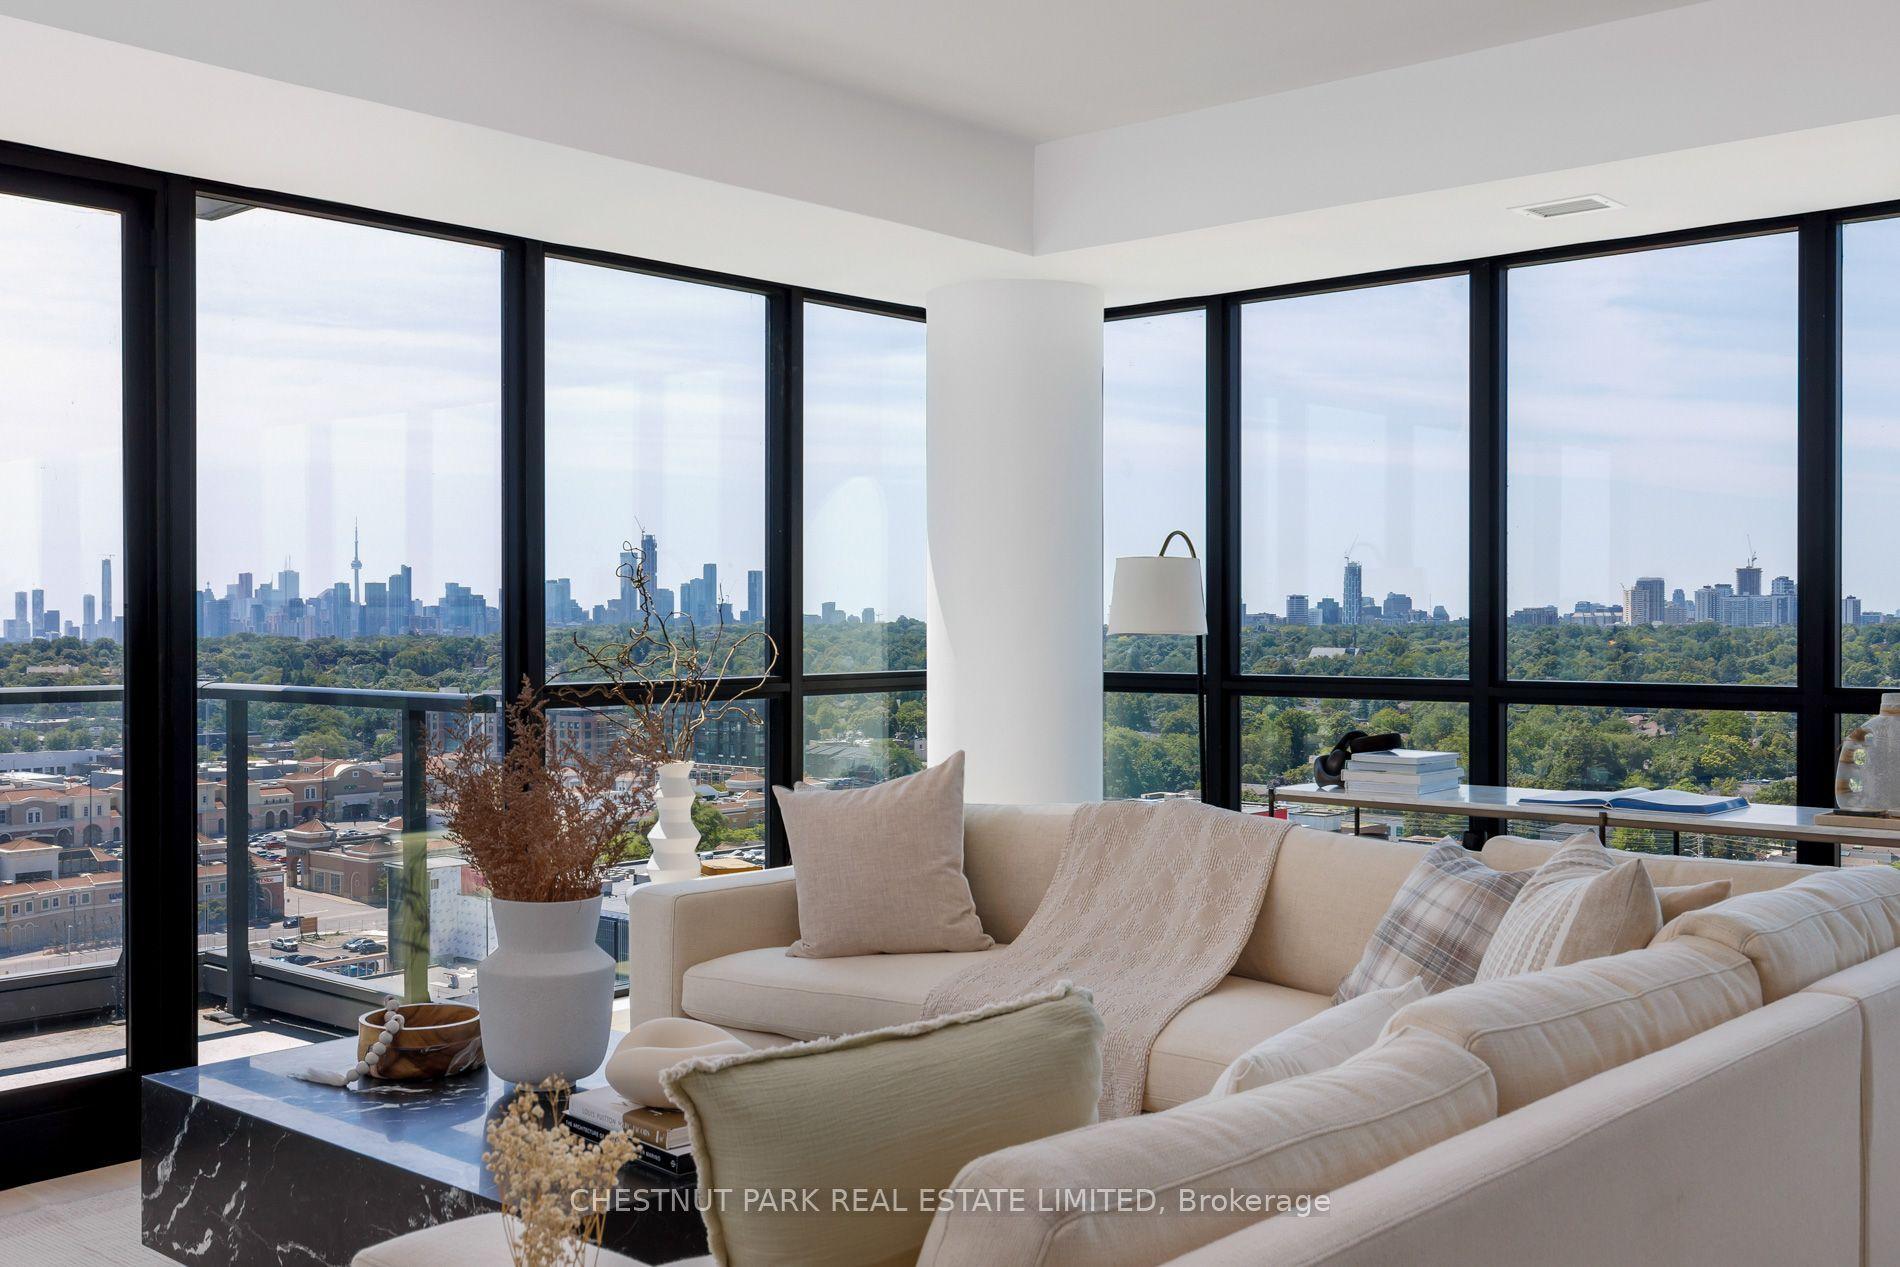
The moment you enter this bright, elegant, and spacious corner suite, you realize that you have arrived somewhere special. The spacious inlaid marble floor entry opens to an enormous dining room with a sweeping west view, overlooking Lower Forest Hill Village and beyond. The bar area off the entertainment size living room serves equally as a card or games room. The fabulous chef's kitchen, equipped with Miele and Sub-Zero appliances is all one could ask for with its expansive centre island, sun filled breakfast room, and enough storage space to satisfy the most prolific cook. The split bedroom plan allows privacy for guests and is equally well suited for live-in help. The unit has a large laundry room with full sized Miele washer and dryer, and plenty of storage. There are pot lights throughout, battery operated sun-blinds on all the windows, and two separate furnaces and air-conditioning units for 2-zone control. This in-demand building is walking distance to Upper Canada College, Forest Hill Collegiate, the Village Shops and is just steps to TTC. There is 24-hour concierge service with valet parking included, and a car wash service is available for a small fee. Other amenities include a party/meeting room, an exercise room and a lovely private garden for enjoying the outdoors. This fabulous home will not disappoint. Note: Hardwood Flooring Is "Engineered Hardwood."
Hardwood
Rooms
Other
| Living Room | 6.38 × 4.55 m | Hardwood Floor B/I Bar Pot Lights |
| Dining Room | 6.48 × 4.78 m | Hardwood Floor Pot Lights |
| Kitchen | 6.17 × 4.24 m | Hardwood Floor Centre Island Breakfast Area |
| Family Room | 3.76 × 3.35 m | Hardwood Floor B/I Bookcase Pot Lights |
| Primary Bedroom | 4.85 × 4.78 m | Hardwood Floor 6 Pc Bath Double Closet |
| Sitting | 3.53 × 2.92 m | Hardwood Floor B/I Desk Double Closet |
| Bedroom 2 | 4.39 × 3.73 m | Hardwood Floor B/I Desk 3 Pc Ensuite |
| Foyer | 5.54 × 2.57 m | Marble Floor Double |
Features
- Separate Heating Controls
- Separate Hydro Meter
- None
- Central Air
- Apartment
Financials
Annual Taxes
$10,670.33
Estimated Rental Income
Entire property$2,600 – $3,500/mo
Rental yield1.1% – 1.4%
*Estimates based on comparable rentals in the area. Actual income may vary.
Market Data — Toronto
Days on market37 days
Buyer's MarketSeller's Market
Based on active listings in Toronto. Data updates daily.
Demographics — Toronto
Population
2,794,356
Avg Household Income
$102,000
Age Distribution
0-19
19%
20-34
24%
35-49
21%
50-64
19%
65+
17%
Ownership53% own · 47% rent
EnglishMandarinCantoneseTagalogTamil
Our estimate for this home
Estimated range
$4.22M – $4.90M
Mid-point $4.56M · ~$1586/sqft
How this listing compares
$4.22MList · $2.90M$4.90M
Medium confidence·Based on 27 casa loma comparables
Estimated range is generated automatically from active comparables and is for informational purposes only. Not an appraisal — contact Aman for a full comparative market analysis that factors in condition, renovations, and positioning.
Getting around
How walkable, bikeable, and transit-friendly this neighbourhood is.
85
/ 100
Walk Score
Very Walkable
79
/ 100
Transit Score
Excellent Transit
76
/ 100
Bike Score
Very Bikeable
Scores are estimates based on neighbourhood data and are for informational purposes only.
MLS® data courtesy of the Toronto Regional Real Estate Board (TRREB).
The information provided herein must only be used by consumers that have a bona fide interest in the purchase, sale, or lease of real estate and may not be used for any commercial purpose or any other purpose. Listing information is deemed reliable but is not guaranteed accurate by the Toronto Regional Real Estate Board, the listing brokerage, or this website. The trademarks REALTOR®, REALTORS® and the REALTOR® logo are controlled by The Canadian Real Estate Association (CREA) and identify real estate professionals who are members of CREA. MLS®, Multiple Listing Service®, and the associated logos are owned by CREA. Not intended to solicit properties currently listed for sale or buyers under contract.
You may also like
More homes in Toronto
Hand-picked listings with a similar price range and style.
For Sale1 day ago
$2,999,000
Condo
est. $13,148/mo
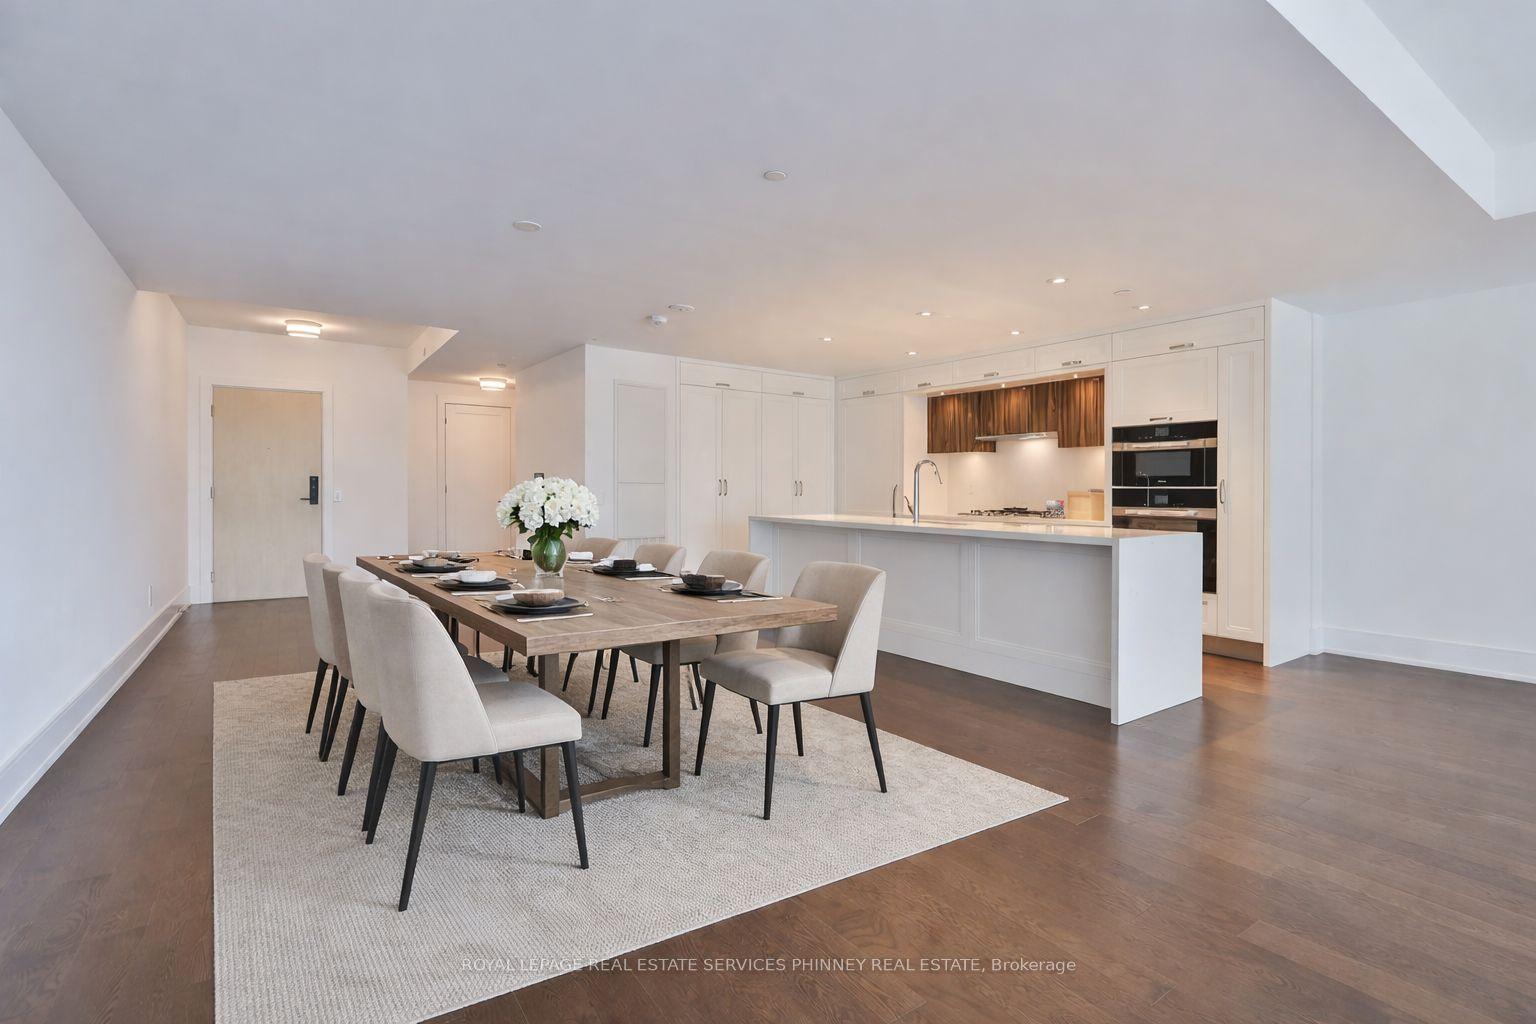
155 Merchants' Wharf 214 #214, Waterfront Communities C8
Toronto, ON
2+1 bd
3 ba
2,375
1
MLS# C13628596Royal Lepage Real Estate Services…
WhatsApp Aman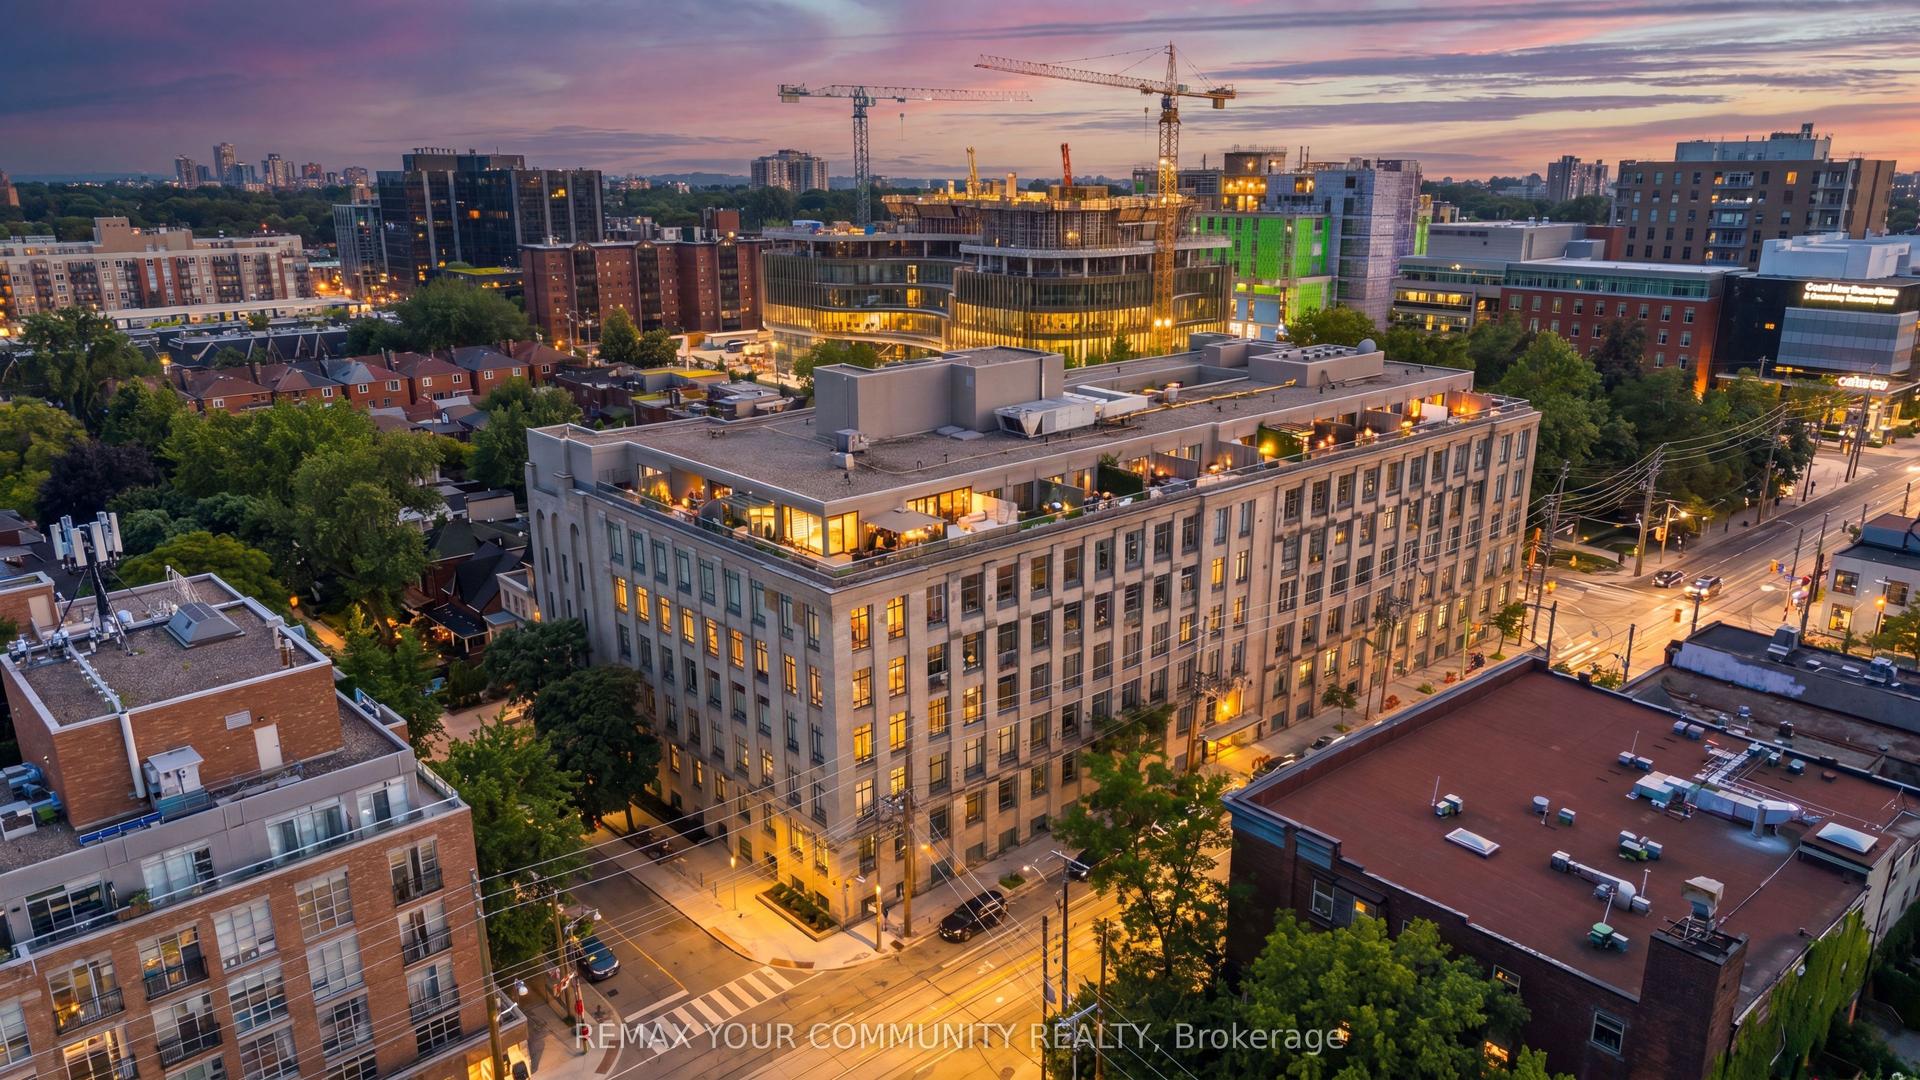
For Sale20 days ago
$2,299,000
Condo
est. $10,079/mo
993 Queen Street W 301 #301, Trinity-Bellwoods
Toronto, ON
1+2 bd
2 ba
1,900
1
MLS# C13558288Remax Your Community Realty
WhatsApp Aman