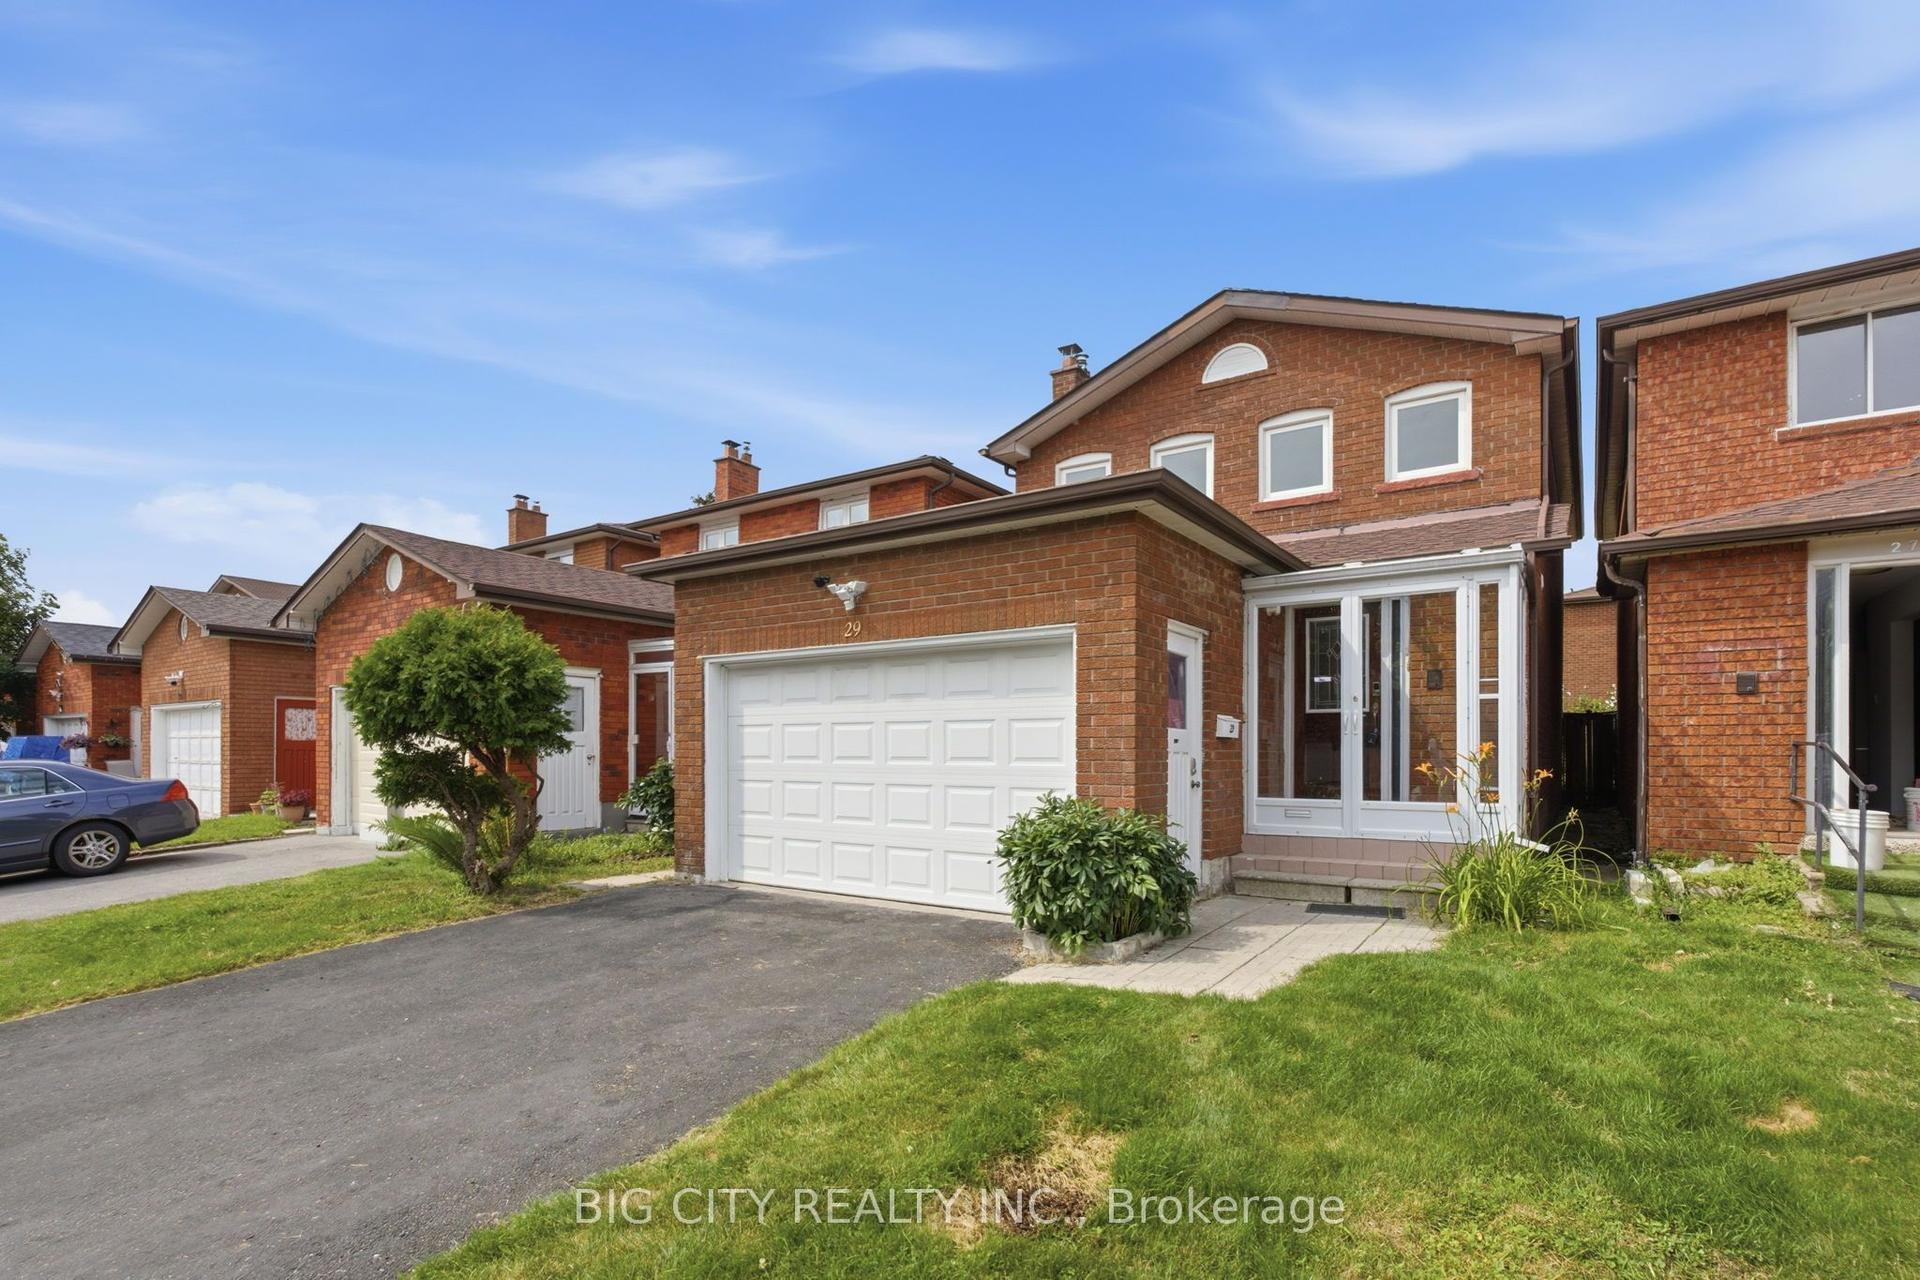
For Sale
86 Brian Drive
Pleasant View, Toronto, ON
$1,030,000
3+2Bd
2Ba
1,300+sqft
4Parking
50 x 120 ftlot
$792/sqft
DetachedMLS# C13512588Listed 2026-07-0238 DOM
Cooling
Central Air
Basement
Finished
On the market for 38 days — longer than average. The seller may be open to negotiation.
About this home
Welcome To 86 Brian Dr Located In Highly Popular Pleasant View Community, Well Maintained 3 Spacious Bedrooms Detached Brick Bungalow With 2 Additional Bedrooms In Basement Providing Flexibity For Extended Family, Located In An Excellent School District Including Brian Public School With Both English And French Immersion Programs, French Immersion Program Further Progresses To Don Valley Middle School And York Mills Collegiate Institute While The English Stream Continues Through Pleasant View Middle School And Sir John A. Macdonald Collegiate Institute, Steps To Parks, Ice Hockey Arena, Tennis Courts, Public Transit And Community Centre, Minutes To Highway 404/401, Fairview Mall, Shops And Library.
Rooms
Main Floor
| Living Room | 4.98 × 3.50 m | Hardwood Floor Bay Window |
| Dining Room | 3.99 × 3.10 m | Hardwood Floor |
| Kitchen | 3.45 × 2.99 m | Ceramic Floor |
| Primary Bedroom | 4.03 × 2.82 m | Hardwood Floor Closet |
| Bedroom 2 | 4.00 × 2.50 m | Hardwood Floor Closet |
| Bedroom 3 | 3.06 × 2.81 m | Hardwood Floor Closet |
Basement
| Recreation | 6.63 × 5.18 m | Broadloom |
| Bedroom 4 | 3.90 × 2.80 m | Broadloom Closet |
| Bedroom 5 | 3.27 × 2.60 m | Broadloom Closet |
Features
- None
- Finished
- Separate Entrance
- Central Air
- Bungalow
Financials
Annual Taxes
$6,000.38
Estimated Rental Income
Entire property$3,200 – $4,800/mo
Basement apartment$1,800 – $2,500/mo
Rental yield3.7% – 5.6%
*Estimates based on comparable rentals in the area. Actual income may vary.
Market Data — Toronto
Days on market38 days
Buyer's MarketSeller's Market
Based on active listings in Toronto. Data updates daily.
Demographics — Toronto
Population
2,794,356
Avg Household Income
$102,000
Age Distribution
0-19
19%
20-34
24%
35-49
21%
50-64
19%
65+
17%
Ownership53% own · 47% rent
EnglishMandarinCantoneseTagalogTamil
Getting around
How walkable, bikeable, and transit-friendly this neighbourhood is.
65
/ 100
Walk Score
Somewhat Walkable
69
/ 100
Transit Score
Good Transit
71
/ 100
Bike Score
Very Bikeable
Scores are estimates based on neighbourhood data and are for informational purposes only.
MLS® data courtesy of the Toronto Regional Real Estate Board (TRREB).
The information provided herein must only be used by consumers that have a bona fide interest in the purchase, sale, or lease of real estate and may not be used for any commercial purpose or any other purpose. Listing information is deemed reliable but is not guaranteed accurate by the Toronto Regional Real Estate Board, the listing brokerage, or this website. The trademarks REALTOR®, REALTORS® and the REALTOR® logo are controlled by The Canadian Real Estate Association (CREA) and identify real estate professionals who are members of CREA. MLS®, Multiple Listing Service®, and the associated logos are owned by CREA. Not intended to solicit properties currently listed for sale or buyers under contract.
You may also like
More homes in Toronto
Hand-picked listings with a similar price range and style.
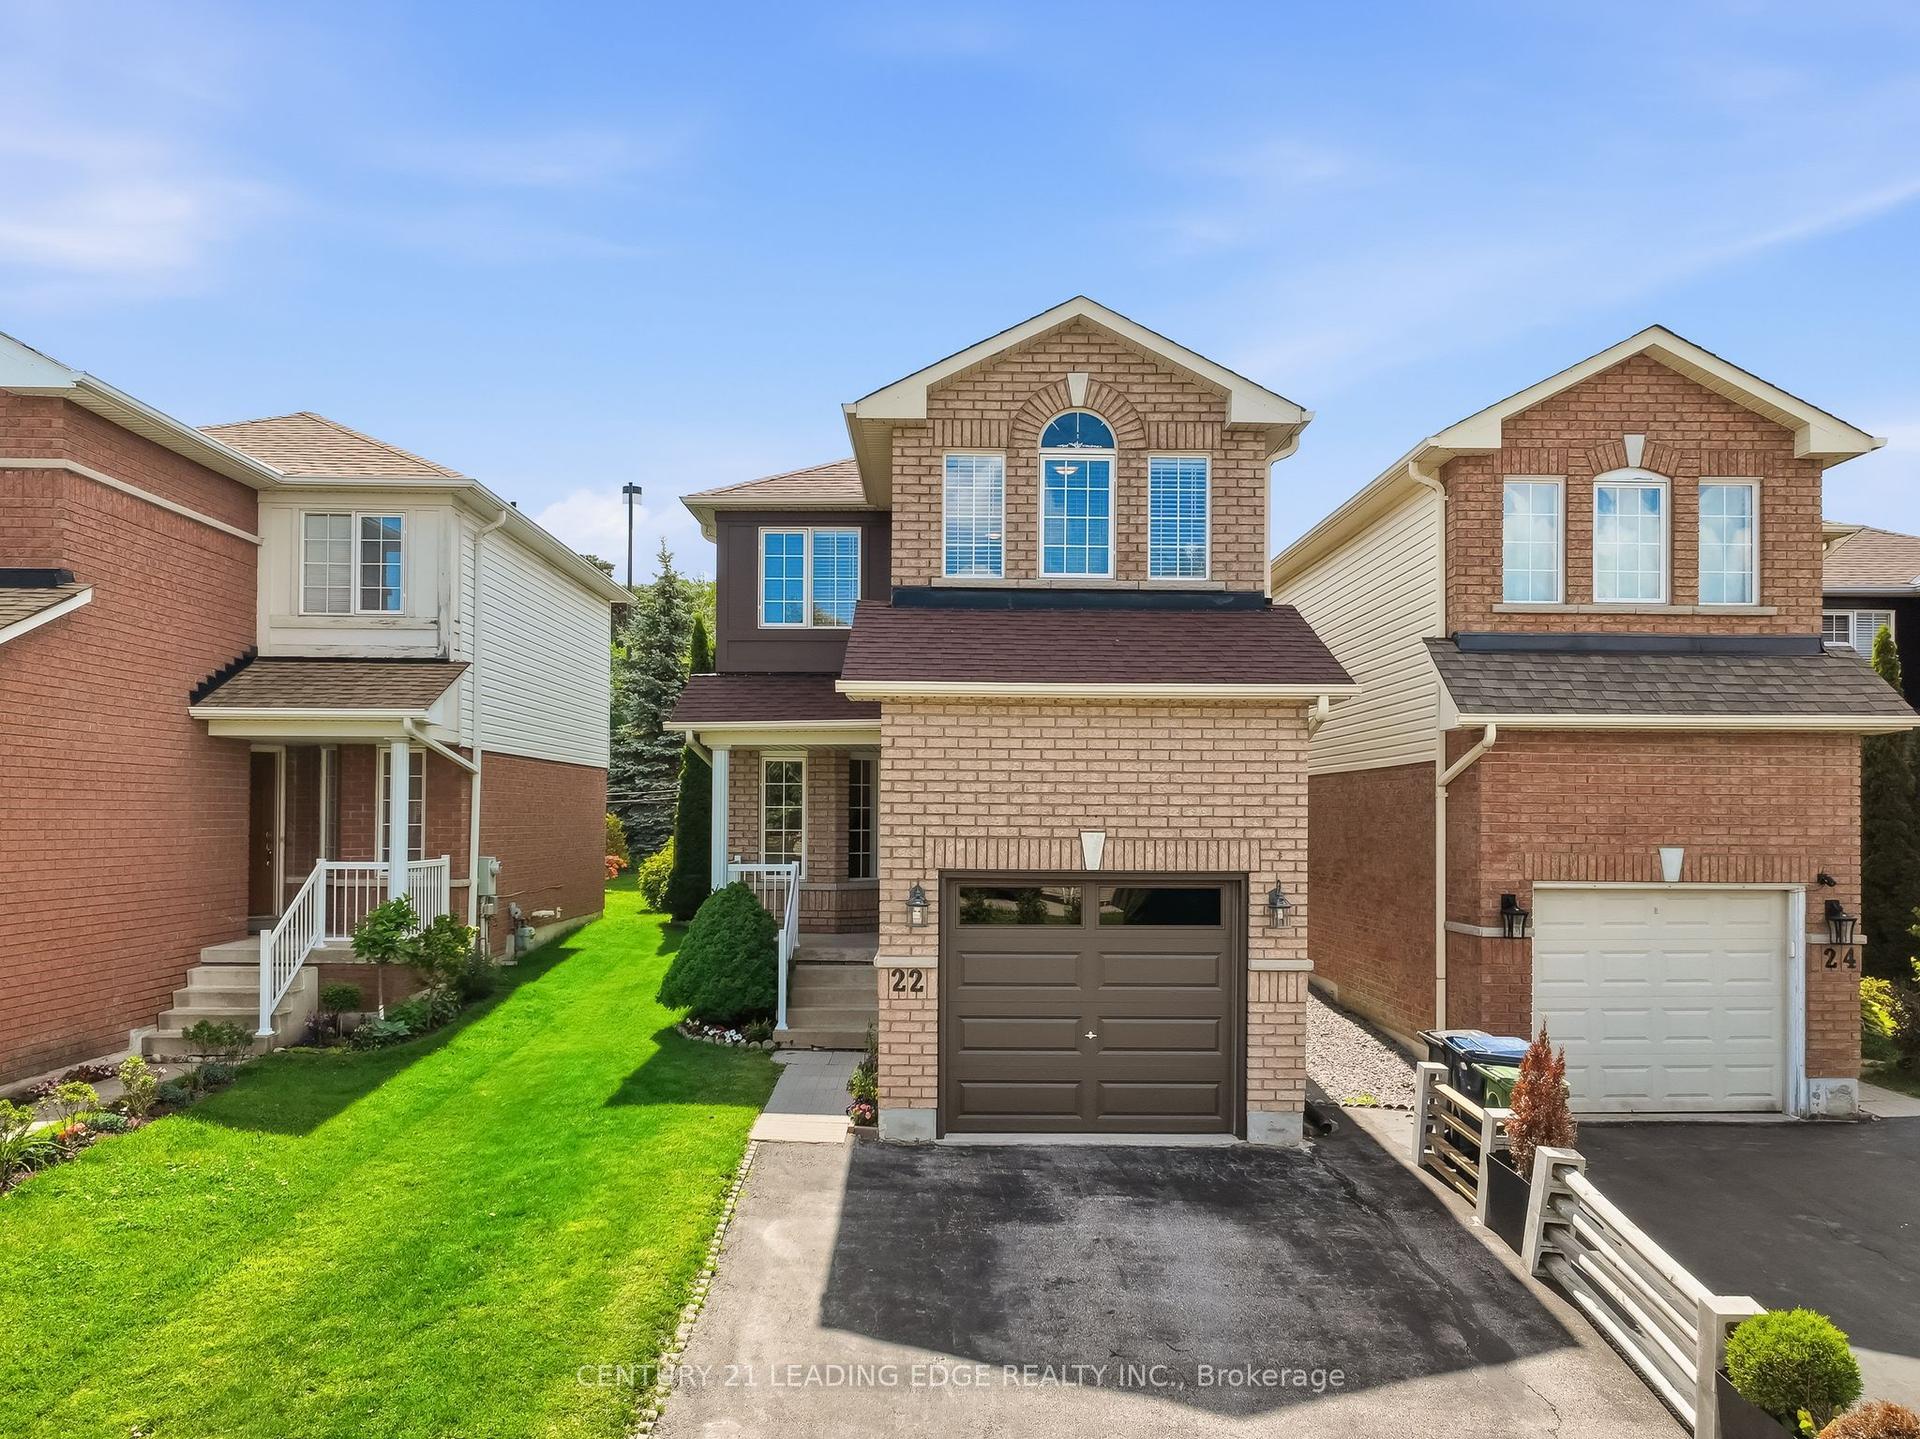
For Sale1 month ago
$949,900
Detached
est. $4,164/mo
22 Andona Crescent, Centennial Scarborough
Toronto, ON
3 bd
4 ba
1,300
3
MLS# E13513732Century 21 Leading Edge Realty In…
WhatsApp Aman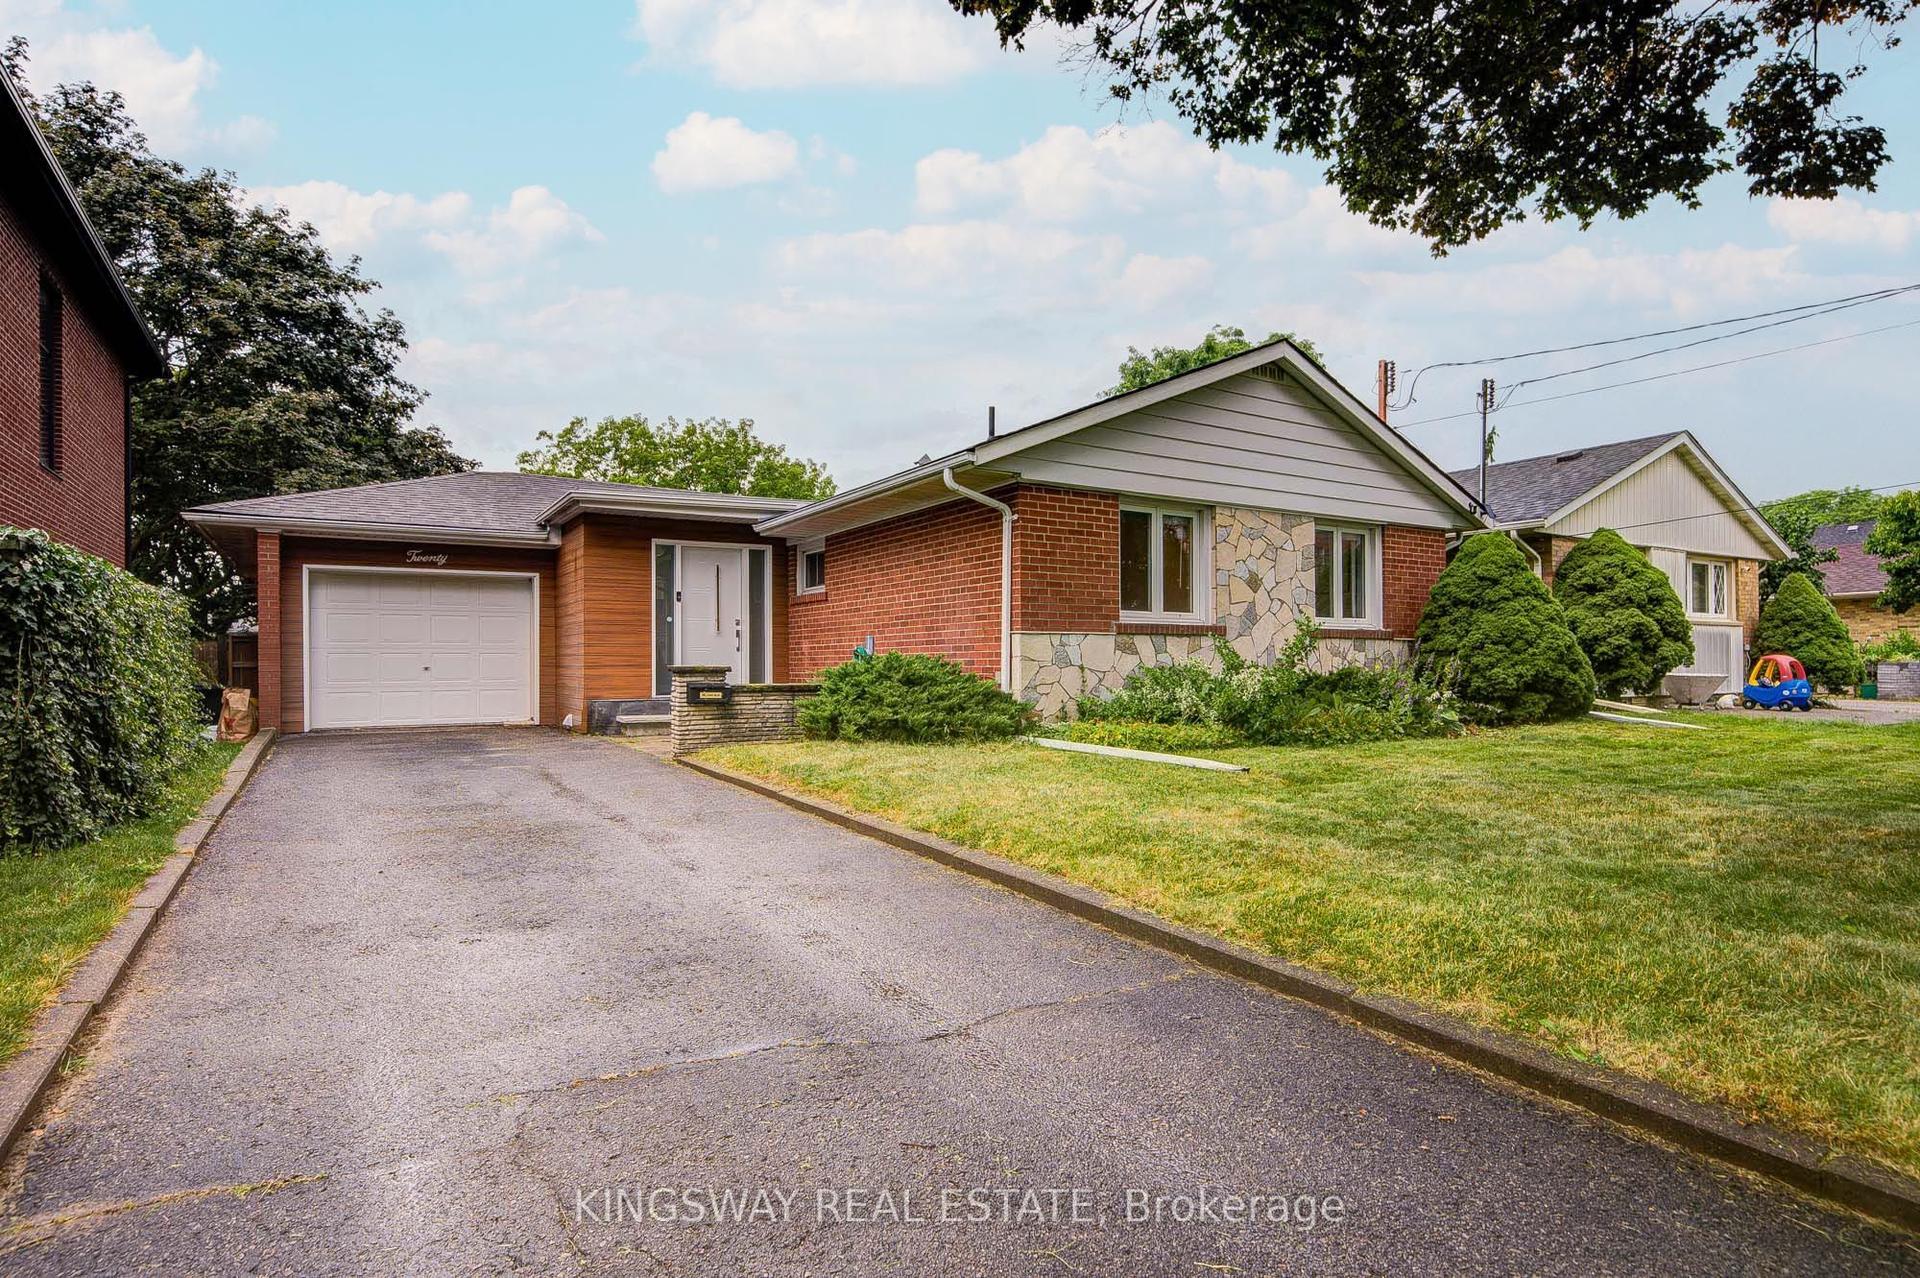
For Sale19 days ago
$1,199,900
Detached
est. $5,260/mo
20 Wigmore Drive, Victoria Village
Toronto, ON
3+2 bd
2 ba
1,300
4
MLS# C13587918Kingsway Real Estate
WhatsApp Aman