For Sale
88 Rabbit Lane
Eringate-Centennial-West Deane, Toronto, ON
$1,229,999
4+1Bd
4Ba
1,750+sqft
5Parking
41 x 135.43 ftlot
$703/sqft
DetachedMLS# W13570138Listed 2026-07-1670 DOM
Heating
Water Heater
Cooling
Central Air
Basement
Finished
On the market for 70 days — longer than average. The seller may be open to negotiation.
About this home
Perfectly optimized for multi-generational families or those requiring a private, functional in-law setup, this home offers an ideal structural footprint in Etobicoke's established Eringate-Centennial-West Deane neighbourhood. The property stands out with a rare, expansive pie-shaped backyard and independent living zones designed to comfortably accommodate large families. The main floor layout features an open-concept living and dining room highlighted by elegant crown moulding, a warm gas fireplace, and a large picture window. The updated kitchen is complete with stone tile flooring, classic Shaker-style cabinetry, granite countertops, stainless steel appliances, and a convenient pantry cupboard. The kitchen walks out directly to a spacious rear deck and patio area, overlooking a deep, fully fenced backyard equipped with a children's play structure and a massive 9'8" x 9'11" storage shed. Upstairs, the second level features three generous bedrooms with hardwood flooring, including a principal bedroom with a practical two-piece ensuite bath. Tailored for privacy and independent living, a dedicated back entrance provides direct access to the lower levels. The ground-level lower floor contains a bright family room with a walk-out to the rear yard, a 2-piece bathroom, and a flexible bedroom or quiet home office. The finished basement expands the living space further with an additional bedroom, 3-piece bathroom, utility space, and a full laundry room with sink and counter space easily adaptable into a future kitchenette. Important mechanical updates provide long-term peace of mind, including a new roof (2024), central A/C (2022), a reliable furnace (2016), and updated windows (2014). Situated steps from West Deane Park trails, a short walk (400 meters) to Josyf Cardinal Slipyj Catholic School (JK-8 featuring Ukrainian language and cultural programs), and minutes by transit to three high schools, with quick highway access to 401 and 427. Virtually staged photos.
HardwoodFireplace
Rooms
Main Floor
| Living Room | 9.06 × 3.67 m | Hardwood Floor French Doors Fireplace |
| Dining Room | 9.06 × 3.67 m | Hardwood Floor Combined w/Living Overlooks Backyard |
| Kitchen | 3.07 × 2.82 m | Slate Flooring W/O To Deck Stainless Steel Appl |
Upper
| Primary Bedroom | 4.28 × 3.35 m | Hardwood Floor Ensuite Bath Large Closet |
| Bedroom 2 | 4.82 × 2.75 m | Hardwood Floor Chair Rail Large Window |
| Bedroom 3 | 3.72 × 2.60 m | Hardwood Floor Large Window |
Lower
| Family Room | 4.47 × 3.54 m | Hardwood Floor W/O To Patio Ensuite Bath |
| Bedroom 4 | 3.47 × 2.21 m | Hardwood Floor Chair Rail Above Grade Window |
Basement
| Bedroom 5 | 3.55 × 2.76 m | Hardwood Floor Walk-In Closet(s) |
| Other | 2.39 × 1.98 m | Hardwood Floor Wall Sconce Lighting |
| Laundry | 3.28 × 2.28 m | Stainless Steel Sink Renovated |
Features
- Auto Garage Door Remote
- In-Law Capability
- Water Heater
- Landscaped
- Patio
- Canopy
- Porch
- Development Potential
- Finished
- Separate Entrance
- Central Air
- Sidesplit 4
Financials
Annual Taxes
$5,610
Estimated Rental Income
Entire property$4,000 – $6,500/mo
Basement apartment$1,800 – $2,500/mo
Rental yield3.9% – 6.3%
*Estimates based on comparable rentals in the area. Actual income may vary.
Market Data — Toronto
Days on market70 days
Buyer's MarketSeller's Market
Based on active listings in Toronto. Data updates daily.
Demographics — Toronto
Population
2,794,356
Avg Household Income
$102,000
Age Distribution
0-19
19%
20-34
24%
35-49
21%
50-64
19%
65+
17%
Ownership53% own · 47% rent
EnglishMandarinCantoneseTagalogTamil
Getting around
How walkable, bikeable, and transit-friendly this neighbourhood is.
72
/ 100
Walk Score
Very Walkable
68
/ 100
Transit Score
Good Transit
76
/ 100
Bike Score
Very Bikeable
Scores are estimates based on neighbourhood data and are for informational purposes only.
MLS® data courtesy of the Toronto Regional Real Estate Board (TRREB).
The information provided herein must only be used by consumers that have a bona fide interest in the purchase, sale, or lease of real estate and may not be used for any commercial purpose or any other purpose. Listing information is deemed reliable but is not guaranteed accurate by the Toronto Regional Real Estate Board, the listing brokerage, or this website. The trademarks REALTOR®, REALTORS® and the REALTOR® logo are controlled by The Canadian Real Estate Association (CREA) and identify real estate professionals who are members of CREA. MLS®, Multiple Listing Service®, and the associated logos are owned by CREA. Not intended to solicit properties currently listed for sale or buyers under contract.
You may also like
More homes in Toronto
Hand-picked listings with a similar price range and style.
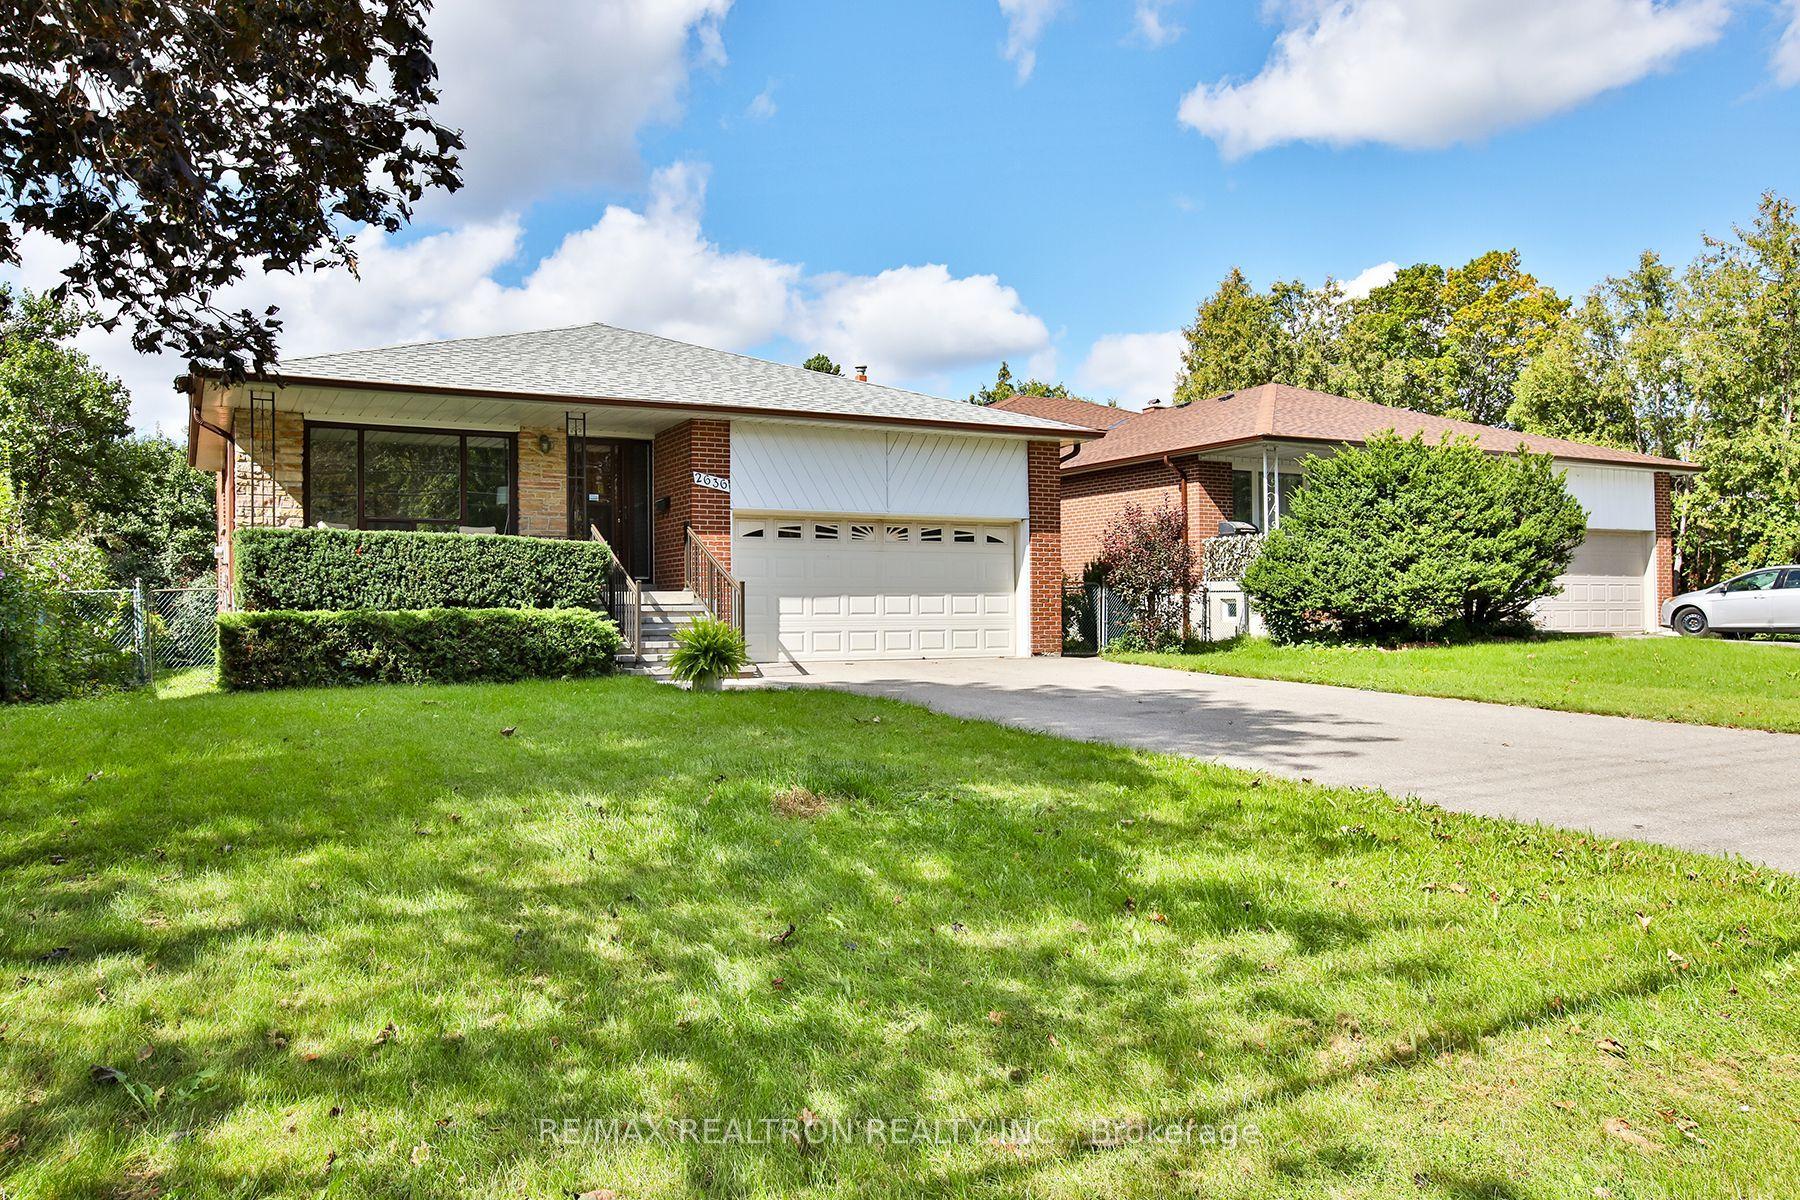
For Sale8 days ago
$1,250,000
Detached
est. $5,480/mo
2636 Victoria Park Avenue, Pleasant View
Toronto, ON
4 bd
3 ba
2,250
8
MLS# C13789456Re/Max Realtron Realty Inc.
WhatsApp Aman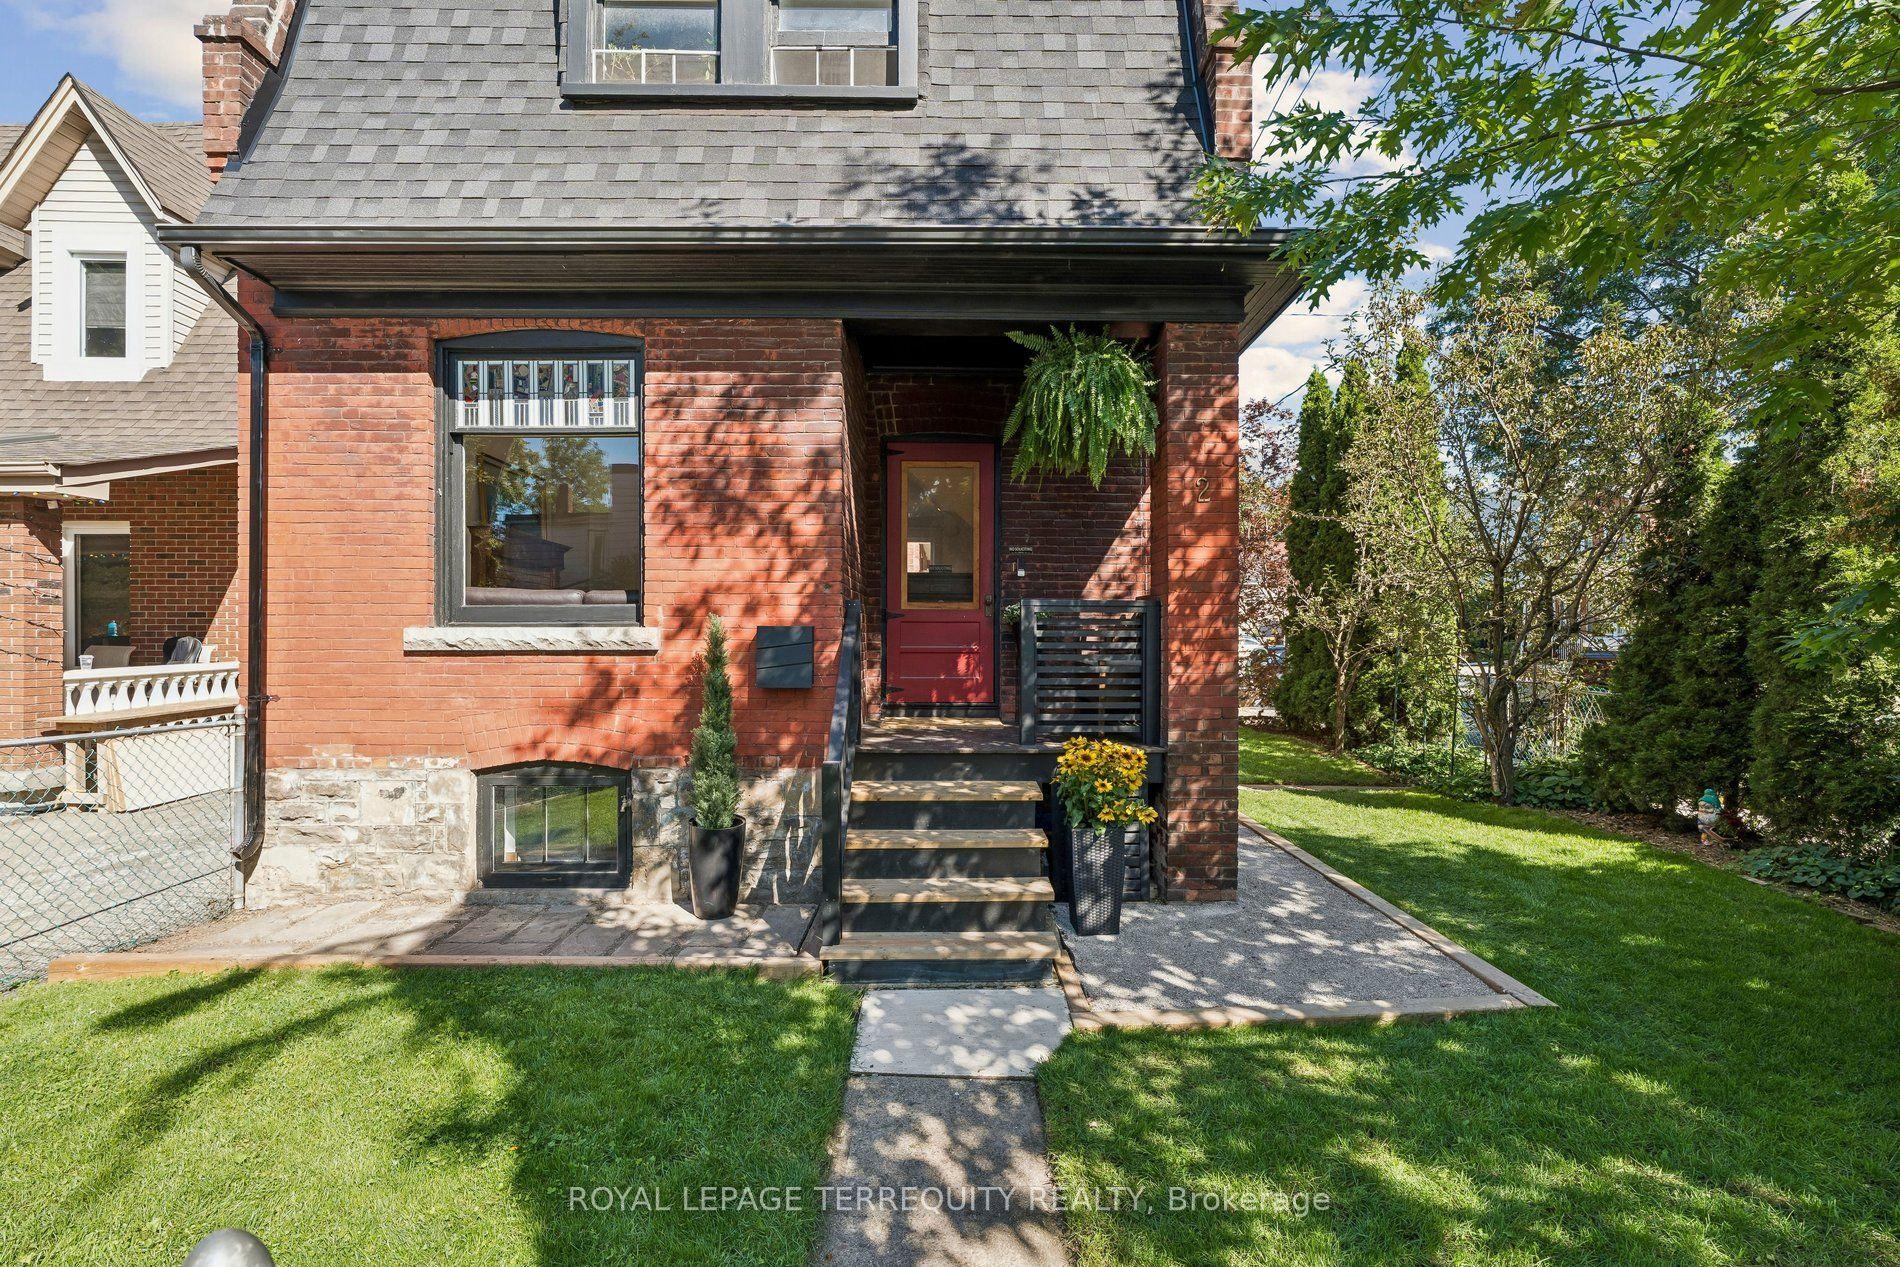
For Sale9 days ago
$1,499,000
Detached
est. $6,572/mo
2 Wright Avenue, Roncesvalles
Toronto, ON
4 bd
2 ba
1,300
2
MLS# W13785044Royal Lepage Terrequity Realty
WhatsApp Aman