For Lease
32D Oxford Street
Kensington-Chinatown, Toronto, ON
$5,400
3+1Bd
4Ba
1,750+sqft
2Parking
4.42 x 30.78 mlot
$3/sqft
TownhouseMLS# C13521954Listed 2026-07-0428 DOM
Cooling
Central Air
Basement
Finished
About this home
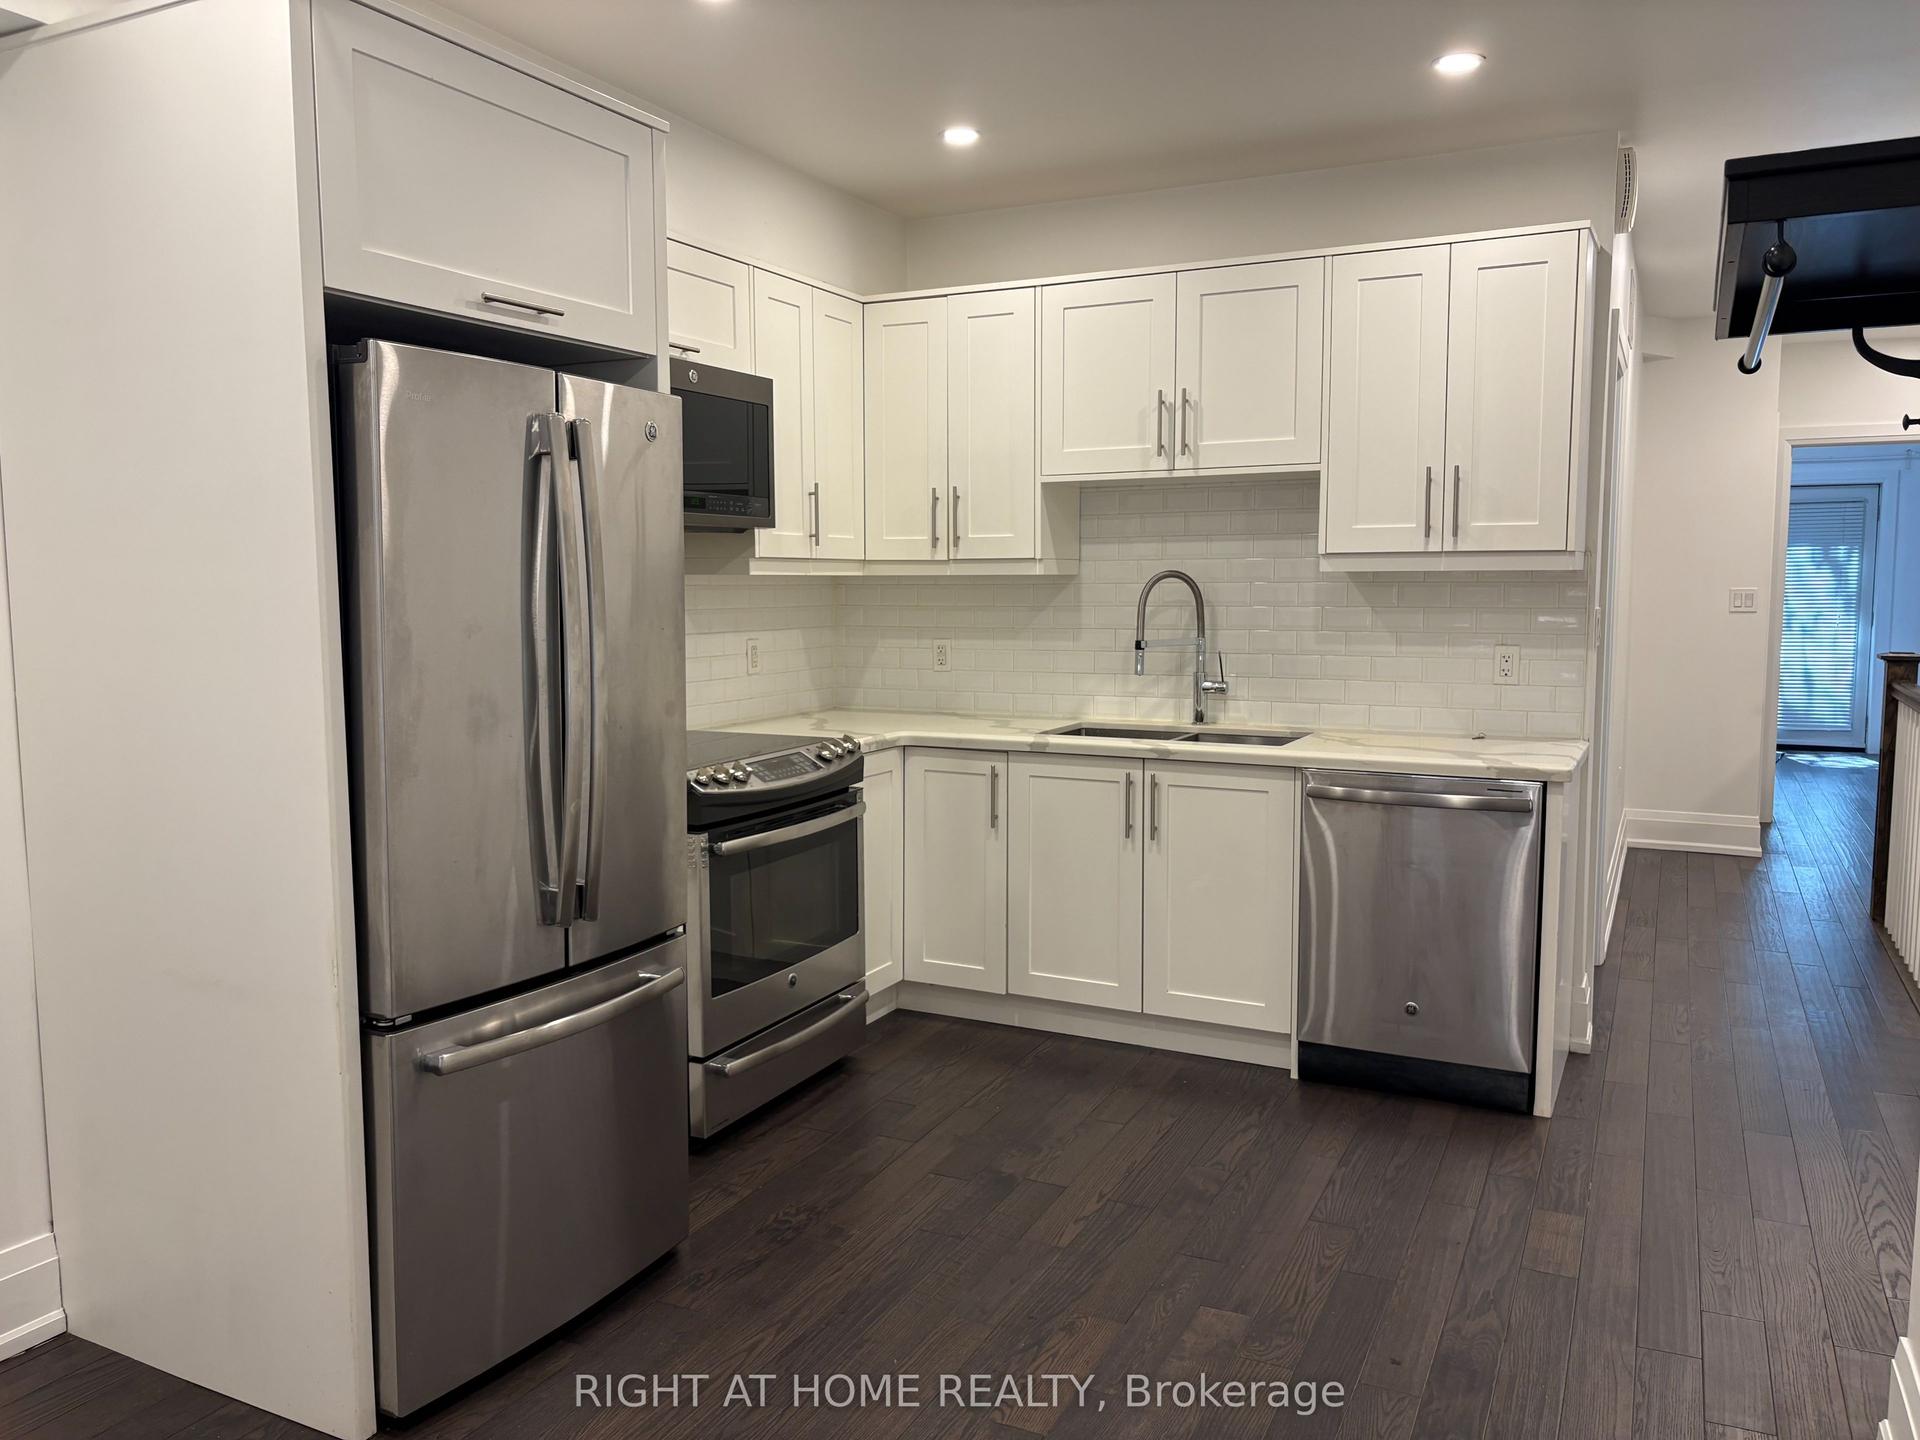
University Of Toronto. Beautiful Furnished 3+1 Townhouse For Rent. High End Appliances Incl. Bosch Gas Range, Quartz Countertops & Custom Backsplash!! Walkout From Kitchen Onto Covered Cedar Deck. Hardwood Floors, Crown Mouldings. 2nd Floor W/Two Bedrooms Including One That Could Be Used As Second Master W/Semi Ensuite! Master Retreat Third Floor W/Ensuite & Roof Top Deck!**Enjoy All The Hip Shops, Pubs & Grub The Market.
WalkoutHardwood
Rooms
Second Floor
| Bedroom | 4.13 × 3.97 m | Hardwood Floor Semi Ensuite |
| Bedroom | 3.82 × 4.11 m | Hardwood Floor B/I Closet |
Third Floor
| Primary Bedroom | 3.82 × 4.11 m | Hardwood Floor Ensuite Bath |
Basement
| Recreation | 4.11 × 3.95 m | Ceramic Floor W/O To Garage |
Other
| Living Room | 6.17 × 3.84 m | Hardwood Floor Combined w/Dining Mirrored Ceiling |
| Dining Room | 6.17 × 3.84 m | Hardwood Floor Combined w/Living Mirrored Ceiling |
| Kitchen | 4.11 × 3.97 m | Hardwood Floor Stone Counters |
Features
- None
- Finished
- Central Air
- 3-Storey
Financials
Estimated Rental Income
Entire property$3,200 – $4,800/mo
Basement apartment$1,800 – $2,500/mo
Rental yield711.1% – 1066.7%
*Estimates based on comparable rentals in the area. Actual income may vary.
Market Data — Toronto
Days on market28 days
Buyer's MarketSeller's Market
Based on active listings in Toronto. Data updates daily.
Demographics — Toronto
Population
2,794,356
Avg Household Income
$102,000
Age Distribution
0-19
19%
20-34
24%
35-49
21%
50-64
19%
65+
17%
Ownership53% own · 47% rent
EnglishMandarinCantoneseTagalogTamil
Other rentals like this
Similar rentals in Toronto
Same property type, similar price, similar size — currently for rent.
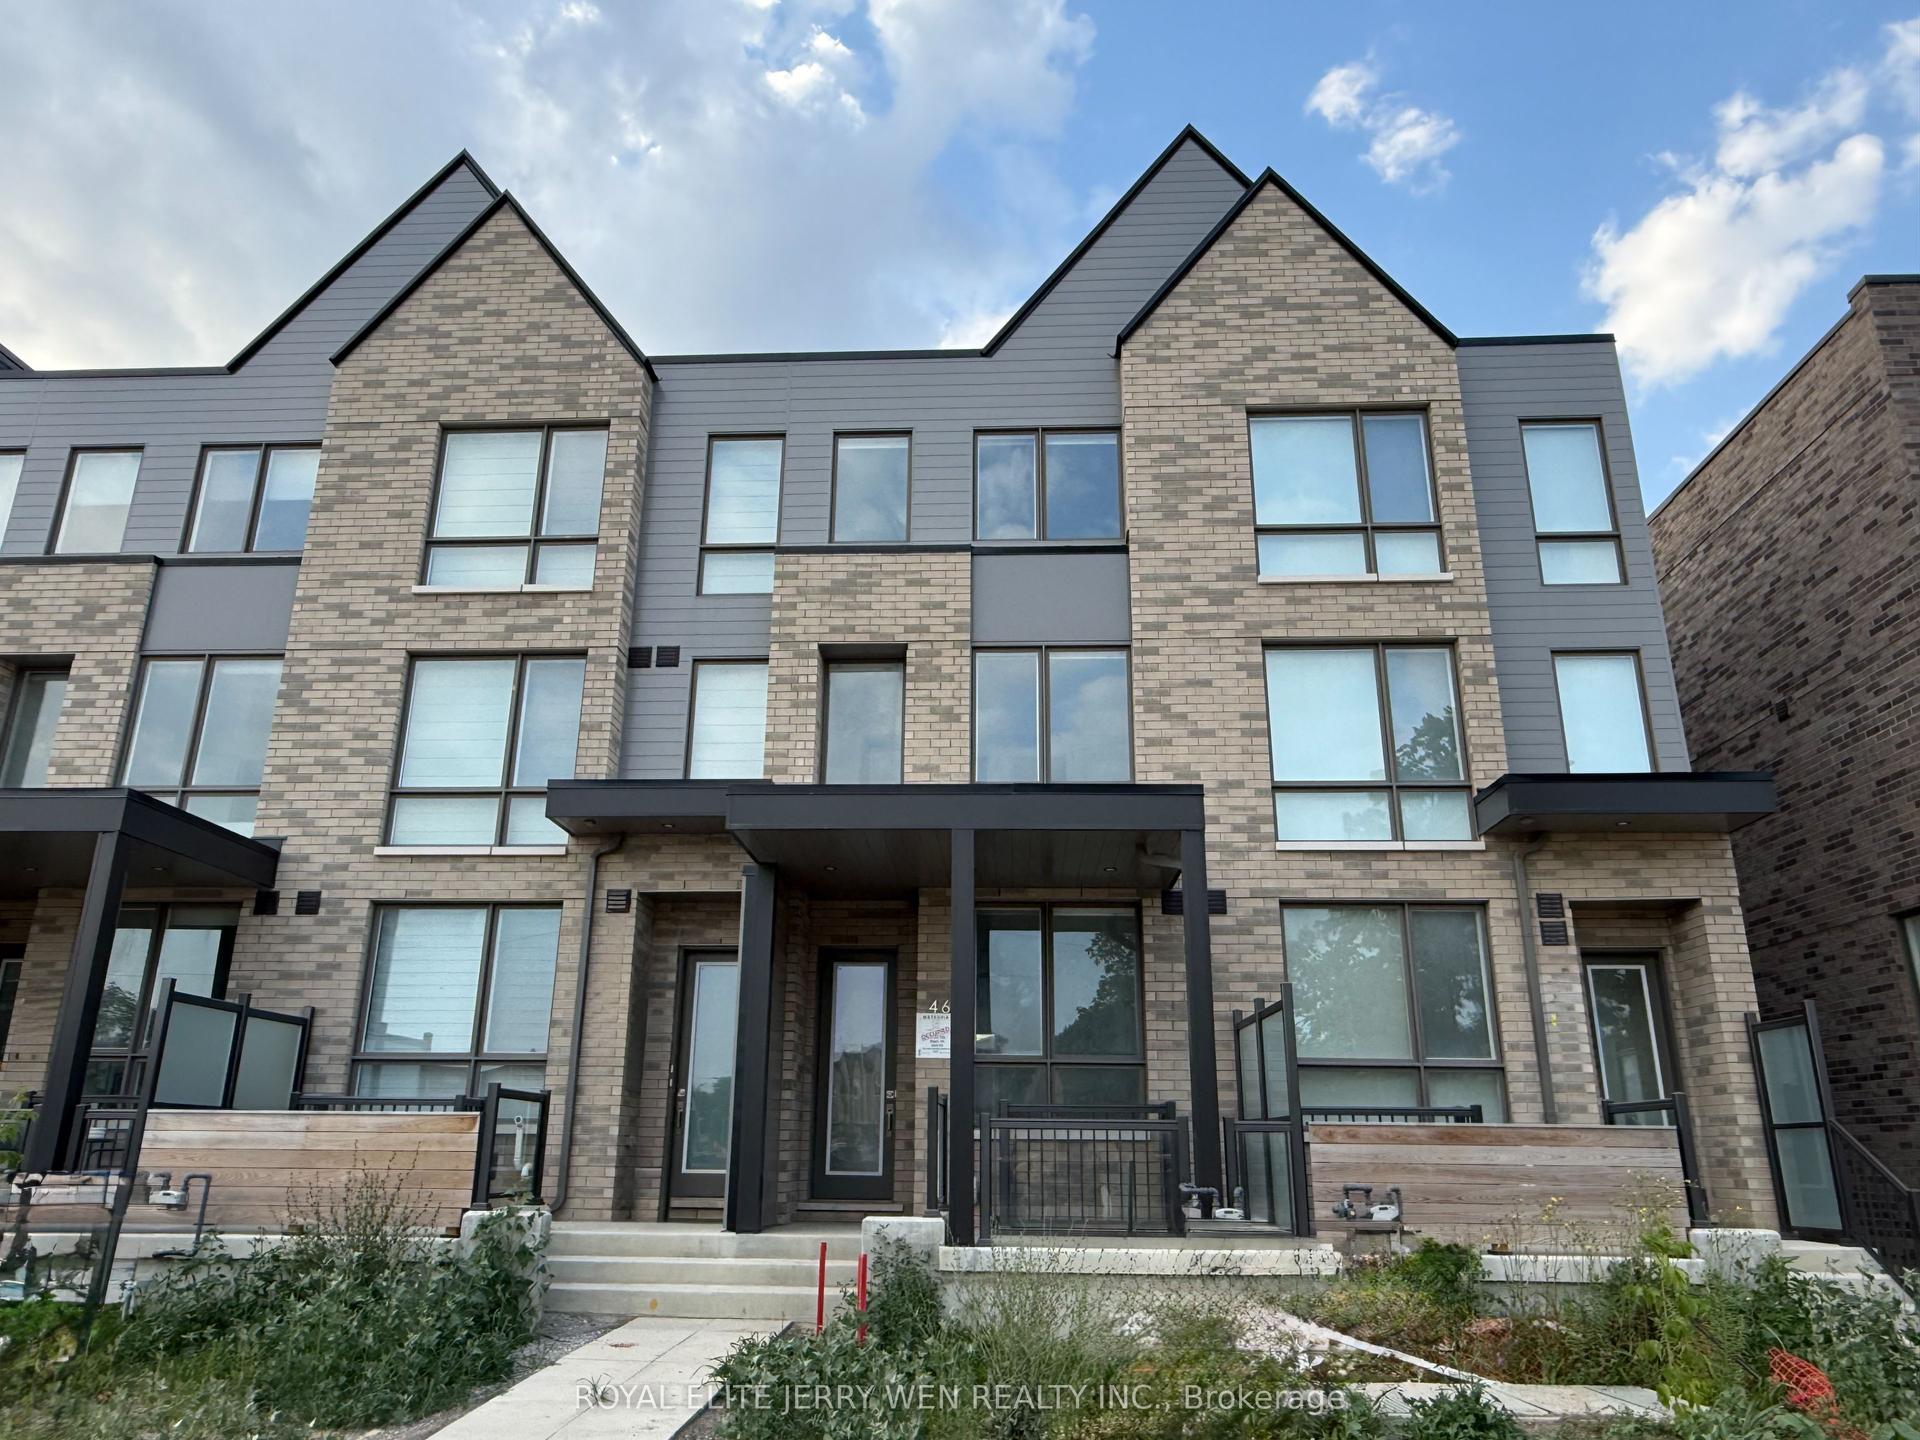
For Lease15 days ago
$4,300
Townhouse
46 Green Gardens Boulevard, Englemount-Lawrence
Toronto, ON
4+1 bd
4 ba
2,250
1
MLS# C13579332Royal Elite Jerry Wen Realty Inc.
WhatsApp Aman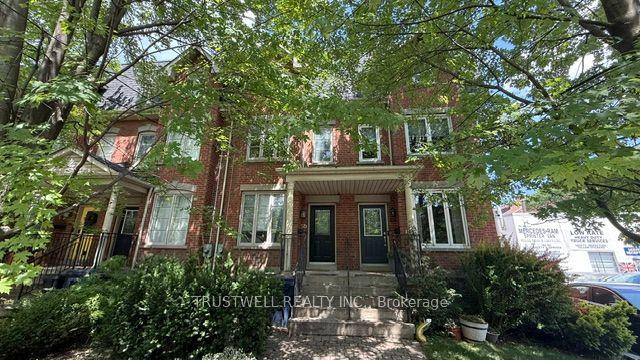
For Lease25 days ago
$5,200
Townhouse
5B McGee Street, South Riverdale
Toronto, ON
3 bd
4 ba
1,750
1.5
MLS# E13534588Trustwell Realty Inc.
WhatsApp Aman
Getting around
How walkable, bikeable, and transit-friendly this neighbourhood is.
76
/ 100
Walk Score
Very Walkable
62
/ 100
Transit Score
Good Transit
72
/ 100
Bike Score
Very Bikeable
Scores are estimates based on neighbourhood data and are for informational purposes only.
MLS® data courtesy of the Toronto Regional Real Estate Board (TRREB).
The information provided herein must only be used by consumers that have a bona fide interest in the purchase, sale, or lease of real estate and may not be used for any commercial purpose or any other purpose. Listing information is deemed reliable but is not guaranteed accurate by the Toronto Regional Real Estate Board, the listing brokerage, or this website. The trademarks REALTOR®, REALTORS® and the REALTOR® logo are controlled by The Canadian Real Estate Association (CREA) and identify real estate professionals who are members of CREA. MLS®, Multiple Listing Service®, and the associated logos are owned by CREA. Not intended to solicit properties currently listed for sale or buyers under contract.