For Sale
Open House Sat 18–20
20 Hargrave Lane 6 #6
Bridle Path-Sunnybrook-York Mills, Toronto, ON
$1,299,000
3+1Bd
3Ba
1,300+sqft
1Parking
$999/sqft
Condo TownMLS# C13525232Listed 2026-07-0612 DOM
Heating
Water Heater
Cooling
Central Air
Basement
Finished
About this home
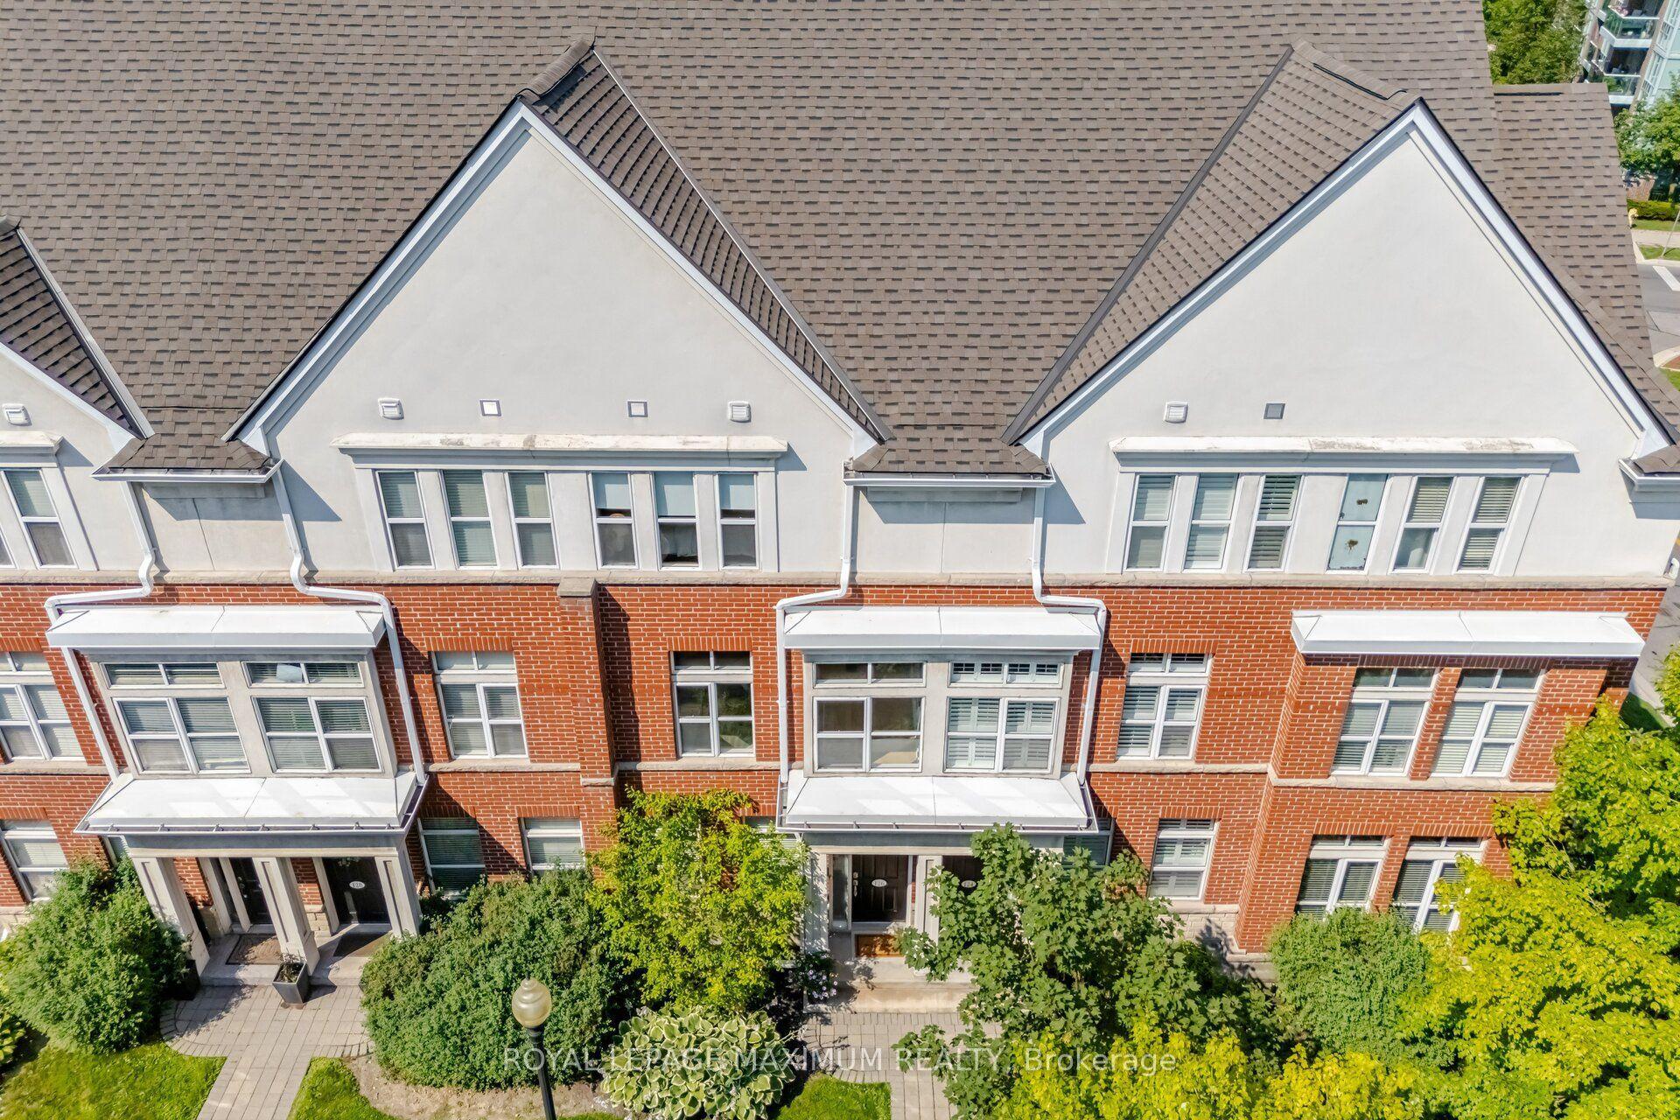
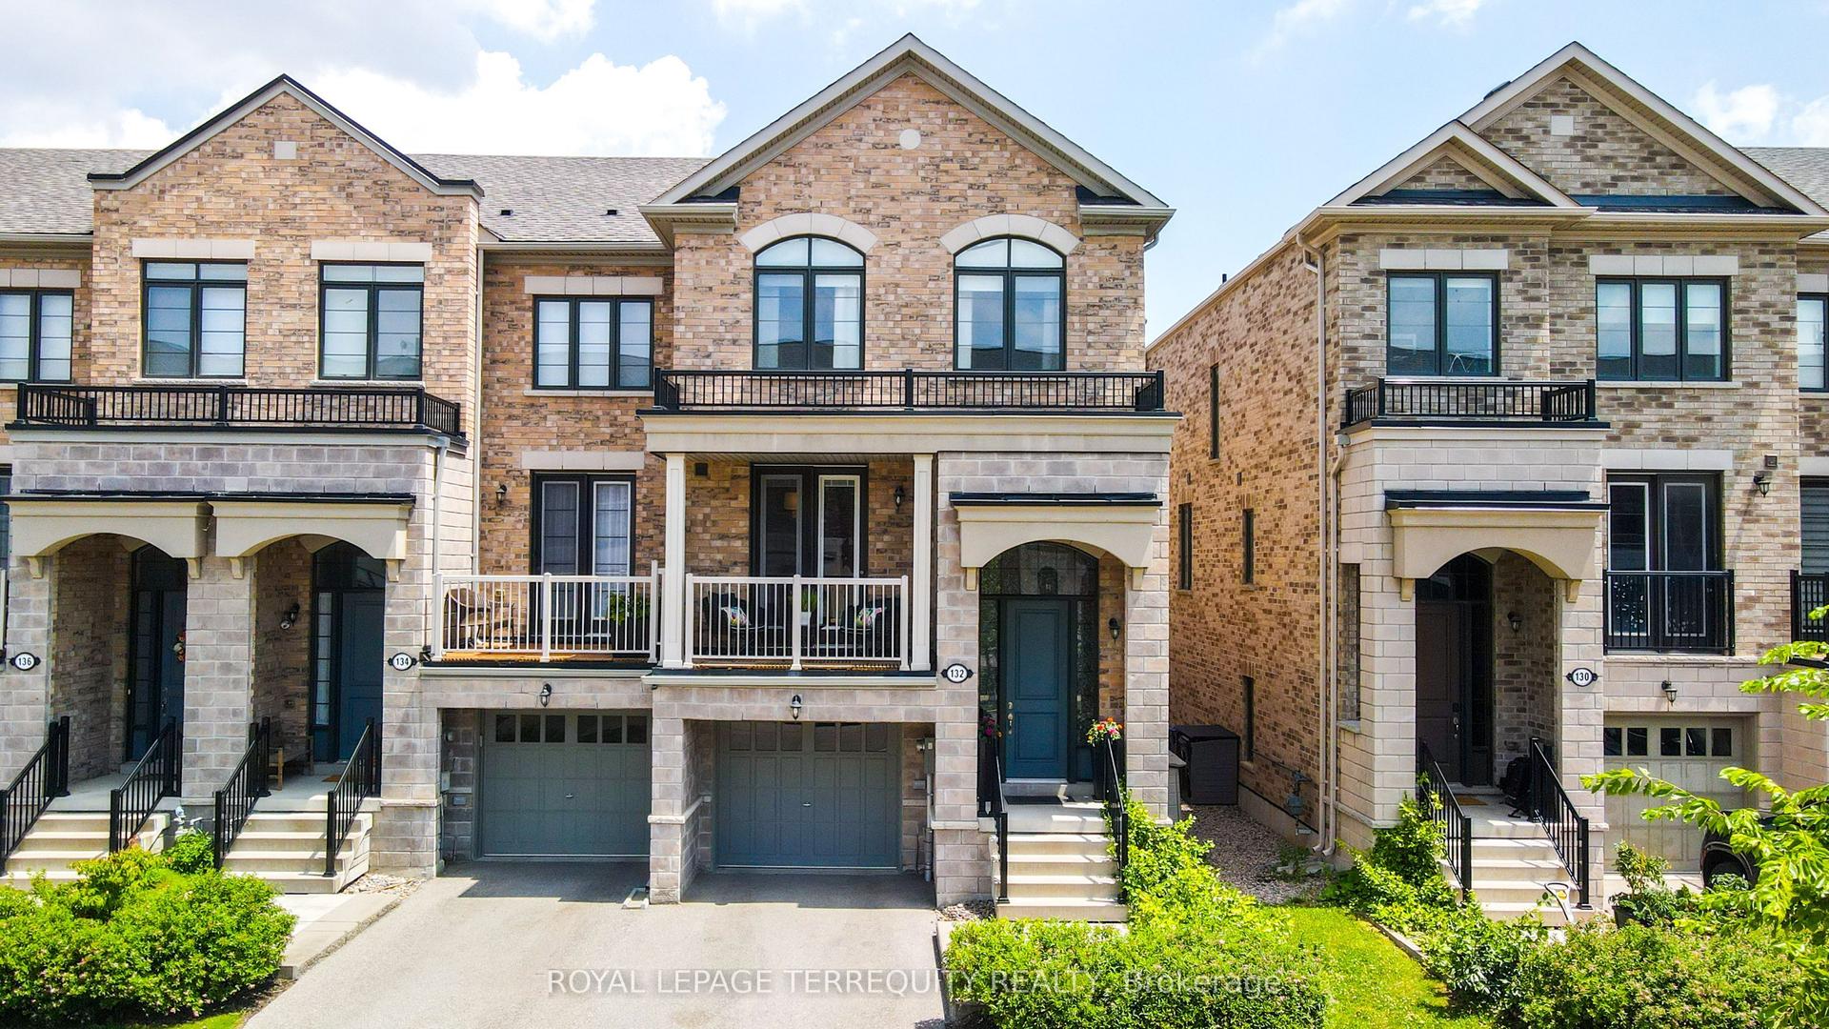
Welcome to 20 Hargrave Lane, located in the prestigious Canterbury Lawrence Park Townhomes-one of Toronto's most desirable neighbourhoods. Built by Tribute Communities in 2014, this beautifully maintained south-facing townhome is offered for sale by its original owner for the very first time. Bright, warm, and exceptionally cared for, this home is truly move-in ready. Enjoy an open-concept layout featuring a modern kitchen with upgraded black-and-white cabinetry, stylish backsplash, granite countertops, and premium appliances. Freshly painted in 2026 with upgraded LED lighting throughout and elegant California shutters.The second and third-floor bedrooms feature stylish built-in closets, providing ample storage space, and there is also an additional storage area in the basement, making it extremely convenient for keeping belongings organized and well stored. Perfectly positioned in a quiet, family-friendly community surrounded by multi-million-dollar homes. A park is located just a 1-minute walk from the home, offering a pleasant living environment ideal for walking, leisure activities, and family-friendly living. Excellent school district including Blythwood Jr. PS, York Mills C.I.,Northern Secondary, Toronto French School, Crescent School, Crestwood School, Havergal College, and Miracle Montessori. Minutes to Sunnybrook Hospital, Edwards Gardens, Toronto Botanical Garden, Sunnybrook Park, Glendon Forest, Bayview Village, Shops at Don Mills,Costco, Galleria Supermarket, Laird Shopping Centre, Granite Club, Donalda Club, Rosedale Golf Club, and Banbury Community Centre. Easy access to the DVP and Hwy 401 makes commuting across the GTA effortless. Whether you're a growing family, a professional, or an investor seeking lasting value, this exceptional home offers outstanding comfort, quality, and location. Opportunities to purchase a lovingly maintained original-owner home in this highly desirable neighbourhood are truly rare. Come See It and Imagine Your Next Chapter.
Rooms
Main Floor
| Living Room | 5.97 × 3.35 m | Halogen Lighting Crown Moulding Hardwood Floor |
| Dining Room | 5.97 × 3.35 m | Combined w/Living Open Concept Hardwood Floor |
| Kitchen | 3.31 × 2.48 m | Granite Counters Sliding Doors Hardwood Floor |
Second Floor
| Primary Bedroom | 4.06 × 3.53 m | Hardwood Floor Double Closet Hardwood Floor |
Third Floor
| Bedroom 2 | 3.45 × 2.44 m | Closet Hardwood Floor Hardwood Floor |
| Bedroom 3 | 3.37 × 2.48 m | Skylight Hardwood Floor Closet |
Lower
| Other | 2.97 × 2.42 m | Large Closet Tile Floor Access To Garage |
Features
- Built-In Oven
- Countertop Range
- Other
- Water Heater
- Finished
- Separate Entrance
- Central Air
- Multi-Level
Financials
Annual Taxes
$6,704.04
Estimated Rental Income
Entire property$3,200 – $4,200/mo
Rental yield3.0% – 3.9%
*Estimates based on comparable rentals in the area. Actual income may vary.
Market Data — Toronto
Days on market12 days
Buyer's MarketSeller's Market
Based on active listings in Toronto. Data updates daily.
Demographics — Toronto
Population
2,794,356
Avg Household Income
$102,000
Age Distribution
0-19
19%
20-34
24%
35-49
21%
50-64
19%
65+
17%
Ownership53% own · 47% rent
EnglishMandarinCantoneseTagalogTamil
Our estimate for this home
Estimated range
$984K – $1.14M
Mid-point $1.06M · ~$818/sqft
How this listing compares
$984KList · $1.30M$1.14M
Medium confidence·Based on 11 bridle path-sunnybrook-york mills comparables
Estimated range is generated automatically from active comparables and is for informational purposes only. Not an appraisal — contact Aman for a full comparative market analysis that factors in condition, renovations, and positioning.
Getting around
How walkable, bikeable, and transit-friendly this neighbourhood is.
92
/ 100
Walk Score
Walker's Paradise
80
/ 100
Transit Score
Excellent Transit
59
/ 100
Bike Score
Bikeable
Scores are estimates based on neighbourhood data and are for informational purposes only.
MLS® data courtesy of the Toronto Regional Real Estate Board (TRREB).
The information provided herein must only be used by consumers that have a bona fide interest in the purchase, sale, or lease of real estate and may not be used for any commercial purpose or any other purpose. Listing information is deemed reliable but is not guaranteed accurate by the Toronto Regional Real Estate Board, the listing brokerage, or this website. The trademarks REALTOR®, REALTORS® and the REALTOR® logo are controlled by The Canadian Real Estate Association (CREA) and identify real estate professionals who are members of CREA. MLS®, Multiple Listing Service®, and the associated logos are owned by CREA. Not intended to solicit properties currently listed for sale or buyers under contract.
You may also like
More homes in Toronto
Hand-picked listings with a similar price range and style.
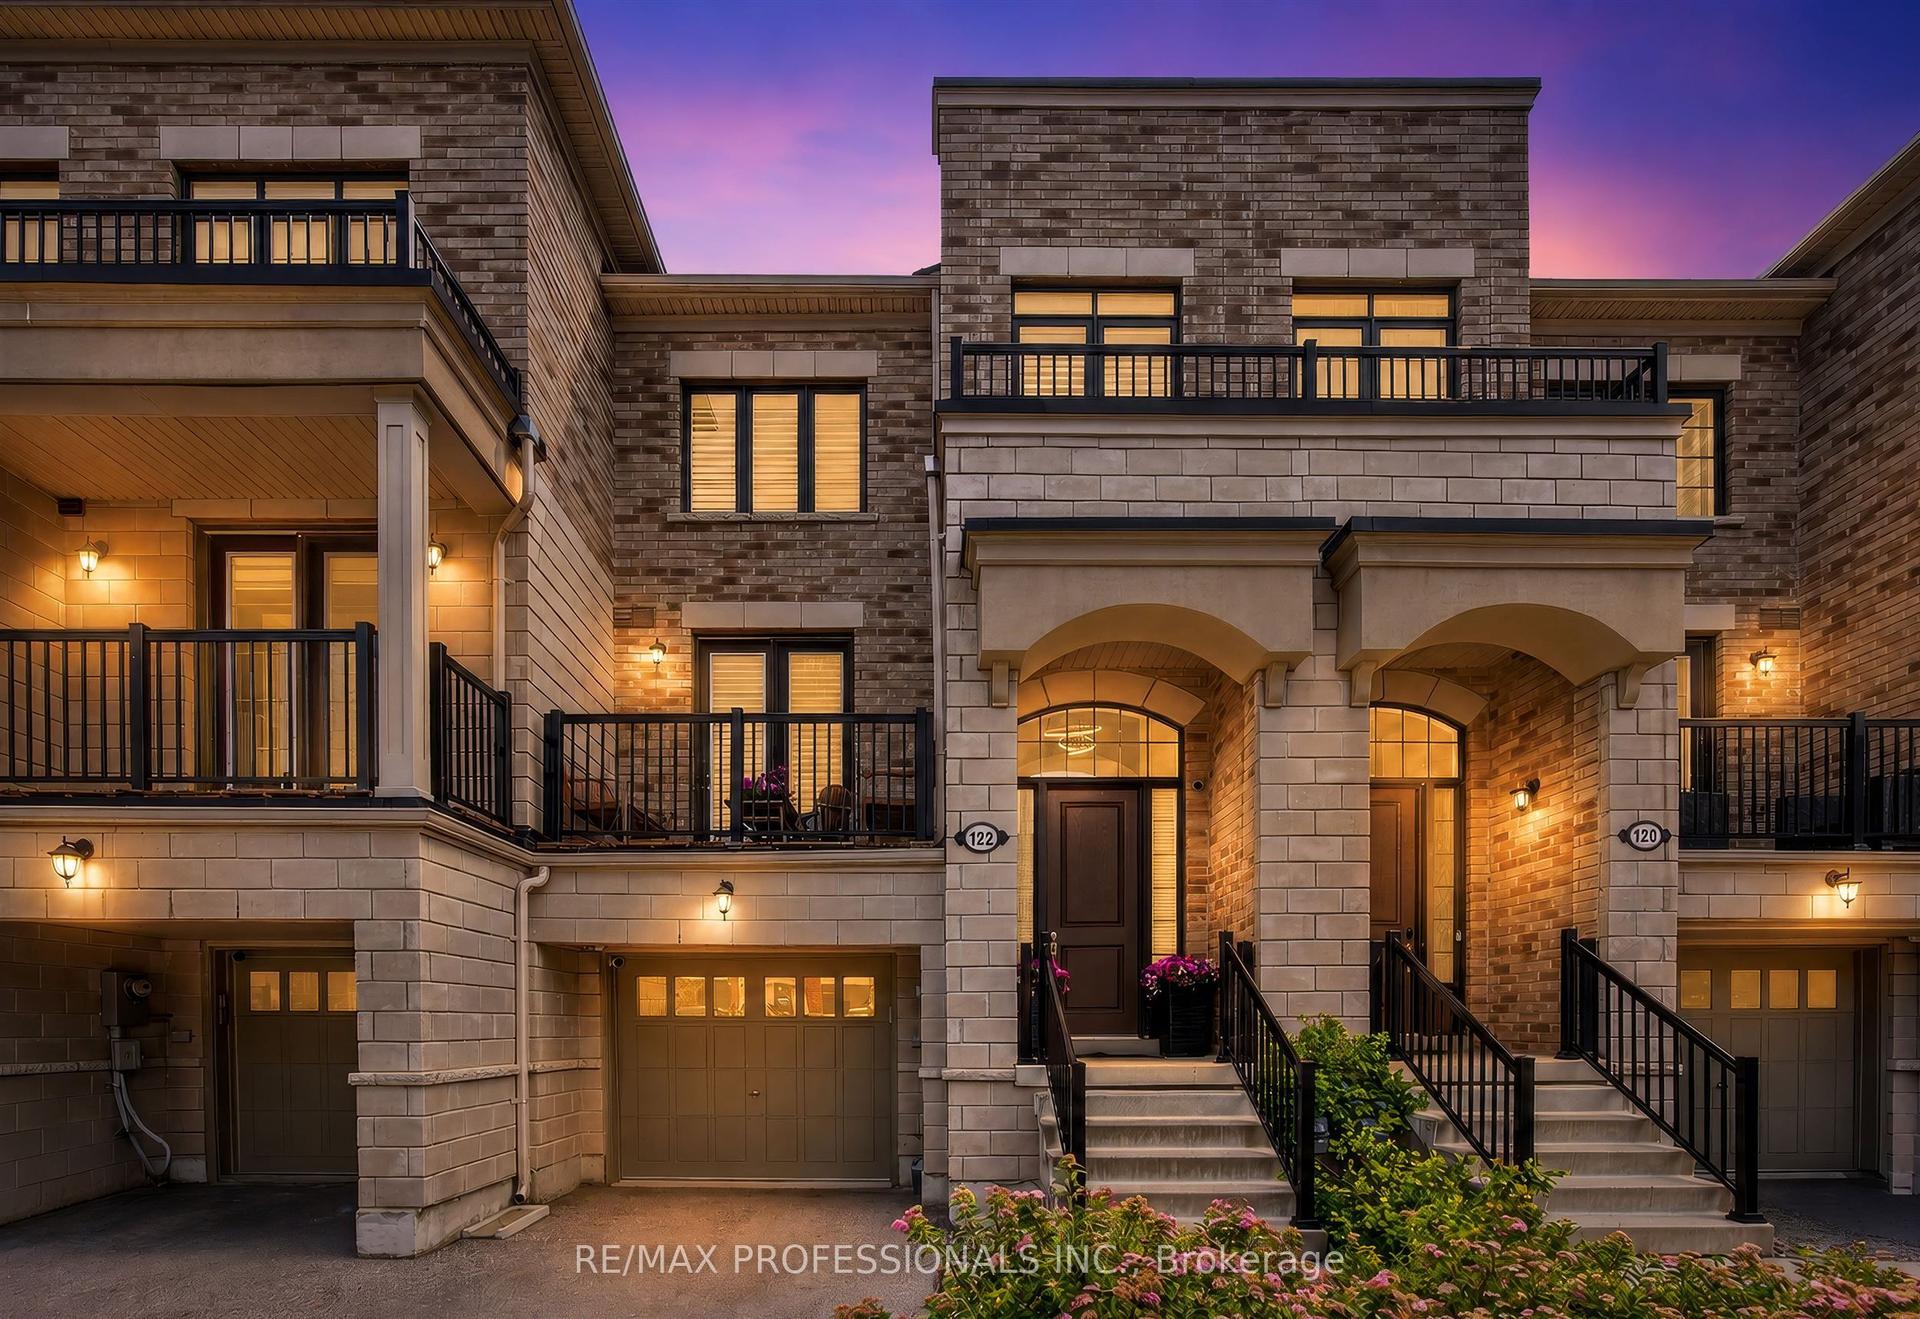
For Sale1 day ago
$1,099,000
Condo Town
est. $4,818/mo
122 Thomas Fisher Drive, Islington-City Centre West
Toronto, ON
4 bd
4 ba
2,125
2
MLS# W13577562Re/Max Professionals Inc.
WhatsApp Aman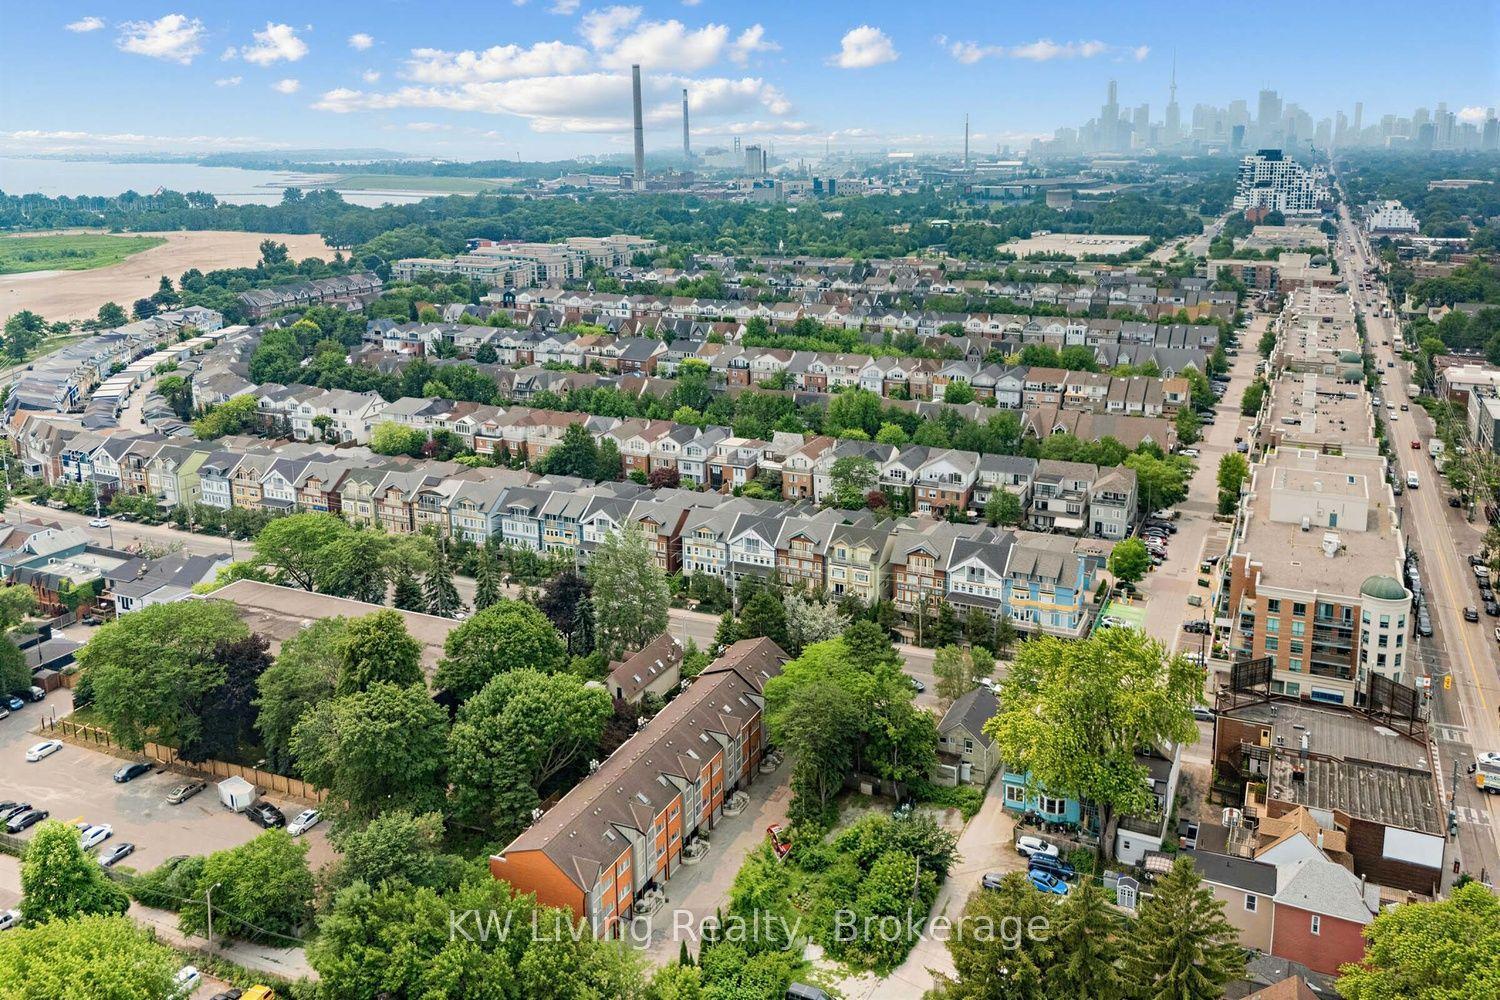
For Sale3 h ago
$1,288,000
Condo Town
est. $5,647/mo
155 Woodbine Avenue TH7 #TH7, The Beaches
Toronto, ON
3 bd
2 ba
1,900
2
MLS# E13579704KW Living Realty
WhatsApp Aman