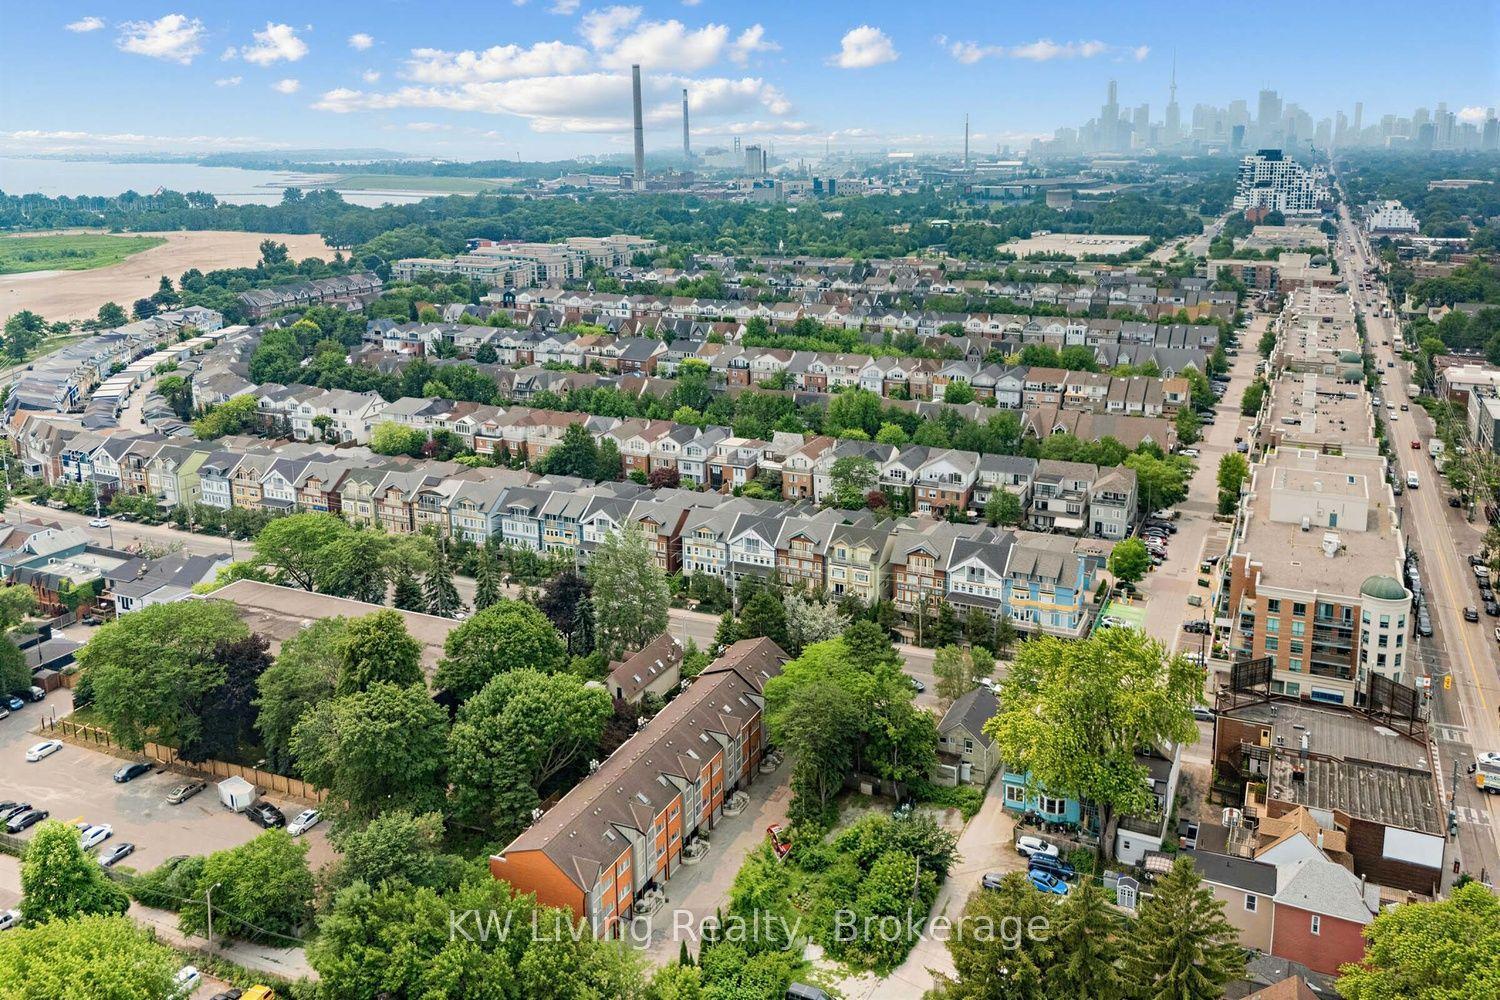
For Sale
Open House Sun 15–17
132 Thomas Fisher Drive
Islington-City Centre West, Toronto, ON
$1,412,000
4Bd
4Ba
2,375+sqft
2Parking
$595/sqft
Condo TownMLS# W13516720Listed 2026-07-0315 DOM
Cooling
Central Vacuum
Basement
Finished with Walk-Out
About this home
One of the largest and most desirable models @ Westhaven Condos with almost 2400sqft of finished living space, a walkout lower level and private entrance to a fully fenced yard. This beautifully upgraded home combines elegant finishes with thoughtfully designed indoor and outdoor entertaining spaces over multiple levels. Notable features are the soaring 9Ft ceilings, pot lights & dimmers, ethernet wired connection throughout each level for high speed connection, covered front balcony,chef-inspired kitchen with a toe kick under cabinet automatic dustpan that works with the central vacuum system, quartz counters & custom backsplash, spacious island and walk in pantry closet. Stylish iron picket staircases leads up to the practical 2nd Floor Laundry ,Outdoor living is equally impressive. Enjoy two main-floor balconies, including a full-width rear balcony with a gas BBQ hookup, retractable awning, and privacy screens, there are multiple levels of entertaining space. The fully fenced backyard features custom evergreen landscaping, a storage shed, side access, and a walkout from the finished lower level. Upstairs, generously sized bedrooms offer ample closet space, while the primary suite provides a true retreat with a coffered ceiling, a walk in closet, a private balcony, a spa-inspired 5-piece ensuite featuring a freestanding soaker tub, seamless glass shower, and double vanity. Ecobee Thermostat and 2 wood floating white shelves in Bedroom #3. The finished basement offers exceptional flexibility with a bright recreation room, direct backyard access, a 4th bedroom, and a full bathroom-ideal for guests, extended family, or a private home office. Combining luxury finishes, versatile living spaces. This exceptional home delivers comfort, style, and convenience just steps away to groceries, schools, Ikea, Sherway, the QEW, and transit line up to Bloor Subway line @Islington Stn. Move in ready,END unit rare offering with thoughtful upgrades unlike any other in this complex
Walkout
Rooms
Main Floor
| Living Room | 3.08 × 3.24 m | W/O To Balcony Overlooks Dining West View |
| Dining Room | 3.14 × 3.08 m | Overlooks Living Open Concept Laminate |
| Kitchen | 2.78 × 3.69 m | Quartz Counter Custom Backsplash Centre Island |
| Family Room | 2.78 × 5.73 m | W/O To Balcony Electric Fireplace Overlooks Garden |
Second Floor
| Primary Bedroom | 3.17 × 5.19 m | Balcony 5 Pc Ensuite Walk-In Closet(s) |
| Bedroom 2 | 3.17 × 4.15 m | Walk-In Closet(s) Large Window West View |
| Bedroom 3 | 2.90 × 2.78 m | Double Closet Large Window B/I Shelves |
Basement
| Recreation | 3.02 × 3.26 m | 4 Pc Bath W/O To Garden Bar Sink |
| Bedroom 4 | 3.27 × 3.48 m | Large Window Closet Overlooks Garden |
Other
| Other | 5.82 × 7.32 m | Above Grade Window |
Features
- Auto Garage Door Remote
- Carpet Free
- Central Vacuum
- In-Law Suite
- Awnings
- Finished with Walk-Out
- Central Air
- 2-Storey
Financials
Annual Taxes
$6,192.2
Estimated Rental Income
Entire property$3,200 – $4,200/mo
Rental yield2.7% – 3.6%
*Estimates based on comparable rentals in the area. Actual income may vary.
Market Data — Toronto
Days on market15 days
Buyer's MarketSeller's Market
Based on active listings in Toronto. Data updates daily.
Demographics — Toronto
Population
2,794,356
Avg Household Income
$102,000
Age Distribution
0-19
19%
20-34
24%
35-49
21%
50-64
19%
65+
17%
Ownership53% own · 47% rent
EnglishMandarinCantoneseTagalogTamil
Our estimate for this home
Estimated range
$1.37M – $1.59M
Mid-point $1.48M · ~$624/sqft
How this listing compares
$1.37MList · $1.41M$1.59M
Medium confidence·Based on 11 islington-city centre west comparables
Estimated range is generated automatically from active comparables and is for informational purposes only. Not an appraisal — contact Aman for a full comparative market analysis that factors in condition, renovations, and positioning.
Getting around
How walkable, bikeable, and transit-friendly this neighbourhood is.
88
/ 100
Walk Score
Very Walkable
74
/ 100
Transit Score
Excellent Transit
75
/ 100
Bike Score
Very Bikeable
Scores are estimates based on neighbourhood data and are for informational purposes only.
MLS® data courtesy of the Toronto Regional Real Estate Board (TRREB).
The information provided herein must only be used by consumers that have a bona fide interest in the purchase, sale, or lease of real estate and may not be used for any commercial purpose or any other purpose. Listing information is deemed reliable but is not guaranteed accurate by the Toronto Regional Real Estate Board, the listing brokerage, or this website. The trademarks REALTOR®, REALTORS® and the REALTOR® logo are controlled by The Canadian Real Estate Association (CREA) and identify real estate professionals who are members of CREA. MLS®, Multiple Listing Service®, and the associated logos are owned by CREA. Not intended to solicit properties currently listed for sale or buyers under contract.
You may also like
More homes in Toronto
Hand-picked listings with a similar price range and style.
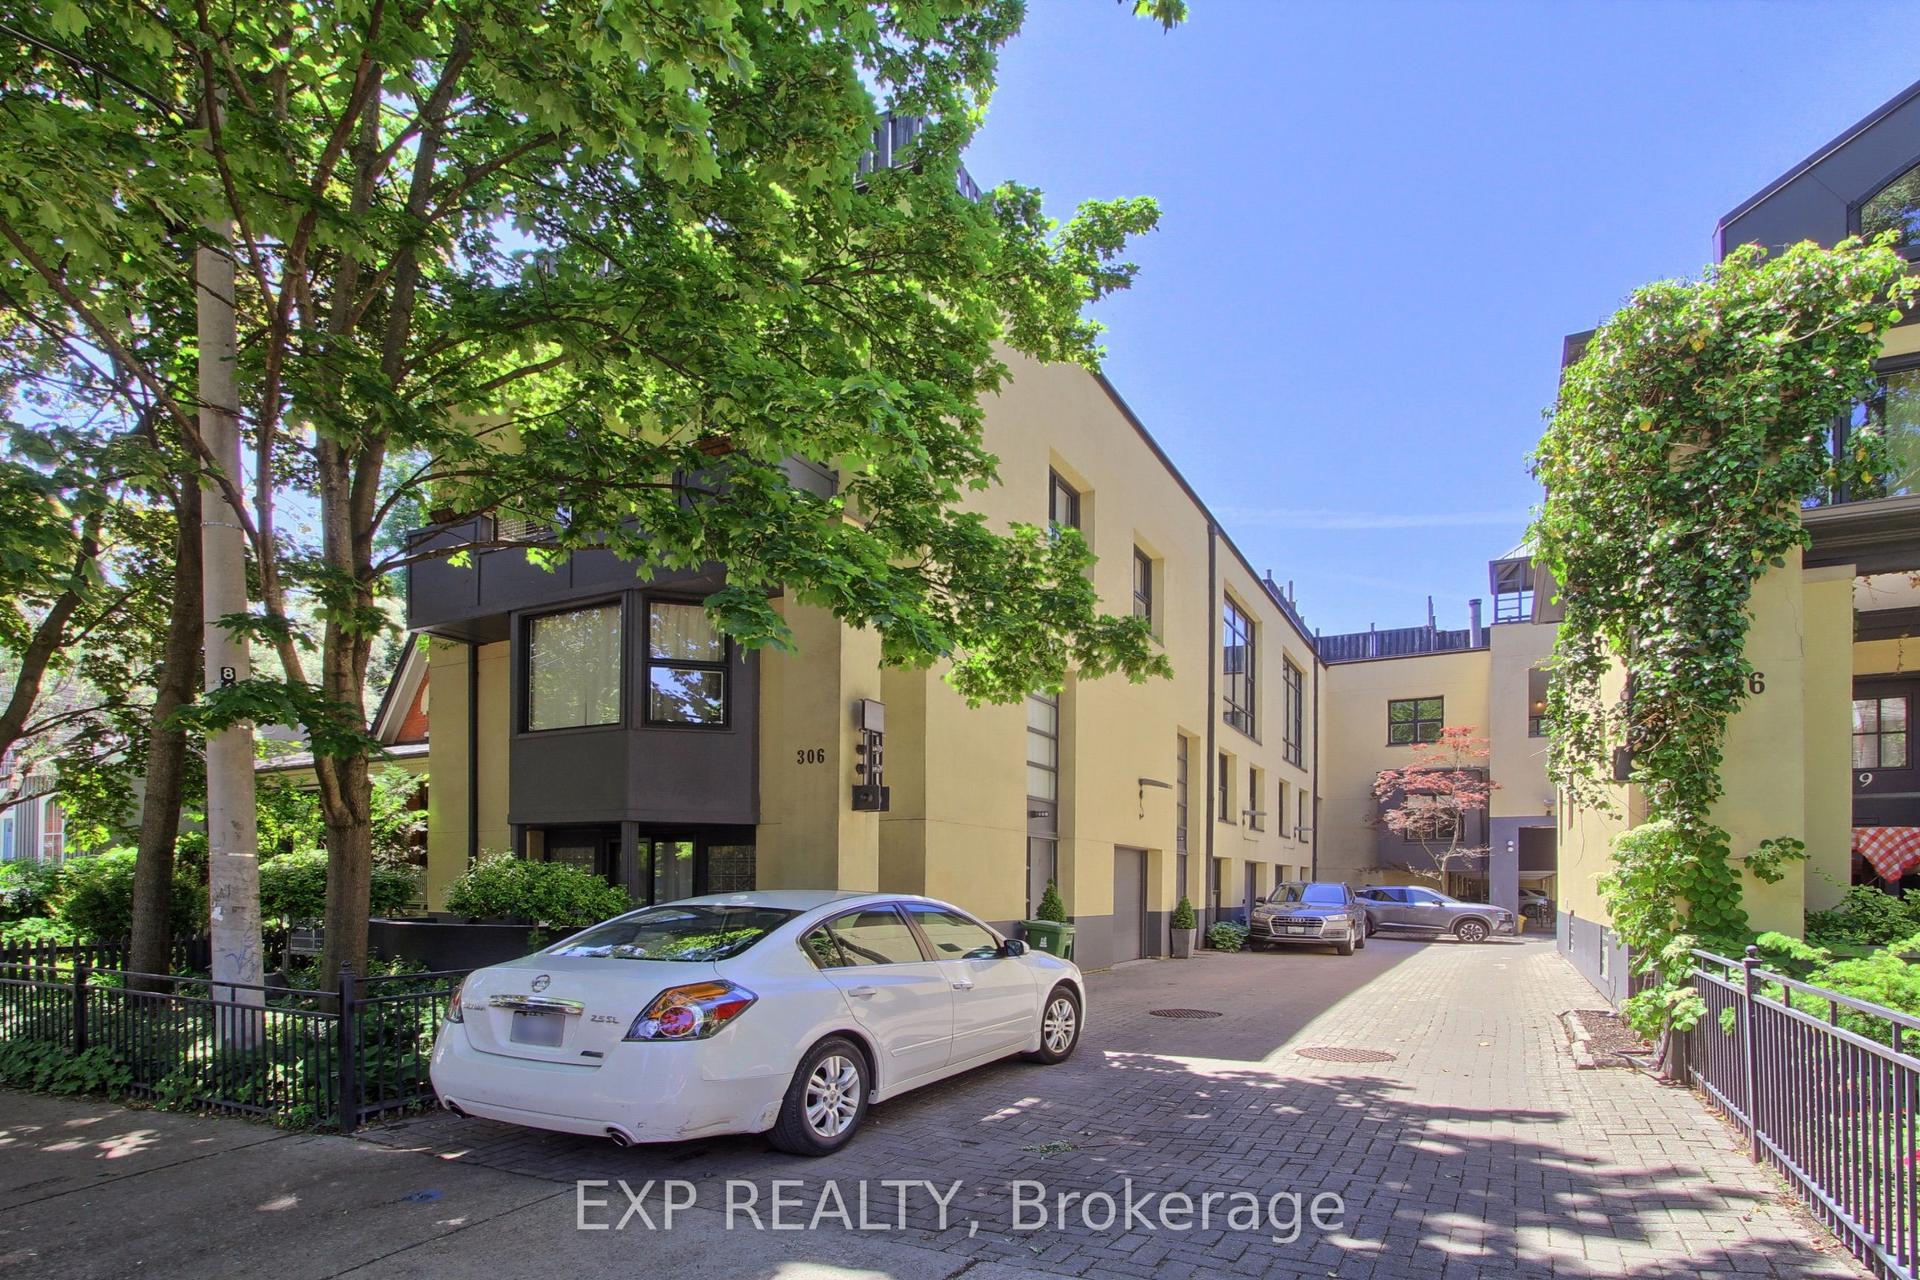
For Sale8 days ago
$1,695,000
Condo Town
est. $7,431/mo
306 Sackville Street 4 #4, Cabbagetown-South St. James Town
Toronto, ON
3 bd
3 ba
2,625
1
MLS# C13549858Exp Realty
WhatsApp Aman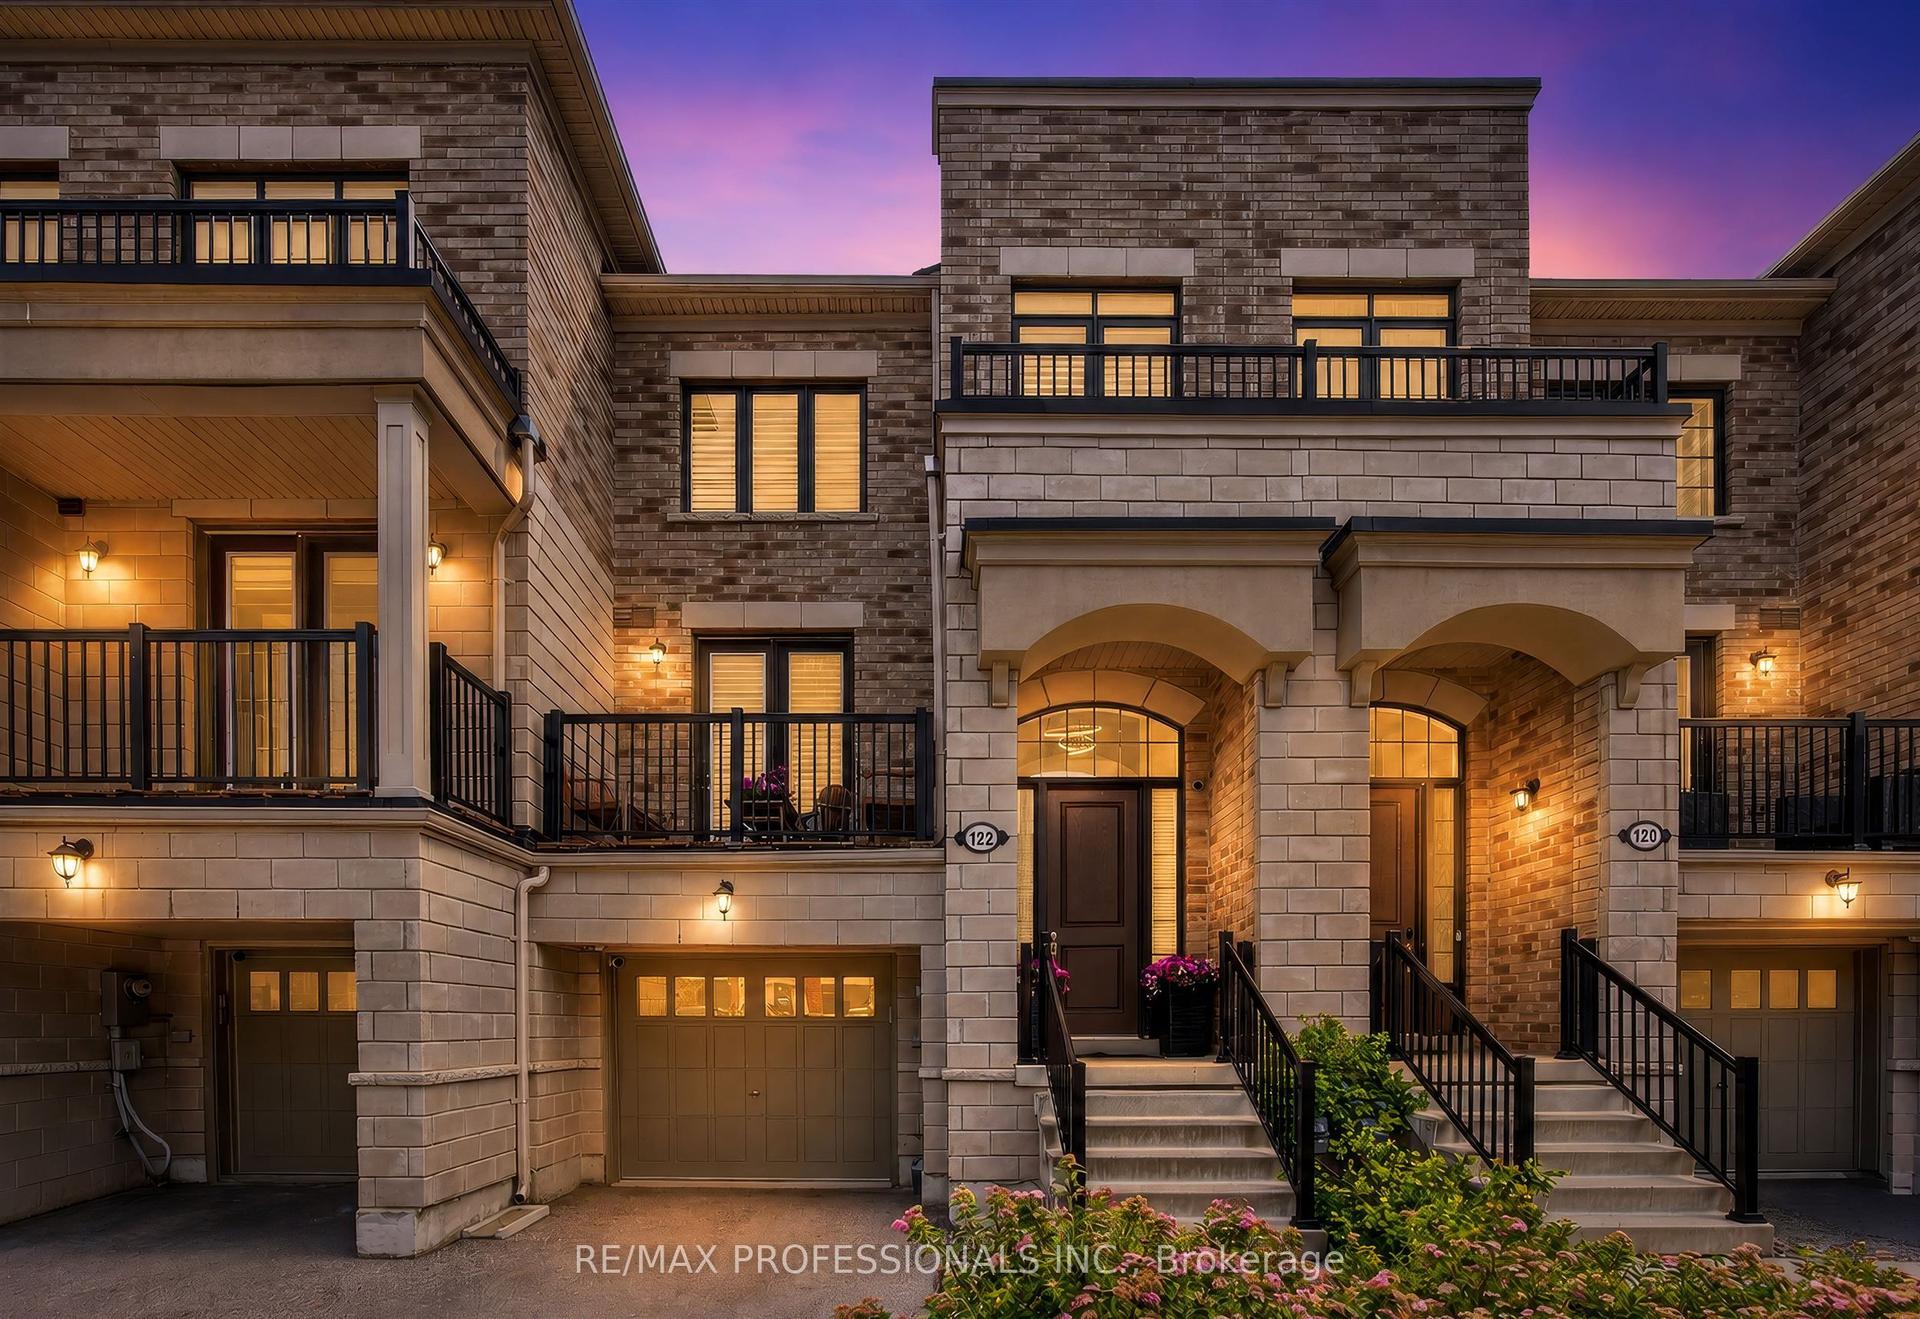
For Sale1 day ago
$1,099,000
Condo Town
est. $4,818/mo
122 Thomas Fisher Drive, Islington-City Centre West
Toronto, ON
4 bd
4 ba
2,125
2
MLS# W13577562Re/Max Professionals Inc.
WhatsApp Aman