For Sale
Just Listed
155 Woodbine Avenue TH7 #TH7
The Beaches, Toronto, ON
$1,288,000
3Bd
2Ba
1,900+sqft
2Parking
$678/sqft
Condo TownMLS# E13579704Listed 2026-07-180 DOM
Cooling
Central Air
Basement
Finished
Just listed! New listings in Toronto often receive offers within the first week.
About this home
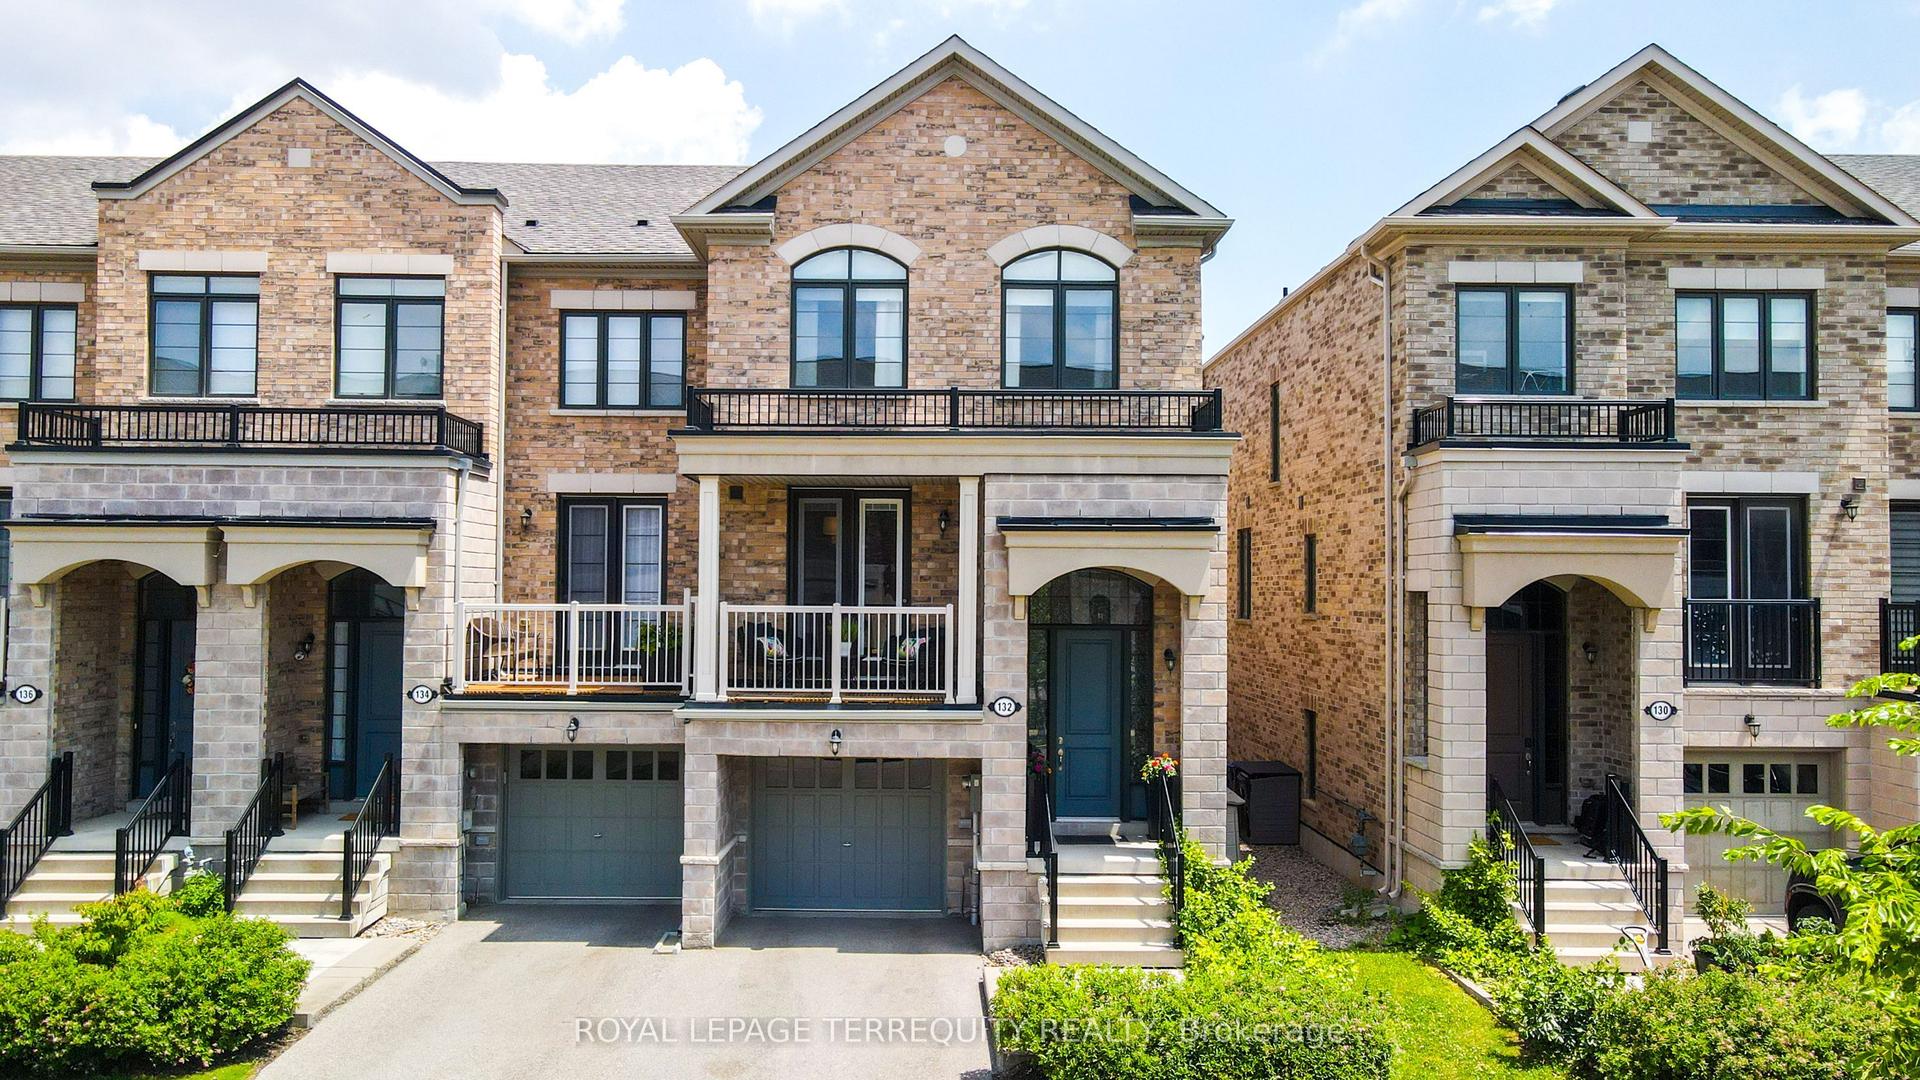
Rarely offered 3-storey townhouse in the highly sought after and close knit community of Woodbine Mews. Tucked away On A Quiet and Hidden Tree Lined Street South of Queen & Steps To The Beach. All brick with Stunning architectural front windows, an open-concept main floor with Soaring Ceilings, Spectacular Light & over 1800 Sq Ft Of Thoughtfully designed Living Space spanning 4 levels. Perfect for both everyday living and effortless entertaining. The double-height living room opens to a private backyard Patio. Enjoy in the Rain Or Shine W/ The Motorized Pergola Overtop! Upstairs, you'll find two generous bedrooms, and bathroom with heated floors. Primary Suite On Third Floor, Ensuite bathroom with Soaker Tub, and South Facing Deck for your morning coffee. A private garage and one surface-level parking included. Basement Is A Great Space For Office, Gym Or Rec Room! This Move-In Ready House By The Lake offers amenities galore - Steps from your front door are the boardwalk, Olympic pool, Queen Street's vibrant boutiques, cafes, restaurants and pubs, top rated schools, beautiful parks, bike trails, and convenient transit all just steps away. A 10 minute drive to downtown Toronto offers the perfect balance of lakeside living and urban convenience.
PoolGarage
Rooms
Main Floor
| Living Room | 11.71 × 15.45 m | Hardwood Floor Sunken Bath W/O To Patio |
| Dining Room | 9.48 × 15.45 m | Hardwood Floor Crown Moulding Overlooks Living |
| Kitchen | 11.55 × 9.35 m | Tile Floor Stainless Steel Appl Window |
Second Floor
| Bedroom 2 | 11.68 × 9.25 m | Hardwood Floor Closet Window |
| Bedroom 3 | 9.88 × 15.39 m | Closet Semi Ensuite Window |
Third Floor
| Primary Bedroom | 15.47 × 14.45 m | Large Closet 5 Pc Ensuite W/O To Balcony |
Basement
| Recreation | 12.40 × 10.73 m | Hardwood Floor Pot Lights Closet |
Features
- Other
- Canopy
- Landscaped
- Finished
- Separate Entrance
- Central Air
- 3-Storey
Financials
Annual Taxes
$5,648.11
Estimated Rental Income
Entire property$3,200 – $4,200/mo
Rental yield3.0% – 3.9%
*Estimates based on comparable rentals in the area. Actual income may vary.
Market Data — Toronto
Days on market0 days
Buyer's MarketSeller's Market
Based on active listings in Toronto. Data updates daily.
Demographics — Toronto
Population
2,794,356
Avg Household Income
$102,000
Age Distribution
0-19
19%
20-34
24%
35-49
21%
50-64
19%
65+
17%
Ownership53% own · 47% rent
EnglishMandarinCantoneseTagalogTamil
Our estimate for this home
Estimated range
$1.09M – $1.27M
Mid-point $1.18M · ~$620/sqft
How this listing compares
$1.09MList · $1.29M$1.27M
High confidence·Based on 727 toronto comparables
Estimated range is generated automatically from active comparables and is for informational purposes only. Not an appraisal — contact Aman for a full comparative market analysis that factors in condition, renovations, and positioning.
Getting around
How walkable, bikeable, and transit-friendly this neighbourhood is.
83
/ 100
Walk Score
Very Walkable
77
/ 100
Transit Score
Excellent Transit
76
/ 100
Bike Score
Very Bikeable
Scores are estimates based on neighbourhood data and are for informational purposes only.
MLS® data courtesy of the Toronto Regional Real Estate Board (TRREB).
The information provided herein must only be used by consumers that have a bona fide interest in the purchase, sale, or lease of real estate and may not be used for any commercial purpose or any other purpose. Listing information is deemed reliable but is not guaranteed accurate by the Toronto Regional Real Estate Board, the listing brokerage, or this website. The trademarks REALTOR®, REALTORS® and the REALTOR® logo are controlled by The Canadian Real Estate Association (CREA) and identify real estate professionals who are members of CREA. MLS®, Multiple Listing Service®, and the associated logos are owned by CREA. Not intended to solicit properties currently listed for sale or buyers under contract.
You may also like
More homes in Toronto
Hand-picked listings with a similar price range and style.
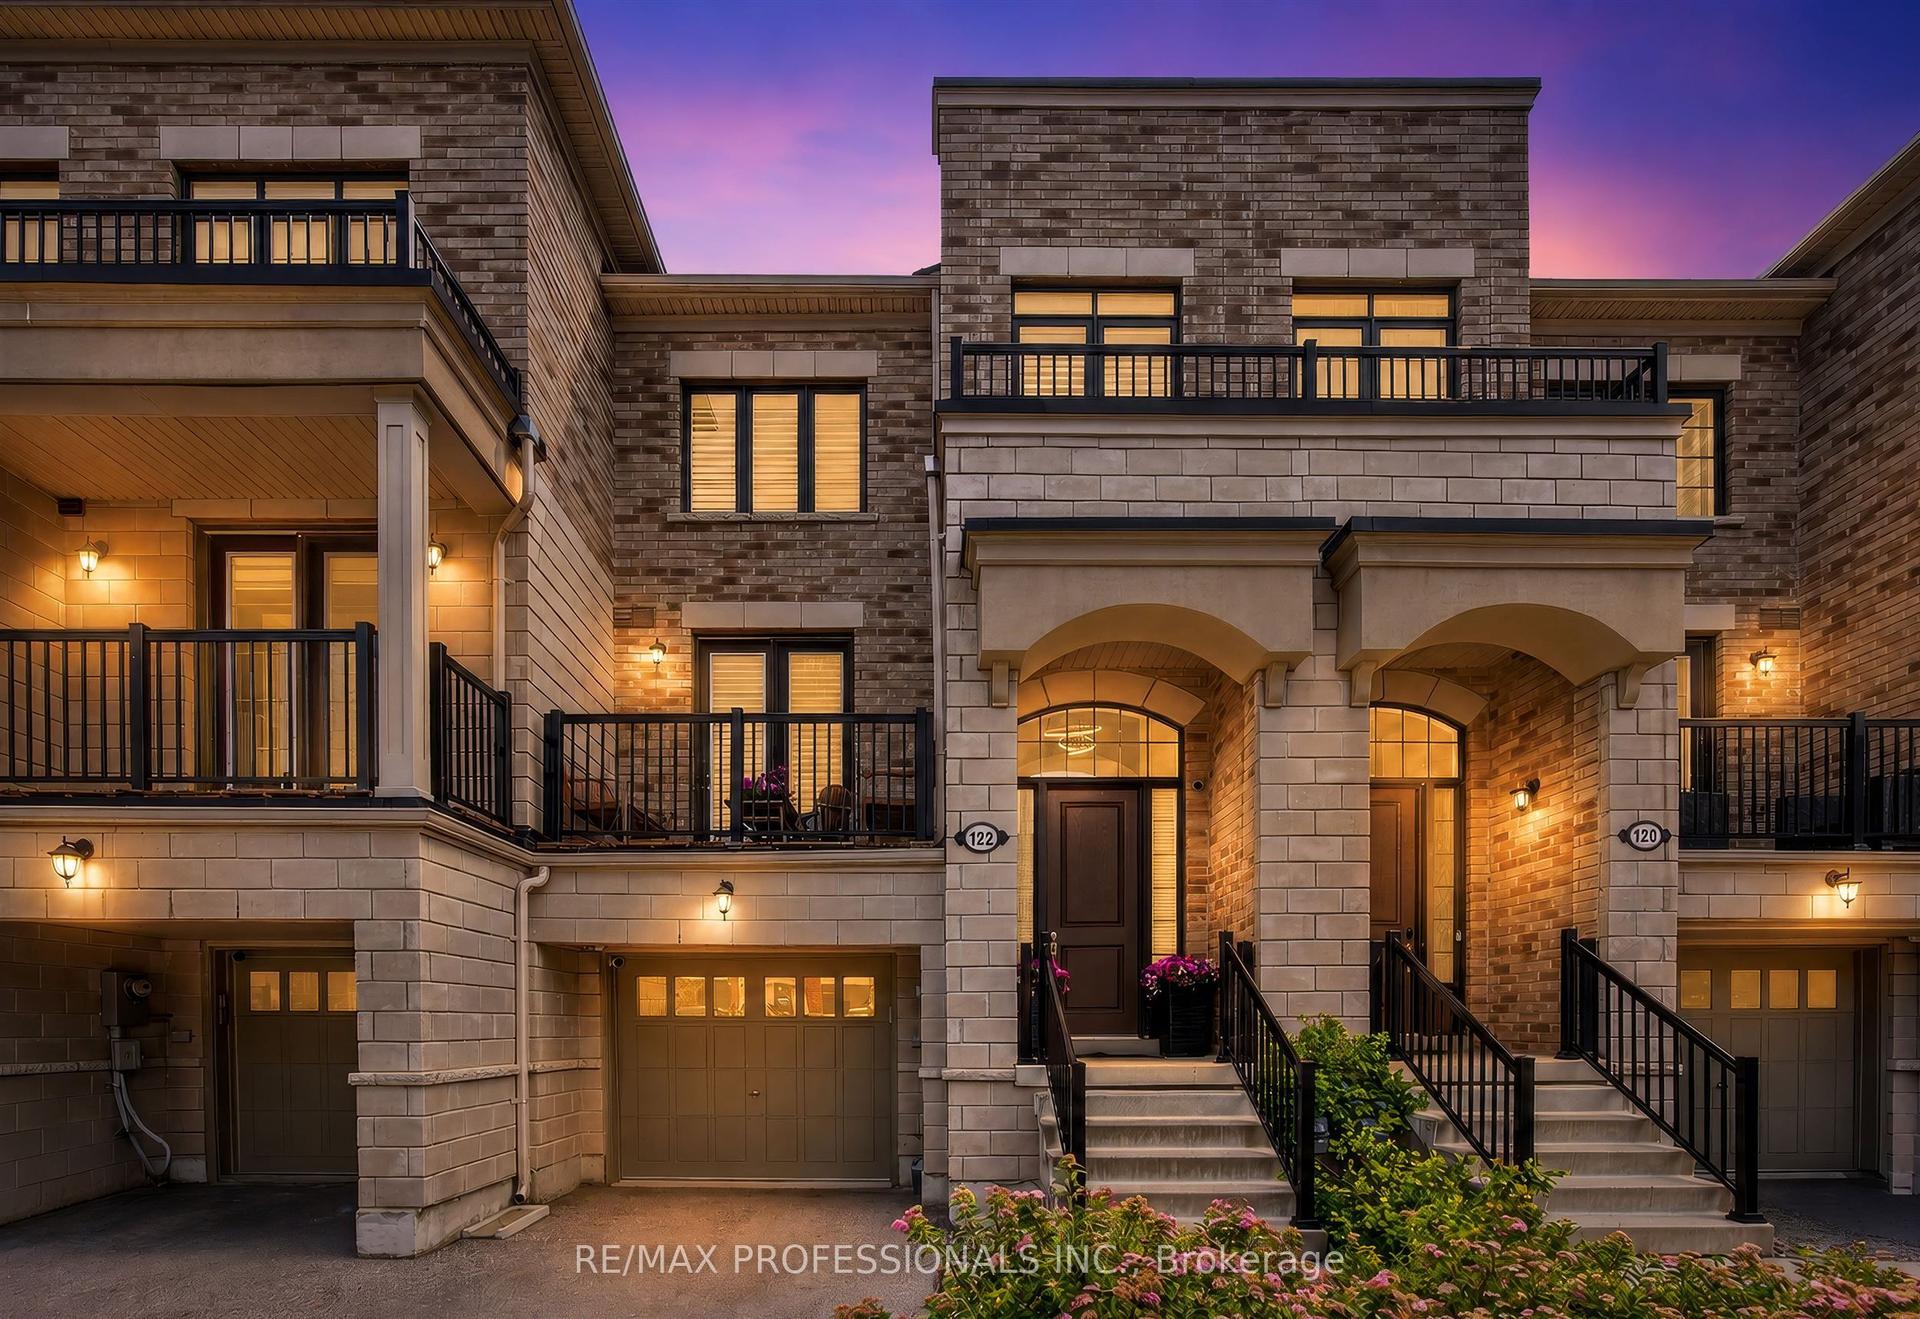
For Sale23 h ago
$1,099,000
Condo Town
est. $4,818/mo
122 Thomas Fisher Drive, Islington-City Centre West
Toronto, ON
4 bd
4 ba
2,125
2
MLS# W13577562Re/Max Professionals Inc.
WhatsApp Aman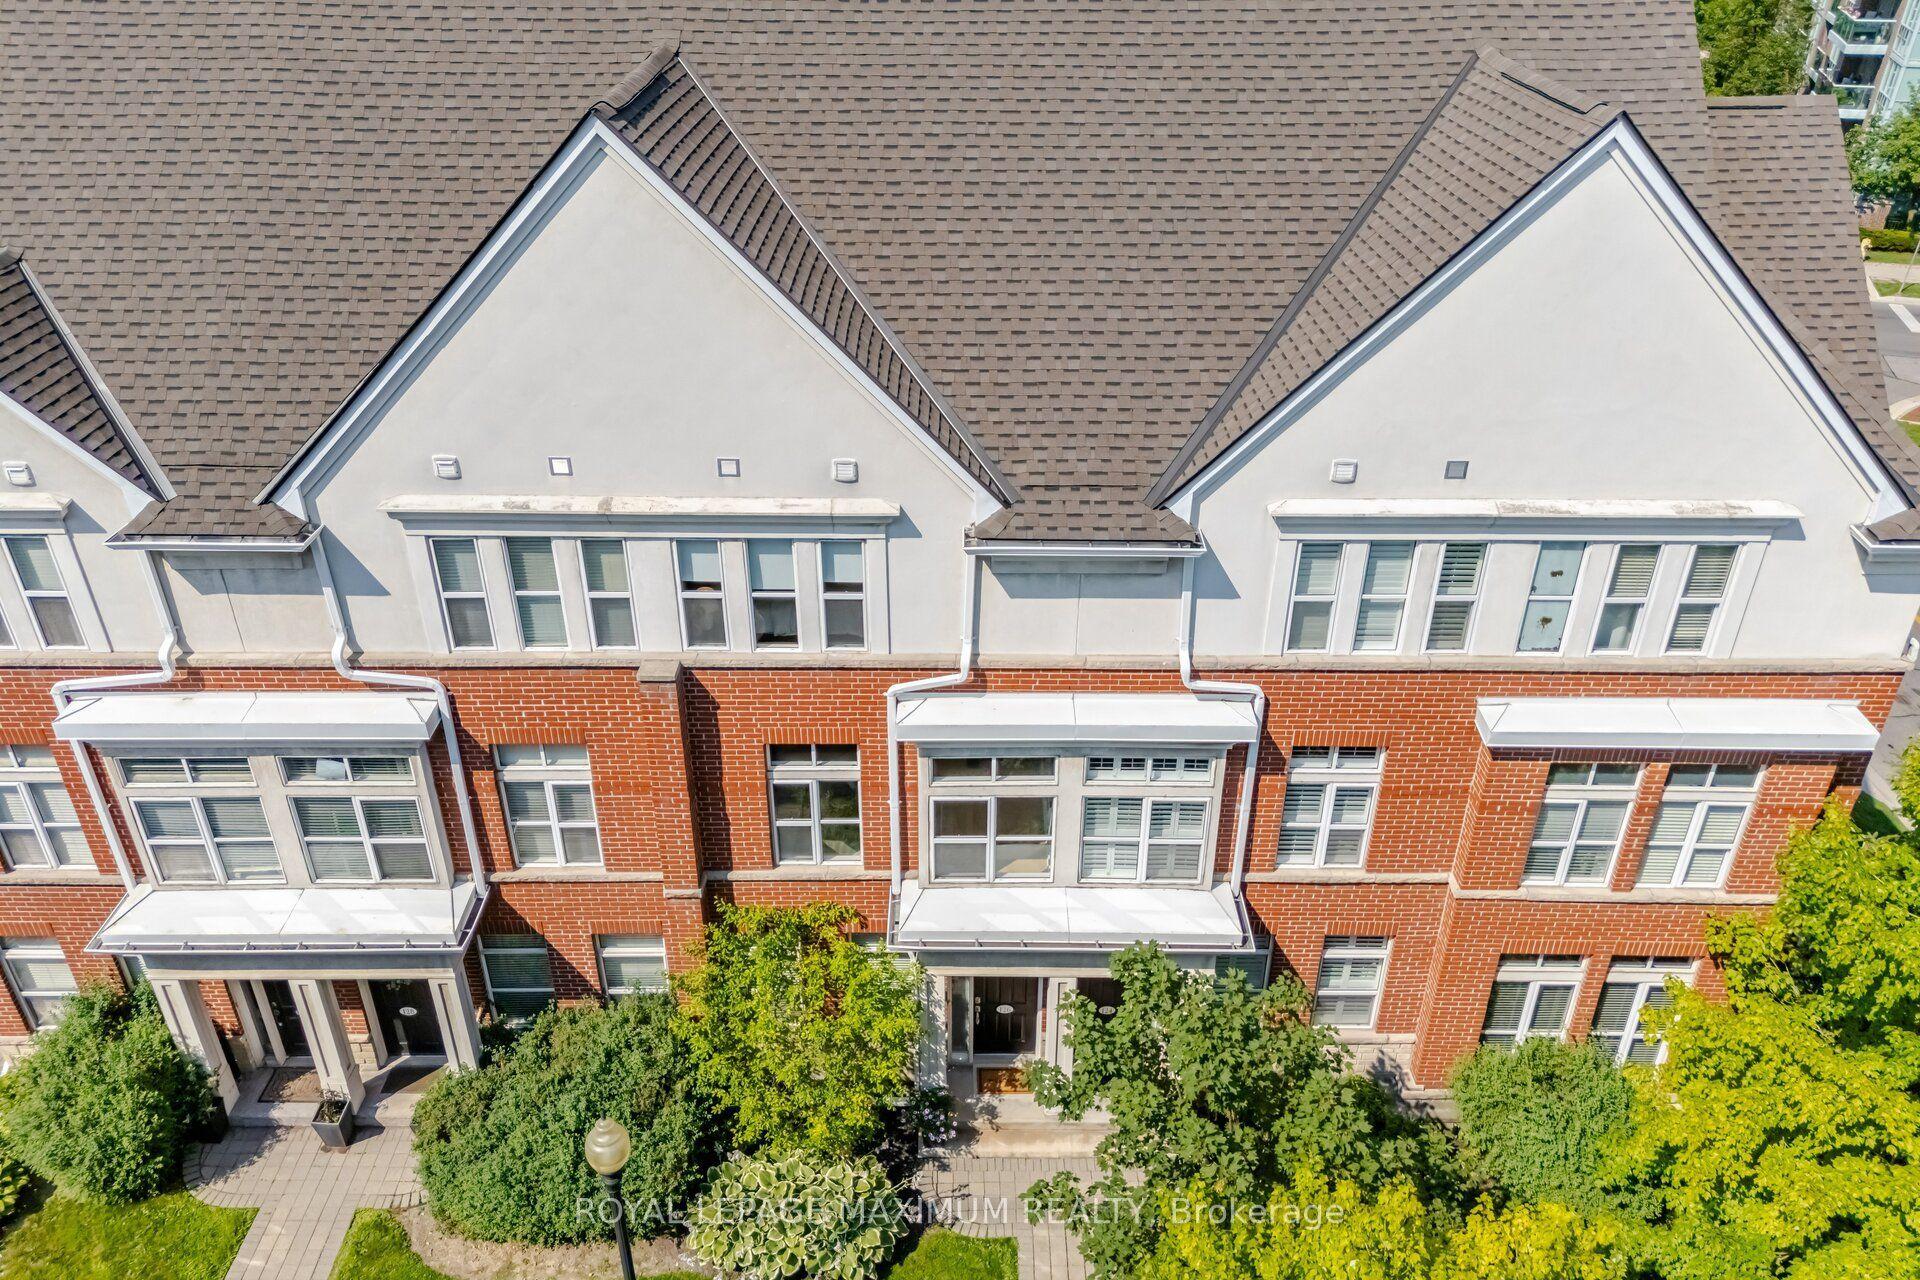
For Sale2 days ago
$998,000
Condo Town
est. $4,375/mo
126 Resurrection Road 37 #37, Islington-City Centre West
Toronto, ON
3 bd
2 ba
1,300
1
MLS# W13571108Royal Lepage Maximum Realty
WhatsApp Aman