For Sale
69 Centre Avenue
Newtonbrook East, Toronto, ON
$3,900,000
4+1Bd
6Ba
4,250+sqft
6Parking
60 x 121.75 ftlot
$918/sqft
DetachedMLS# C13525388Listed 2026-07-0628 DOM
Cooling
Central Vacuum
Basement
Finished
About this home
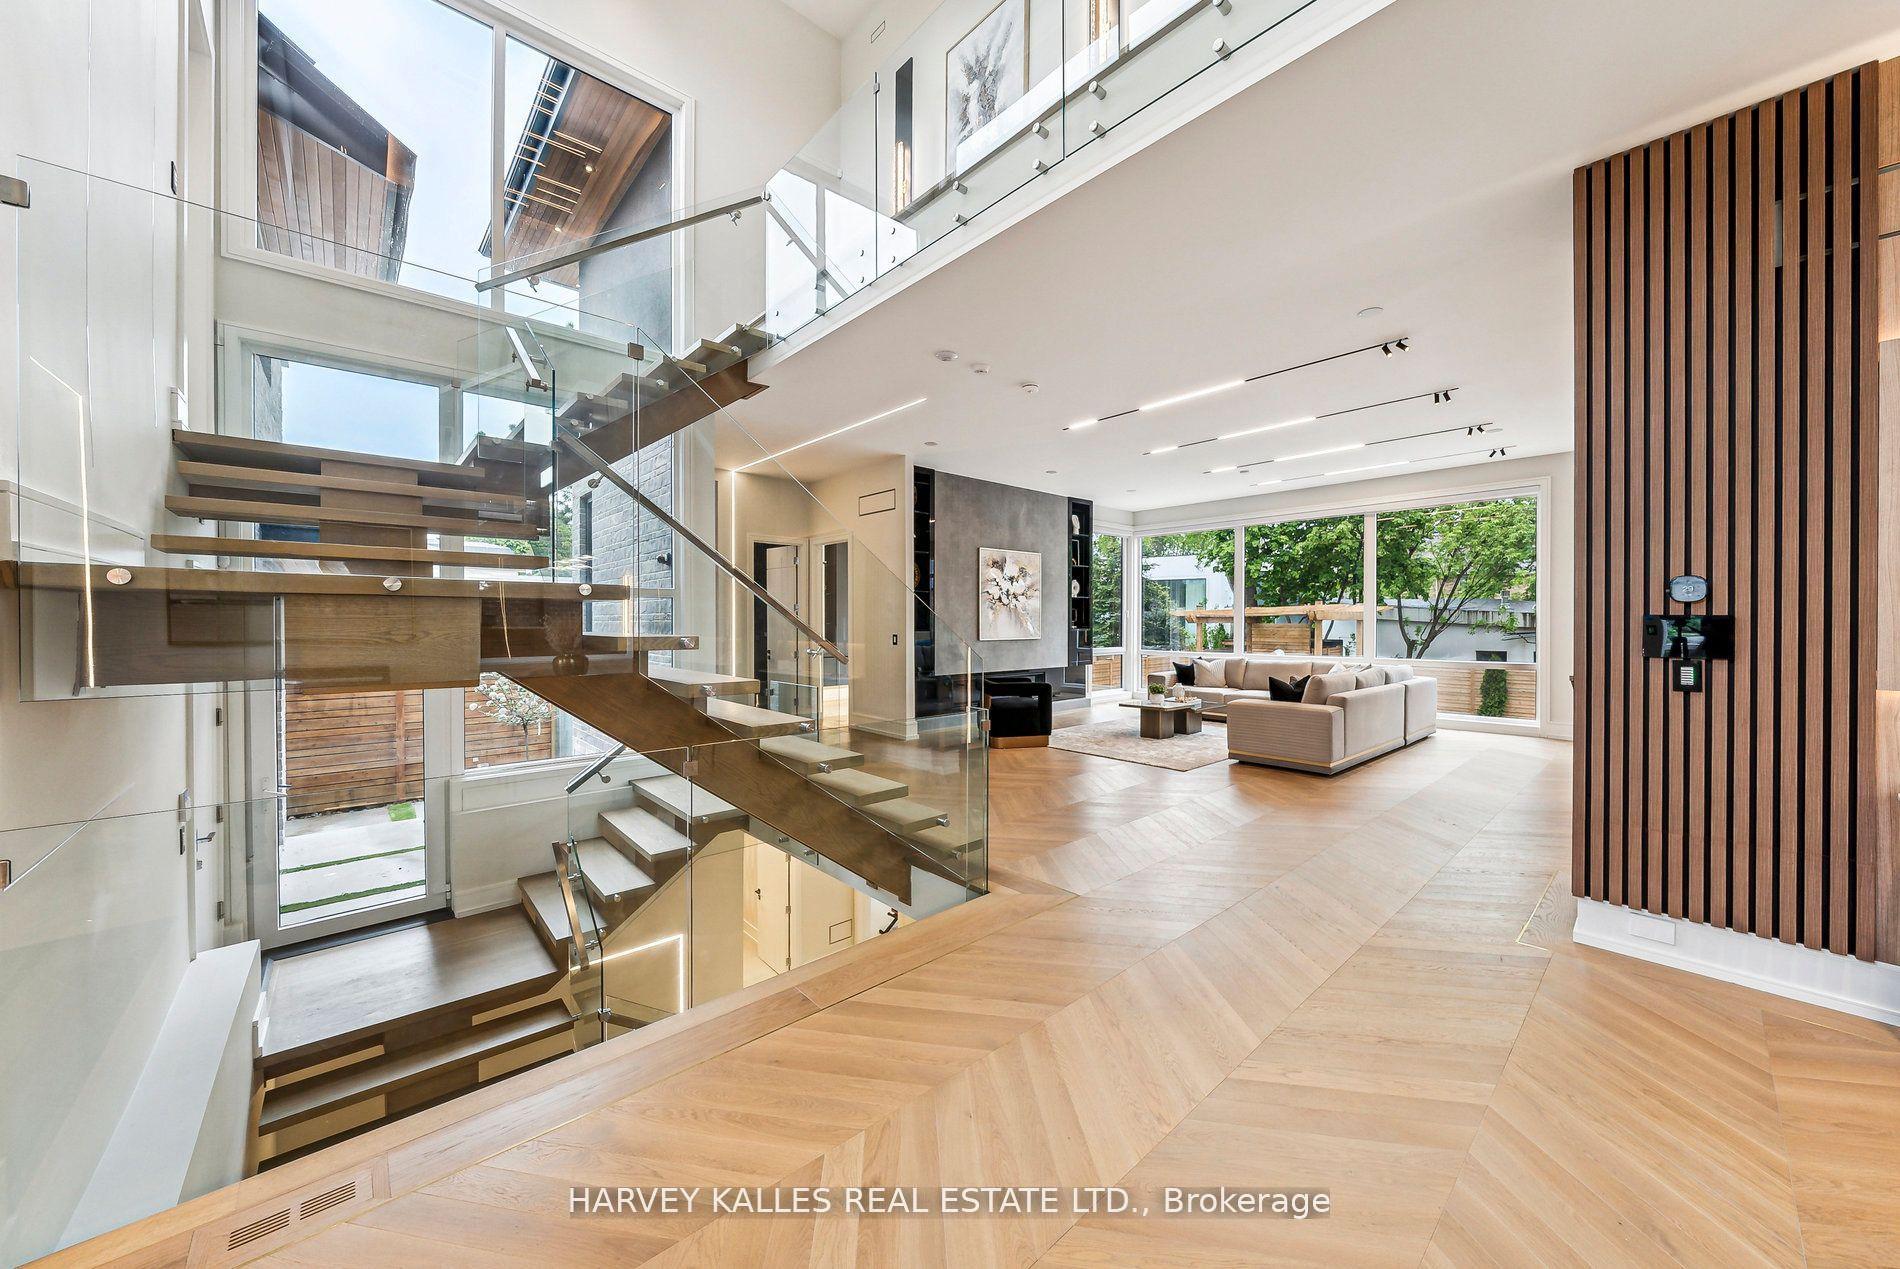
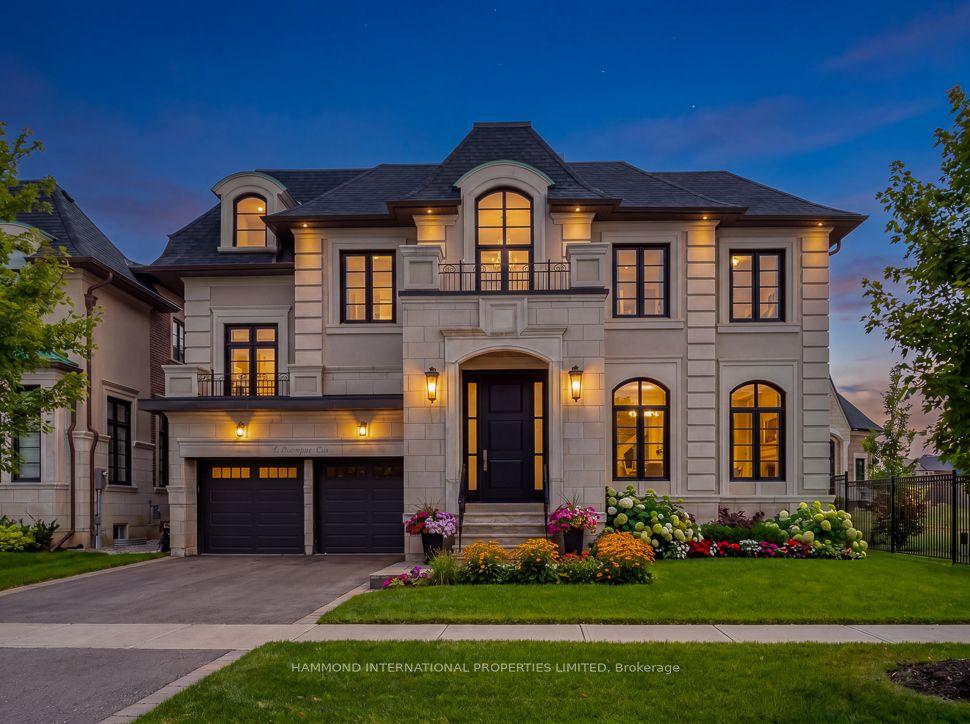
Spectacular New Build In Prestigious Newtonbrook! This Stunning 4+ Bed Masterpiece Features Soaring Tray & Coffered Ceilings, Crown Moulding & Wide Plank Hdwd Flrs Thruout. Chef's Dream Kitchen W/Custom Two-Tone Cabinetry, Waterfall Marble Island, Full-Height Marble Backsplash, Top-Of-The-Line Appliances & Servery W/Glass Cabinetry. Formal Living Rm W/Statement Chandelier & Gas Fireplace. Primary Retreat W/Spa-Like 5Pc Ensuite, Dbl Vanity, Gold Accents, Soaker Tub & Frameless Glass Shower. Show-Stopping Custom LED Walk-In Closet W/Skylight. All Bdrms W/Custom Built-In Closets. Stunning Baths W/Floor-To-Ceiling Marble, Frameless Glass Enclosures & Designer Fixtures. Showstopper Powder Rm W/Designer Wallpaper & Black Marble. Dramatic Vaulted Landing W/Wainscoting & Wrought Iron Staircase. Private In-Home Elevator. 2nd Flr Laundry W/LG Washer & Dryer. Heated Bsmt W/Sep Entrance & Endless Potential. High Ceiling Dbl Garage W/Security Cameras. Large Patio. Zebra Blinds Thruout. Steps To Yonge, Top Schools & Transit. Must Be Seen!
GarageFireplace
Rooms
Main Floor
| Dining Room | 4.72 × 3.76 m | Picture Window Open Concept Coffered Ceiling(s) |
| Living Room | 4.52 × 3.76 m | Fireplace Open Concept Coffered Ceiling(s) |
| Family Room | 4.52 × 4.60 m | Fireplace Window Floor to Ceiling B/I Shelves |
| Study | 2.77 × 2.84 m | Open Concept B/I Shelves Large Window |
| Kitchen | 4.52 × 3.51 m | Centre Island Double Sink B/I Appliances |
Second Floor
| Primary Bedroom | 5.44 × 5.21 m | Walk-In Closet(s) 5 Pc Ensuite Double Closet |
| Bedroom 2 | 4.60 × 4.55 m | Walk-In Closet(s) 3 Pc Ensuite Overlooks Frontyard |
| Bedroom 3 | 4.60 × 3.96 m | Walk-In Closet(s) 3 Pc Ensuite Overlooks Frontyard |
| Bedroom 4 | 4.14 × 3.28 m | Walk-In Closet(s) 3 Pc Ensuite Carpet Free |
Lower
| Recreation | 6.38 × 10.62 m | Heated Floor Porcelain Floor Walk-Out |
| Bedroom | 4.52 × 3.71 m | 3 Pc Ensuite Porcelain Floor Pot Lights |
Features
- Auto Garage Door Remote
- Bar Fridge
- Carpet Free
- Central Vacuum
- Sump Pump
- Landscaped
- Lawn Sprinkler System
- Patio
- Finished
- Walk-Up
- Central Air
- 2-Storey
Financials
Annual Taxes
$14,291.83
Estimated Rental Income
Entire property$4,000 – $6,500/mo
Rental yield1.2% – 2.0%
*Estimates based on comparable rentals in the area. Actual income may vary.
Market Data — Toronto
Days on market28 days
Buyer's MarketSeller's Market
Based on active listings in Toronto. Data updates daily.
Demographics — Toronto
Population
2,794,356
Avg Household Income
$102,000
Age Distribution
0-19
19%
20-34
24%
35-49
21%
50-64
19%
65+
17%
Ownership53% own · 47% rent
EnglishMandarinCantoneseTagalogTamil
Our estimate for this home
Estimated range
$3.45M – $4.01M
Mid-point $3.73M · ~$877/sqft
How this listing compares
$3.45MList · $3.90M$4.01M
Medium confidence·Based on 17 newtonbrook east comparables
Estimated range is generated automatically from active comparables and is for informational purposes only. Not an appraisal — contact Aman for a full comparative market analysis that factors in condition, renovations, and positioning.
Getting around
How walkable, bikeable, and transit-friendly this neighbourhood is.
71
/ 100
Walk Score
Very Walkable
71
/ 100
Transit Score
Excellent Transit
67
/ 100
Bike Score
Bikeable
Scores are estimates based on neighbourhood data and are for informational purposes only.
MLS® data courtesy of the Toronto Regional Real Estate Board (TRREB).
The information provided herein must only be used by consumers that have a bona fide interest in the purchase, sale, or lease of real estate and may not be used for any commercial purpose or any other purpose. Listing information is deemed reliable but is not guaranteed accurate by the Toronto Regional Real Estate Board, the listing brokerage, or this website. The trademarks REALTOR®, REALTORS® and the REALTOR® logo are controlled by The Canadian Real Estate Association (CREA) and identify real estate professionals who are members of CREA. MLS®, Multiple Listing Service®, and the associated logos are owned by CREA. Not intended to solicit properties currently listed for sale or buyers under contract.
You may also like
More homes in Toronto
Hand-picked listings with a similar price range and style.
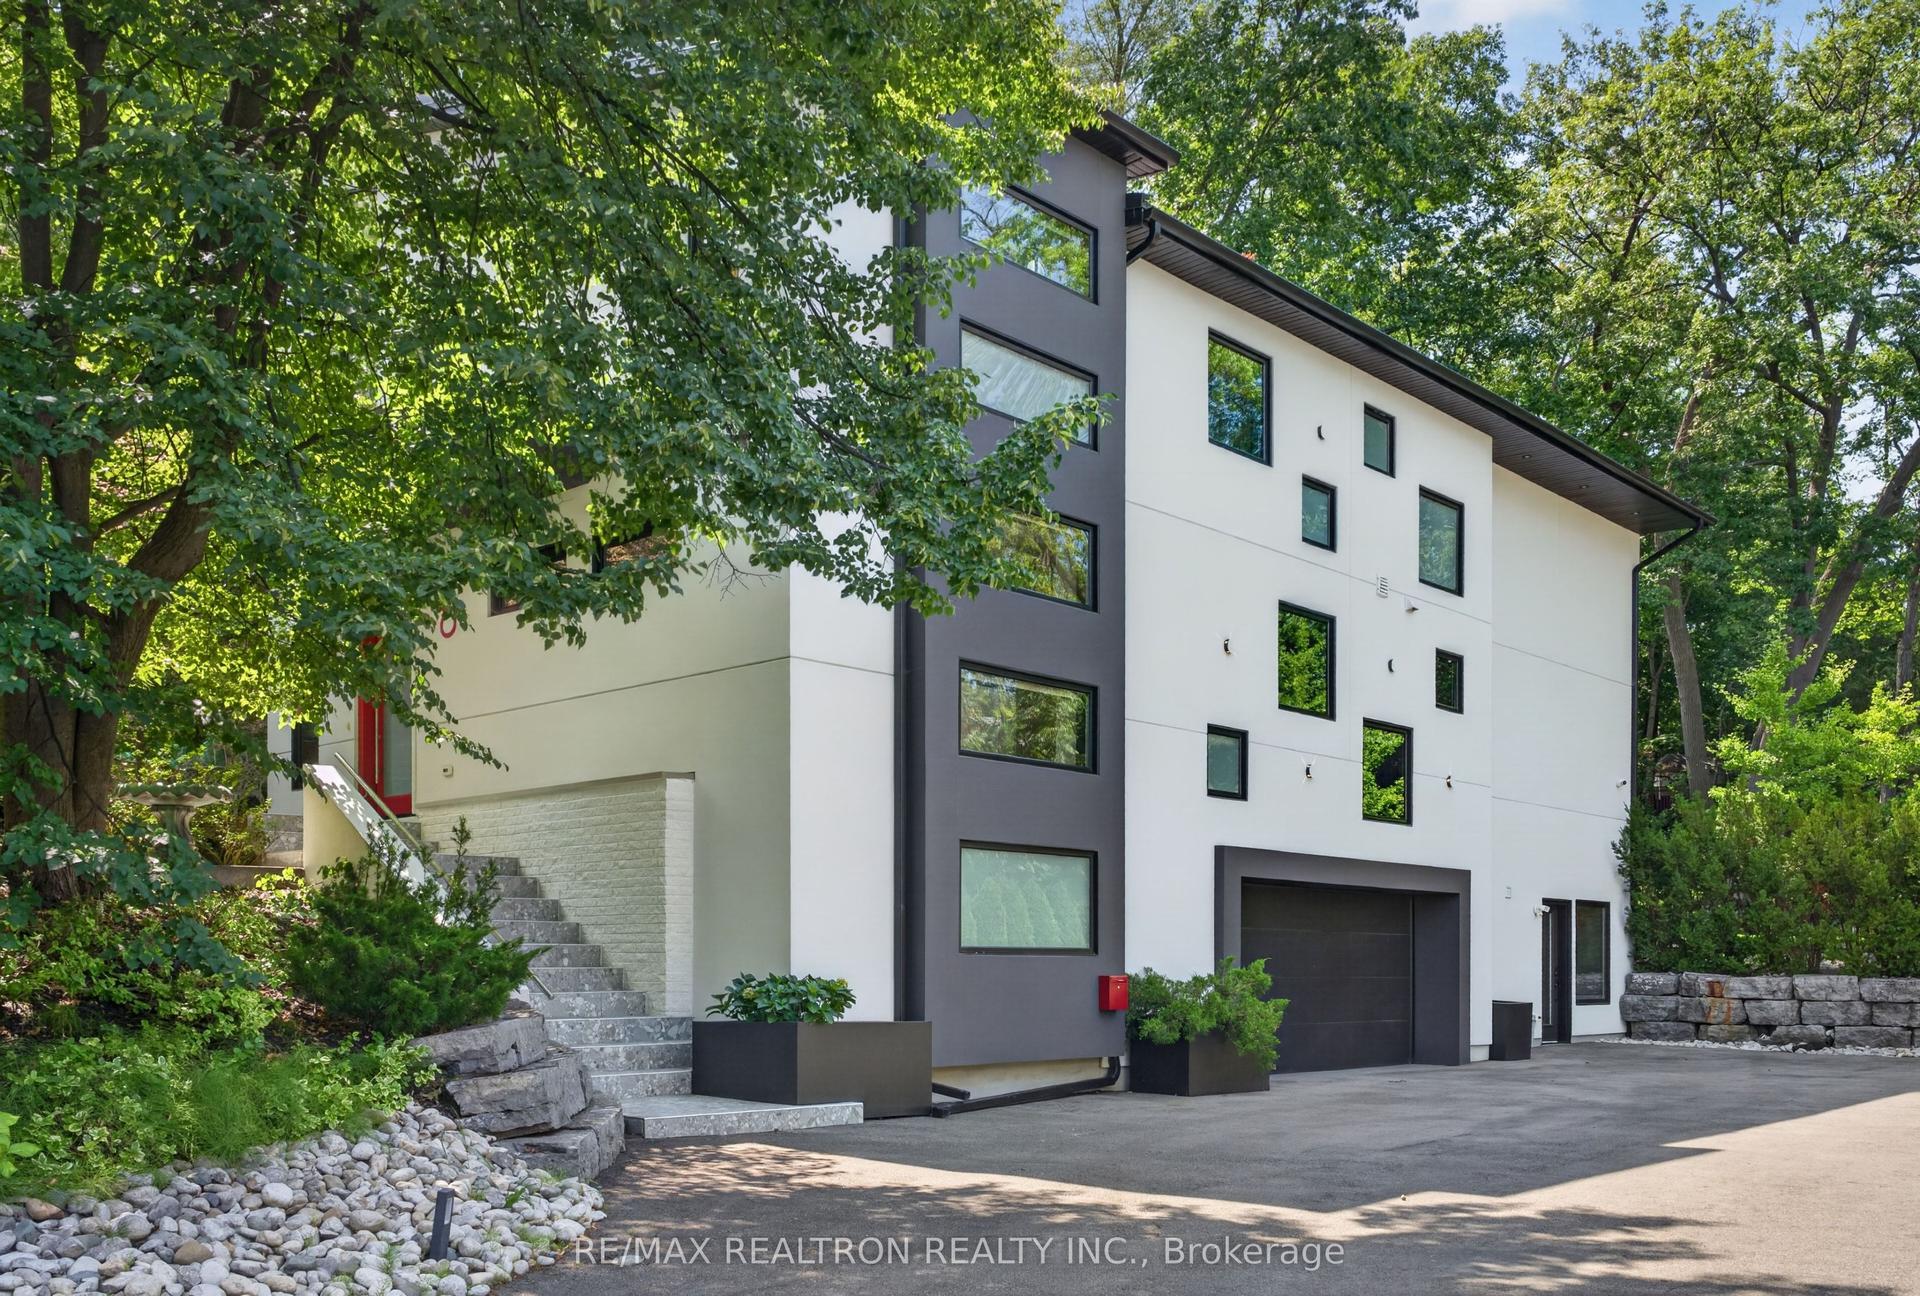
For SaleJust listed
$3,146,000
Detached
est. $13,792/mo
8 Breezewood Drive, Stonegate-Queensway
Toronto, ON
4+1 bd
6 ba
4,250
13
MLS# W13632324Re/Max Realtron Realty Inc.
WhatsApp Aman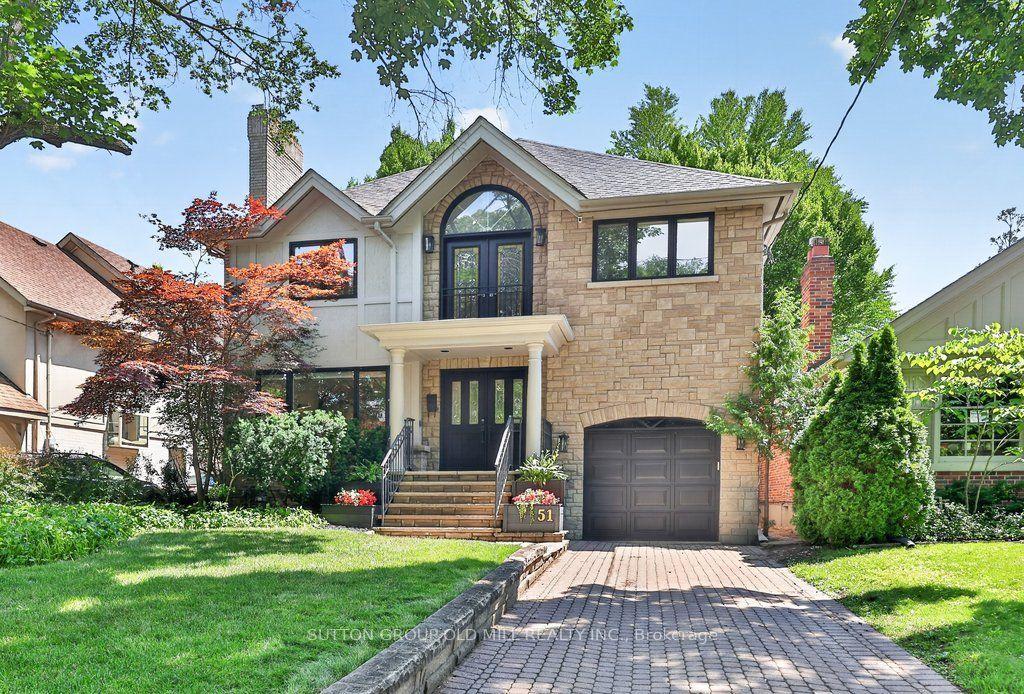
For Sale11 days ago
$2,998,000
Detached
est. $13,143/mo
51 Princeton Road, Kingsway South
Toronto, ON
4+1 bd
4 ba
2,750
3
MLS# W13601960Sutton Group Old Mill Realty Inc.
WhatsApp Aman