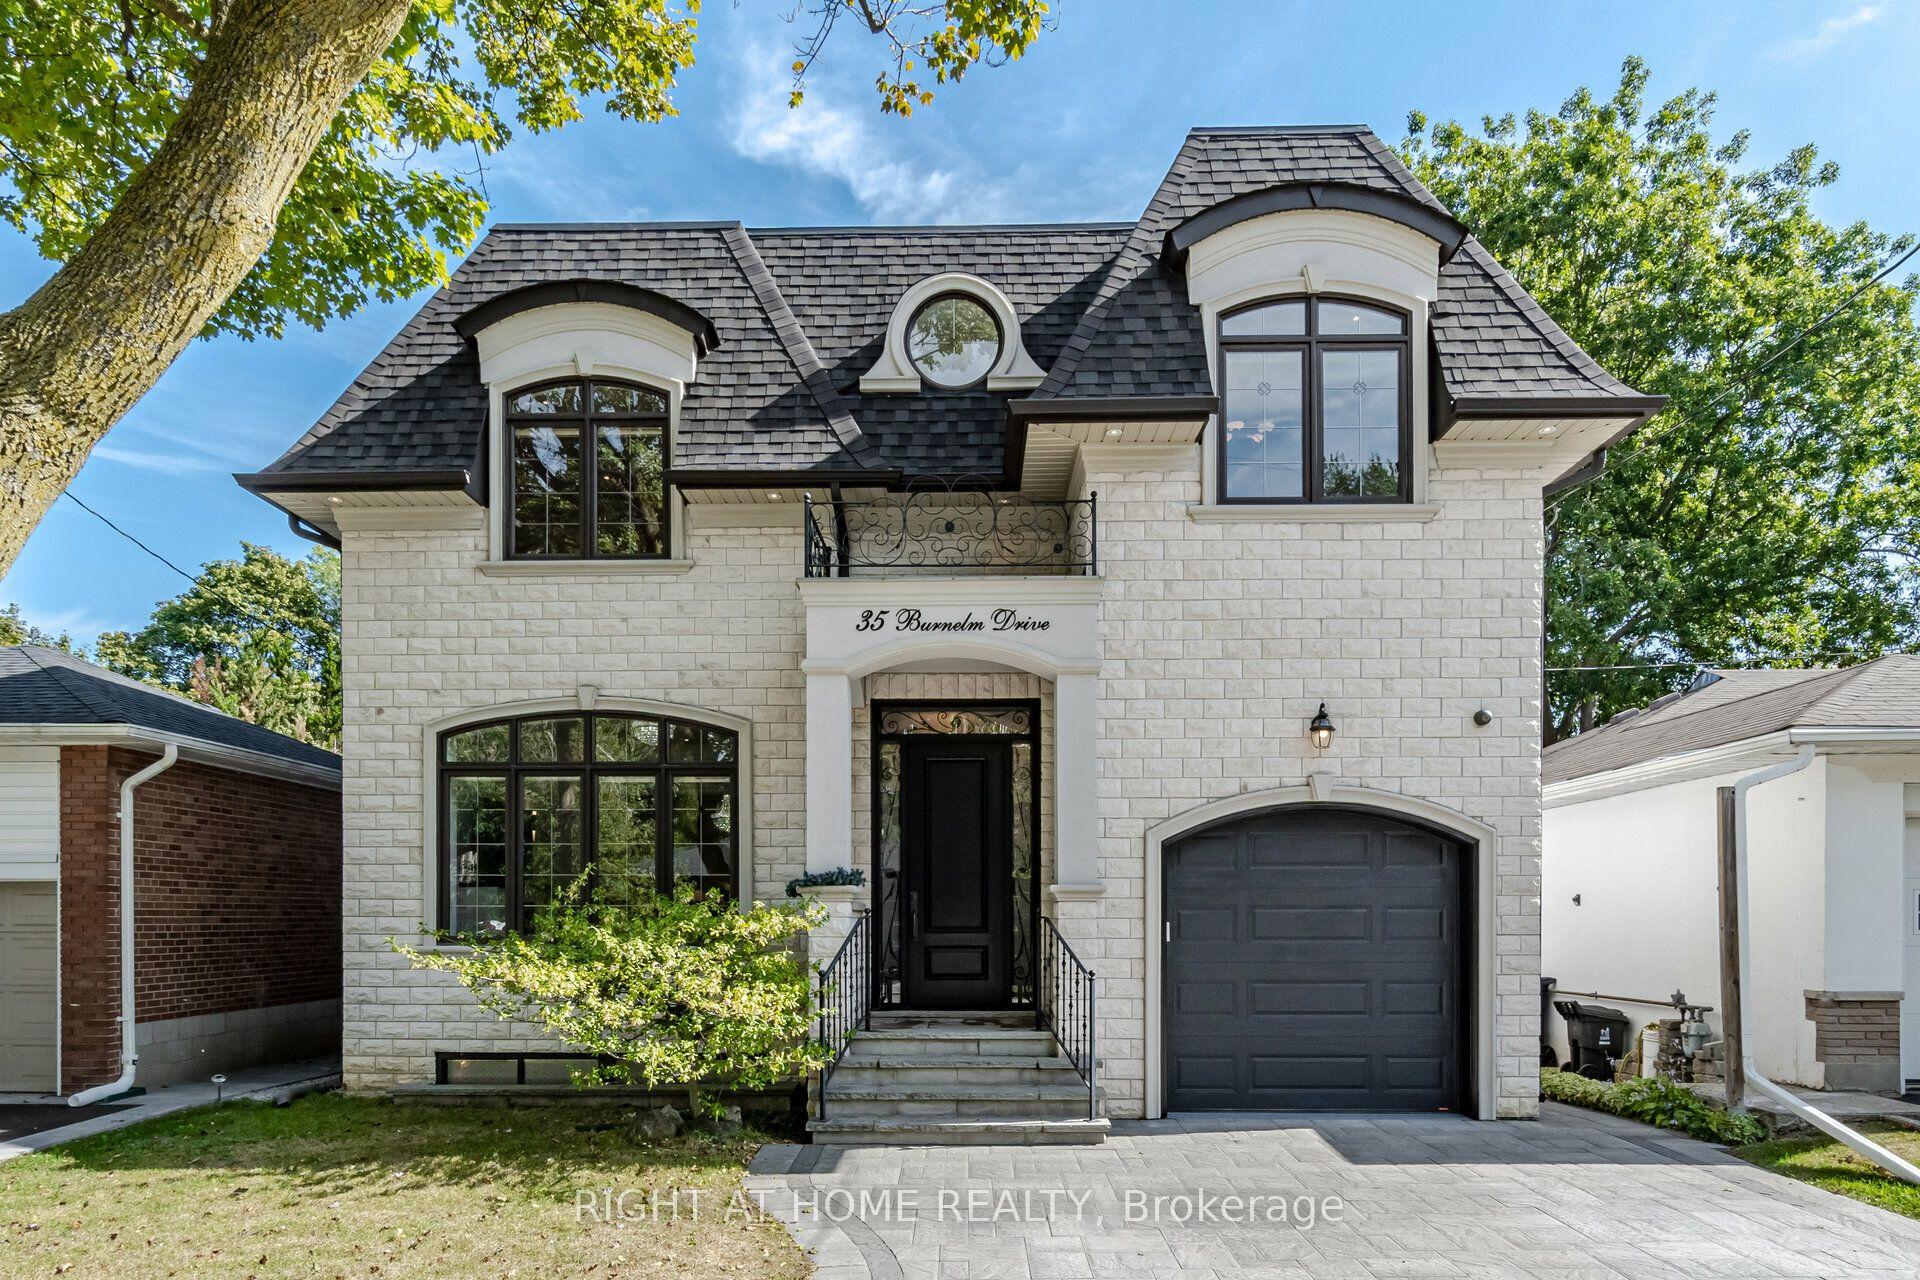
For Sale
51 Princeton Road
Kingsway South, Toronto, ON
$2,998,000
4+1Bd
4Ba
2,750+sqft
3Parking
39.08 x 120 ftlot
$1090/sqft
DetachedMLS# W13601960Listed 2026-07-2410 DOM
Cooling
Central Air
Basement
Finished
About this home
Welcome to 51 Princeton Road, set on one of the most sought-after streets in The Kingsway! This stunning 4+1 bedroom, 4 bathroom residence delivers elegance from the moment you step inside, with custom-cut Thassos marble in the foyer, herringbone oak floors throughout, and designer lighting that carries an abundance of style from the front entryway to every corner of the home.The open-concept main floor is made for gathering, anchored by a show-stopping chef's kitchen with an oversized waterfall quartz island, premium built-in appliances, a 6-burner gas range, and an extra-large Sub-Zero refrigerator/freezer, plus a convenient walkout to the garage. A seamless walkout leads to your own backyard resort - a private, mature treed-canopy and landscaped yard featuring a sports court, 7-person Arctic Spa hot tub, and separate seating and dining areas with shed, built for year-round enjoyment. Upstairs, a dramatic upper foyer with vaulted ceiling and multiple skylights welcomes you to a light-filled second level. The primary retreat offers a true escape with a spacious walk-through closet, sitting area, and spa-inspired ensuite finished in Carrara marble, alongside 3 additional generously sized bedrooms, all with ample closet space. The finished lower level is a true extension of living space, with brand-new broadloom throughout, an oversized 5th bedroom, a full 4th bathroom, and an abundance of storage - ideal for extended family or an in-law suite. Just moments to Toronto's top west-end schools, the boutiques and restaurants of The Kingsway, the Humber River and trails, TTC transit, some of the city's best golf courses, and easy access to major highways, both airports, and the downtown financial district. A rare opportunity to put down roots in one of Toronto West's most sought-after, family-friendly communities.
GarageWalkoutIn-law Suite
Rooms
Main Floor
| Living Room | 3.97 × 3.63 m | Hardwood Floor Overlooks Dining Large Window |
| Dining Room | 5.19 × 3.63 m | Open Concept Hardwood Floor Overlooks Family |
| Family Room | 5.10 × 4.34 m | Hardwood Floor Overlooks Backyard Open Concept |
| Kitchen | 4.65 × 5.61 m | Quartz Counter Centre Island Access To Garage |
Upper
| Primary Bedroom | 3.60 × 4.88 m | Hardwood Floor Combined w/Sitting 4 Pc Ensuite |
| Sitting | 2.91 × 4.90 m | Centre Island His and Hers Closets Hardwood Floor |
| Bedroom 2 | 3.01 × 4.94 m | Hardwood Floor Double Closet Hardwood Floor |
| Bedroom 3 | 3.62 × 3.65 m | Double Closet Hardwood Floor |
| Bedroom 4 | 3.24 × 3.94 m | Double Closet Hardwood Floor |
Lower
| Recreation | 6.40 × 7.90 m | Broadloom 3 Pc Ensuite Window |
| Bedroom 5 | 6.46 × 3.25 m | Closet Organizers Broadloom Window |
| Utility Room | 2.41 × 2.42 m |
Features
- Bar Fridge
- Countertop Range
- Built-In Oven
- Landscaped
- Hot Tub
- Patio
- Privacy
- Recreational Area
- Finished
- Central Air
- 2-Storey
Financials
Annual Taxes
$12,284
Estimated Rental Income
Entire property$4,000 – $6,500/mo
Rental yield1.6% – 2.6%
*Estimates based on comparable rentals in the area. Actual income may vary.
Market Data — Toronto
Days on market10 days
Buyer's MarketSeller's Market
Based on active listings in Toronto. Data updates daily.
Demographics — Toronto
Population
2,794,356
Avg Household Income
$102,000
Age Distribution
0-19
19%
20-34
24%
35-49
21%
50-64
19%
65+
17%
Ownership53% own · 47% rent
EnglishMandarinCantoneseTagalogTamil
Our estimate for this home
Estimated range
$3.10M – $3.61M
Mid-point $3.36M · ~$1220/sqft
How this listing compares
$3.10MList · $3.00M$3.61M
Low confidence·Based on 9 kingsway south comparables
Estimated range is generated automatically from active comparables and is for informational purposes only. Not an appraisal — contact Aman for a full comparative market analysis that factors in condition, renovations, and positioning.
Getting around
How walkable, bikeable, and transit-friendly this neighbourhood is.
70
/ 100
Walk Score
Very Walkable
68
/ 100
Transit Score
Good Transit
70
/ 100
Bike Score
Very Bikeable
Scores are estimates based on neighbourhood data and are for informational purposes only.
MLS® data courtesy of the Toronto Regional Real Estate Board (TRREB).
The information provided herein must only be used by consumers that have a bona fide interest in the purchase, sale, or lease of real estate and may not be used for any commercial purpose or any other purpose. Listing information is deemed reliable but is not guaranteed accurate by the Toronto Regional Real Estate Board, the listing brokerage, or this website. The trademarks REALTOR®, REALTORS® and the REALTOR® logo are controlled by The Canadian Real Estate Association (CREA) and identify real estate professionals who are members of CREA. MLS®, Multiple Listing Service®, and the associated logos are owned by CREA. Not intended to solicit properties currently listed for sale or buyers under contract.
You may also like
More homes in Toronto
Hand-picked listings with a similar price range and style.
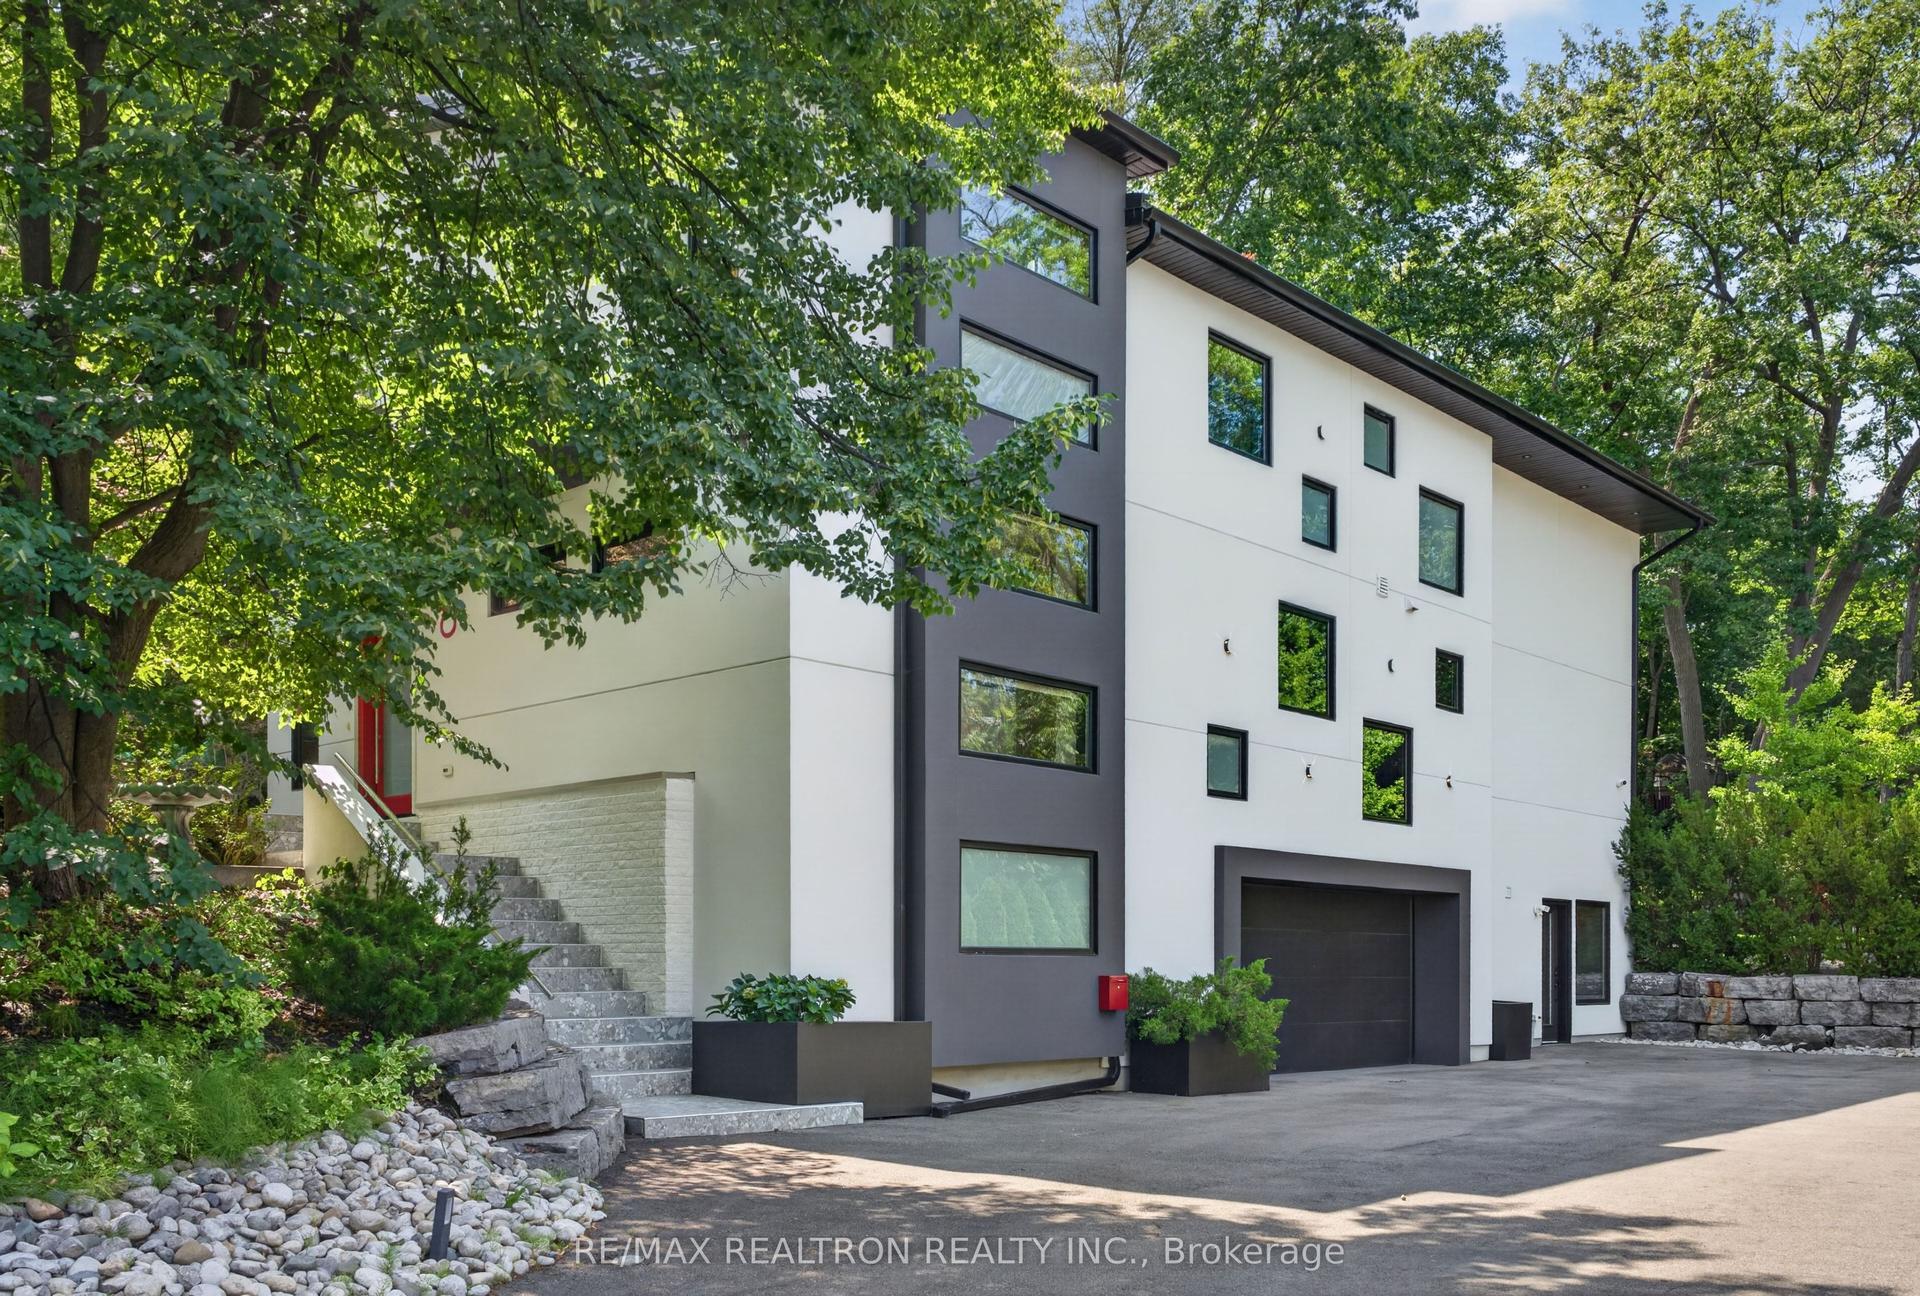
For SaleJust listed
$3,146,000
Detached
est. $13,792/mo
8 Breezewood Drive, Stonegate-Queensway
Toronto, ON
4+1 bd
6 ba
4,250
13
MLS# W13632324Re/Max Realtron Realty Inc.
WhatsApp Aman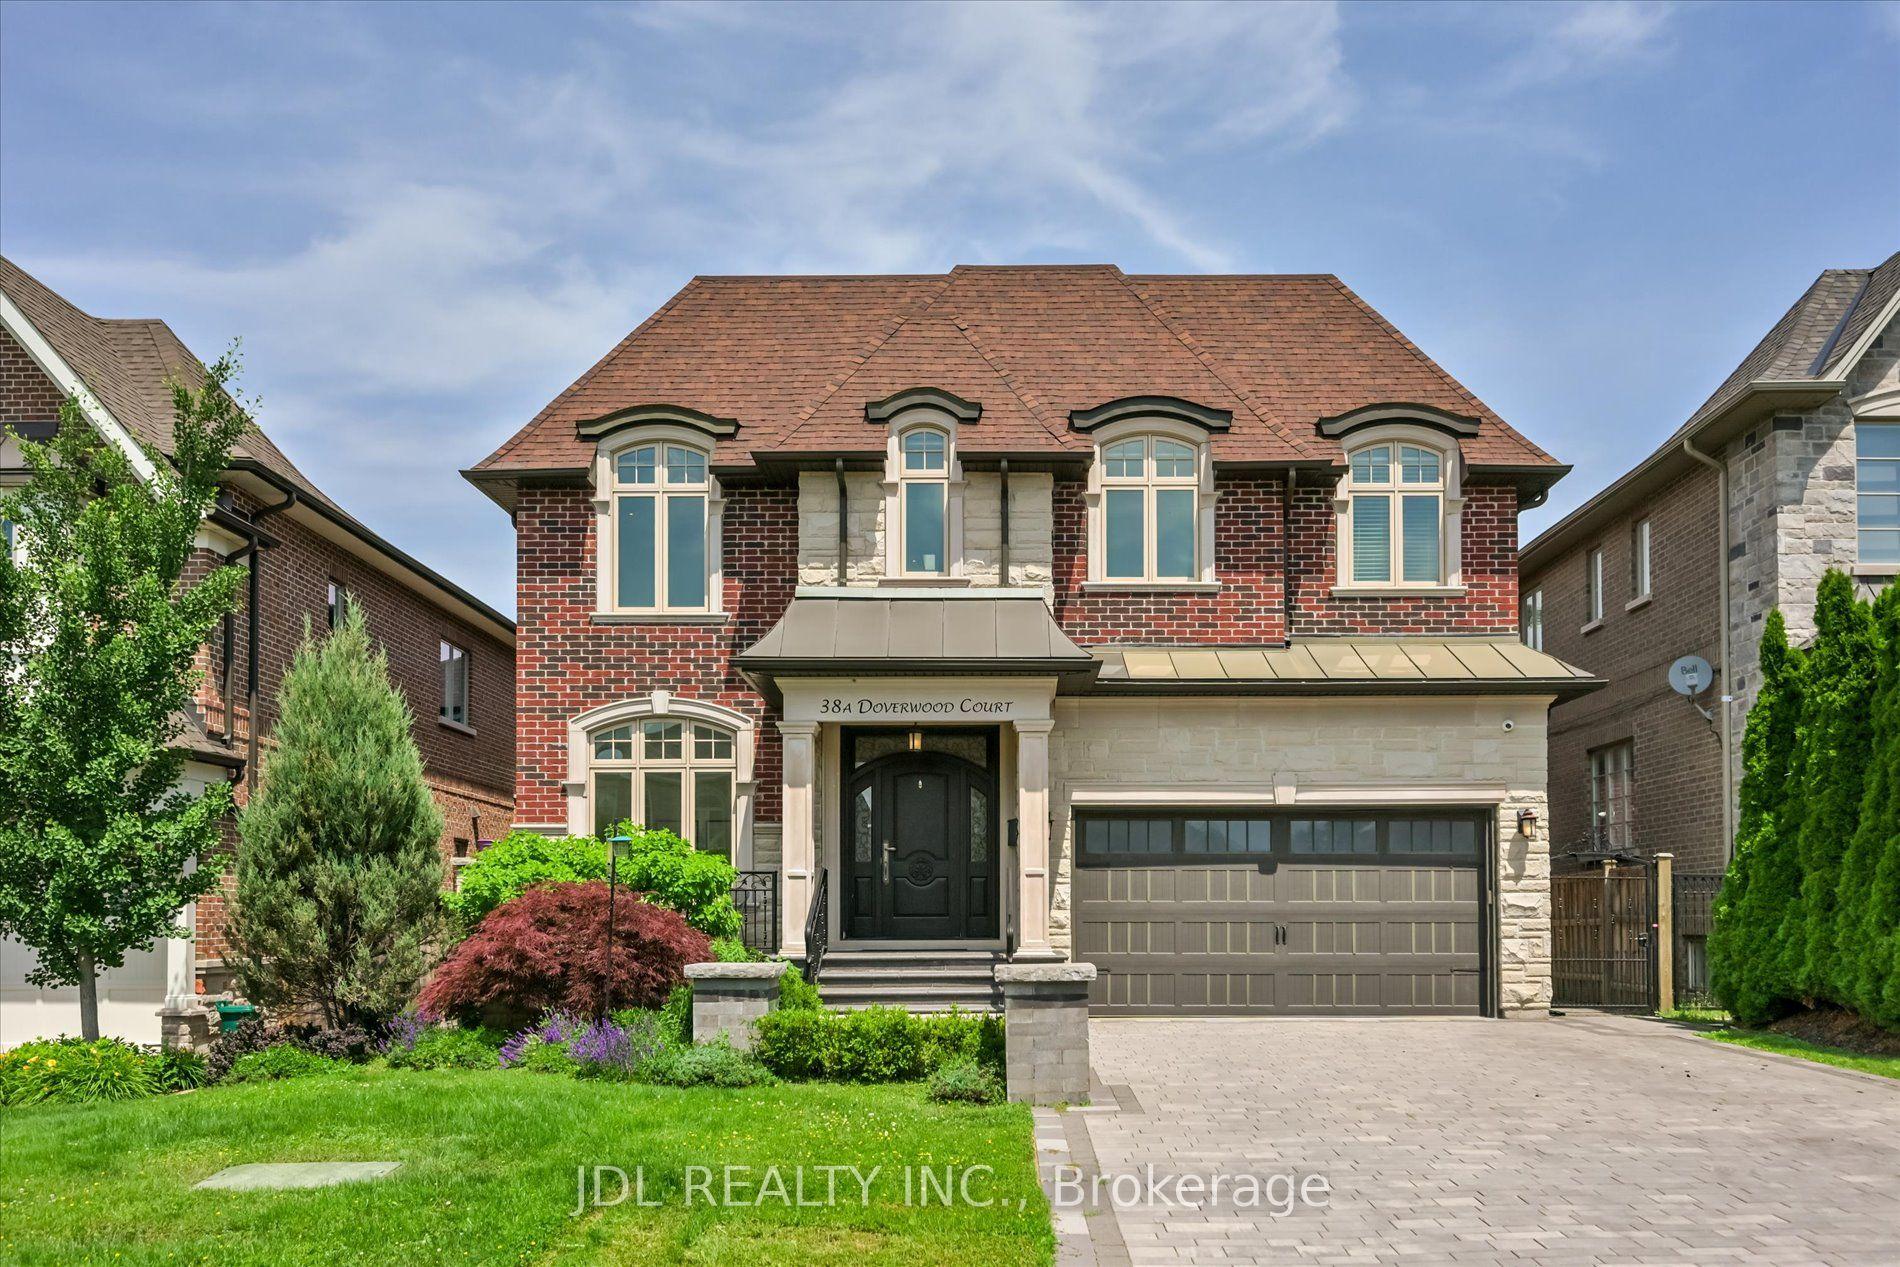
For Sale1 month ago
$2,690,000
Detached
est. $11,793/mo
38A Doverwood Court, Newtonbrook East
Toronto, ON
4+1 bd
6 ba
3,250
6
MLS# C13503426Jdl Realty Inc.
WhatsApp Aman