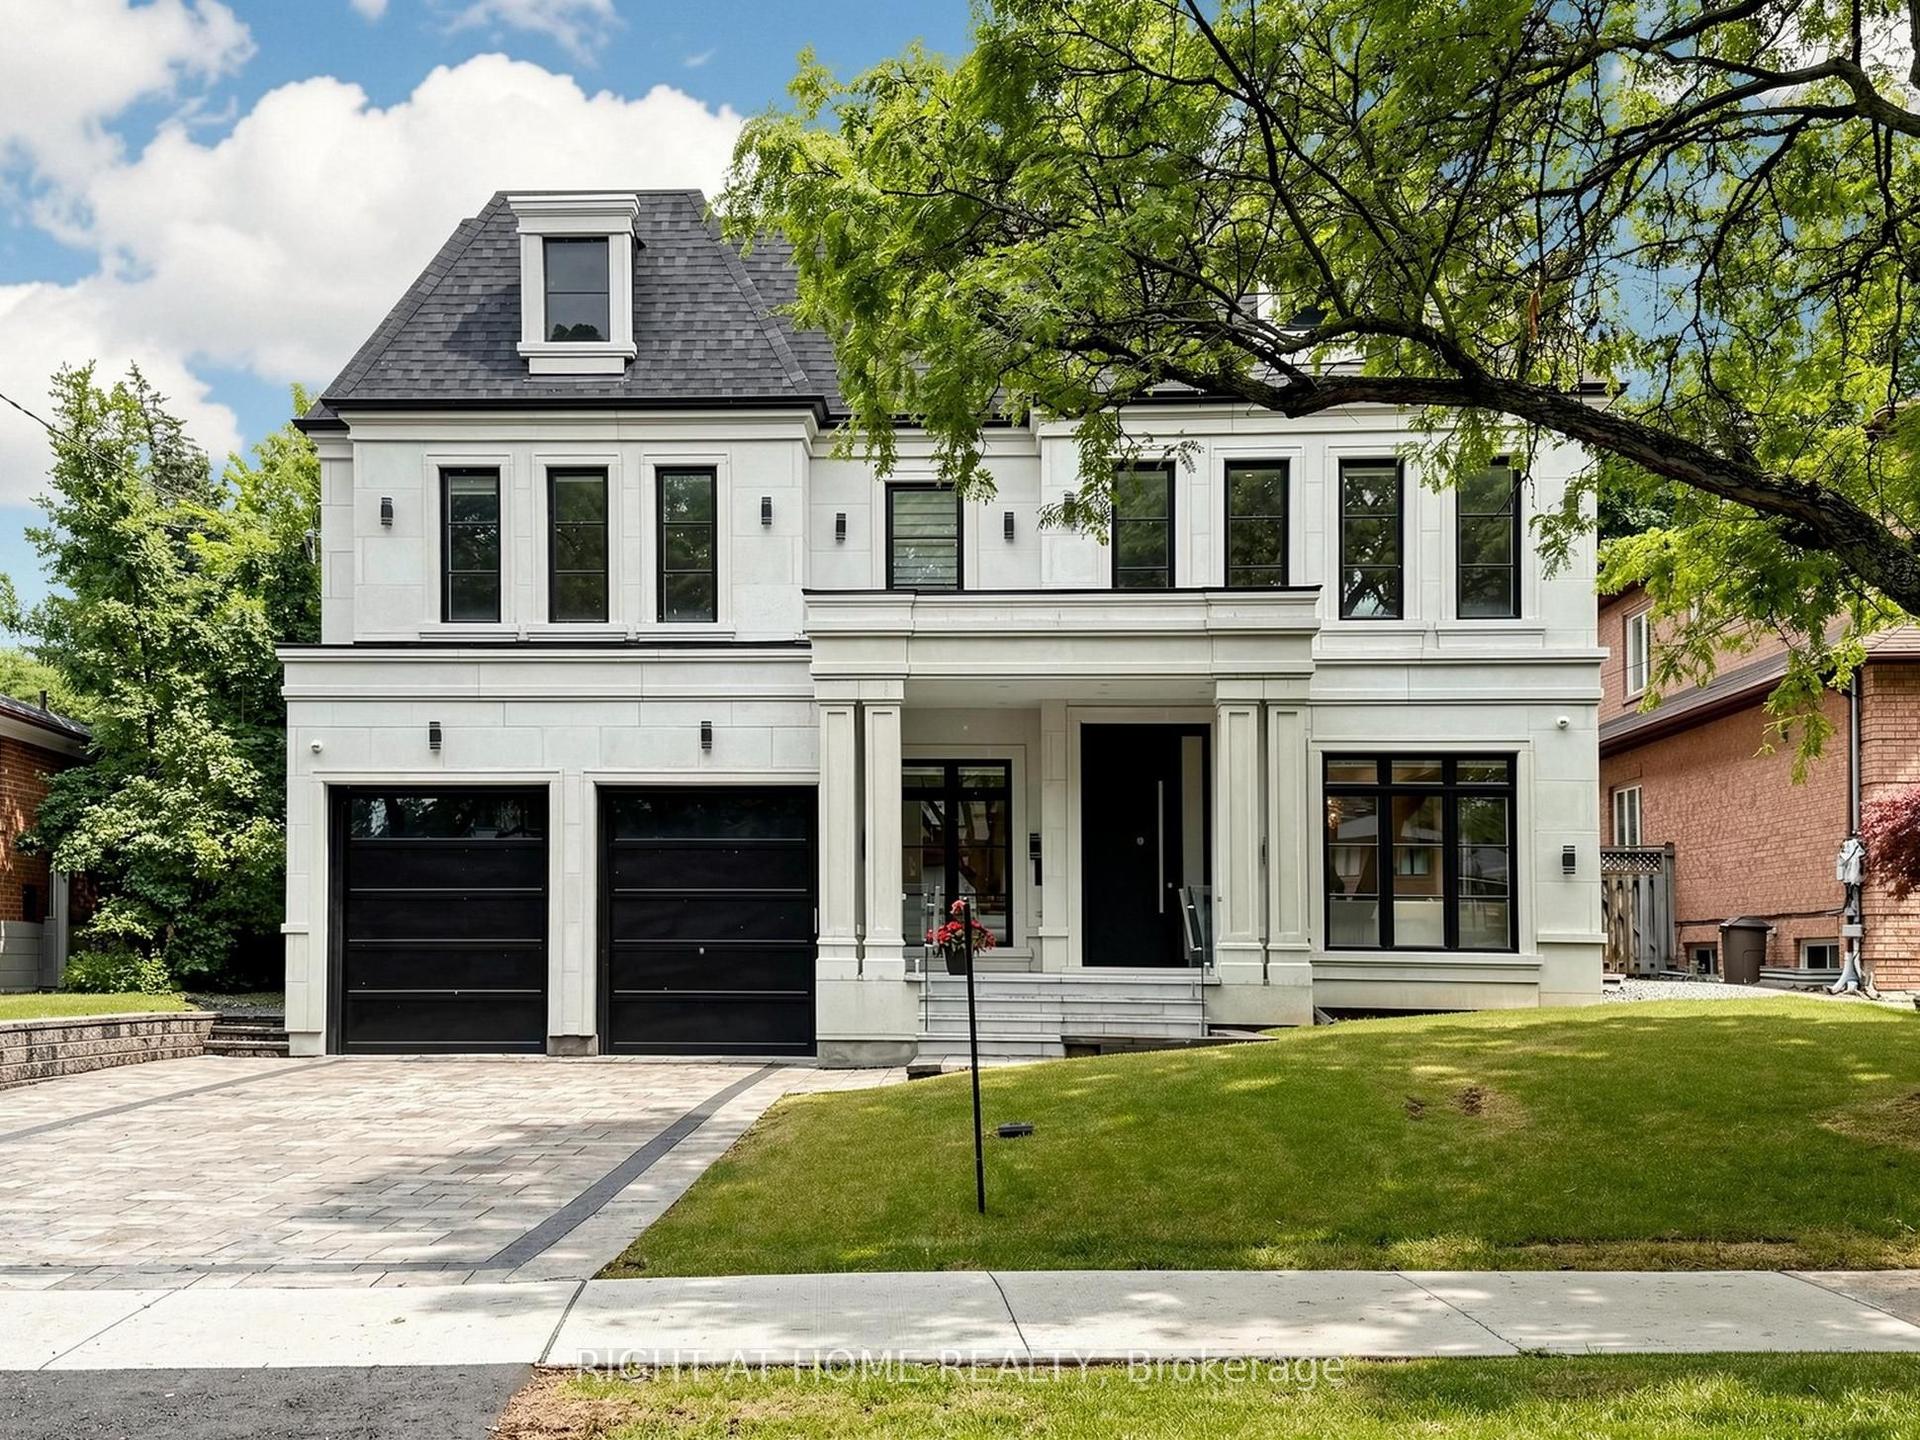
For Sale
Just Listed
Open House Thu 21:30–23:30
8 Breezewood Drive
Stonegate-Queensway, Toronto, ON
$3,146,000
4+1Bd
6Ba
4,250+sqft
13Parking
37.9 x 210 ftlot
$740/sqft
DetachedMLS# W13632324Listed 2026-08-040 DOM
Heating
Separate Heating Controls
Cooling
Central Air
Basement
Finished with Walk-Out
Just listed! New listings in Toronto often receive offers within the first week.
About this home
An exceptional Sunnylea residence offering remarkable scale, refined design, & extraordinary future potential. Set on an impressive oversized & uniquely shaped lot, this home offers over4,400 sqft of beautifully appointed living space, complemented by an approved permit for a covered/enclosed garage extension & eligibility for a substantial garden suite, an exceptional opportunity for elevated living, flexibility, & lasting value. From the moment you arrive, the home leaves a lasting impression. Sun-filled interiors, elegant architectural flow, & a sophisticated foyer create a warm yet luxurious atmosphere. The main level is thoughtfully designed for both everyday living & effortless entertaining, featuring a seamless open concept layout, expansive windows overlooking the private backyard, & a chef inspired kitchen with granite surfaces, a coffee/appliance station, & a walk-in pantry. A rare main-floor primary retreat offers exceptional comfort & privacy, complete with a custom walk-in closet & a spa-inspired 5-piece ensuite with dual vanity zones. Upstairs, three generously proportioned bedrooms & a versatile family lounge provide flexible space for family living, guests, or a potential second primary suite. The lower level enhances the home's versatility with a spacious rec room/office, wet bar, walk-out, mudroom, & powder room. It is ideal for entertaining, multi-generational living, or extended family accommodations. Outdoors, discover a serene backyard oasis surrounded by mature greenery, complete with a natural rock pond & private outdoor sauna. The heated garage with a pet washing area offers exceptional flexibility, ideal as a gym, studio, workshop, or additional living space. The approved permit presents a rare opportunity to expand & transform the existing garage/gym into additional interior living space with a walk-out, further enhancing functionality & value. On a quiet Sunnylea cul-de-sac, steps to Bloor & top-rated schools.
GarageCul-de-sac
Rooms
Main Floor
| Foyer | 2.83 × 5.45 m | Open Concept Porcelain Floor Window |
| Sitting | 2.83 × 5.45 m | Hardwood Floor Pot Lights Open Concept |
| Kitchen | 7.25 × 3.01 m | Porcelain Floor Stainless Steel Appl Walk-Out |
| Primary Bedroom | 4.29 × 3.50 m | Hardwood Floor Walk-In Closet(s) 5 Pc Ensuite |
Upper
| Family Room | 3.26 × 5.82 m | Hardwood Floor Overlooks Backyard Pot Lights |
| Office | 3.26 × 5.82 m | Hardwood Floor Overlooks Family Window |
| Bedroom 2 | 4.32 × 5.79 m | Hardwood Floor Ceiling Fan(s) 3 Pc Ensuite |
| Bedroom 3 | 3.77 × 5.21 m | Hardwood Floor Overlooks Frontyard B/I Closet |
| Bedroom 4 | 4.02 × 6.61 m | Hardwood Floor B/I Closet 3 Pc Ensuite |
Lower
| Office | 6.76 × 3.71 m | Vinyl Floor Wet Bar Walk-Out |
| Mud Room | 0.00 × 0.00 m | B/I Closet Vinyl Floor 2 Pc Bath |
| Recreation | 0.00 × 0.00 m | Walk-Out Heated Floor |
Features
- Auto Garage Door Remote
- Bar Fridge
- Built-In Oven
- Carpet Free
- Primary Bedroom - Main Floor
- Sauna
- Sump Pump
- Water Softener
- Water Treatment
- Separate Heating Controls
- Apartment
- Finished with Walk-Out
- Separate Entrance
- Development Potential
- Finished
- Central Air
- 2-Storey
Financials
Annual Taxes
$15,775.5
Estimated Rental Income
Entire property$4,000 – $6,500/mo
Rental yield1.5% – 2.5%
*Estimates based on comparable rentals in the area. Actual income may vary.
Market Data — Toronto
Days on market0 days
Buyer's MarketSeller's Market
Based on active listings in Toronto. Data updates daily.
Demographics — Toronto
Population
2,794,356
Avg Household Income
$102,000
Age Distribution
0-19
19%
20-34
24%
35-49
21%
50-64
19%
65+
17%
Ownership53% own · 47% rent
EnglishMandarinCantoneseTagalogTamil
Our estimate for this home
Estimated range
$4.06M – $4.72M
Mid-point $4.39M · ~$1034/sqft
How this listing compares
$4.06MList · $3.15M$4.72M
Medium confidence·Based on 18 stonegate-queensway comparables
Estimated range is generated automatically from active comparables and is for informational purposes only. Not an appraisal — contact Aman for a full comparative market analysis that factors in condition, renovations, and positioning.
Getting around
How walkable, bikeable, and transit-friendly this neighbourhood is.
68
/ 100
Walk Score
Somewhat Walkable
66
/ 100
Transit Score
Good Transit
60
/ 100
Bike Score
Bikeable
Scores are estimates based on neighbourhood data and are for informational purposes only.
MLS® data courtesy of the Toronto Regional Real Estate Board (TRREB).
The information provided herein must only be used by consumers that have a bona fide interest in the purchase, sale, or lease of real estate and may not be used for any commercial purpose or any other purpose. Listing information is deemed reliable but is not guaranteed accurate by the Toronto Regional Real Estate Board, the listing brokerage, or this website. The trademarks REALTOR®, REALTORS® and the REALTOR® logo are controlled by The Canadian Real Estate Association (CREA) and identify real estate professionals who are members of CREA. MLS®, Multiple Listing Service®, and the associated logos are owned by CREA. Not intended to solicit properties currently listed for sale or buyers under contract.
You may also like
More homes in Toronto
Hand-picked listings with a similar price range and style.
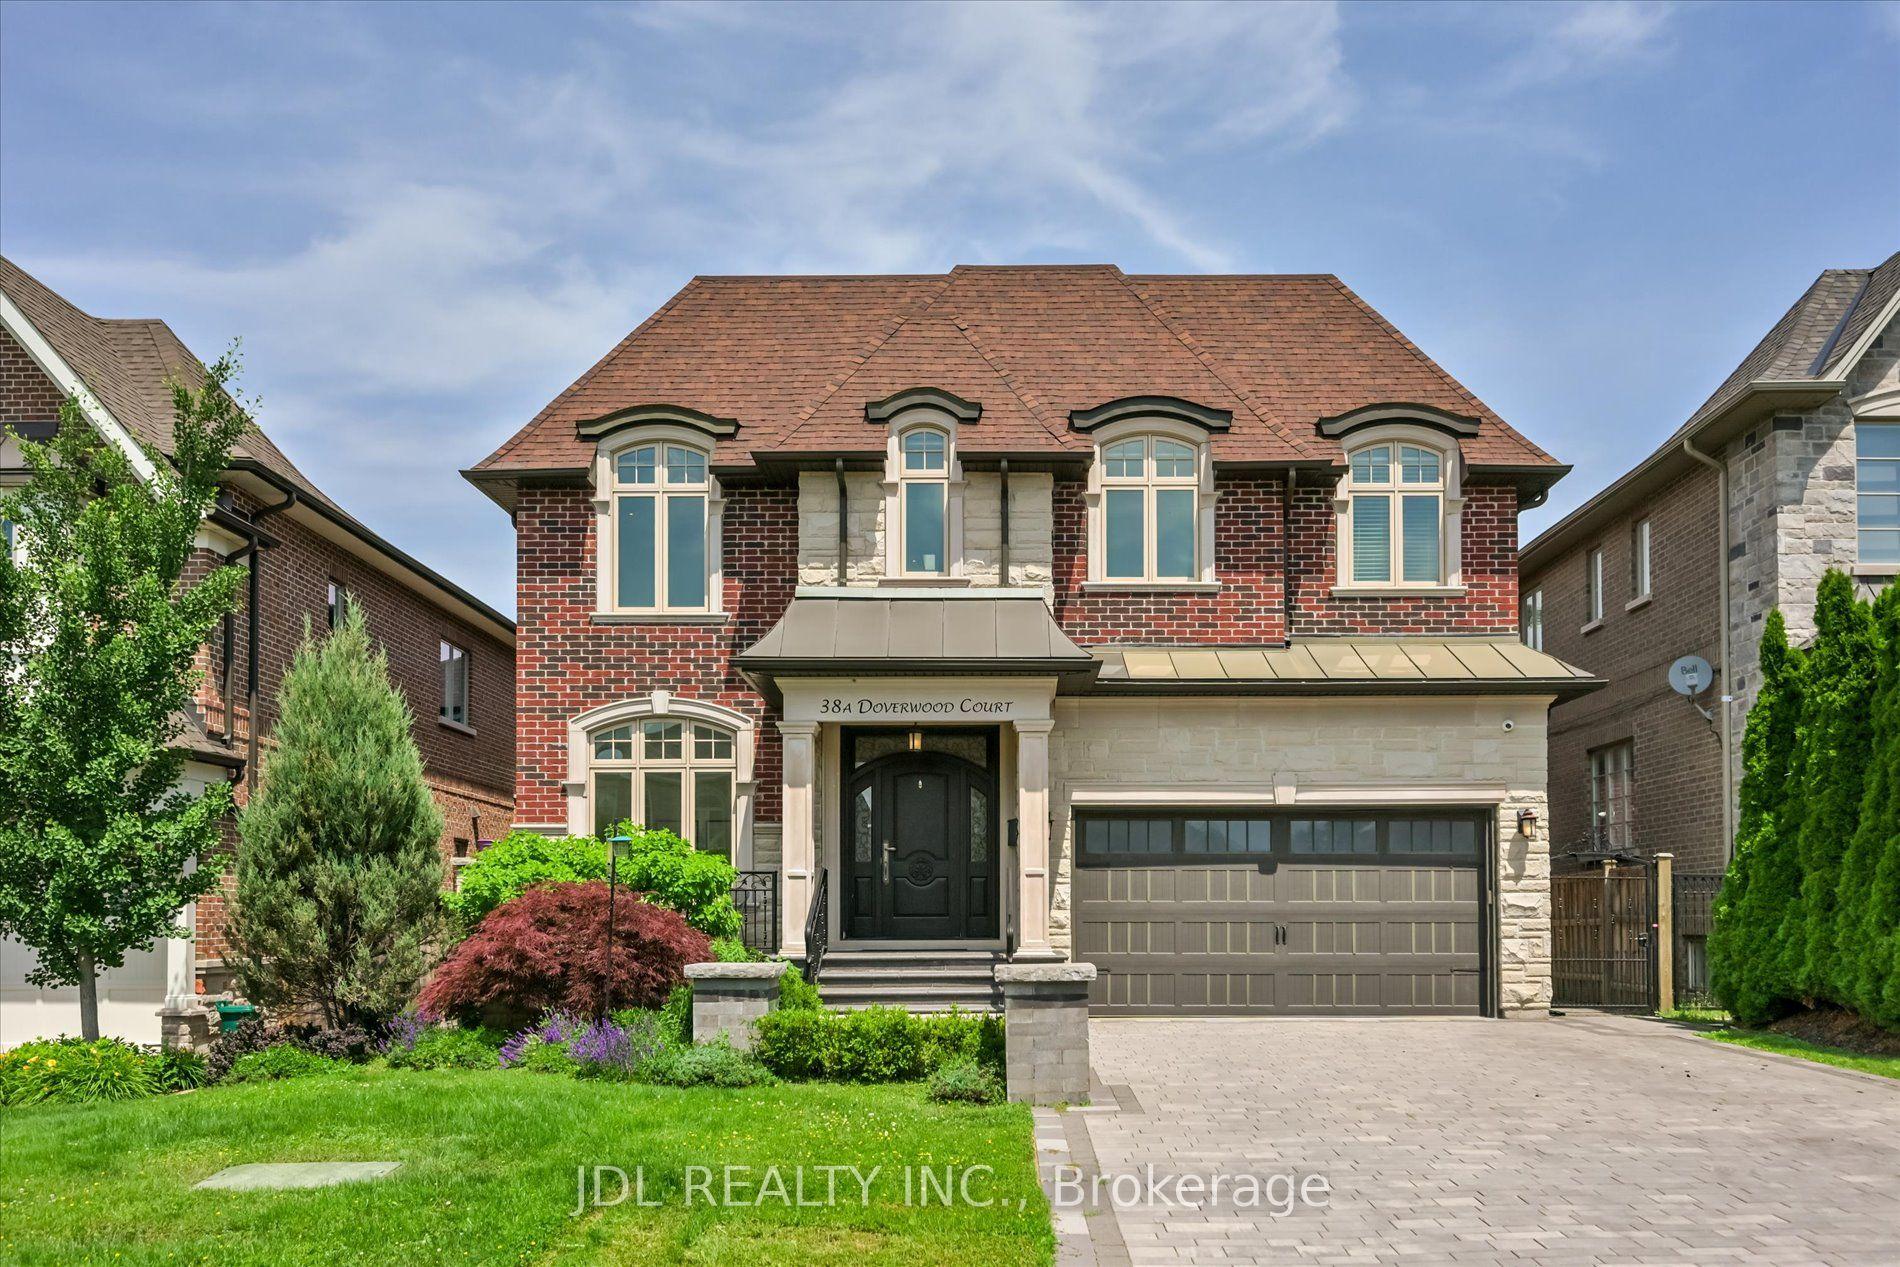
For Sale1 month ago
$2,690,000
Detached
est. $11,793/mo
38A Doverwood Court, Newtonbrook East
Toronto, ON
4+1 bd
6 ba
3,250
6
MLS# C13503426Jdl Realty Inc.
WhatsApp Aman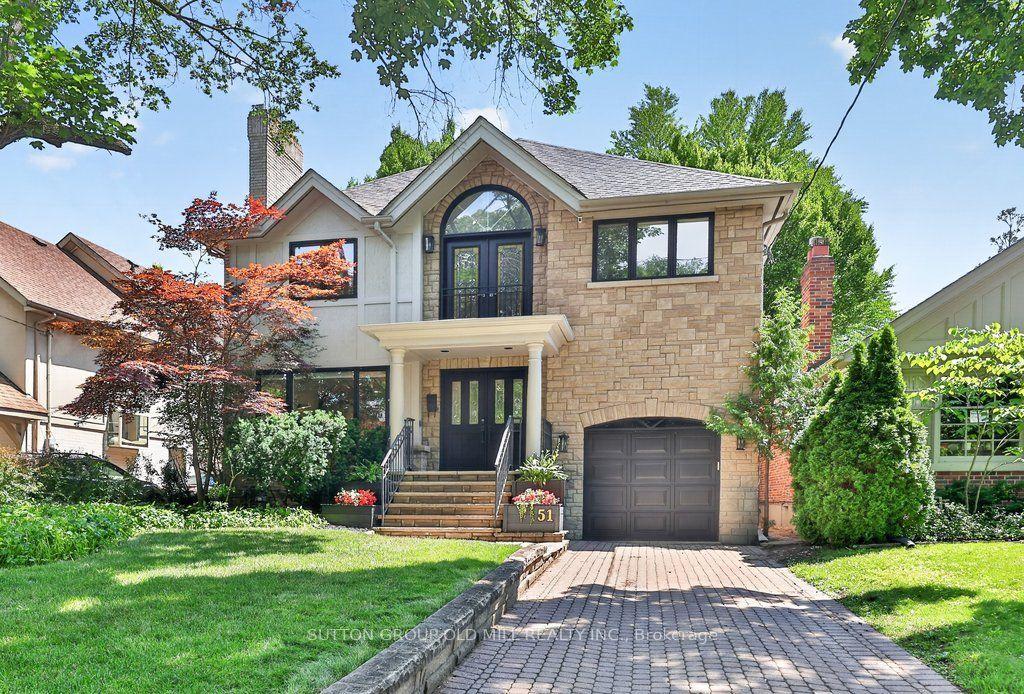
For Sale11 days ago
$2,998,000
Detached
est. $13,143/mo
51 Princeton Road, Kingsway South
Toronto, ON
4+1 bd
4 ba
2,750
3
MLS# W13601960Sutton Group Old Mill Realty Inc.
WhatsApp Aman