For Sale
Just Listed
28 Freeland Street 5301 #5301
Waterfront Communities C8, Toronto, ON
$2,480,000
3Bd
3Ba
1,900+sqft
2Parking
$1305/sqft
CondoMLS# C13527108Listed 2026-07-067 DOM
Cooling
Central Air
About this home
Perched high on the 53rd floor in Prestige at Pinnacle One Yonge, this remarkable luxury residence offers an elevated lifestyle in Toronto's East Bayfront. Spanning approximately 1,873 sq. ft., plus a 390 sq. ft. wrap-around balcony, this spectacular suite boasts breathtaking, unobstructed Lake Ontario views. Featuring three spacious bedrooms, the primary retreat offers his-and-hers walk-in closets and a luxurious spa-inspired ensuite, while one secondary bedroom also includes a walk-in closet and ensuite. Bathed in natural light through floor-to-ceiling windows, the open-concept layout showcases soaring ceilings, engineered hardwood floors, and a designer kitchen with a massive island, panelled integrated appliances, and quartz countertops. Smart home technology, keyless entry, custom drapery, two parking spaces, and two premium lockers complete this exceptional residence. Steps from the waterfront, Union Station, the Financial District, St. Lawrence Market, and the TTC, residents also enjoy building amenities including a fitness centre and yoga studio, while the neighbouring community centre with a swimming pool is conveniently located within the same development. Don't miss the 4K video tour!
PoolWaterfrontHardwood
Rooms
Other
| Living Room | 8.13 × 5.62 m | Combined w/Dining W/O To Balcony South View |
| Dining Room | 8.13 × 5.26 m | Combined w/Kitchen W/O To Balcony SE View |
| Kitchen | 4.75 × 2.97 m | Combined w/Living Combined w/Dining Centre Island |
| Primary Bedroom | 3.94 × 3.11 m | Walk-In Closet(s) 5 Pc Bath South View |
| Bedroom 2 | 3.45 × 2.92 m | Walk-In Closet(s) 3 Pc Bath East View |
| Bedroom 3 | 3.94 × 2.88 m | Closet South View Large Window |
Features
- None
- Central Air
- Apartment
Financials
Annual Taxes
$16,462
Estimated Rental Income
Entire property$3,200 – $4,200/mo
Rental yield1.5% – 2.0%
*Estimates based on comparable rentals in the area. Actual income may vary.
Market Data — Toronto
Days on market7 days
Buyer's MarketSeller's Market
Based on active listings in Toronto. Data updates daily.
Demographics — Toronto
Population
2,794,356
Avg Household Income
$102,000
Age Distribution
0-19
19%
20-34
24%
35-49
21%
50-64
19%
65+
17%
Ownership53% own · 47% rent
EnglishMandarinCantoneseTagalogTamil
Our estimate for this home
Estimated range
$1.81M – $2.10M
Mid-point $1.95M · ~$1028/sqft
How this listing compares
$1.81MList · $2.48M$2.10M
High confidence·Based on 96 waterfront communities c8 comparables
Estimated range is generated automatically from active comparables and is for informational purposes only. Not an appraisal — contact Aman for a full comparative market analysis that factors in condition, renovations, and positioning.
Getting around
How walkable, bikeable, and transit-friendly this neighbourhood is.
88
/ 100
Walk Score
Very Walkable
74
/ 100
Transit Score
Excellent Transit
65
/ 100
Bike Score
Bikeable
Scores are estimates based on neighbourhood data and are for informational purposes only.
MLS® data courtesy of the Toronto Regional Real Estate Board (TRREB).
The information provided herein must only be used by consumers that have a bona fide interest in the purchase, sale, or lease of real estate and may not be used for any commercial purpose or any other purpose. Listing information is deemed reliable but is not guaranteed accurate by the Toronto Regional Real Estate Board, the listing brokerage, or this website. The trademarks REALTOR®, REALTORS® and the REALTOR® logo are controlled by The Canadian Real Estate Association (CREA) and identify real estate professionals who are members of CREA. MLS®, Multiple Listing Service®, and the associated logos are owned by CREA. Not intended to solicit properties currently listed for sale or buyers under contract.
You may also like
More homes in Toronto
Hand-picked listings with a similar price range and style.
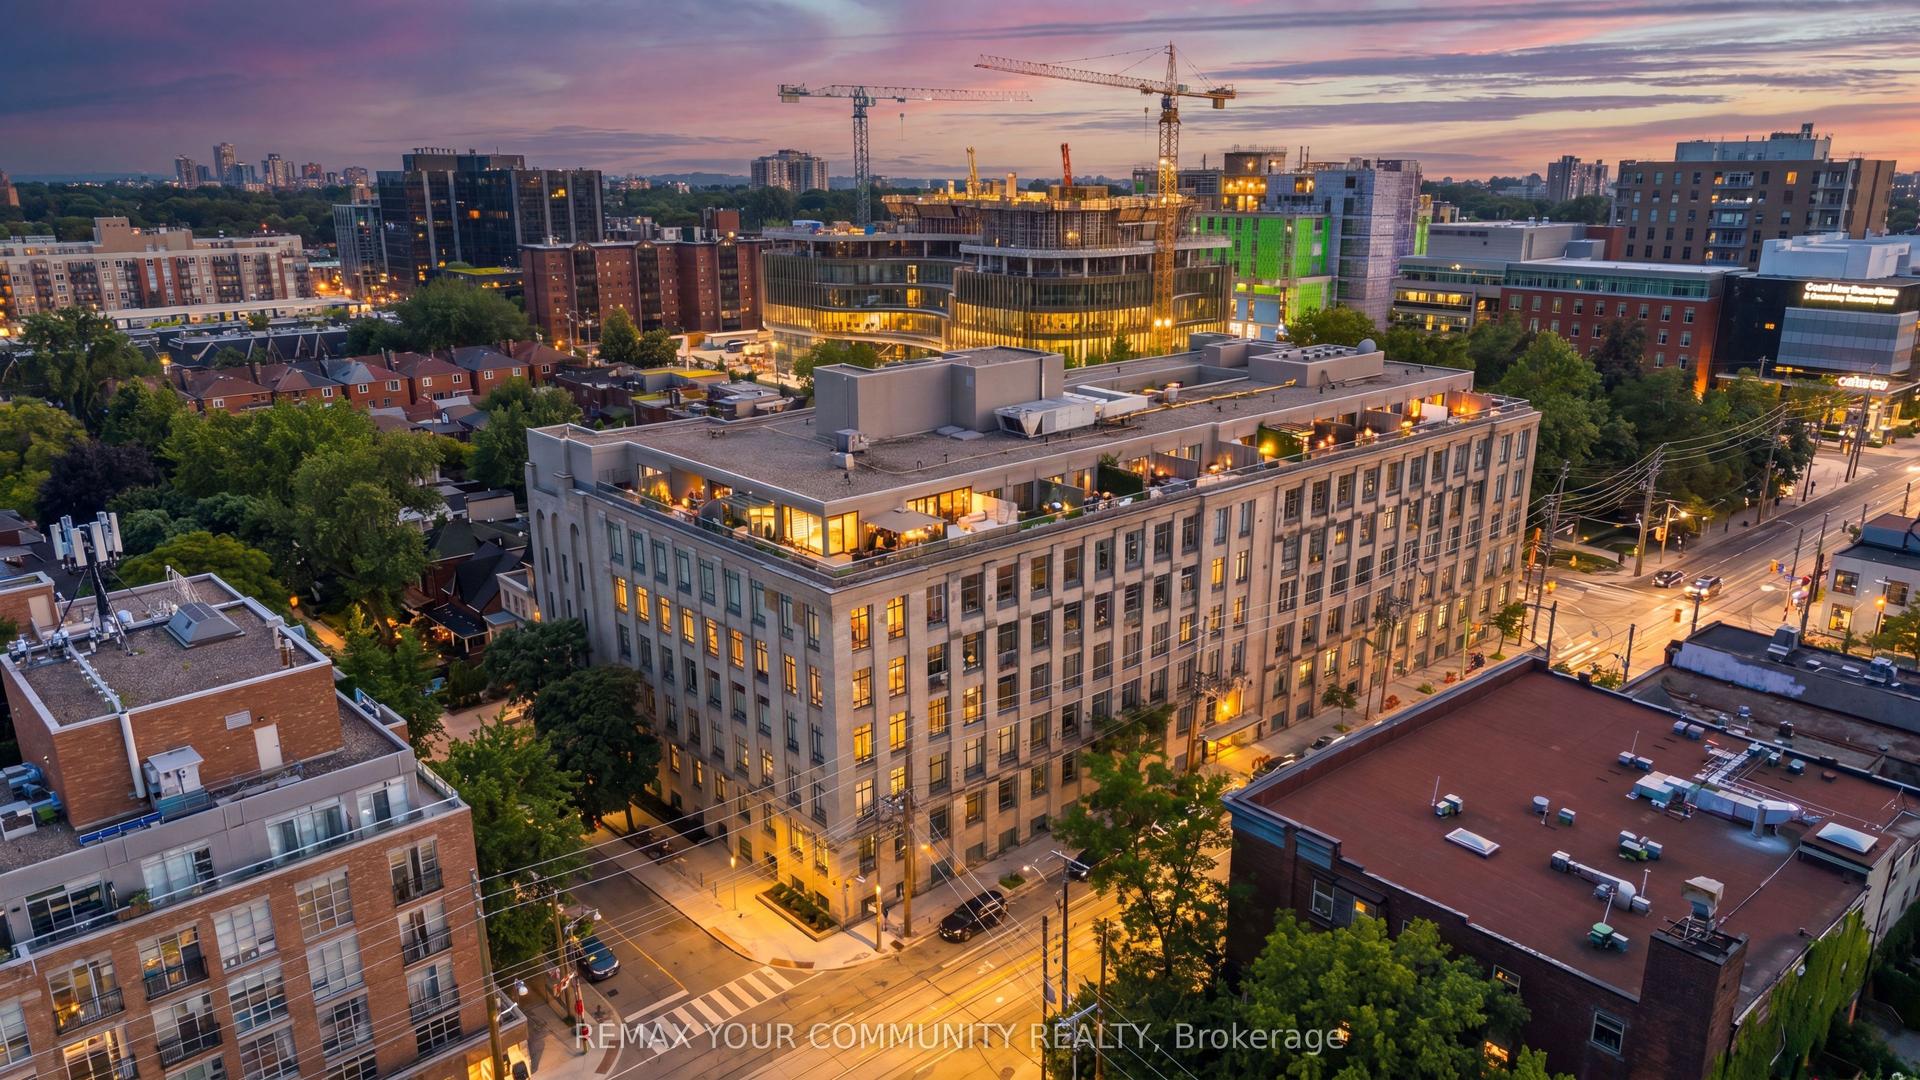
For Sale17 h ago
$2,299,000
Condo
est. $10,079/mo
993 Queen Street W 301 #301, Trinity-Bellwoods
Toronto, ON
1+2 bd
2 ba
1,900
1
MLS# C13558288Remax Your Community Realty
WhatsApp Aman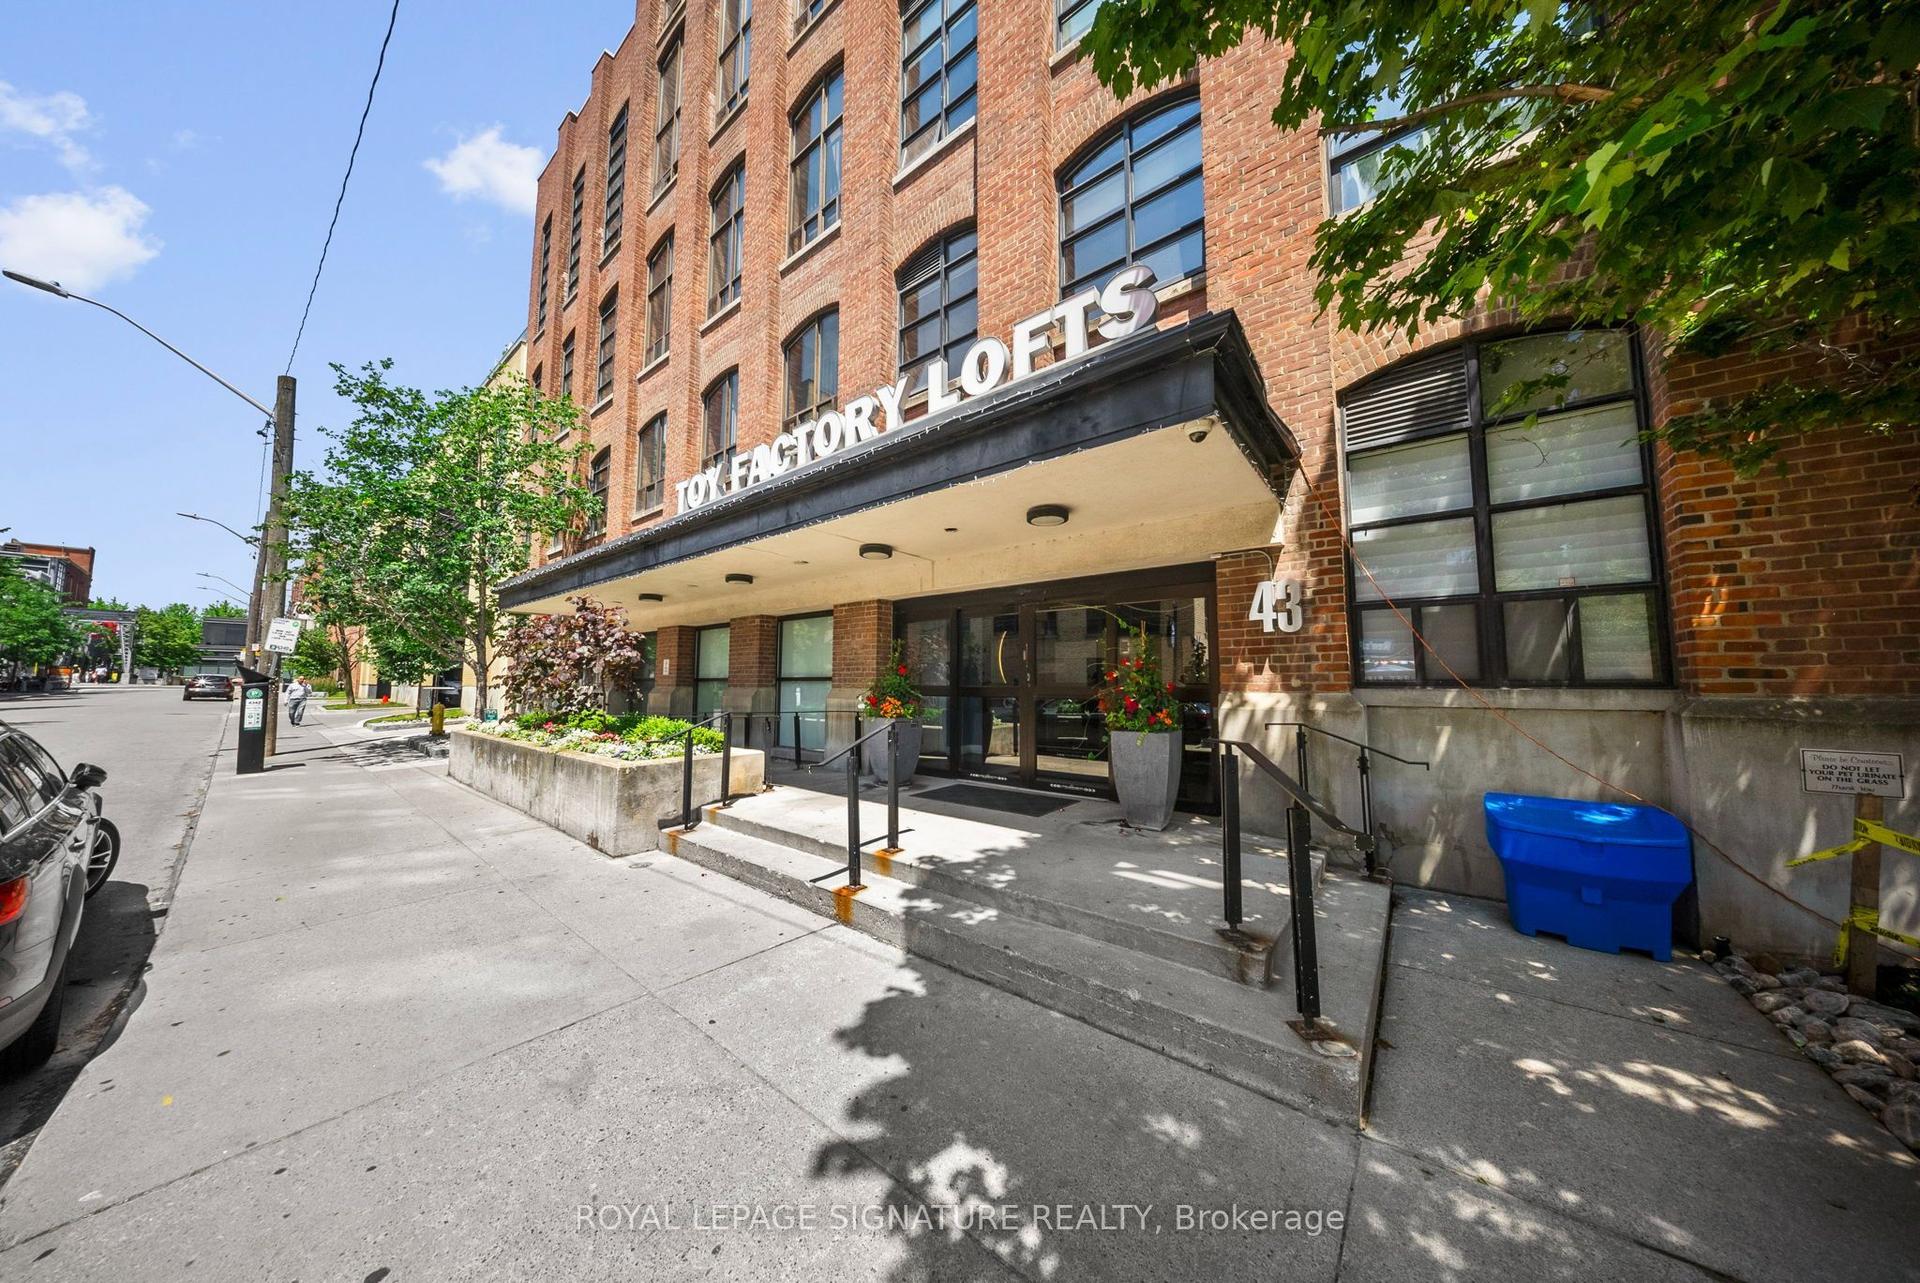
For Sale4 days ago
$2,899,000
Condo
est. $12,709/mo
43 Hanna Avenue 411 #411, Niagara
Toronto, ON
4+1 bd
4 ba
3,125
4
MLS# C13551168Royal Lepage Signature Realty
WhatsApp Aman