For Sale
Just Listed
43 Hanna Avenue 411 #411
Niagara, Toronto, ON
$2,899,000
4+1Bd
4Ba
3,125+sqft
4Parking
$928/sqft
CondoMLS# C13551168Listed 2026-07-103 DOM
Cooling
Central Air
Just listed! New listings in Toronto often receive offers within the first week.
About this home
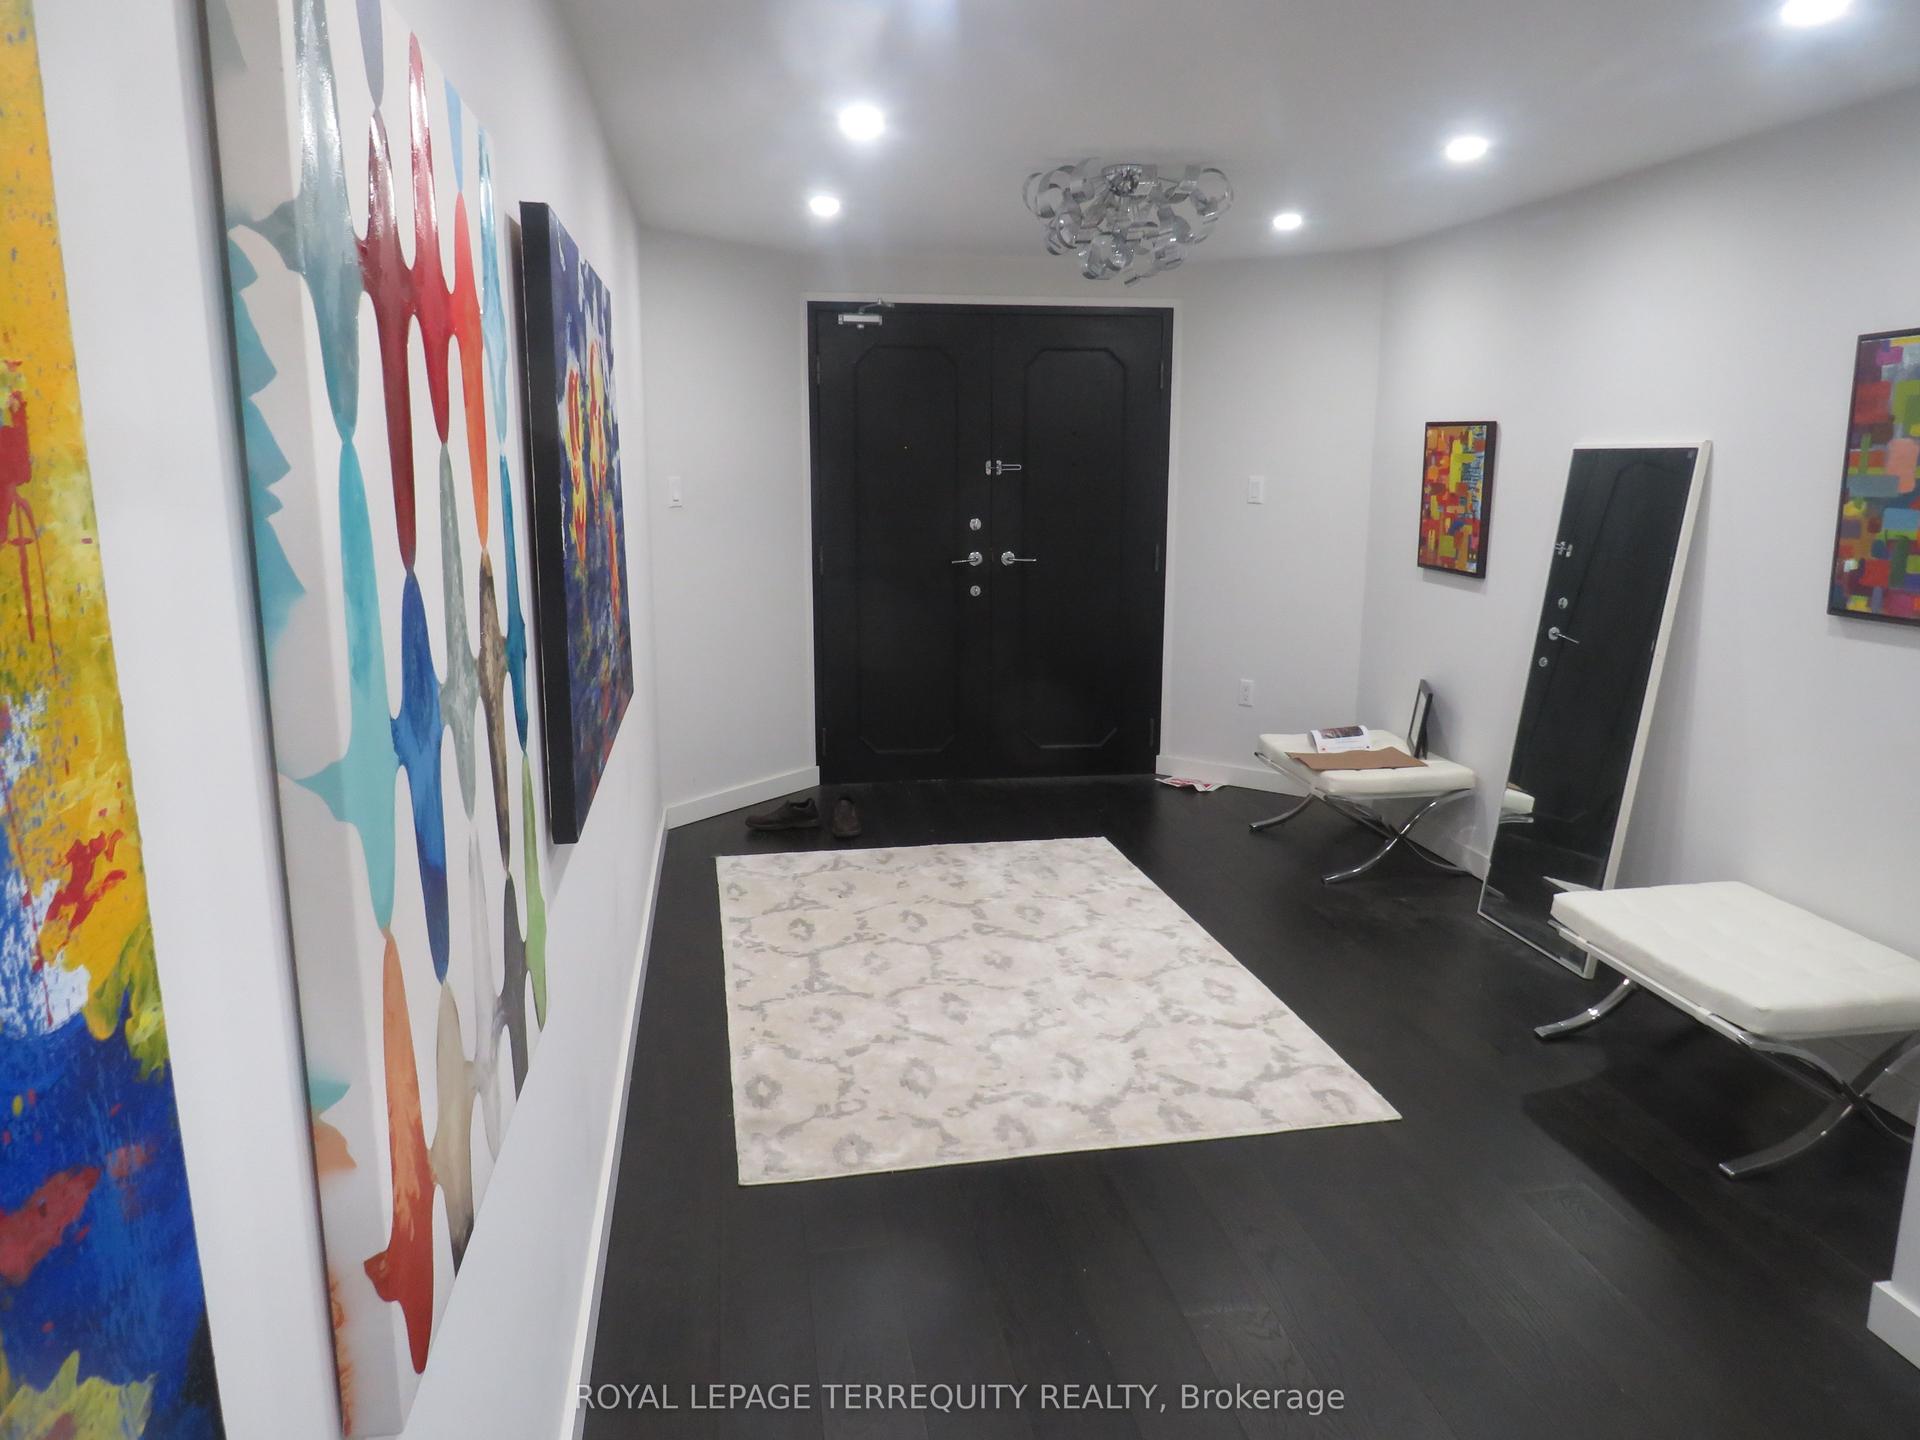
Do you want to own a piece of history, something truly unique? If so, this 3,000+ sq. ft. unit is the one for you! Located in the Toy Factory Lofts, originally home to the Irwin Toy Company (think Slinky) this hard loft has soaring 11-foot ceilings, exposed brick and oversized floor-to-ceiling warehouse windows that let in lots of natural light. It also has three private balconies for outdoor space. This one-of-a-kind unit combines two adjoining units into one home. The main living space is approx. 2,000 sq. ft. and the additional 1,000 sq. ft. flex space make the perfect guest or in-law suite, entertaining area or work from home office. The turn-of-the-century building, itself, is one of Toronto's most coveted authentic loft buildings. The historic character, including the building's original Douglas fir posts, has been preserved throughout. And the location is second to none. The Toy Factory Lofts is in the heart of one of the city's most desirable neighbourhoods - Liberty Village - which was designed so that its residents never had to leave. Everything you could want in a neighbourhood is here including grocery stores, restaurants, coffee shops, bars, banks, the list goes on. The GO train and King St. transit are just steps away as well. This four-bed, four-bath residence includes two parking spots with room for four cars (one on a lift) and has three lockers for storage. Building amenities include a landscaped rooftop terrace with BBQs, and lounge areas, a fitness centre, a business centre with boardroom, an event space, guest suites, bicycle storage area and 24-hour concierge. When you make this your home, you will never want to leave. It is a truly unique oasis within the hustle and bustle of the city core.
In-law Suite
Rooms
Other
| Living Room | 6.55 × 8.97 m | Window Floor to Ceiling W/O To Balcony B/I Shelves |
| Dining Room | 6.55 × 8.97 m | Window Floor to Ceiling W/O To Balcony Open Concept |
| Kitchen | 2.36 × 3.91 m | Breakfast Bar Stainless Steel Appl Open Concept |
| Primary Bedroom | 5.28 × 4.32 m | Window Floor to Ceiling 4 Pc Ensuite Walk-In Closet(s) |
| Bedroom 2 | 3.66 × 3.78 m | W/O To Balcony Window Floor to Ceiling 3 Pc Ensuite |
| Bedroom 3 | 2.79 × 4.32 m | Glass Doors Window Floor to Ceiling NE View |
| Living Room | 4.93 × 9.09 m | Window Floor to Ceiling W/O To Balcony Open Concept |
| Dining Room | 4.93 × 9.09 m | Window Floor to Ceiling Open Concept Track Lighting |
| Kitchen | 4.93 × 9.09 m | Stainless Steel Appl Track Lighting Quartz Counter |
| Bedroom 4 | 0.00 × 0.00 m | B/I Closet Sliding Doors |
| Den | 0.00 × 0.00 m | |
| Foyer | 0.00 × 0.00 m | B/I Shelves |
Features
- Brick & Beam
- Carpet Free
- In-Law Suite
- None
- Central Air
- Loft
Financials
Annual Taxes
$12,430.44
Estimated Rental Income
Entire property$3,200 – $4,200/mo
Rental yield1.3% – 1.7%
*Estimates based on comparable rentals in the area. Actual income may vary.
Market Data — Toronto
Days on market3 days
Buyer's MarketSeller's Market
Based on active listings in Toronto. Data updates daily.
Demographics — Toronto
Population
2,794,356
Avg Household Income
$102,000
Age Distribution
0-19
19%
20-34
24%
35-49
21%
50-64
19%
65+
17%
Ownership53% own · 47% rent
EnglishMandarinCantoneseTagalogTamil
Our estimate for this home
Estimated range
$3.26M – $3.79M
Mid-point $3.52M · ~$1127/sqft
How this listing compares
$3.26MList · $2.90M$3.79M
High confidence·Based on 310 toronto comparables
Estimated range is generated automatically from active comparables and is for informational purposes only. Not an appraisal — contact Aman for a full comparative market analysis that factors in condition, renovations, and positioning.
Getting around
How walkable, bikeable, and transit-friendly this neighbourhood is.
89
/ 100
Walk Score
Very Walkable
73
/ 100
Transit Score
Excellent Transit
60
/ 100
Bike Score
Bikeable
Scores are estimates based on neighbourhood data and are for informational purposes only.
MLS® data courtesy of the Toronto Regional Real Estate Board (TRREB).
The information provided herein must only be used by consumers that have a bona fide interest in the purchase, sale, or lease of real estate and may not be used for any commercial purpose or any other purpose. Listing information is deemed reliable but is not guaranteed accurate by the Toronto Regional Real Estate Board, the listing brokerage, or this website. The trademarks REALTOR®, REALTORS® and the REALTOR® logo are controlled by The Canadian Real Estate Association (CREA) and identify real estate professionals who are members of CREA. MLS®, Multiple Listing Service®, and the associated logos are owned by CREA. Not intended to solicit properties currently listed for sale or buyers under contract.
You may also like
More homes in Toronto
Hand-picked listings with a similar price range and style.
For Sale8 days ago
$2,480,000
Condo
est. $10,872/mo
28 Freeland Street 5301 #5301, Waterfront Communities C8
Toronto, ON
3 bd
3 ba
1,900
2
MLS# C13527108Royal Lepage Real Estate Services…
WhatsApp Aman
For Sale18 h ago
$2,299,000
Condo
est. $10,079/mo
993 Queen Street W 301 #301, Trinity-Bellwoods
Toronto, ON
1+2 bd
2 ba
1,900
1
MLS# C13558288Remax Your Community Realty
WhatsApp Aman