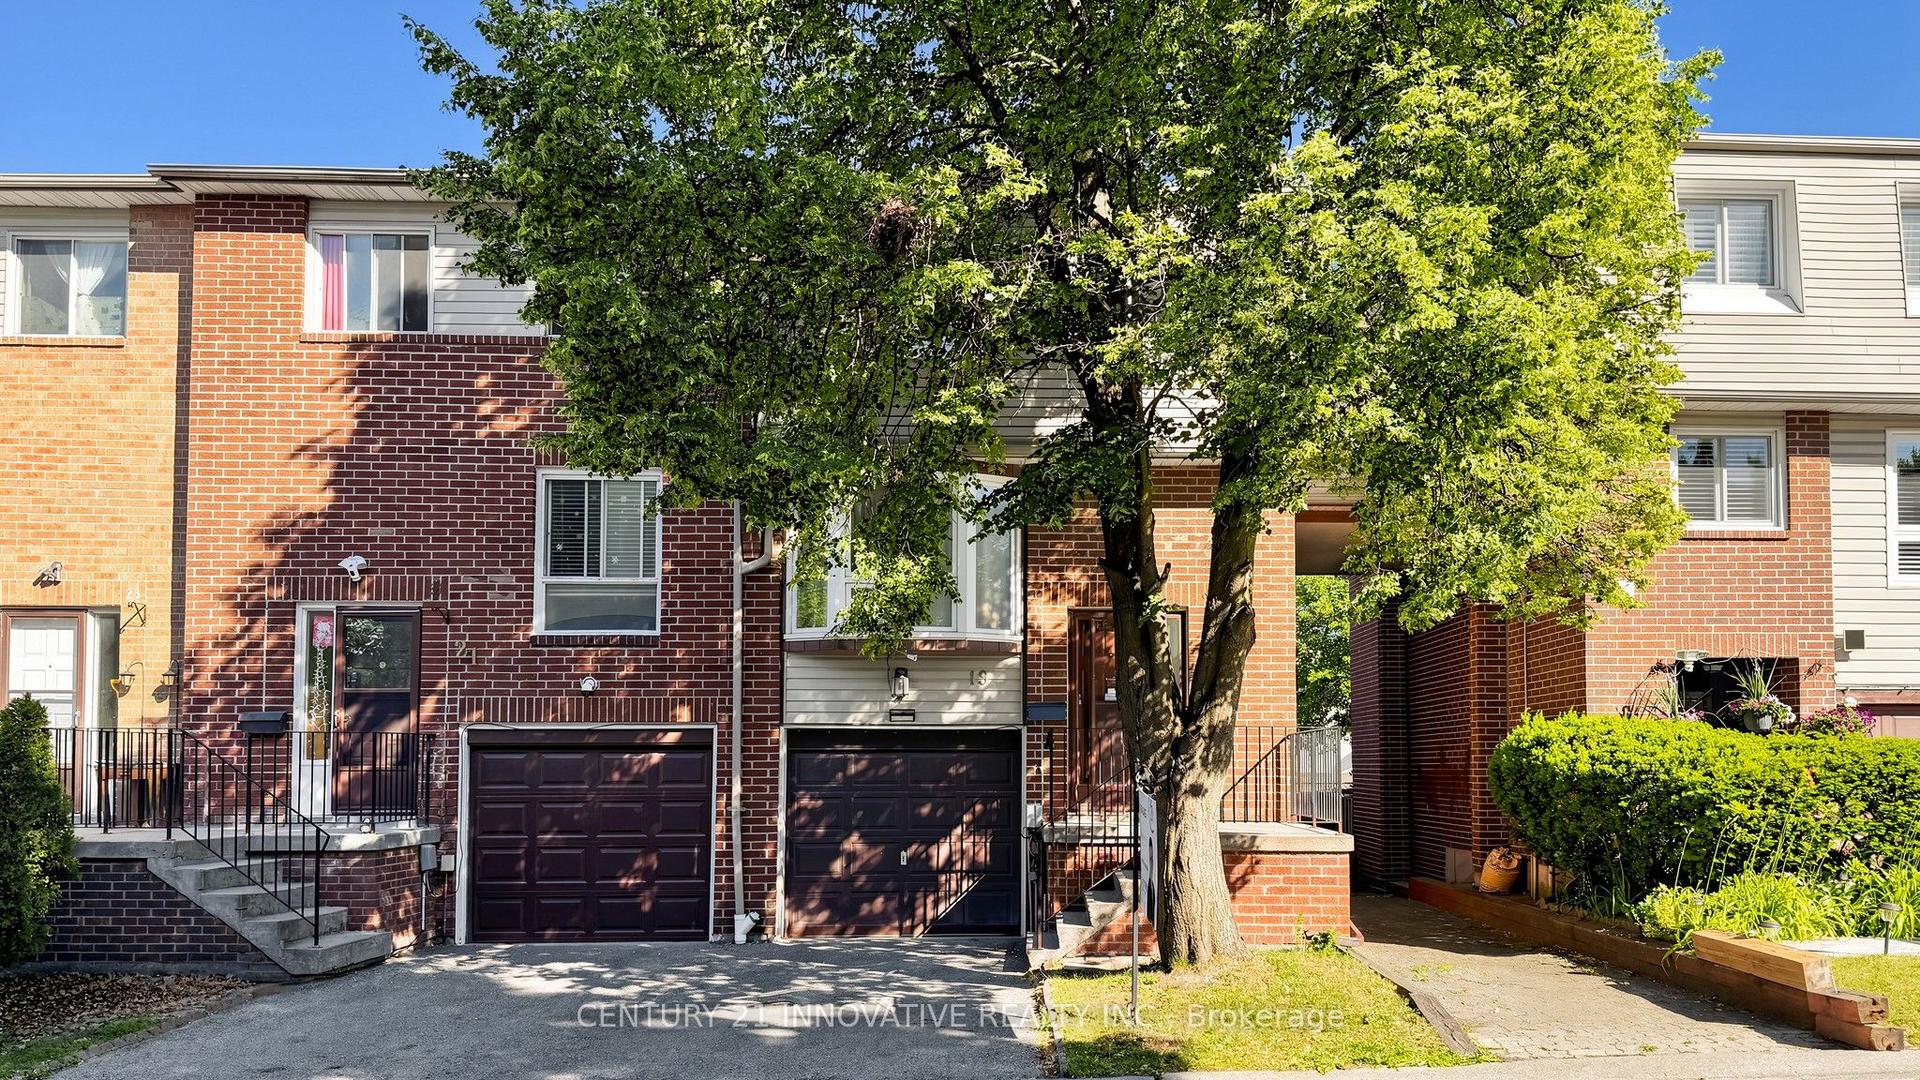
For Sale
861 Sheppard Avenue W 15 #15
Clanton Park, Toronto, ON
$580,000
2Bd
2Ba
1,100+sqft
1Parking
$527/sqft
Condo TownMLS# C13529834Listed 2026-07-0614 DOM
Cooling
Central Air
About this home
Nestled in Greenwich Village, this modern community, each crafted with durable cast-in-concrete construction. Inside, you'll find 9-foot-high ceilings with a smooth finish, along with contemporary European-inspired kitchen cabinetry featuring top-of-the-line stainless steel appliances known for their energy efficiency. The "Battery Park" model, approximately 1060 square feet, offers a sunny upper level, two bedrooms, and two full baths, as well as a rooftop garden and 2 balconies totaling 251 square feet. Lots of outdoor space for you to enjoy. Each unit has individual hydro, water, and gas meters for added convenience. This unit offers one underground parking and a locker, ensuring both convenience and security for residents. Located in a transit-friendly neighborhood, Sheppard Subway West is just a 5-minute walk away, with bus stops conveniently located at your doorstep. For those who prefer driving, the expressway and Highway 401 are easily accessible. Low maintenance fee which include parking, locker and cable
Features
- None
- Central Air
- 2-Storey
Financials
Annual Taxes
$4,475.84
Estimated Rental Income
Entire property$2,600 – $3,500/mo
Rental yield5.4% – 7.2%
*Estimates based on comparable rentals in the area. Actual income may vary.
Market Data — Toronto
Days on market14 days
Buyer's MarketSeller's Market
Based on active listings in Toronto. Data updates daily.
Demographics — Toronto
Population
2,794,356
Avg Household Income
$102,000
Age Distribution
0-19
19%
20-34
24%
35-49
21%
50-64
19%
65+
17%
Ownership53% own · 47% rent
EnglishMandarinCantoneseTagalogTamil
Our estimate for this home
Estimated range
$622K – $723K
Mid-point $672K · ~$611/sqft
How this listing compares
$622KList · $580K$723K
High confidence·Based on 725 toronto comparables
Estimated range is generated automatically from active comparables and is for informational purposes only. Not an appraisal — contact Aman for a full comparative market analysis that factors in condition, renovations, and positioning.
Getting around
How walkable, bikeable, and transit-friendly this neighbourhood is.
84
/ 100
Walk Score
Very Walkable
76
/ 100
Transit Score
Excellent Transit
73
/ 100
Bike Score
Very Bikeable
Scores are estimates based on neighbourhood data and are for informational purposes only.
MLS® data courtesy of the Toronto Regional Real Estate Board (TRREB).
The information provided herein must only be used by consumers that have a bona fide interest in the purchase, sale, or lease of real estate and may not be used for any commercial purpose or any other purpose. Listing information is deemed reliable but is not guaranteed accurate by the Toronto Regional Real Estate Board, the listing brokerage, or this website. The trademarks REALTOR®, REALTORS® and the REALTOR® logo are controlled by The Canadian Real Estate Association (CREA) and identify real estate professionals who are members of CREA. MLS®, Multiple Listing Service®, and the associated logos are owned by CREA. Not intended to solicit properties currently listed for sale or buyers under contract.
You may also like
More homes in Toronto
Hand-picked listings with a similar price range and style.
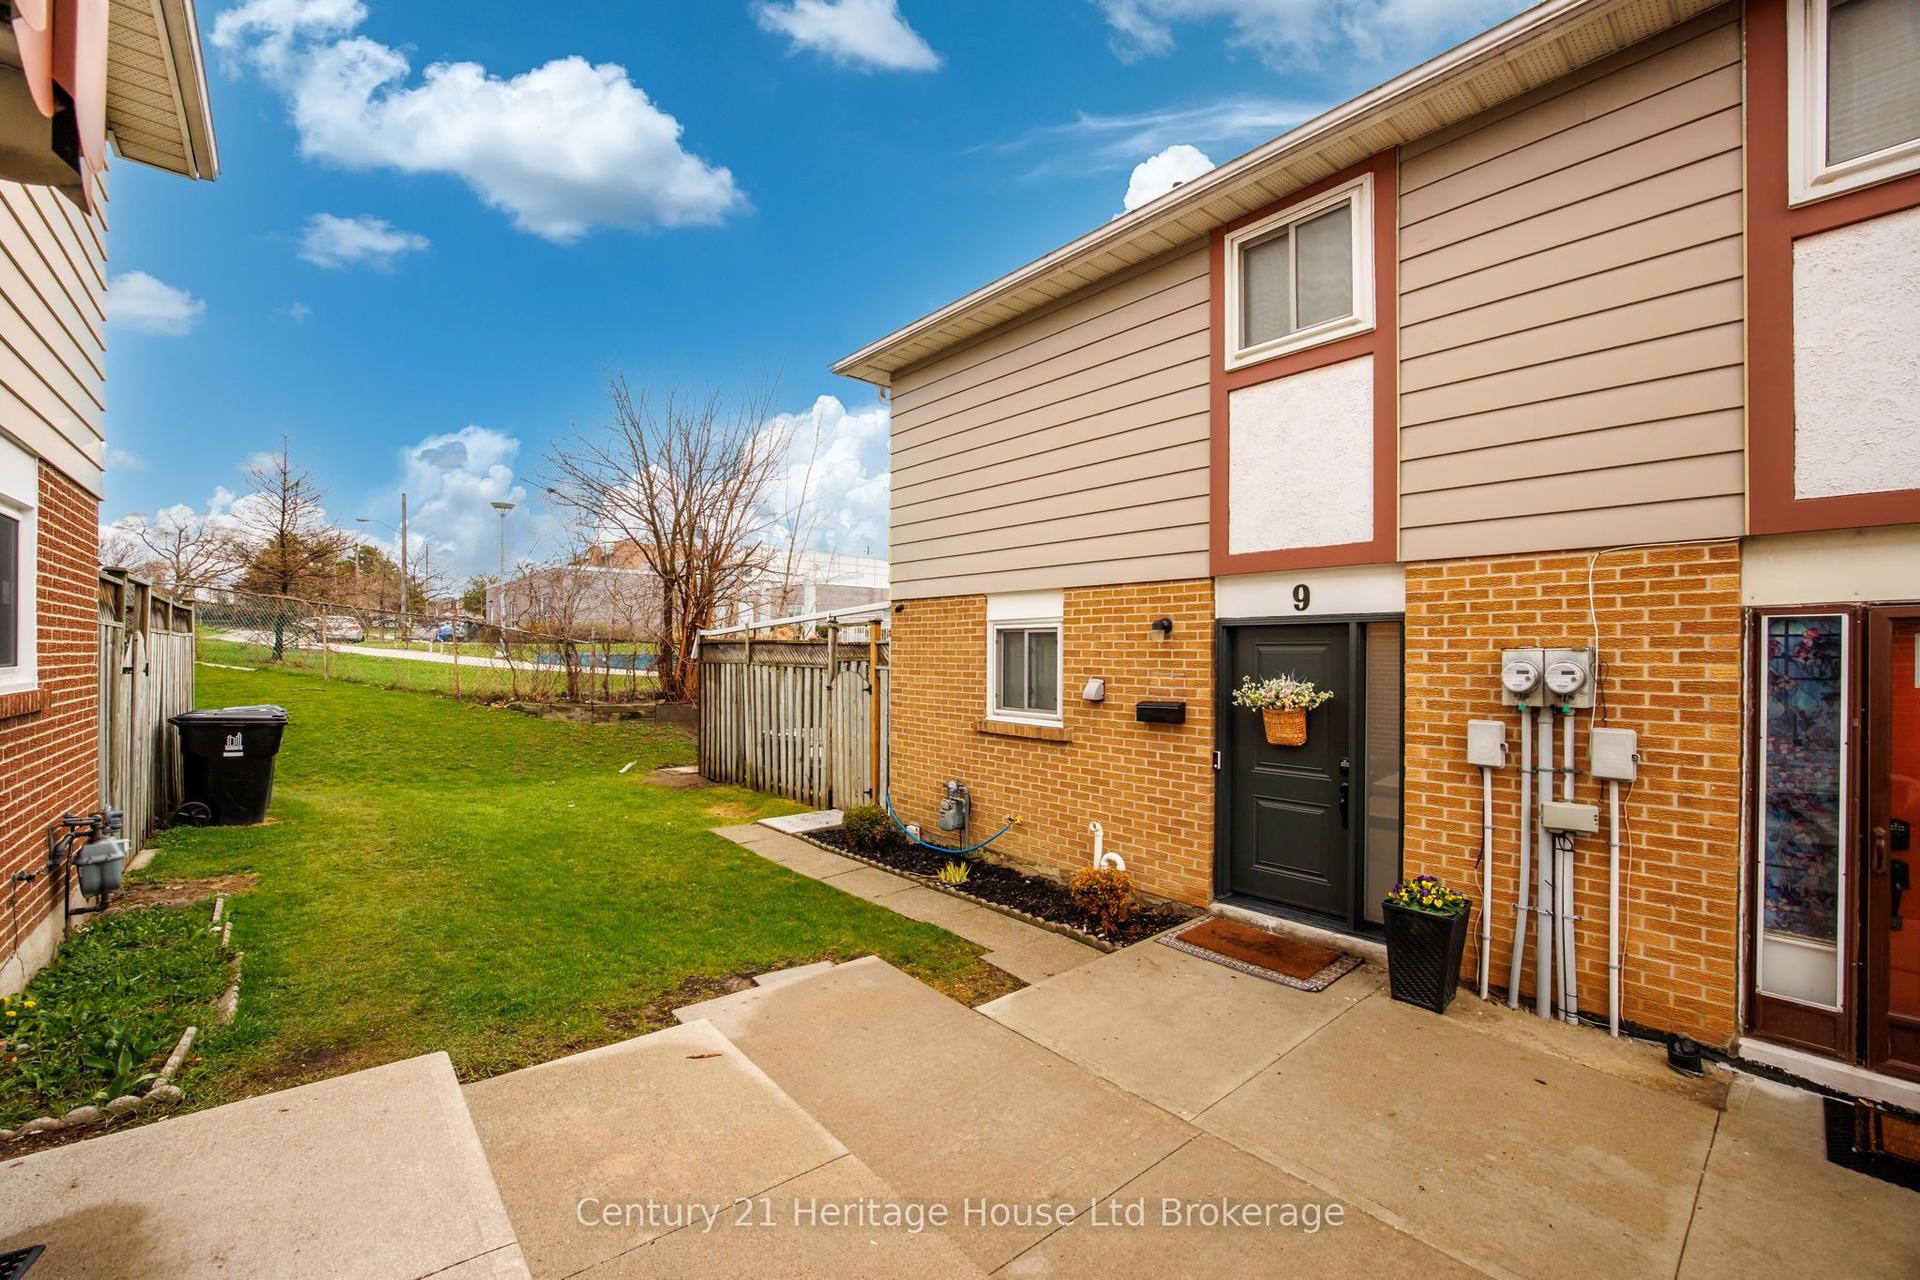
For Sale29 days ago
$669,900
Condo Town
est. $2,937/mo
9 San Vito Way, Glenfield-Jane Heights
Toronto, ON
3 bd
2 ba
1,100
1
MLS# W13474490Century 21 Heritage House Ltd Bro…
WhatsApp Aman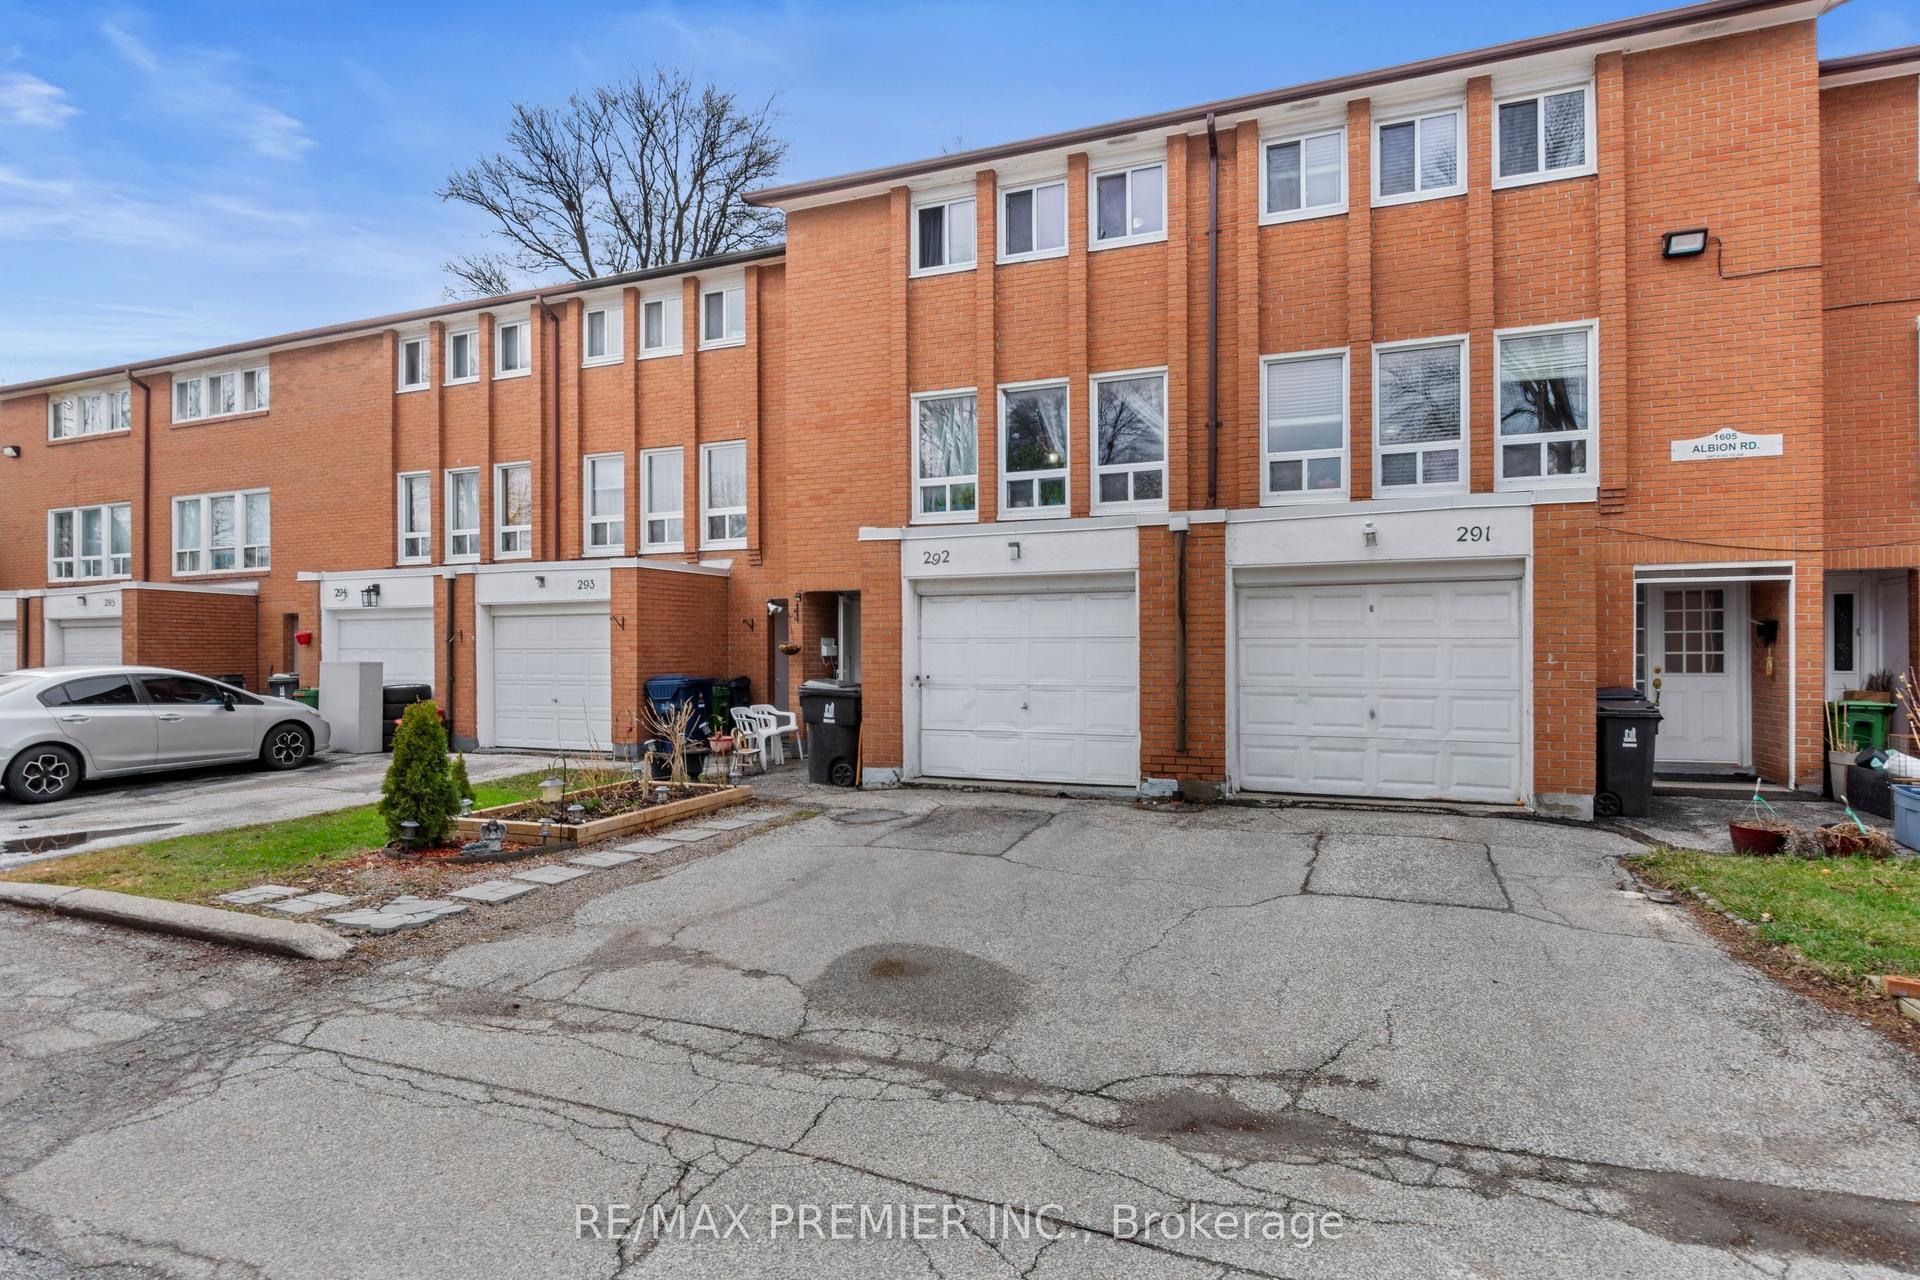
For Sale28 days ago
$549,900
Condo Town
est. $2,411/mo
1605 Albion Road 292 #292, Mount Olive-Silverstone-Jamestown
Toronto, ON
3 bd
2 ba
1,100
2
MLS# W13480238Re/Max Premier Inc.
WhatsApp Aman