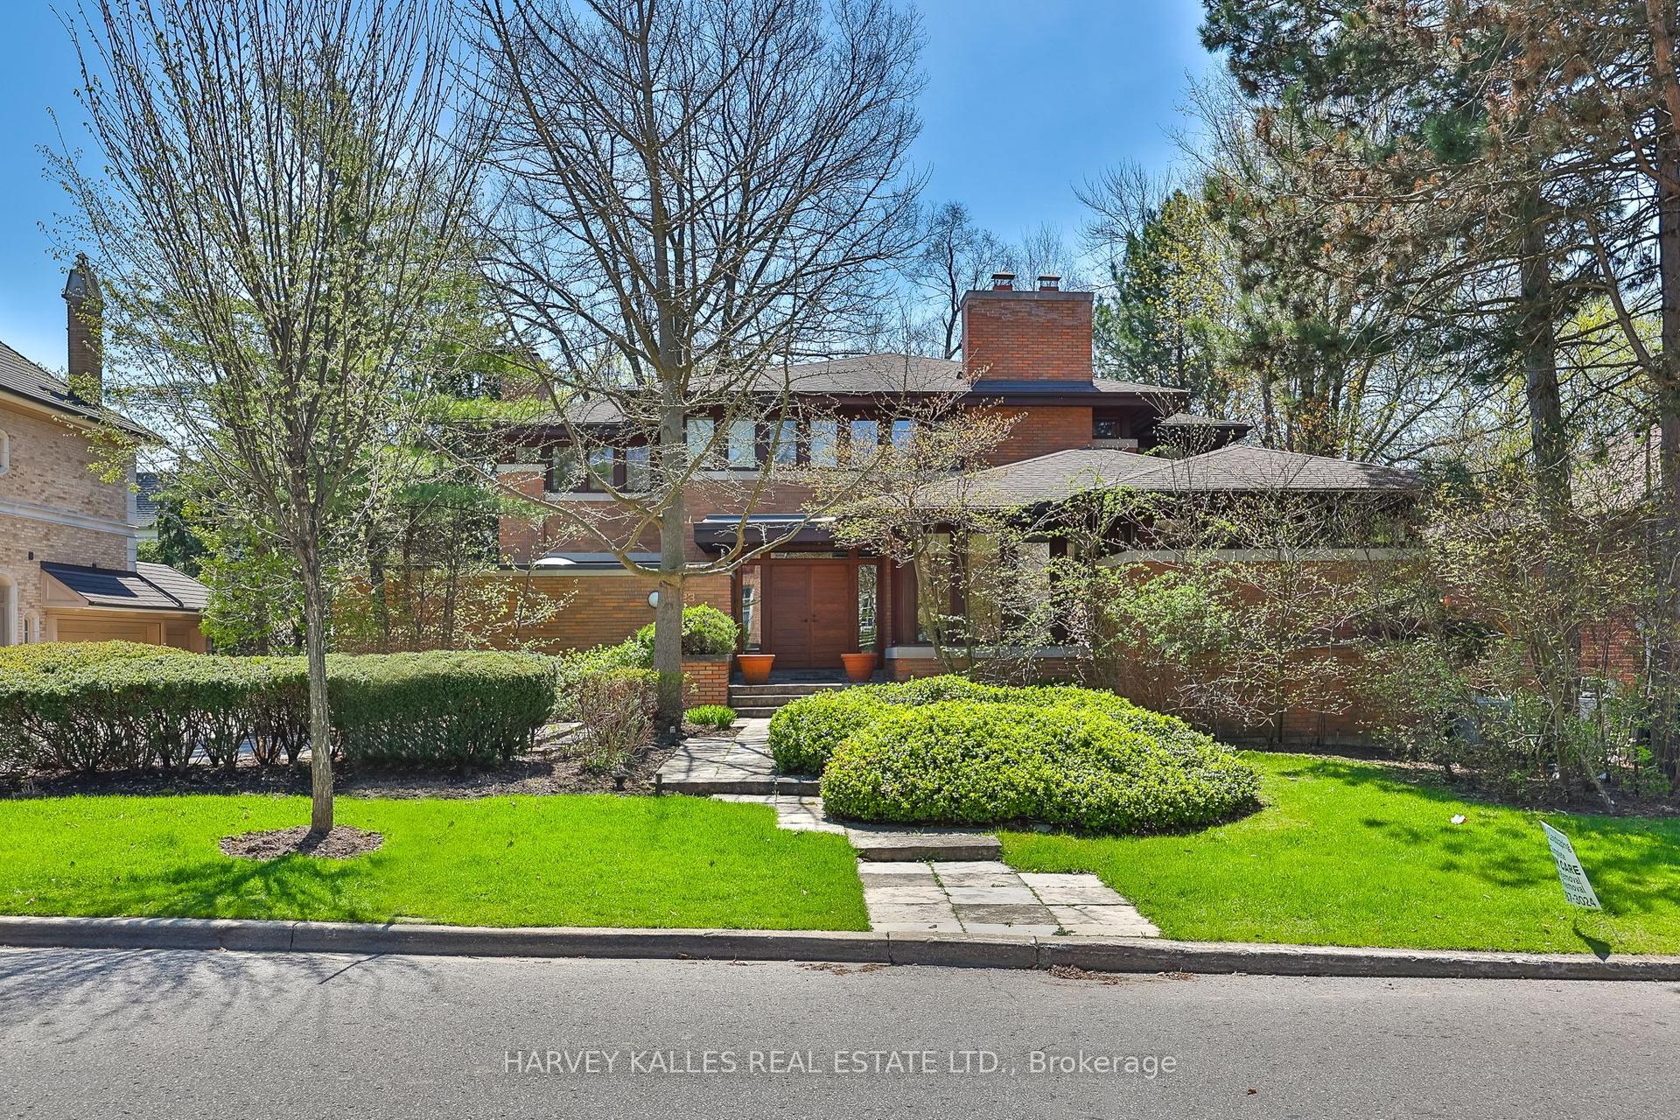
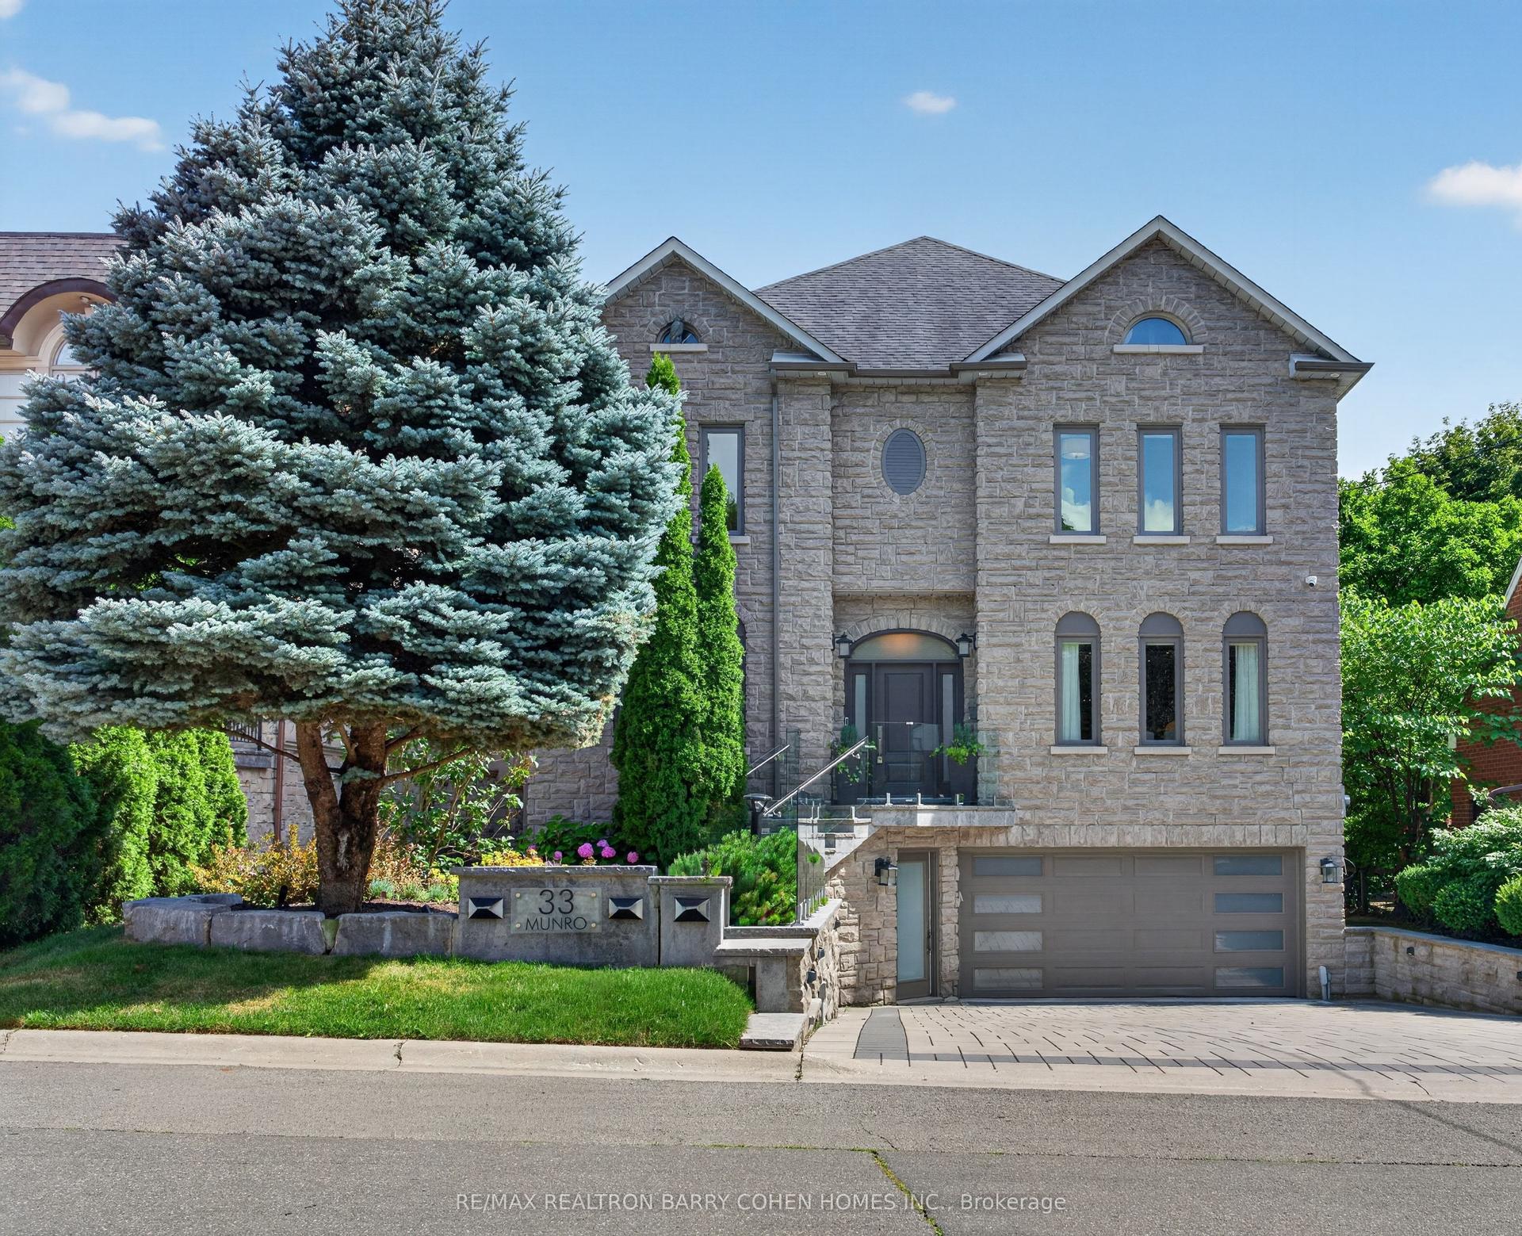
For Sale
243 Florence Avenue
Lansing-Westgate, Toronto, ON
$4,000,000
5+1Bd
7Ba
4,250+sqft
6Parking
40 x 128.92 ftlot
$941/sqft
DetachedMLS# C13532498Listed 2026-07-0726 DOM
Heating
Water Heater Owned
Cooling
Central Vacuum
Basement
Finished
About this home
Exceptional Construction & Uncompromising Attention to Detail. This Extraordinary 6-Bedroom, 7-Bathroom Home Blends Timeless Architecture W/ Modern Innovation In One Of North York's Most Sought-After Neighbourhoods. An Indiana Limestone Exterior, Custom Landscaping, Floor-To-Ceiling Windows, White Oak Hardwood Floors, Natural Stone Finishes, Bespoke Cabinetry, & Designer Built-Ins Define The Home's Refined Aesthetic. The Chef-Inspired Kitchen Is Thoughtfully Designed For Both Everyday Living & Entertaining. A Main-Floor Guest Suite Provides Ideal Accommodation For Family Or Visitors. Upstairs, Discover Four Spacious Bedrooms, Including A Magnificent Primary Retreat Featuring A Custom Dressing Room & Spa-Inspired Ensuite. The Finished Lower Level Offers Exceptional Flexibility W/ A Fully Private Suite Complete W/ A Walk-In Closet, Private Ensuite, 2 Additional Closets, Rec Room, Wet Bar, Laundry Room, Modern Steam Room & Two Direct Walkouts. Radiant In-Floor Heating Extends Throughout The Entire Lower Level, Providing Individually Controlled Comfort During The Winter Months. Designed W/ Both Luxury & Convenience In Mind, The Home Features An Advanced Smart Home System Controlling Lighting & Integrated Home Functions, A Custom-Designed Interior Lighting Plan, & Discreet Illuminated Baseboard Lighting That Provides Elegant Nighttime Guidance Throughout The Home. Integrated Lighting Beneath The Front Entrance Steps Enhances Both Curb Appeal & Safety After Dark. The Automated Snow-Melting System Extends Beyond The Private Driveway To The Front Steps, Entrance Landing, & Porch, Ensuring Effortless Winter Maintenance. The Home Was Also Thoughtfully Designed To Accommodate A Future Elevator Installation Should The Next Owner Desire. Located Moments From Yonge & Sheppard, Premier Public & Private Schools, Upscale Shopping & Dining, Parks, & Golf Courses. A Rare Offering That Seamlessly Combines Exceptional Craftsmanship, Cutting-Edge Technology, & Uncompromising Luxury.
Hardwood
Rooms
Main Floor
| Living Room | 5.28 × 3.89 m | Fireplace Combined w/Dining Overlooks Frontyard |
| Dining Room | 5.49 × 3.94 m | Hardwood Floor Panelled Combined w/Living |
| Kitchen | 6.93 × 4.01 m | Overlooks Backyard Stone Counters Centre Island |
| Family Room | 6.30 × 5.26 m | W/O To Deck Combined w/Kitchen Fireplace |
| Library | 3.56 × 3.45 m | Walk-In Closet(s) Hardwood Floor 4 Pc Ensuite |
Second Floor
| Primary Bedroom | 5.59 × 4.75 m | 7 Pc Ensuite Fireplace W/O To Balcony |
| Bedroom 2 | 4.50 × 3.61 m | Hardwood Floor Walk-In Closet(s) 5 Pc Ensuite |
| Bedroom 3 | 3.96 × 3.61 m | B/I Desk 4 Pc Ensuite Walk-In Closet(s) |
| Bedroom 4 | 4.06 × 3.51 m | 4 Pc Ensuite Walk-In Closet(s) Pot Lights |
Basement
| Recreation | 8.92 × 5.41 m | Wet Bar W/O To Yard Fireplace |
| Bedroom | 3.20 × 2.87 m | B/I Bookcase 4 Pc Ensuite Walk-In Closet(s) |
Features
- Auto Garage Door Remote
- Central Vacuum
- Countertop Range
- Steam Room
- Sump Pump
- Water Heater Owned
- Finished
- Walk-Up
- Central Air
- 2-Storey
Financials
Annual Taxes
$8,394.39
Estimated Rental Income
Entire property$4,500 – $7,000/mo
Basement apartment$1,800 – $2,500/mo
Rental yield1.4% – 2.1%
*Estimates based on comparable rentals in the area. Actual income may vary.
Market Data — Toronto
Days on market26 days
Buyer's MarketSeller's Market
Based on active listings in Toronto. Data updates daily.
Demographics — Toronto
Population
2,794,356
Avg Household Income
$102,000
Age Distribution
0-19
19%
20-34
24%
35-49
21%
50-64
19%
65+
17%
Ownership53% own · 47% rent
EnglishMandarinCantoneseTagalogTamil
Our estimate for this home
Estimated range
$3.97M – $4.61M
Mid-point $4.29M · ~$1010/sqft
How this listing compares
$3.97MList · $4M$4.61M
Medium confidence·Based on 14 lansing-westgate comparables
Estimated range is generated automatically from active comparables and is for informational purposes only. Not an appraisal — contact Aman for a full comparative market analysis that factors in condition, renovations, and positioning.
Getting around
How walkable, bikeable, and transit-friendly this neighbourhood is.
73
/ 100
Walk Score
Very Walkable
59
/ 100
Transit Score
Good Transit
69
/ 100
Bike Score
Bikeable
Scores are estimates based on neighbourhood data and are for informational purposes only.
MLS® data courtesy of the Toronto Regional Real Estate Board (TRREB).
The information provided herein must only be used by consumers that have a bona fide interest in the purchase, sale, or lease of real estate and may not be used for any commercial purpose or any other purpose. Listing information is deemed reliable but is not guaranteed accurate by the Toronto Regional Real Estate Board, the listing brokerage, or this website. The trademarks REALTOR®, REALTORS® and the REALTOR® logo are controlled by The Canadian Real Estate Association (CREA) and identify real estate professionals who are members of CREA. MLS®, Multiple Listing Service®, and the associated logos are owned by CREA. Not intended to solicit properties currently listed for sale or buyers under contract.
You may also like
More homes in Toronto
Hand-picked listings with a similar price range and style.
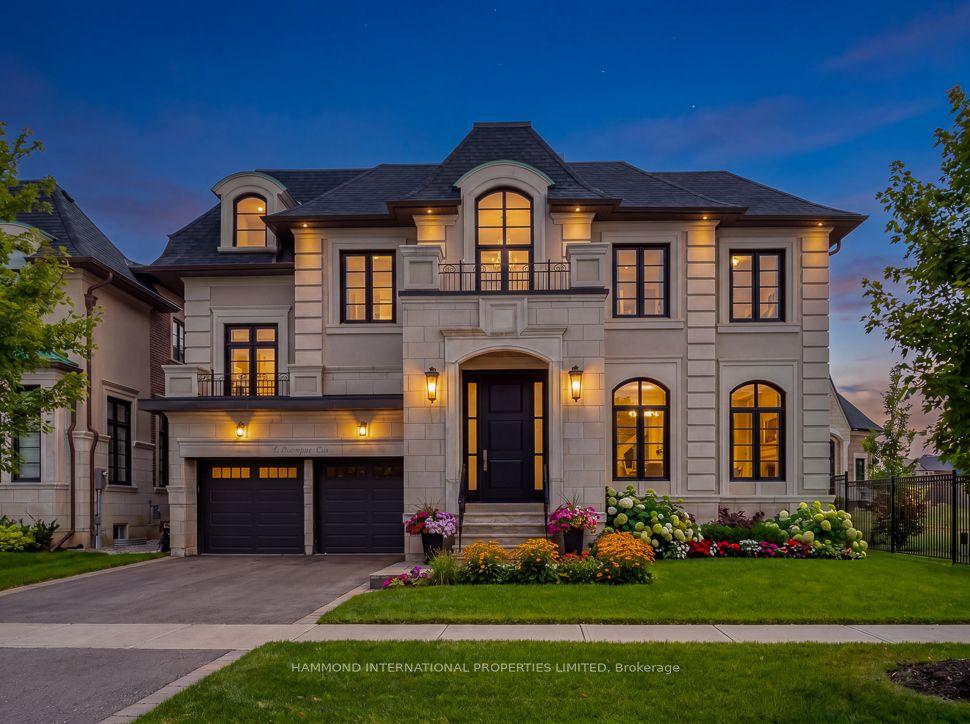
For Sale5 months ago
$3,738,053
Detached
est. $16,388/mo
9 Lonergan Crescent, Bayview Woods-Steeles
Toronto, ON
4 bd
5 ba
4,250
6
MLS# C12885504Hammond International Properties…
WhatsApp Aman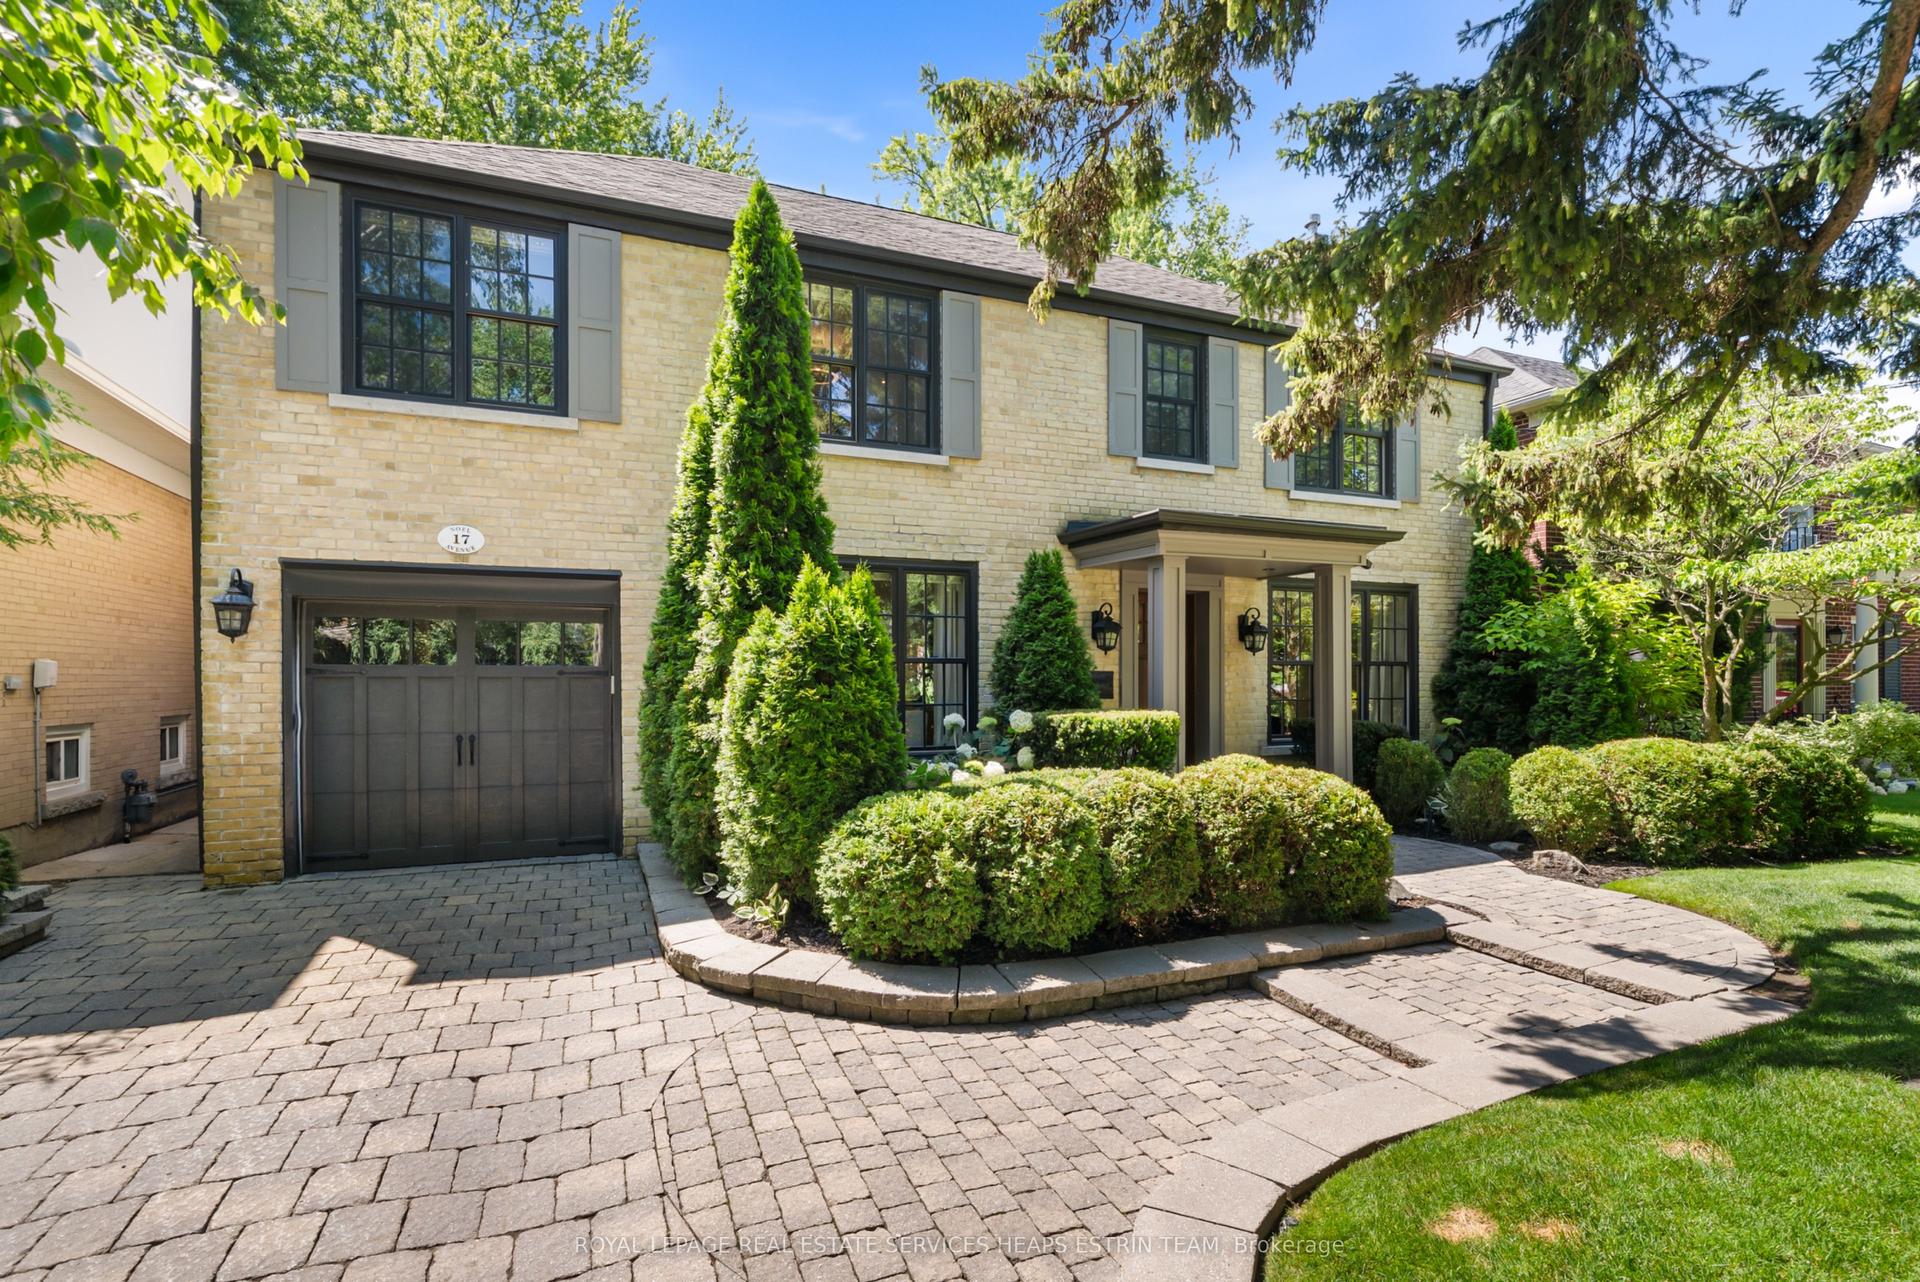
For Sale10 days ago
$4,195,000
Detached
est. $18,391/mo
17 Noel Avenue, Leaside
Toronto, ON
5+1 bd
5 ba
2,750
2
MLS# C13599786Royal Lepage Real Estate Services…
WhatsApp Aman