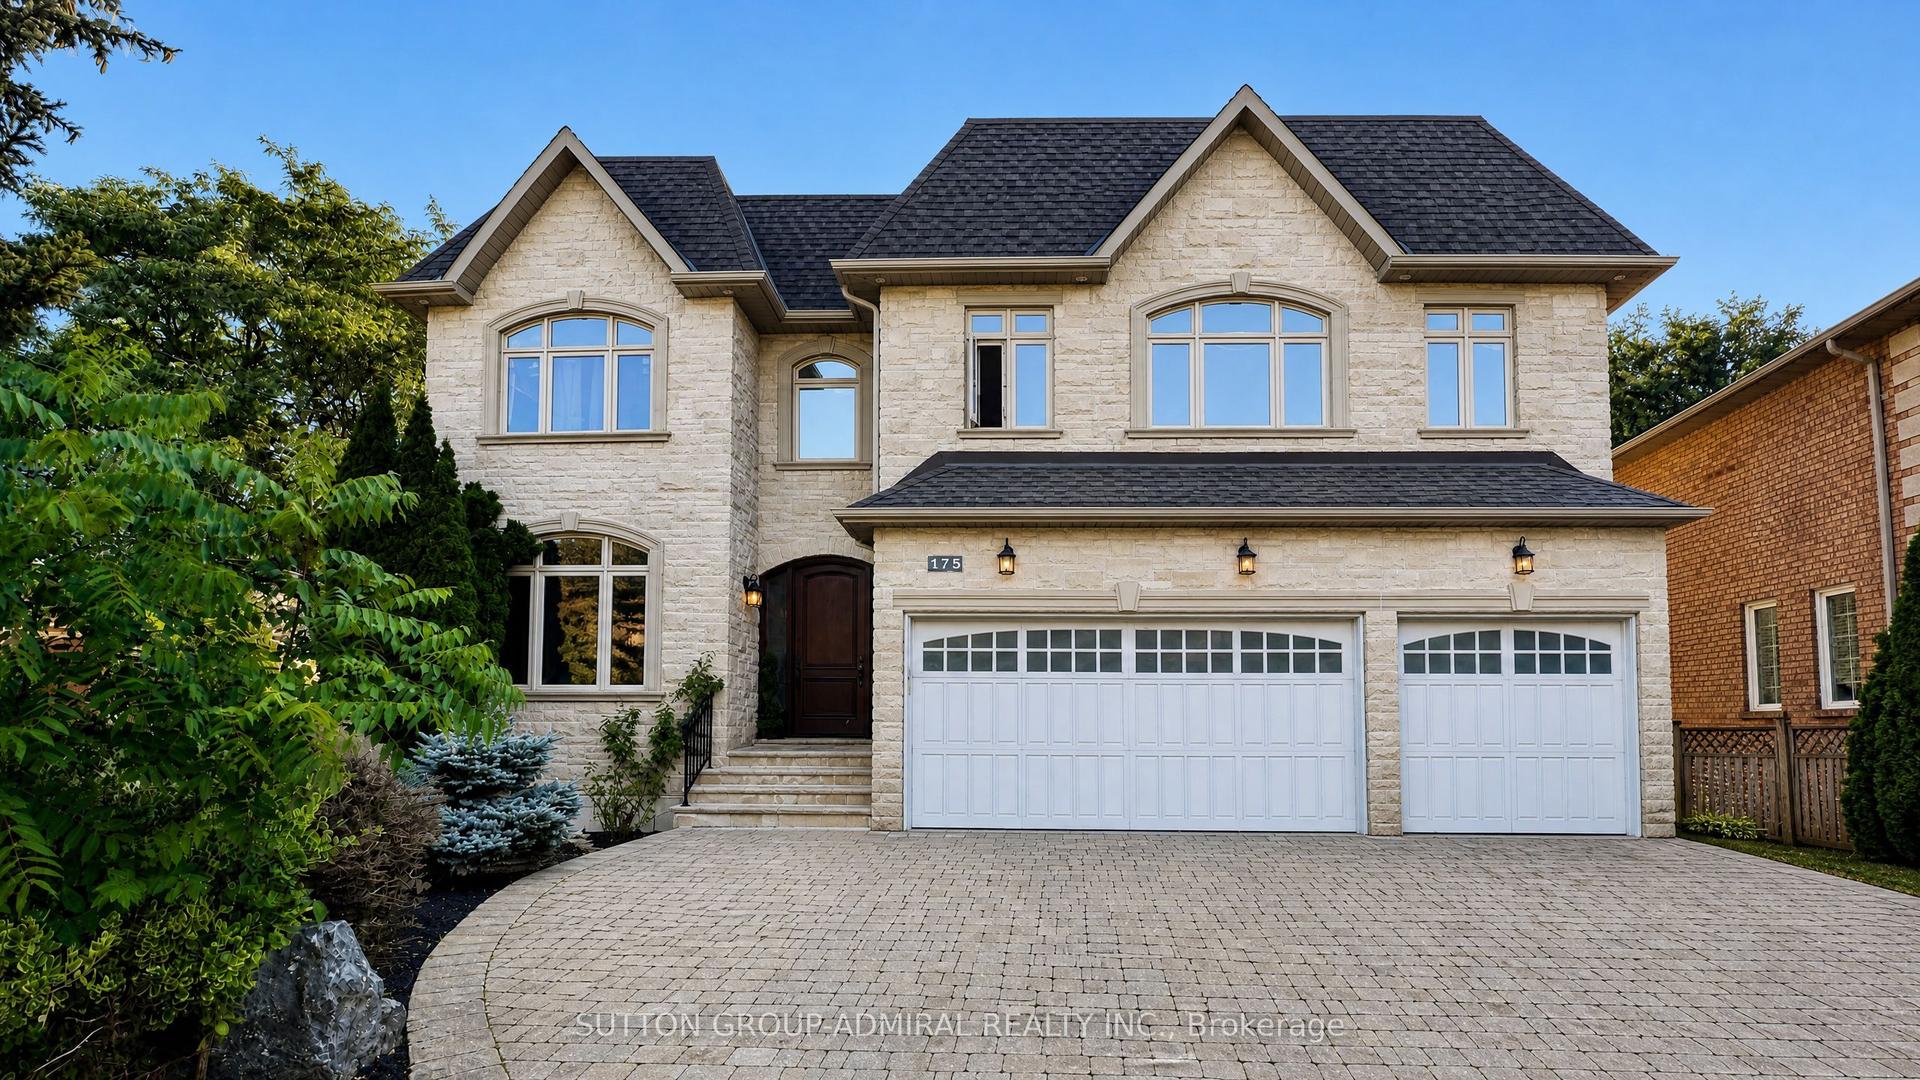
For Sale
1 Tally Lane
Bayview Village, Toronto, ON
$3,688,000
4+3Bd
5Ba
4,250+sqft
7Parking
75.03 x 103.44 ftlot
$868/sqft
DetachedMLS# C13532704Listed 2026-07-0763 DOM
Cooling
Central Air
Basement
Finished
On the market for 63 days — longer than average. The seller may be open to negotiation.
About this home
WOW! 75-foot lot in the heart of Bayview Village featuring a unique 2-level library! This exquisite custom-built residence offers timeless elegance and luxurious finishes with over 4250sq ft of living space across the main and second floors. An elegant marble foyer leads to the living and dining areas on the main floor, adorned with wide oak hardwood floors. The home features 4 bedrooms with coffered ceilings and a magnificent central dome skylight with an artful lens. The impressive large foyer/entrance boasts a fabulous two-level library with a 20-foot high ceiling, wall paneling on the main floor, and wainscoting on first and the second floor. The large eat-in kitchen includes a massive center island and a gorgeous breakfast area overlooking the backyard and deck. The family room offers a walk-out to the backyard and an extensive garage (22 Feet). There is a main floor office, with a second office located on the upper floor. Designed for family living and entertainment, the open-concept layout connects the large family room to a beautiful wall unit and gas fireplace in one slap of real stone. Each of the 4 bedrooms on the second floor has its own ensuite bathroom. The primary bedroom is a luxurious retreat, featuring a massive walk-in closet, a fireplace, and a large 5-piece ensuite. The fantastic basement includes three additional bedrooms and a huge recreation room and Cedar closet. Making this residence magnificently designed, extraordinarily detailed, and superbly crafted for comfort and elegance.
GarageHardwoodFireplace
Rooms
Main Floor
| Living Room | 5.27 × 3.95 m | Stone Fireplace Wainscoting Built-in Speakers |
| Dining Room | 5.53 × 3.65 m | Pot Lights Large Window Wainscoting |
| Family Room | 6.09 × 4.71 m | Stone Fireplace Built-in Speakers Coffered Ceiling(s) |
| Office | 3.65 × 3.99 m | Wood Trim B/I Bookcase Picture Window |
| Kitchen | 4.56 × 4.09 m | Centre Island B/I Appliances Built-in Speakers |
Second Floor
| Library | 3.65 × 2.05 m | Wood Trim B/I Bookcase Hardwood Floor |
| Primary Bedroom | 6.29 × 5.32 m | Fireplace Walk-In Closet(s) 5 Pc Ensuite |
| Bedroom 2 | 3.95 × 3.90 m | Hardwood Floor 3 Pc Bath Walk-In Closet(s) |
| Bedroom 3 | 3.95 × 3.90 m | Hardwood Floor B/I Closet Semi Ensuite |
| Bedroom 4 | 5.02 × 3.85 m | Hardwood Floor B/I Closet Semi Ensuite |
Basement
| Recreation | 9.24 × 6.19 m | Pot Lights Above Grade Window |
| Bedroom | 4.01 × 3.99 m | Pot Lights Above Grade Window B/I Closet |
Features
- Water Treatment
- Sump Pump
- Landscape Lighting
- Landscaped
- Finished
- Central Air
- 2-Storey
Financials
Annual Taxes
$18,875.85
Estimated Rental Income
Entire property$4,000 – $6,500/mo
Basement apartment$1,800 – $2,500/mo
Rental yield1.3% – 2.1%
*Estimates based on comparable rentals in the area. Actual income may vary.
Market Data — Toronto
Days on market63 days
Buyer's MarketSeller's Market
Based on active listings in Toronto. Data updates daily.
Demographics — Toronto
Population
2,794,356
Avg Household Income
$102,000
Age Distribution
0-19
19%
20-34
24%
35-49
21%
50-64
19%
65+
17%
Ownership53% own · 47% rent
EnglishMandarinCantoneseTagalogTamil
Getting around
How walkable, bikeable, and transit-friendly this neighbourhood is.
75
/ 100
Walk Score
Very Walkable
61
/ 100
Transit Score
Good Transit
59
/ 100
Bike Score
Bikeable
Scores are estimates based on neighbourhood data and are for informational purposes only.
MLS® data courtesy of the Toronto Regional Real Estate Board (TRREB).
The information provided herein must only be used by consumers that have a bona fide interest in the purchase, sale, or lease of real estate and may not be used for any commercial purpose or any other purpose. Listing information is deemed reliable but is not guaranteed accurate by the Toronto Regional Real Estate Board, the listing brokerage, or this website. The trademarks REALTOR®, REALTORS® and the REALTOR® logo are controlled by The Canadian Real Estate Association (CREA) and identify real estate professionals who are members of CREA. MLS®, Multiple Listing Service®, and the associated logos are owned by CREA. Not intended to solicit properties currently listed for sale or buyers under contract.
You may also like
More homes in Toronto
Hand-picked listings with a similar price range and style.
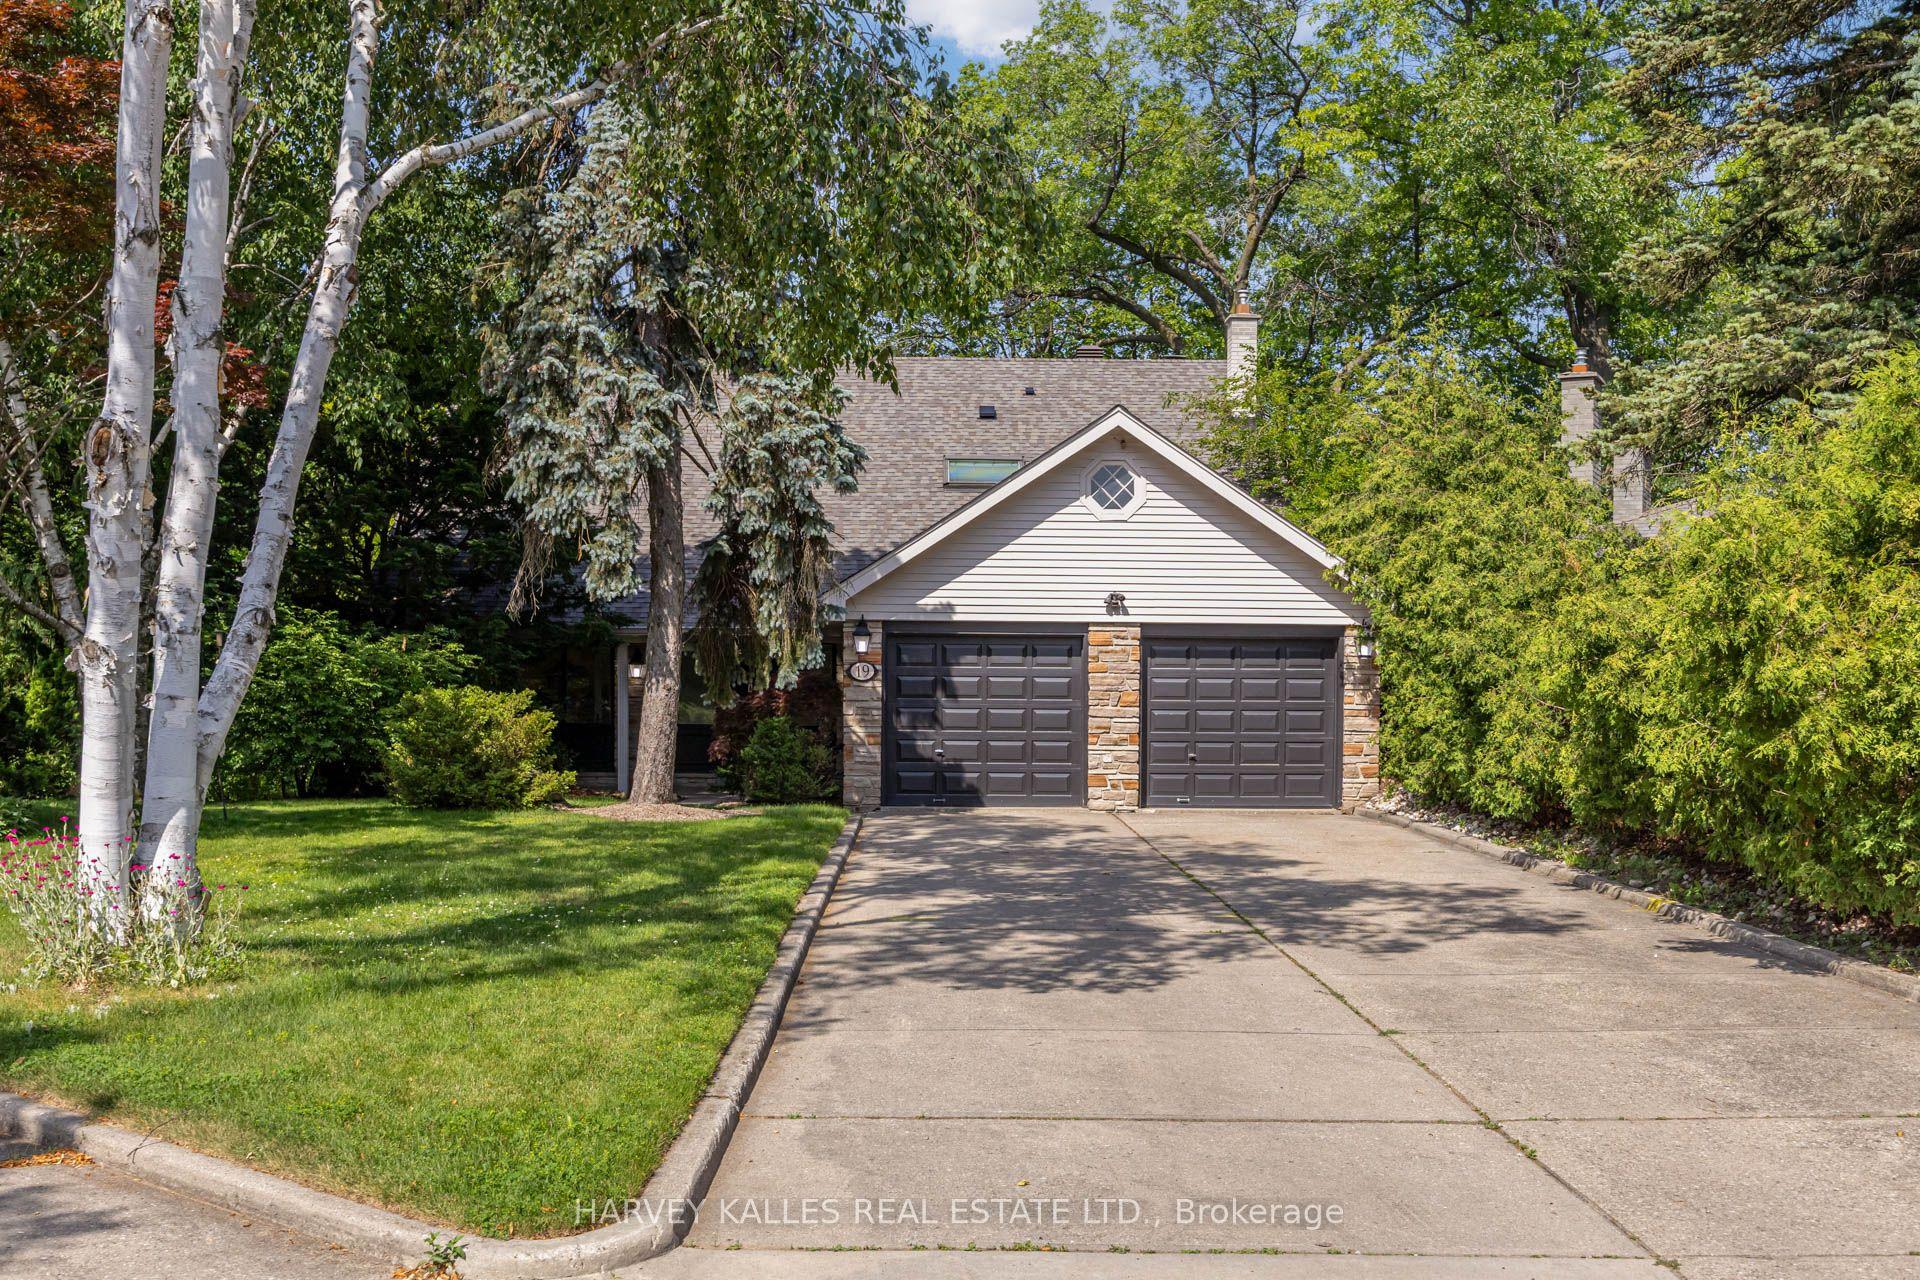
For Sale4 h ago
$2,798,000
Detached
est. $12,266/mo
19 Ridgegate Crescent, Stonegate-Queensway
Toronto, ON
5 bd
4 ba
2,750
6
MLS# W13752142Harvey Kalles Real Estate Ltd.
WhatsApp Aman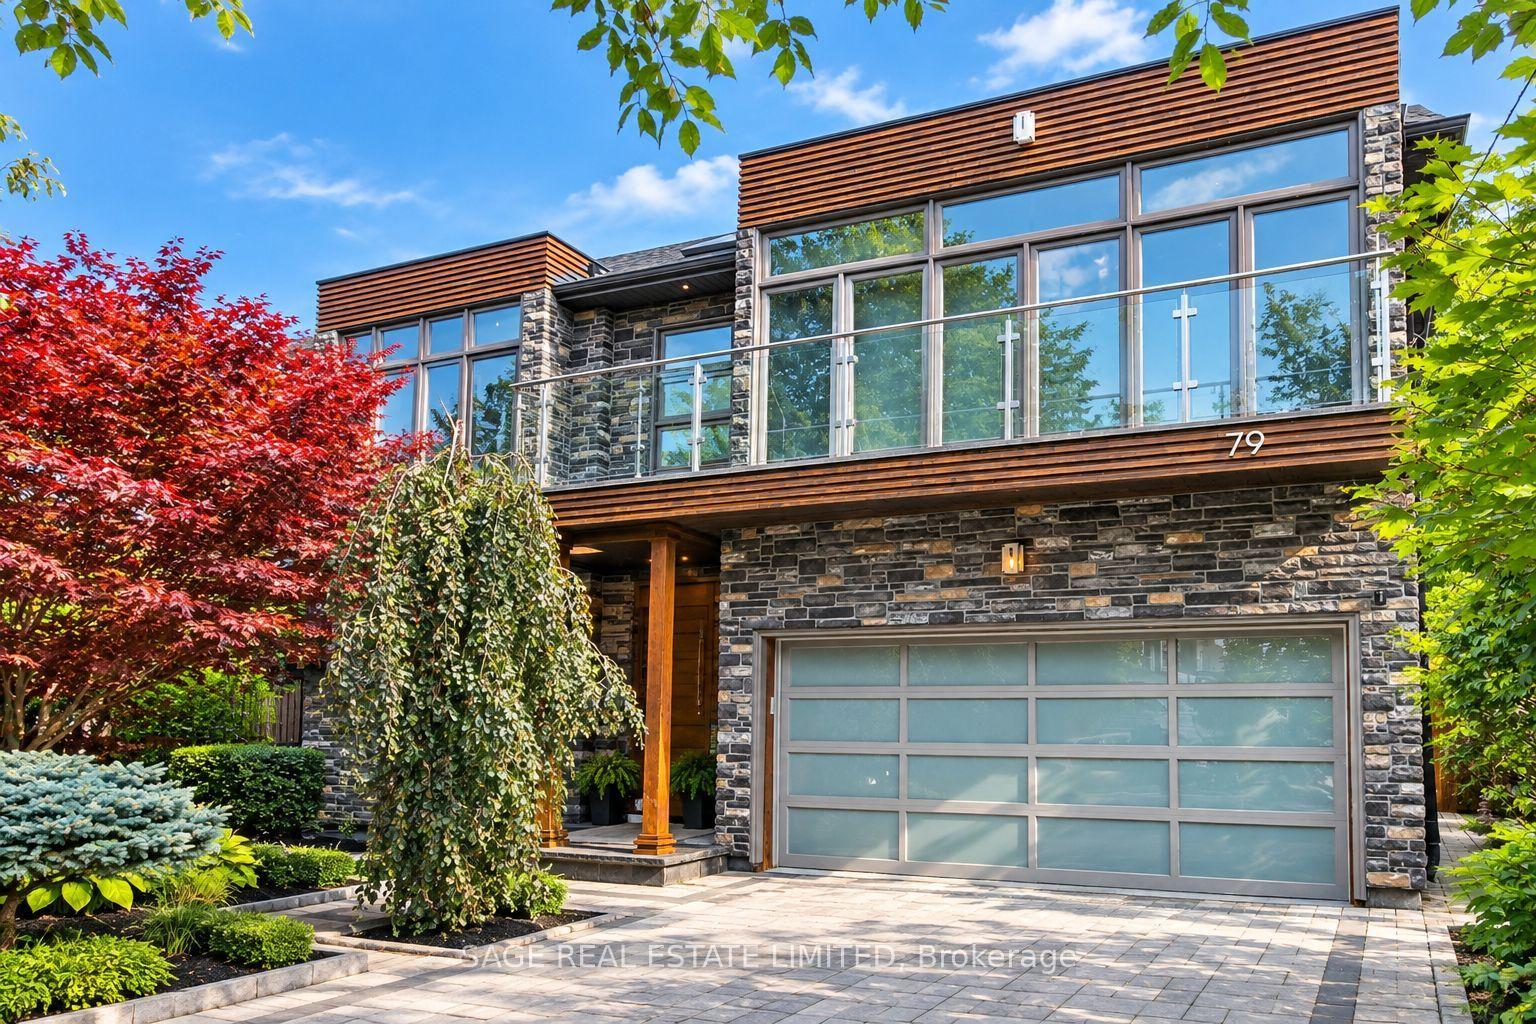
For Sale4 h ago
$3,194,550
Detached
est. $14,005/mo
79 Fishleigh Drive, Birchcliffe-Cliffside
Toronto, ON
4+1 bd
5 ba
3,250
6
MLS# E13751824Sage Real Estate Limited
WhatsApp Aman