For Sale
Just Listed
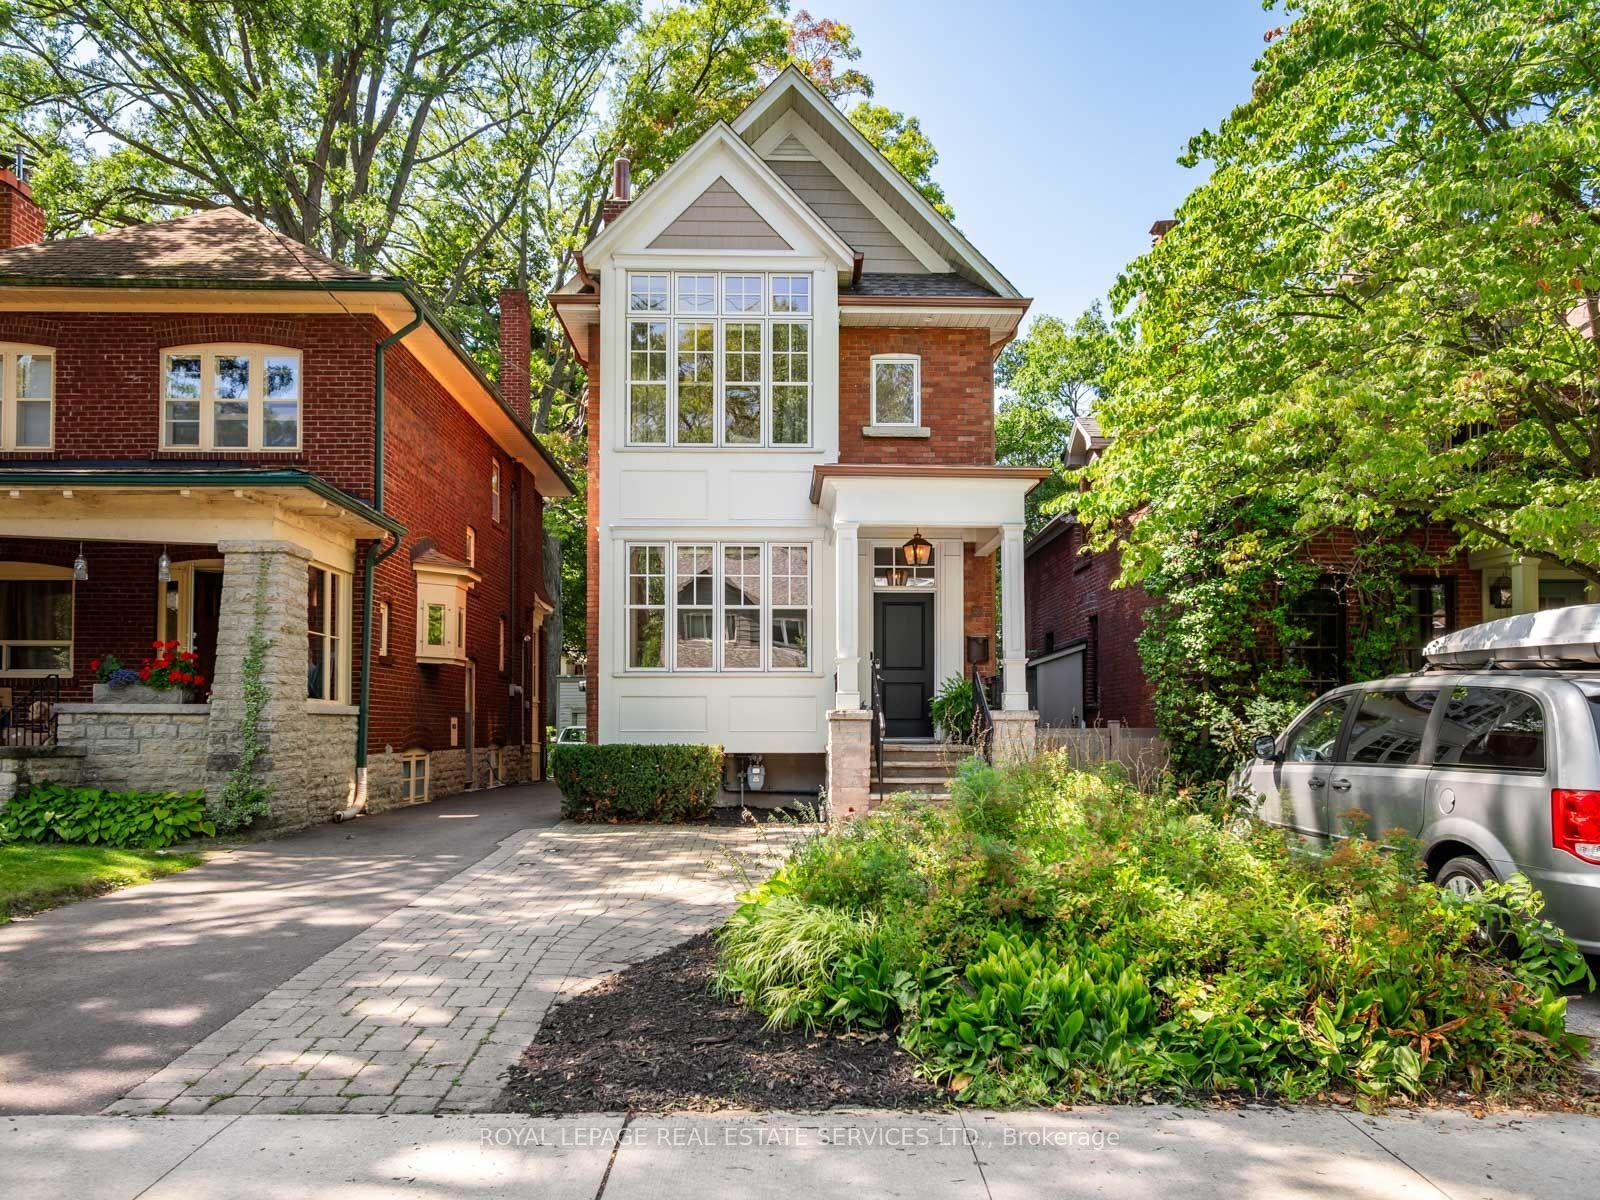
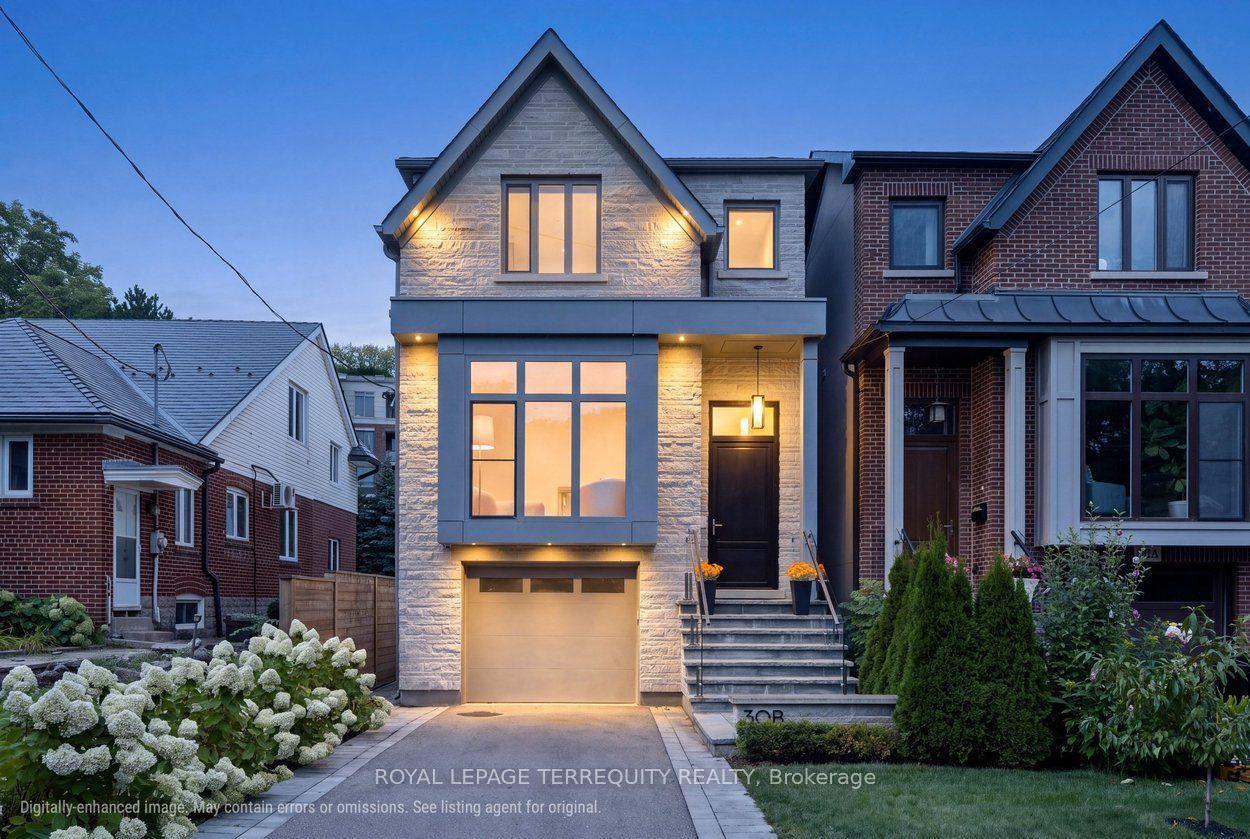
175 Estelle Avenue
Willowdale East, Toronto, ON
$2,980,000
5+1Bd
7Ba
4,250+sqft
9Parking
65.18 x 117.58 ftlot
$701/sqft
DetachedMLS# C13751382Listed 2026-09-080 DOM
Heating
Water Heater Owned
Cooling
Central Air
Basement
Finished
Just listed! New listings in Toronto often receive offers within the first week.
About this home
Step into absolute luxury with this custom-built 2-storey masterpiece in prestigious Willowdale East! Offering approximately 4,200 sq. ft. of above-grade refine living space plus a fully finished walk-up basement, this home impresses from the moment you arrive with its dramatic natural stone facade and sun-protection privacy windows.Inside, grand 10 ft ceilings on the main floor and 9 ft ceilings on the upper level and basement create an airy, light-filled atmosphere. Architectural highlights include a striking circular open-riser staircase with wrought-iron pickets, rich hardwood and marble flooring, and custom built-in bookcases in both the main-floor office and family room. Cozy up by gas fireplaces in the living room, family room, and lower-level recreation room.The gourmet chef's kitchen features marble floors, a massive center island, a large walk-in pantry, and custom cabinetry. Upstairs, enjoy spacious bedrooms with dedicated ensuite baths. The lower-level walk-up basement is built for entertaining, complete with a wet bar, laminate floors, and a 3-piece bath. Minutes to top-ranked schools, parks, Bayview, and Finch!
Hardwood
Rooms
Second Floor
| Primary Bedroom | 6.00 × 3.90 m | Hardwood Floor 6 Pc Ensuite Walk-In Closet(s) |
| Bedroom 2 | 3.85 × 3.60 m | Hardwood Floor 4 Pc Ensuite Walk-In Closet(s) |
| Bedroom 3 | 5.50 × 5.00 m | Hardwood Floor 3 Pc Ensuite Walk-In Closet(s) |
| Bedroom 4 | 3.80 × 3.65 m | Hardwood Floor 4 Pc Ensuite Closet |
| Bedroom 5 | 3.80 × 3.65 m | Hardwood Floor 4 Pc Ensuite Closet |
Basement
| Recreation | 13.00 × 4.10 m | Laminate Wet Bar Walk-Up |
| Bedroom | 0.00 × 0.00 m | Laminate |
| Bathroom | 0.00 × 0.00 m | 3 Pc Bath |
Other
| Living Room | 5.10 × 3.65 m | Hardwood Floor Wainscoting Gas Fireplace |
| Dining Room | 4.20 × 3.65 m | Hardwood Floor Wainscoting Crown Moulding |
| Kitchen | 6.80 × 5.70 m | Centre Island Marble Floor Pantry |
| Family Room | 5.70 × 3.90 m | Hardwood Floor Gas Fireplace B/I Bookcase |
| Office | 3.90 × 2.70 m | Hardwood Floor French Doors |
| Laundry | 3.15 × 1.80 m | Marble Floor W/O To Garage Closet |
Features
- Bar Fridge
- Carpet Free
- Countertop Range
- In-Law Suite
- Water Heater Owned
- Finished
- Walk-Up
- Central Air
- 2-Storey
Financials
Annual Taxes
$19,870
Estimated Rental Income
Entire property$4,500 – $7,000/mo
Basement apartment$1,800 – $2,500/mo
Rental yield1.8% – 2.8%
*Estimates based on comparable rentals in the area. Actual income may vary.
Market Data — Toronto
Days on market0 days
Buyer's MarketSeller's Market
Based on active listings in Toronto. Data updates daily.
Demographics — Toronto
Population
2,794,356
Avg Household Income
$102,000
Age Distribution
0-19
19%
20-34
24%
35-49
21%
50-64
19%
65+
17%
Ownership53% own · 47% rent
EnglishMandarinCantoneseTagalogTamil
Getting around
How walkable, bikeable, and transit-friendly this neighbourhood is.
72
/ 100
Walk Score
Very Walkable
70
/ 100
Transit Score
Excellent Transit
62
/ 100
Bike Score
Bikeable
Scores are estimates based on neighbourhood data and are for informational purposes only.
MLS® data courtesy of the Toronto Regional Real Estate Board (TRREB).
The information provided herein must only be used by consumers that have a bona fide interest in the purchase, sale, or lease of real estate and may not be used for any commercial purpose or any other purpose. Listing information is deemed reliable but is not guaranteed accurate by the Toronto Regional Real Estate Board, the listing brokerage, or this website. The trademarks REALTOR®, REALTORS® and the REALTOR® logo are controlled by The Canadian Real Estate Association (CREA) and identify real estate professionals who are members of CREA. MLS®, Multiple Listing Service®, and the associated logos are owned by CREA. Not intended to solicit properties currently listed for sale or buyers under contract.
You may also like
More homes in Toronto
Hand-picked listings with a similar price range and style.
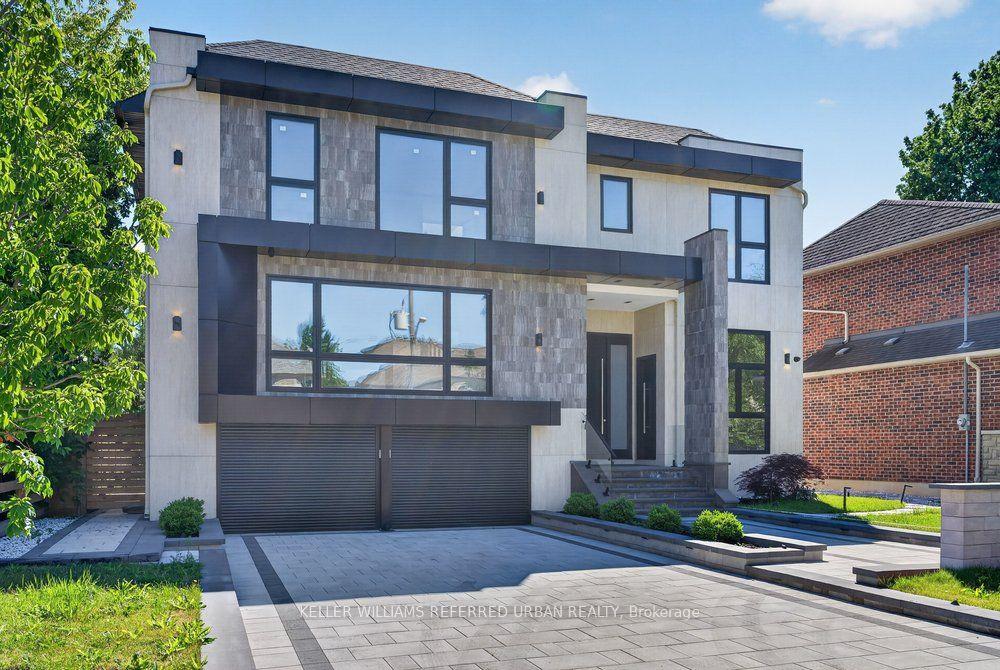
For Sale7 days ago
$3,588,000
Detached
est. $15,730/mo
103 Bevdale Road, Willowdale West
Toronto, ON
5+1 bd
8 ba
4,250
8
MLS# C13731266Keller Williams Referred Urban Re…
WhatsApp Aman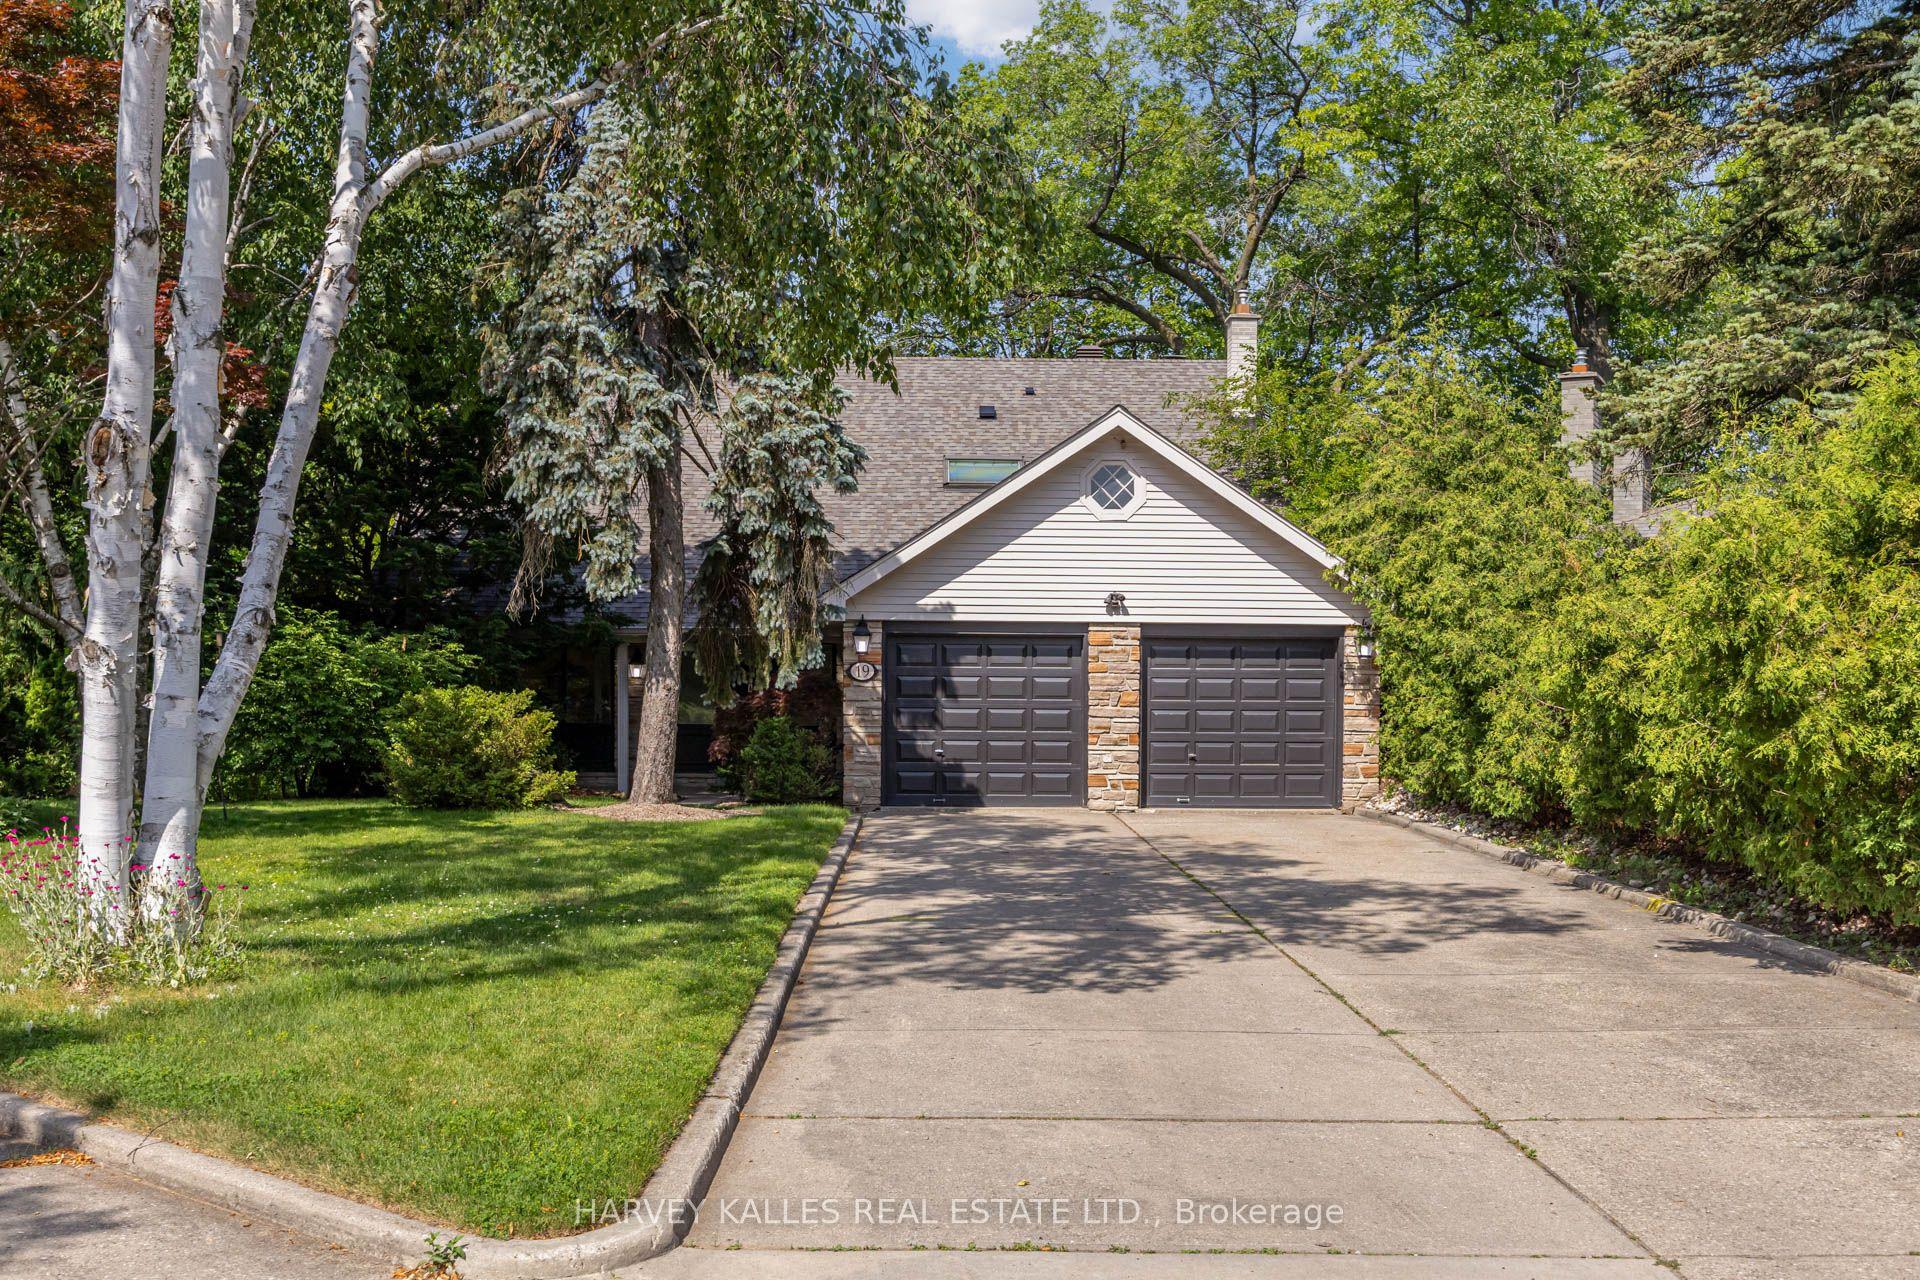
For Sale4 h ago
$2,798,000
Detached
est. $12,266/mo
19 Ridgegate Crescent, Stonegate-Queensway
Toronto, ON
5 bd
4 ba
2,750
6
MLS# W13752142Harvey Kalles Real Estate Ltd.
WhatsApp Aman