For Sale
Just Listed
Open House Sat 18–20
61 Grenview Boulevard N
Kingsway South, Toronto, ON
$2,999,950
4Bd
3Ba
2,250+sqft
6Parking
40 x 125 ftlot
$1333/sqft
DetachedMLS# W13607658Listed 2026-07-272 DOM
Cooling
Central Air
Basement
Finished
Just listed! New listings in Toronto often receive offers within the first week.
About this home
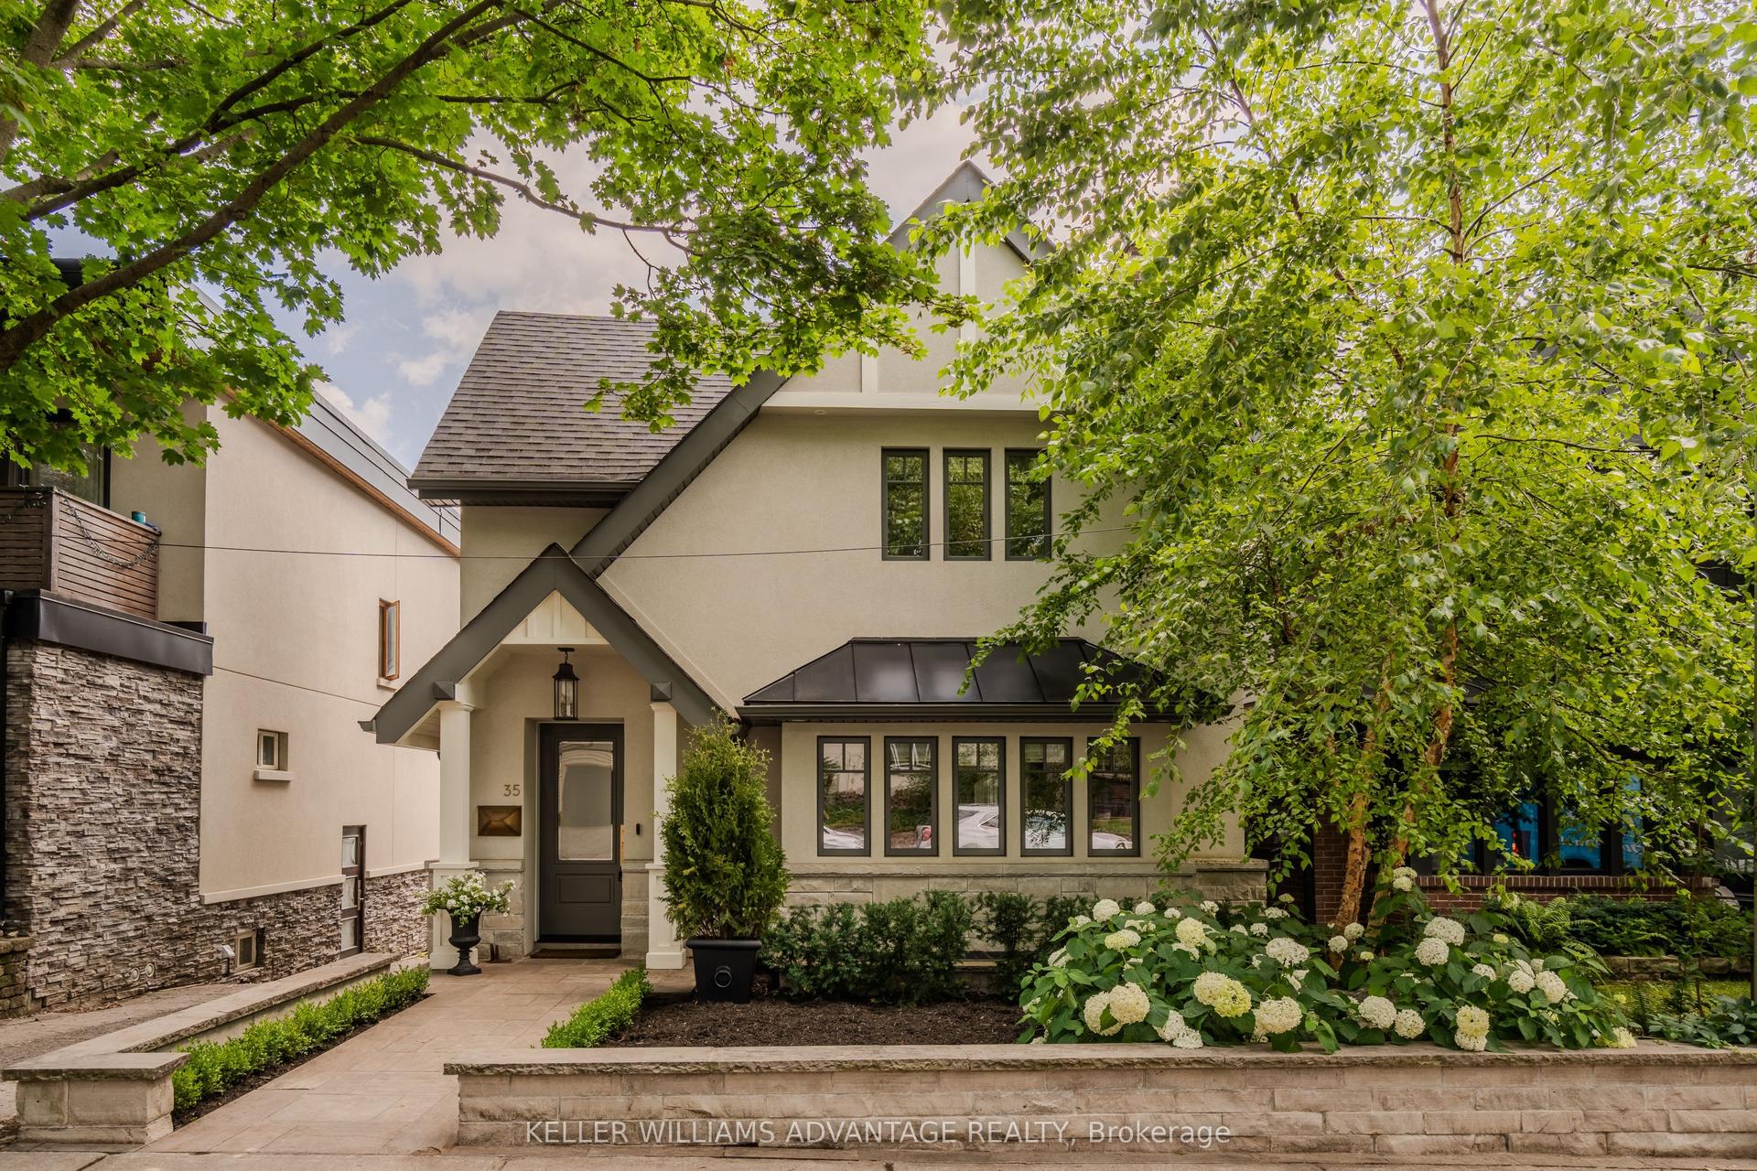
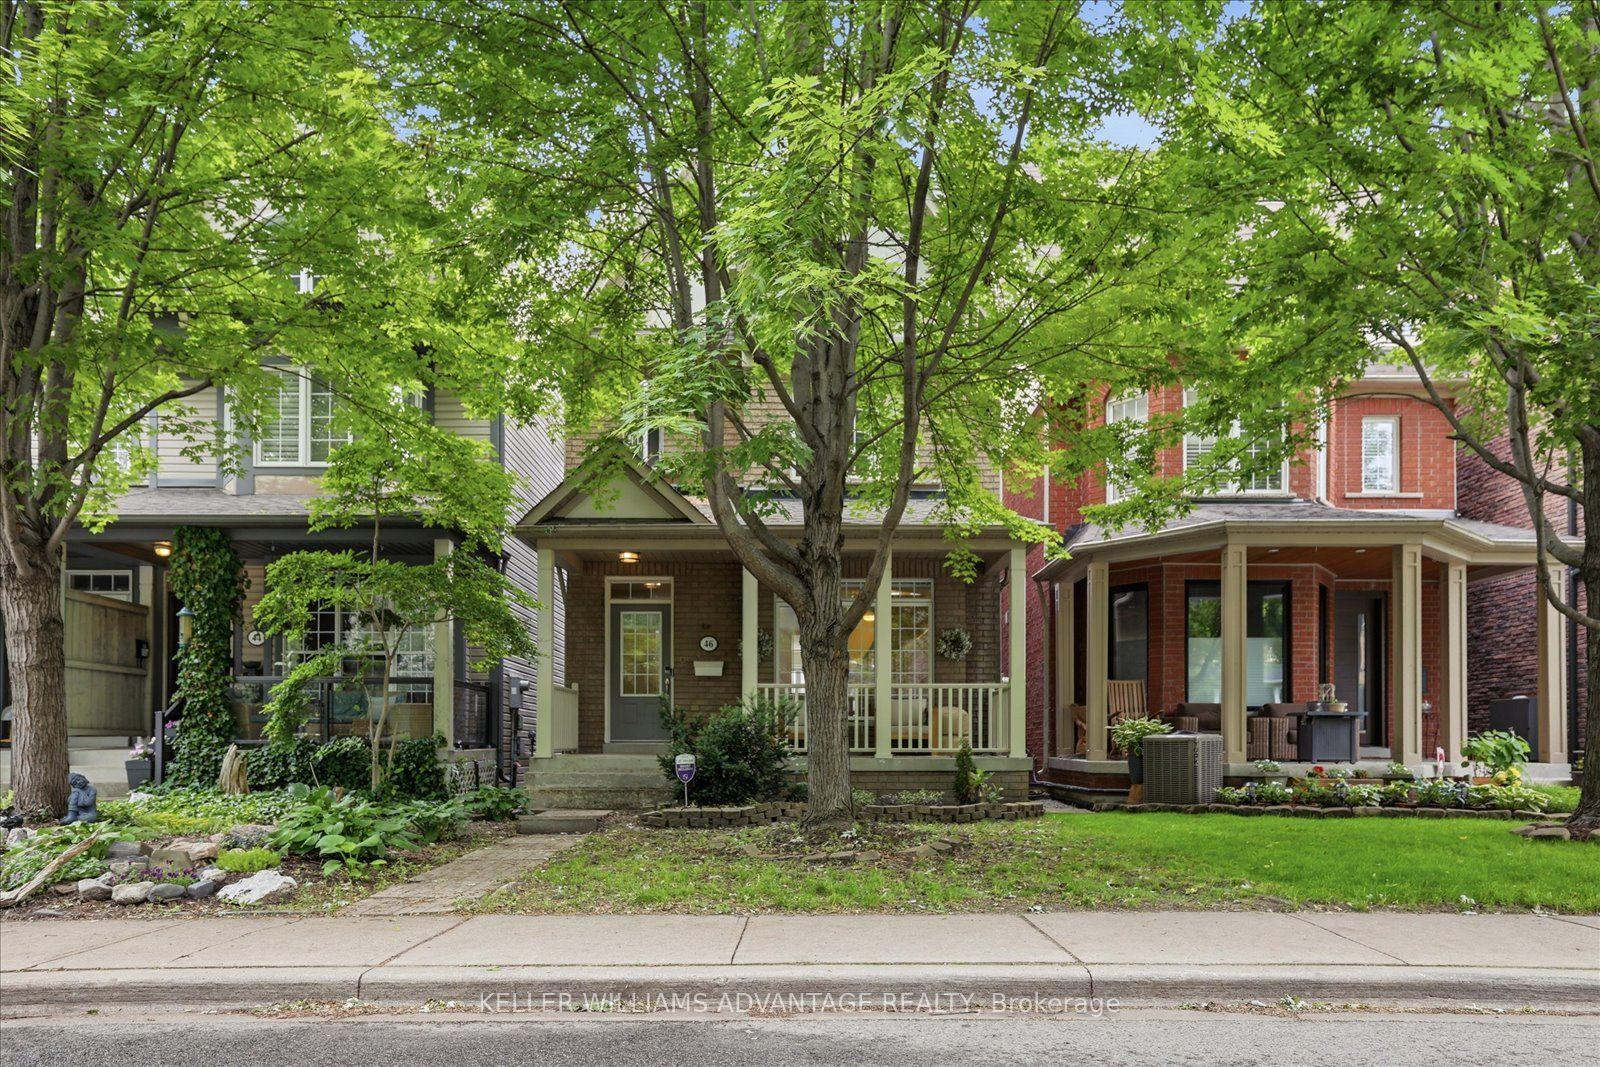
Gracious Kingsway side-hall home ideally situated on the preferred second block on one of the most sought-after streets in Toronto's South Kingsway neighbourhood. Situated on a premium child-friendly street with one of the area's few sidewalks. Just one block to the subway, vibrant shops, top-rated schools, and the charm of Bloor/Royal York. This beautifully family residence blends classic elegance with modern comfort and showcases exceptional pride of ownership throughout. Step into a bright and inviting interior featuring hardwood floors and a thoughtfully designed open-concept main floor, perfect for both everyday living and entertaining. The spacious living and dining areas are enhanced by two fireplaces, creating warm and welcoming spaces for gatherings. The kitchen is a true highlight, complete with quality finishes, honed limestone accents, and a walkout to a private outdoor dining and summer relaxation. Upstairs, the third-floor primary retreat offers a peaceful escape, featuring a generous walk-in closet and a stylish 3-piece ensuite. Additional bedrooms are well-sized, perfect for family living or home office needs. The finished lower level provides versatile space for recreation, a media room, or guest accommodations, along with ample storage throughout the home. Outside, enjoy professionally landscaped grounds that enhance both curb appeal and outdoor enjoyment. A rare double garage adds convenience and value. This home is offering a seamless blend of character, updates, and functionality. Set on a quiet, tree-lined street in one of Toronto's most sought-after neighbourhoods, this bright and beautiful home is a rare opportunity-truly one of a kind.
GarageWalkoutHardwood
Rooms
Main Floor
| Foyer | 3.73 × 3.05 m | Wainscoting Leaded Glass Closet |
| Living Room | 5.49 × 4.95 m | Bay Window Fireplace French Doors |
| Dining Room | 4.72 × 3.61 m | Leaded Glass Overlooks Family Hardwood Floor |
| Kitchen | 5.49 × 3.66 m | Breakfast Bar W/O To Deck Stainless Steel Appl |
| Family Room | 4.60 × 3.61 m | Gas Fireplace Overlooks Garden Hardwood Floor |
Second Floor
| Bedroom 2 | 4.09 × 3.89 m | Double Closet Closet Organizers Double Closet |
| Bedroom 3 | 3.99 × 3.81 m | Double Closet Overlooks Garden |
| Bedroom 4 | 3.91 × 3.07 m | Closet |
Third Floor
| Primary Bedroom | 6.55 × 3.89 m | 3 Pc Ensuite Walk-In Closet(s) Overlooks Garden |
Lower
| Recreation | 4.90 × 4.60 m | Halogen Lighting Above Grade Window |
| Game Room | 3.89 × 3.45 m | Halogen Lighting Above Grade Window |
| Laundry | 3.45 × 2.46 m | Halogen Lighting Tile Floor |
Features
- Other
- Finished
- Separate Entrance
- Central Air
- 2 1/2 Storey
Financials
Annual Taxes
$13,190.08
Estimated Rental Income
Entire property$4,000 – $6,500/mo
Rental yield1.6% – 2.6%
*Estimates based on comparable rentals in the area. Actual income may vary.
Market Data — Toronto
Days on market2 days
Buyer's MarketSeller's Market
Based on active listings in Toronto. Data updates daily.
Demographics — Toronto
Population
2,794,356
Avg Household Income
$102,000
Age Distribution
0-19
19%
20-34
24%
35-49
21%
50-64
19%
65+
17%
Ownership53% own · 47% rent
EnglishMandarinCantoneseTagalogTamil
Our estimate for this home
Estimated range
$2.72M – $3.16M
Mid-point $2.94M · ~$1305/sqft
How this listing compares
$2.72MList · $3.00M$3.16M
Medium confidence·Based on 11 kingsway south comparables
Estimated range is generated automatically from active comparables and is for informational purposes only. Not an appraisal — contact Aman for a full comparative market analysis that factors in condition, renovations, and positioning.
Getting around
How walkable, bikeable, and transit-friendly this neighbourhood is.
72
/ 100
Walk Score
Very Walkable
70
/ 100
Transit Score
Excellent Transit
68
/ 100
Bike Score
Bikeable
Scores are estimates based on neighbourhood data and are for informational purposes only.
MLS® data courtesy of the Toronto Regional Real Estate Board (TRREB).
The information provided herein must only be used by consumers that have a bona fide interest in the purchase, sale, or lease of real estate and may not be used for any commercial purpose or any other purpose. Listing information is deemed reliable but is not guaranteed accurate by the Toronto Regional Real Estate Board, the listing brokerage, or this website. The trademarks REALTOR®, REALTORS® and the REALTOR® logo are controlled by The Canadian Real Estate Association (CREA) and identify real estate professionals who are members of CREA. MLS®, Multiple Listing Service®, and the associated logos are owned by CREA. Not intended to solicit properties currently listed for sale or buyers under contract.
You may also like
More homes in Toronto
Hand-picked listings with a similar price range and style.
For Sale1 day ago
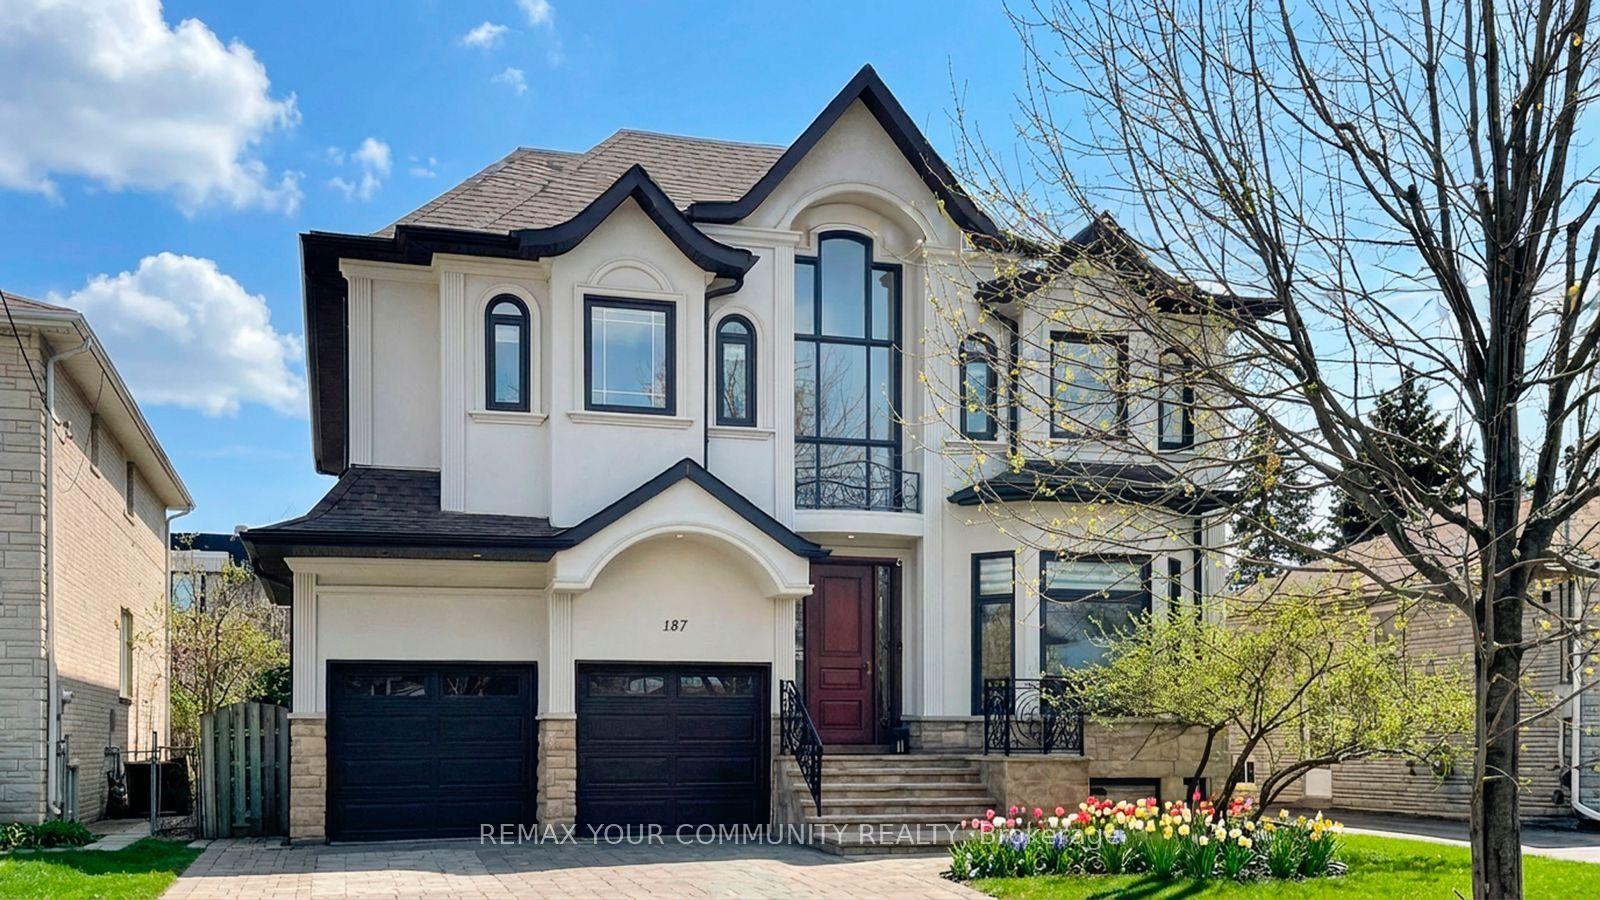
$2,480,000
Detached
est. $10,872/mo
187 Patricia Avenue, Newtonbrook West
Toronto, ON
4+2 bd
6 ba
4,250
4
MLS# C13614518Remax Your Community Realty
WhatsApp Aman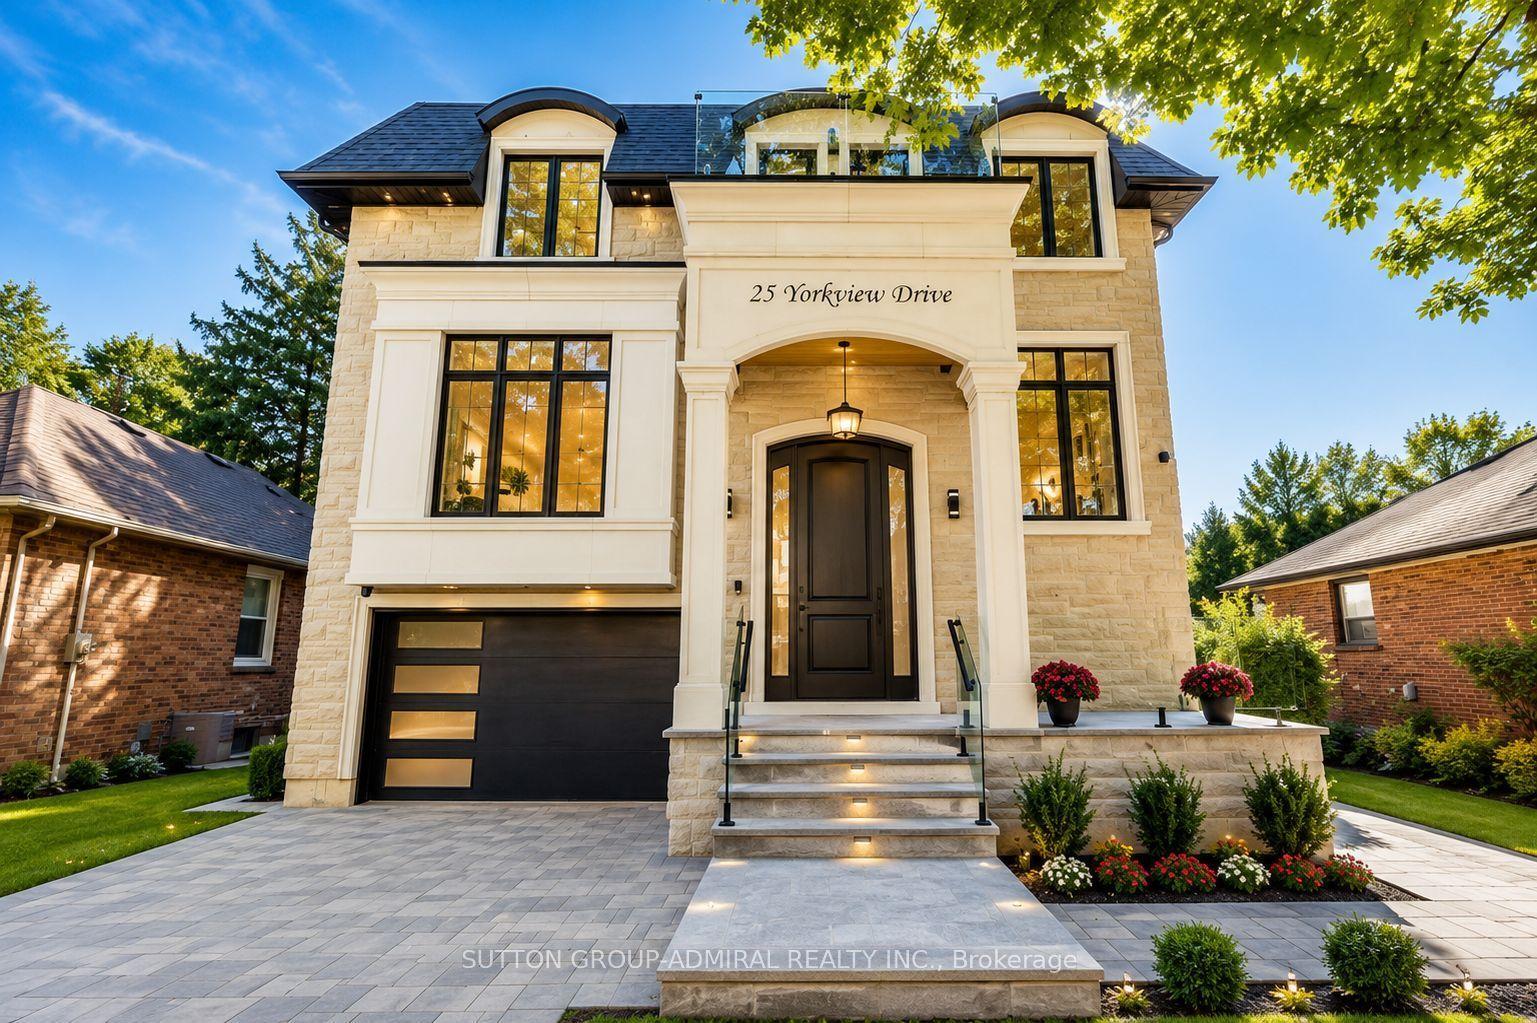
For Sale27 days ago
$3,188,000
Detached
est. $13,976/mo
25 Yorkview Drive, Stonegate-Queensway
Toronto, ON
4+2 bd
5 ba
3,250
4
MLS# W13512470Sutton Group-Admiral Realty Inc.
WhatsApp Aman