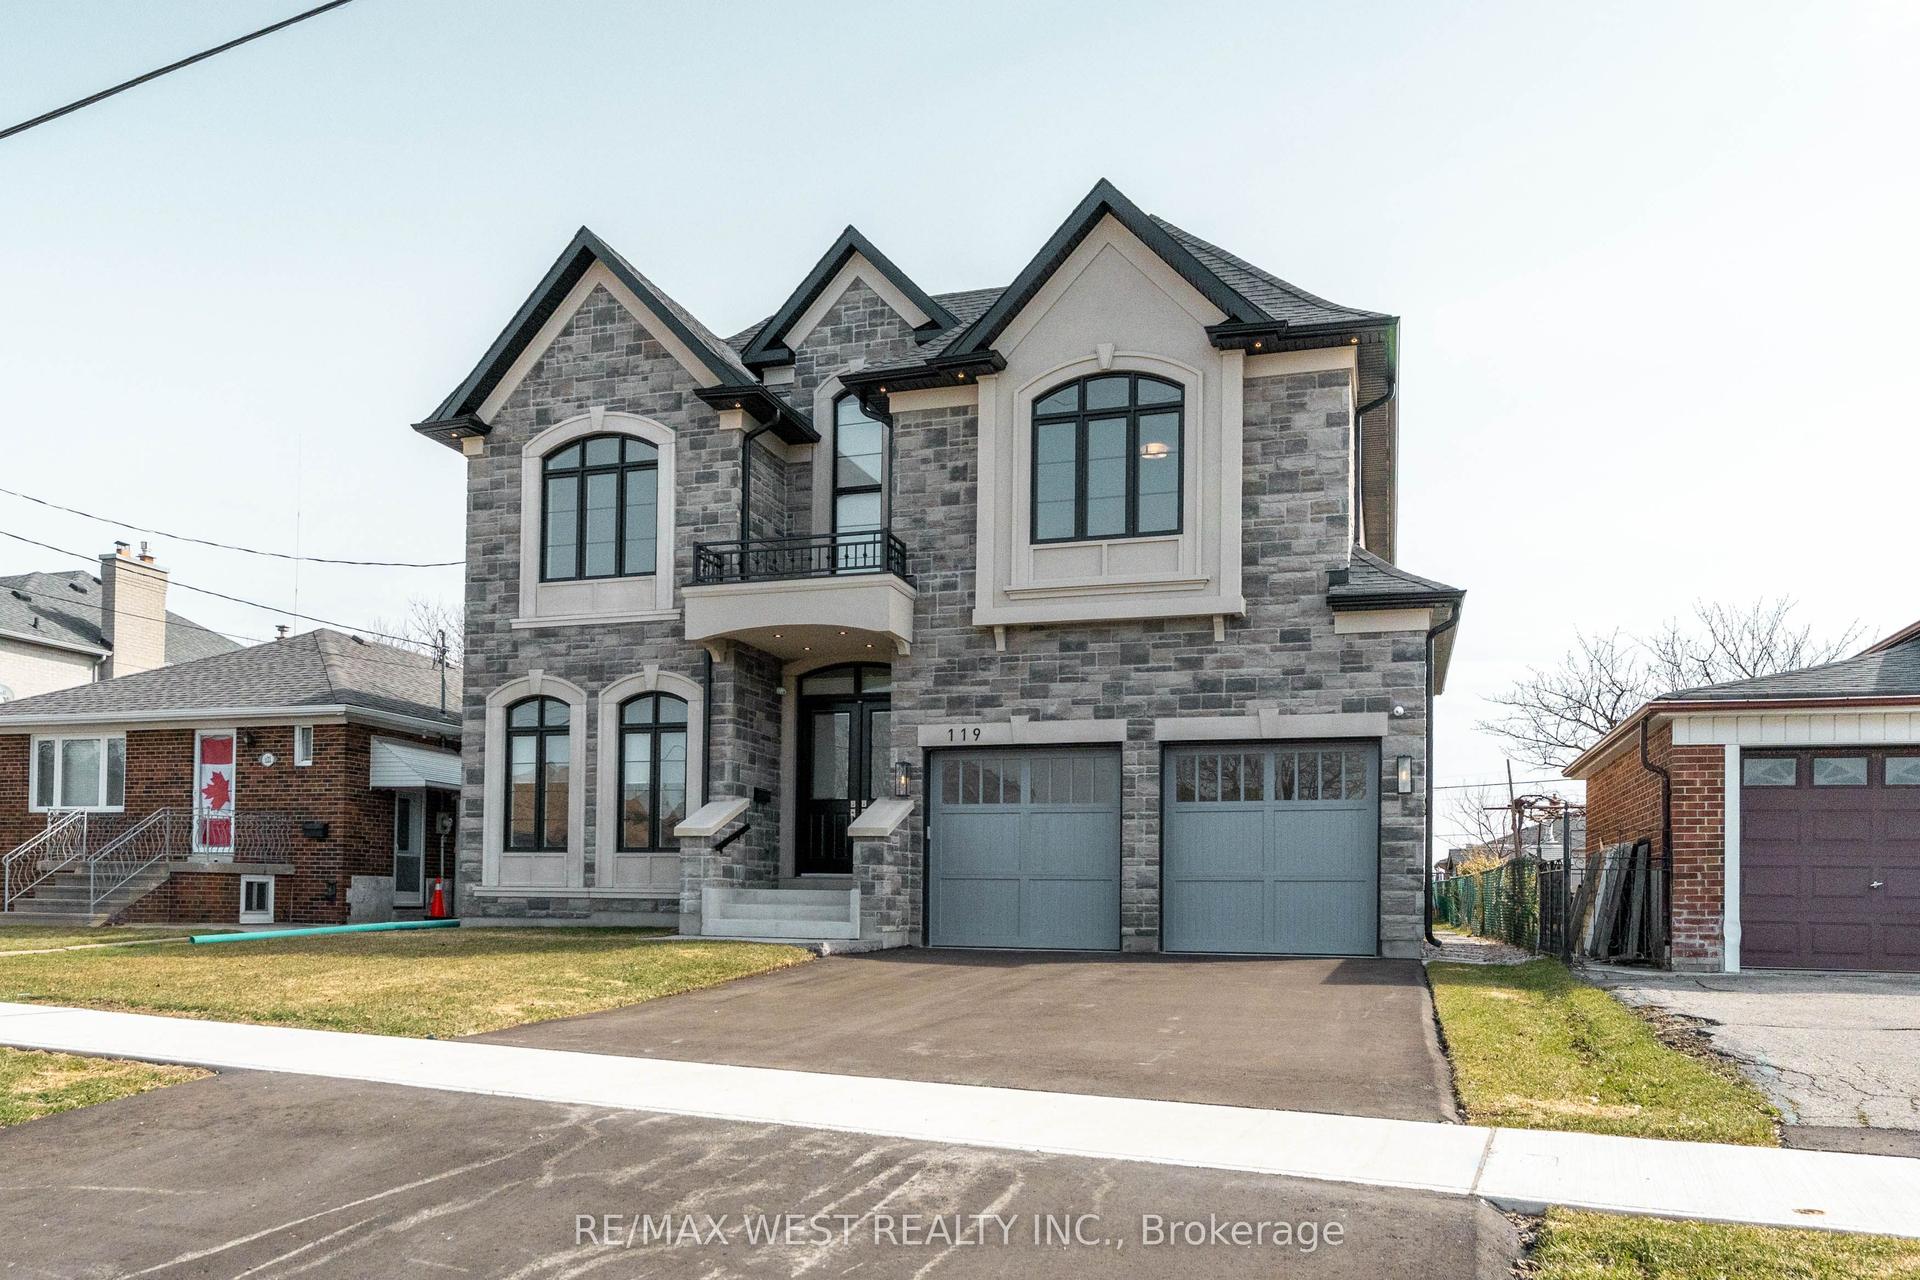
For Sale
40 Tottenham Road
Banbury-Don Mills, Toronto, ON
$2,599,000
2Bd
5Ba
4,250+sqft
15Parking
227.05 ft frontagelot
$612/sqft
DetachedMLS# C13556548Listed 2026-07-1318 DOM
Basement
Unfinished
About this home
An Unparalleled Opportunity to Own an Imaginative & Inspiring Architectural Masterpiece ready to have the interior completed, /w your tastes. Property being sold on an "As Is, Where Is" basis. Buyer to conduct their own due diligence and investigations. This uniquely designed modern luxury residence is a true architectural landmark, perfectly positioned beside lush green space & parks in the prestigious Banbury-Don Mills neighbourhood. Set on a remarkable piano-shaped lot of approximately 14,558.7 sq.ft., this distinguished home offers approximately 11,246 sq.ft. of luxurious living space, including storage & accessory building areas. Designed for both grand entertaining & comfortable family living, the home features 2 spacious bedrooms, In-Law suite ready /w separate entrance, 2 additional flexible rooms ideal for offices, guest suites, or hobby spaces, & 6 bathrooms. Highlights include the breathtaking "Paradise Great Room," an expansive open-concept kitchen, recreation room, wet bar, sauna, spa, & a wide-view balcony overlooking tranquil surroundings. Includes 2 laundry rooms & 2 mechanical rooms /w 400-amp electrical service. A gas line has been installed, & the home has been configured to accommodate future furnace & air conditioning installation, offering flexibility for buyers to complete the mechanical systems to their own specifications. Detached 600 sq.ft. garage/garden suite potential, are complemented by a spacious deck, an 8-camera security monitoring system, & EV(3) charging capability. Ideally located just minutes from Edwards Gardens, Sunnybrook Park, scenic trails, the Eglinton LRT, shopping, major highways, & downtown Toronto. Situated within the catchment area for highly regarded schools, including Don Mills CI & St. Bonaventure Catholic School. A rare opportunity for discerning buyers to personalize an exceptional residence & create their ultimate dream home.
GarageIn-law Suite
Rooms
Main Floor
| Great Room | 8.61 × 5.25 m | |
| Breakfast | 4.54 × 4.11 m | Combined w/Kitchen W/O To Deck |
| Kitchen | 4.54 × 4.11 m | Combined w/Dining |
| Other | 7.44 × 7.01 m | |
| Other | 3.40 × 1.85 m | |
| Laundry | 1.77 × 2.43 m | |
| Bathroom | 0.00 × 0.00 m | 2 Pc Bath |
| Bathroom | 0.00 × 0.00 m | 2 Pc Bath |
Second Floor
| Recreation | 5.96 × 5.61 m | |
| Primary Bedroom | 6.57 × 4.57 m | 5 Pc Ensuite Walk-In Closet(s) |
| Bathroom | 0.00 × 0.00 m | 5 Pc Ensuite |
| Bedroom | 4.82 × 4.26 m | 4 Pc Ensuite Walk-In Closet(s) |
| Bathroom | 0.00 × 0.00 m | 4 Pc Ensuite |
| Sitting | 4.82 × 4.03 m | |
| Laundry | 2.26 × 2.05 m | |
| Bathroom | 0.00 × 0.00 m | 3 Pc Bath |
Basement
| Recreation | 8.78 × 5.63 m | |
| Other | 10.49 × 6.73 m | |
| Game Room | 11.98 × 7.36 m | |
| Other | 7.23 × 2.08 m | |
| Bathroom | 0.00 × 0.00 m |
Features
- None
- Landscaped
- Security Gate
- Deck
- Full
- Unfinished
- 2-Storey
Financials
Annual Taxes
$8,946.85
Estimated Rental Income
Entire property$2,600 – $3,800/mo
Basement apartment$1,800 – $2,500/mo
Rental yield1.2% – 1.8%
*Estimates based on comparable rentals in the area. Actual income may vary.
Market Data — Toronto
Days on market18 days
Buyer's MarketSeller's Market
Based on active listings in Toronto. Data updates daily.
Demographics — Toronto
Population
2,794,356
Avg Household Income
$102,000
Age Distribution
0-19
19%
20-34
24%
35-49
21%
50-64
19%
65+
17%
Ownership53% own · 47% rent
EnglishMandarinCantoneseTagalogTamil
Our estimate for this home
Estimated range
$3.95M – $4.59M
Mid-point $4.27M · ~$1006/sqft
How this listing compares
$3.95MList · $2.60M$4.59M
Medium confidence·Based on 22 banbury-don mills comparables
Estimated range is generated automatically from active comparables and is for informational purposes only. Not an appraisal — contact Aman for a full comparative market analysis that factors in condition, renovations, and positioning.
Getting around
How walkable, bikeable, and transit-friendly this neighbourhood is.
65
/ 100
Walk Score
Somewhat Walkable
65
/ 100
Transit Score
Good Transit
65
/ 100
Bike Score
Bikeable
Scores are estimates based on neighbourhood data and are for informational purposes only.
MLS® data courtesy of the Toronto Regional Real Estate Board (TRREB).
The information provided herein must only be used by consumers that have a bona fide interest in the purchase, sale, or lease of real estate and may not be used for any commercial purpose or any other purpose. Listing information is deemed reliable but is not guaranteed accurate by the Toronto Regional Real Estate Board, the listing brokerage, or this website. The trademarks REALTOR®, REALTORS® and the REALTOR® logo are controlled by The Canadian Real Estate Association (CREA) and identify real estate professionals who are members of CREA. MLS®, Multiple Listing Service®, and the associated logos are owned by CREA. Not intended to solicit properties currently listed for sale or buyers under contract.
You may also like
More homes in Toronto
Hand-picked listings with a similar price range and style.
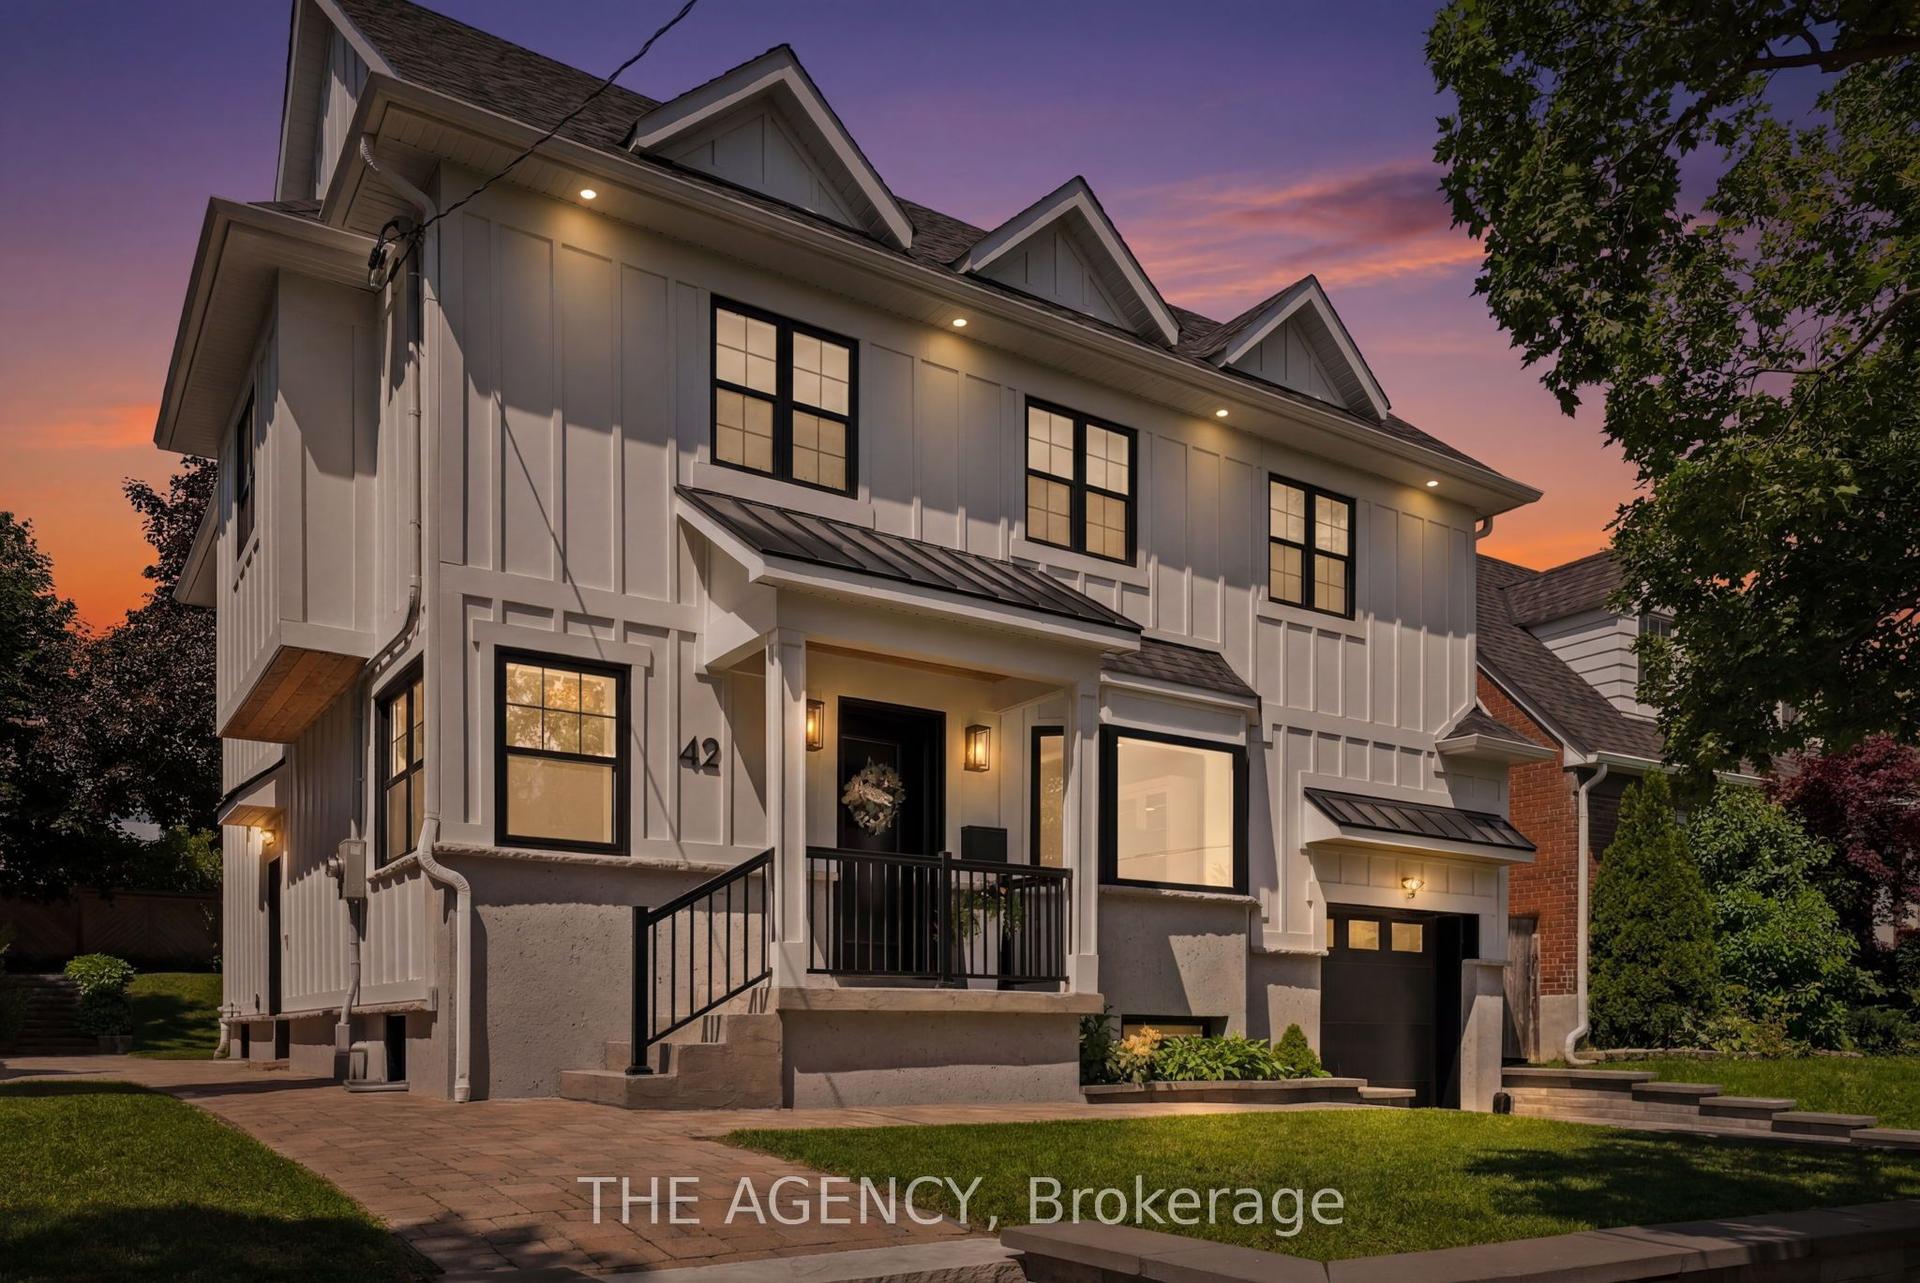
For Sale17 days ago
$2,598,000
Detached
est. $11,390/mo
42 Berl Avenue, Stonegate-Queensway
Toronto, ON
4 bd
3 ba
2,250
4
MLS# W13561474The Agency
WhatsApp Aman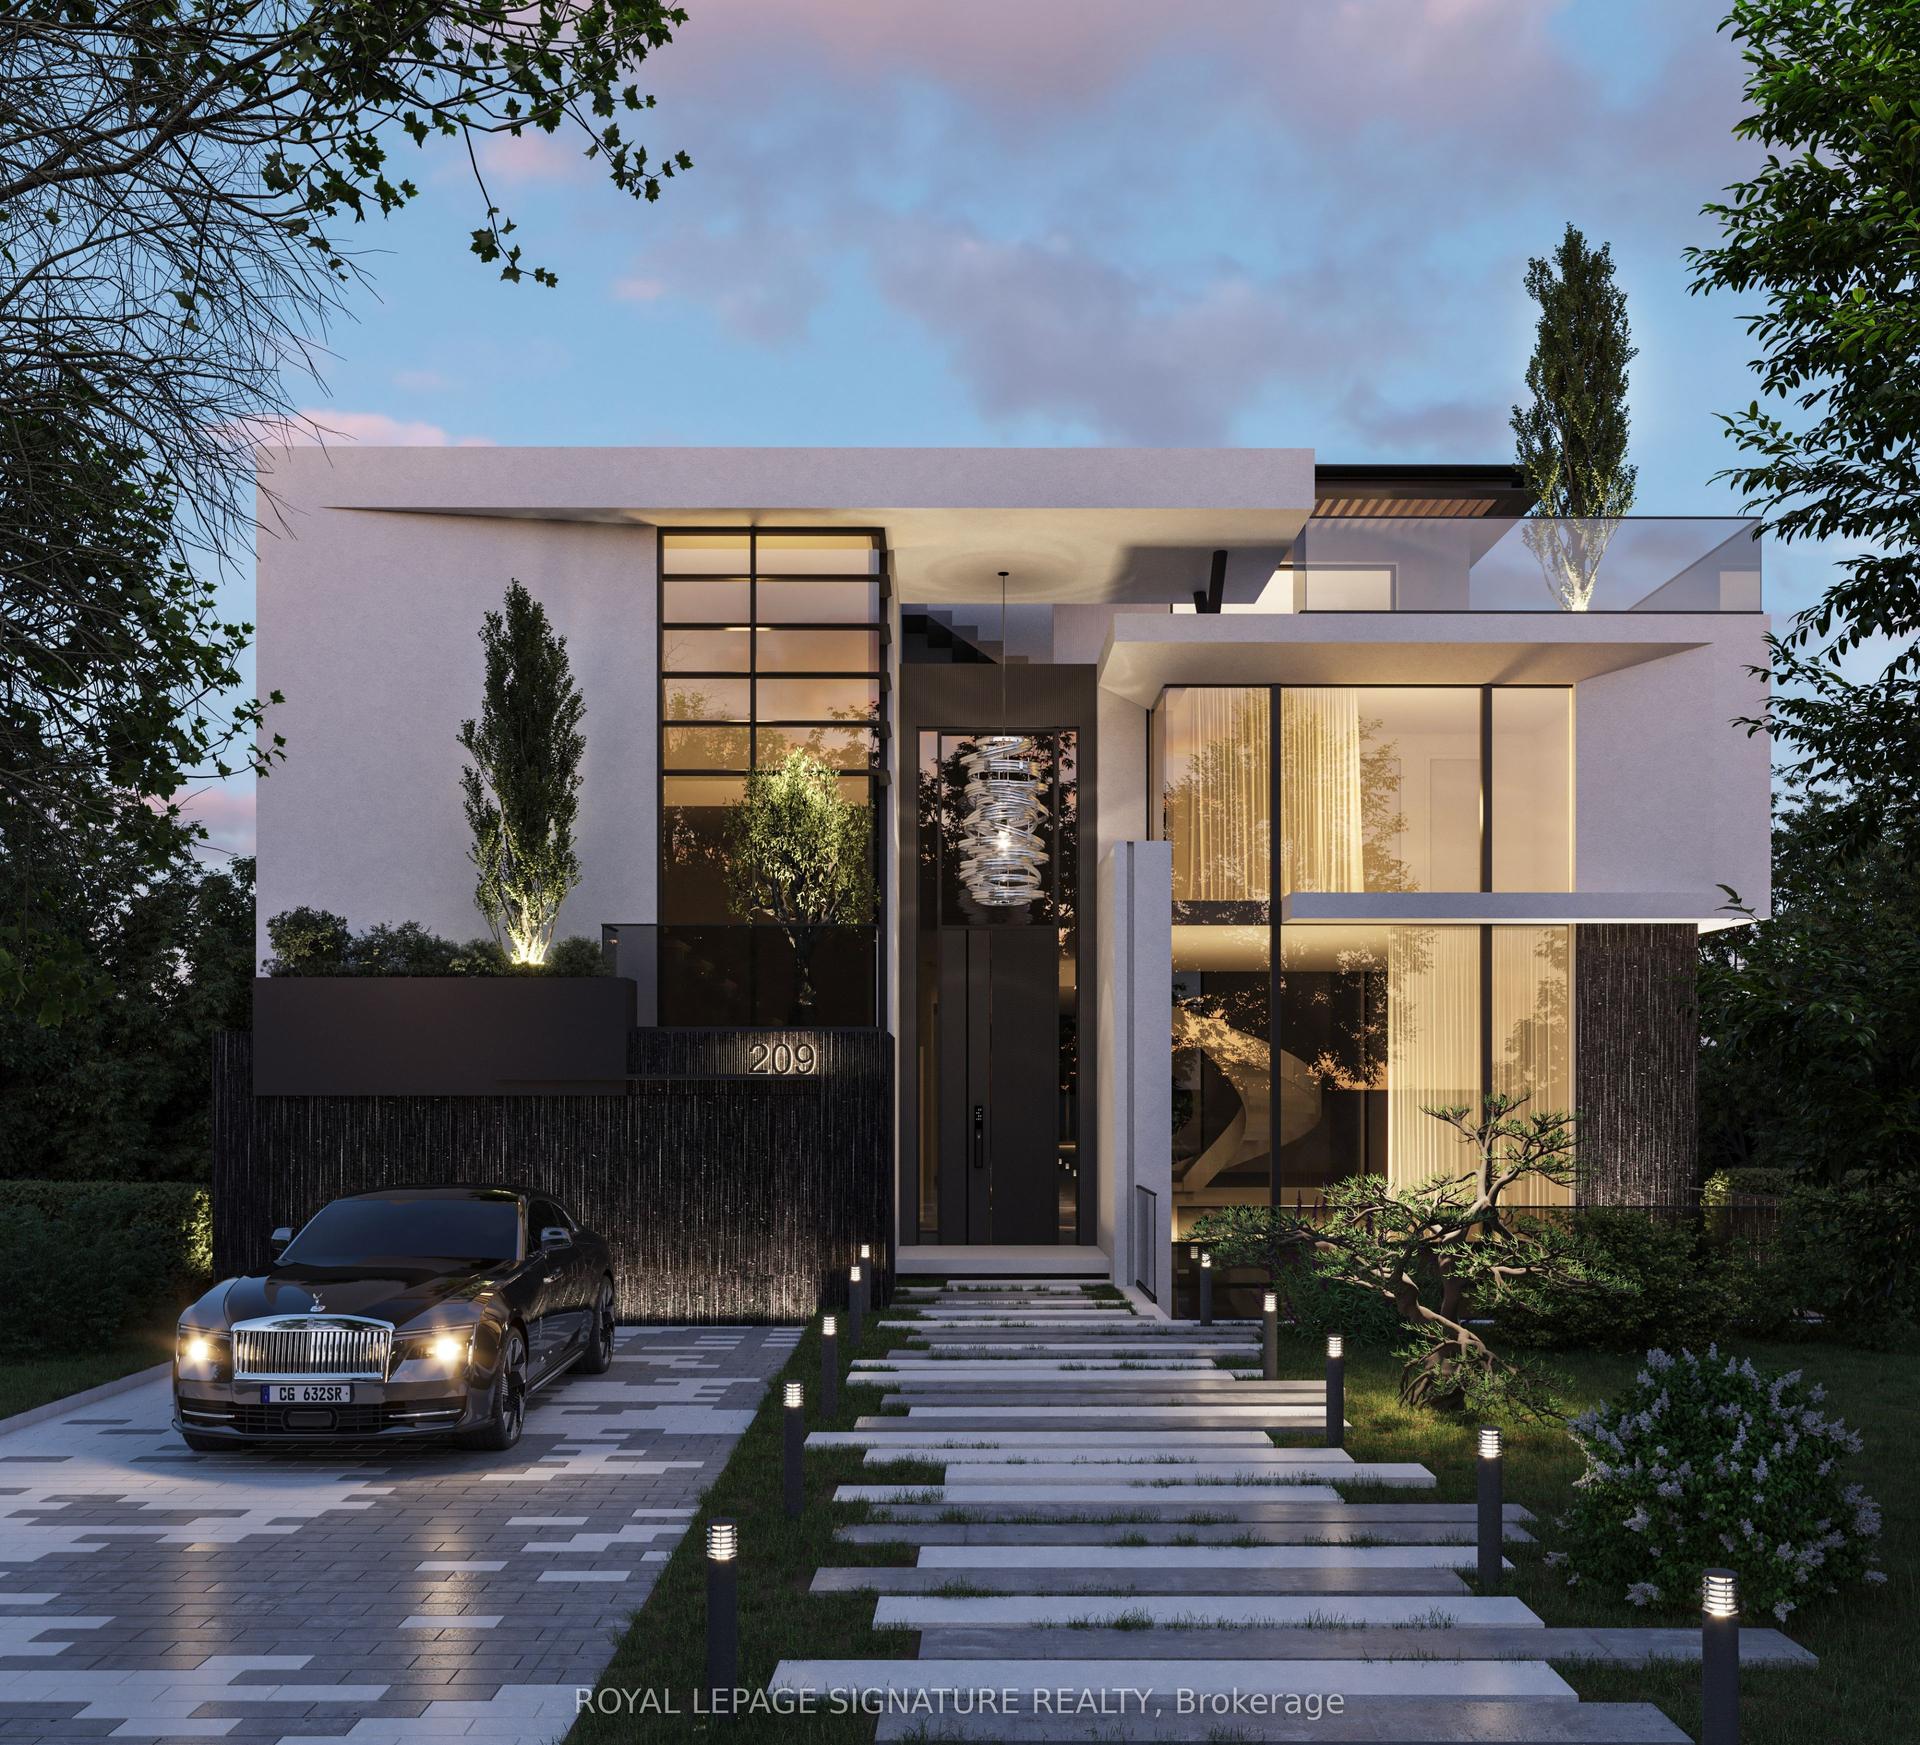
For Sale1 month ago
$2,388,000
Detached
est. $10,469/mo
209 Burbank Drive, Bayview Village
Toronto, ON
3+2 bd
3 ba
1,300
6
MLS# C13475380Royal Lepage Signature Realty
WhatsApp Aman