For Sale
Just Listed
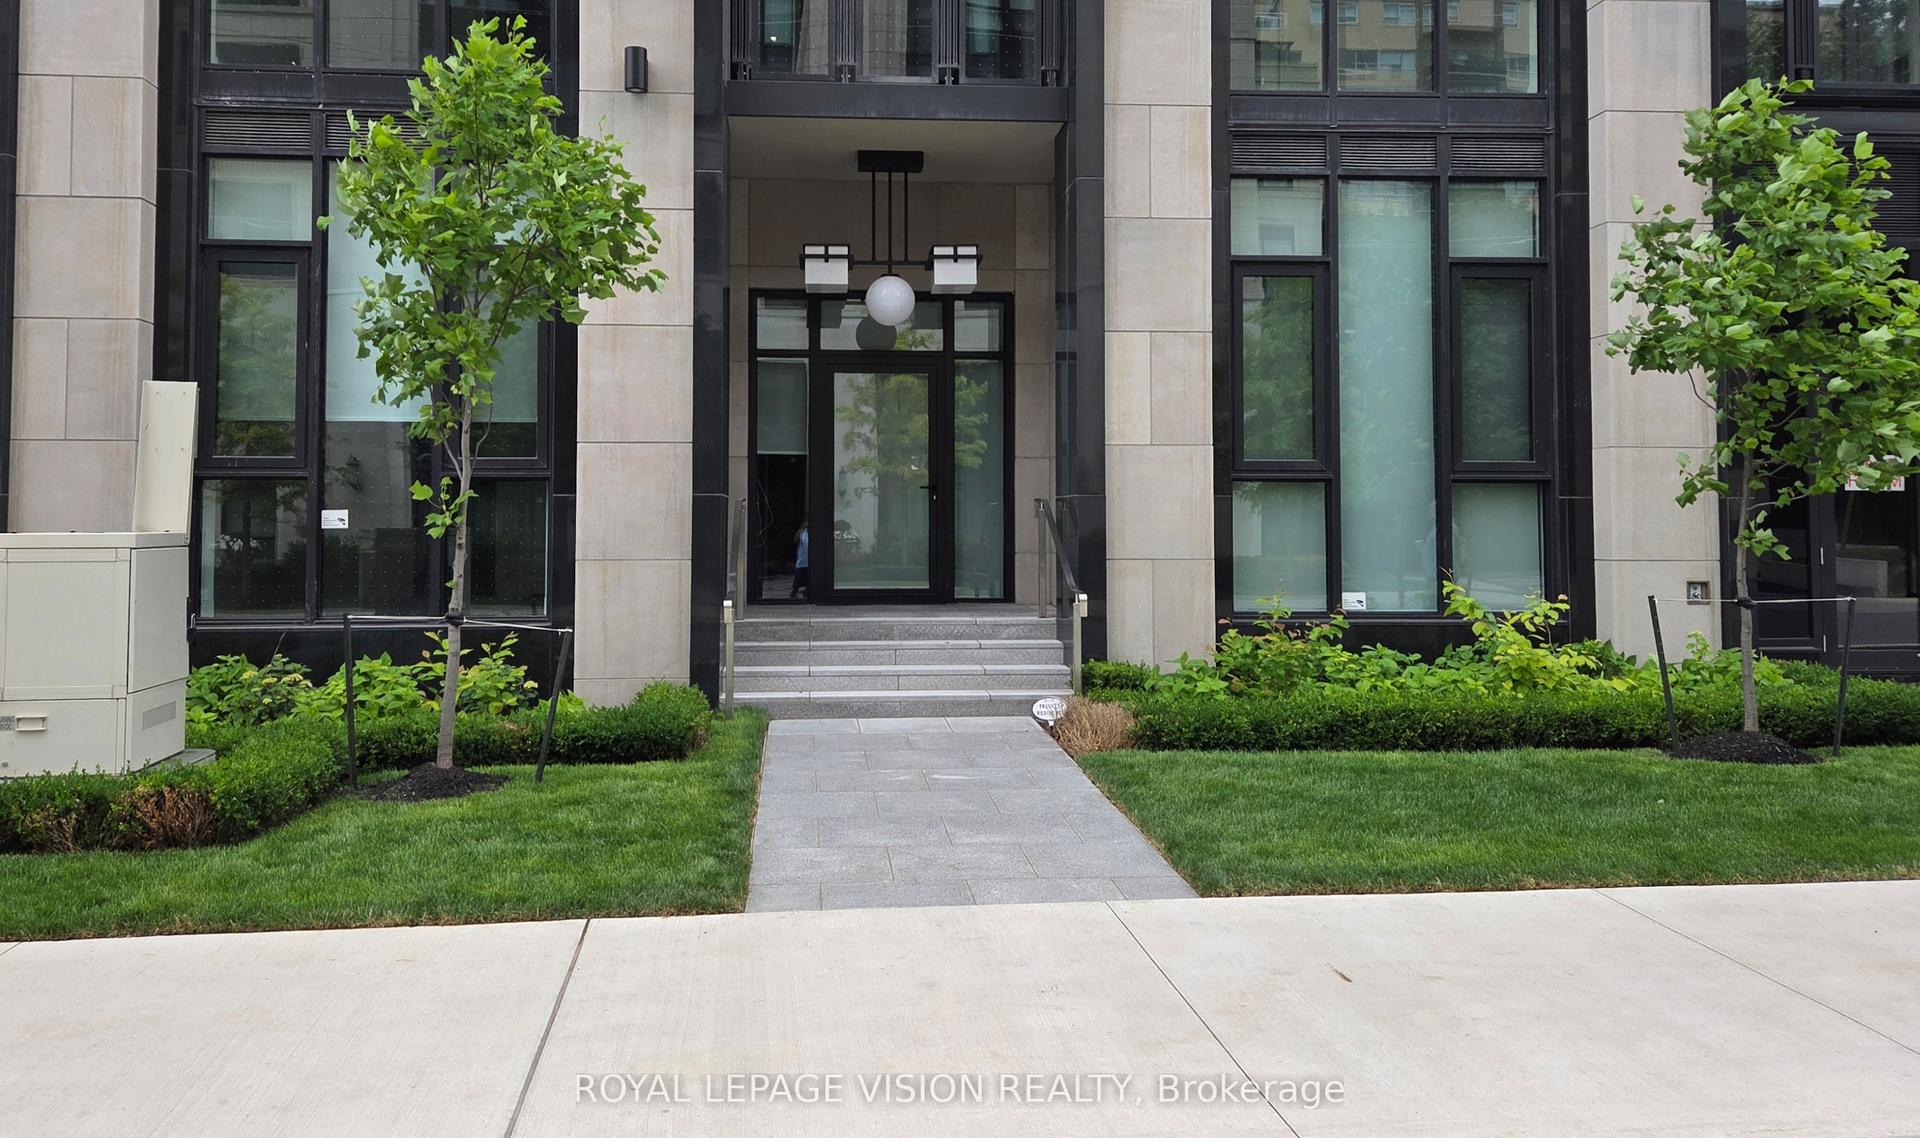
259 The Kingsway N/A 305 #305
Edenbridge-Humber Valley, Toronto, ON
$2,180,000
2Bd
3Ba
1,500+sqft
1Parking
$1453/sqft
CondoMLS# W13556026Listed 2026-07-130 DOM
Cooling
Central Air
Just listed! New listings in Toronto often receive offers within the first week.
About this home
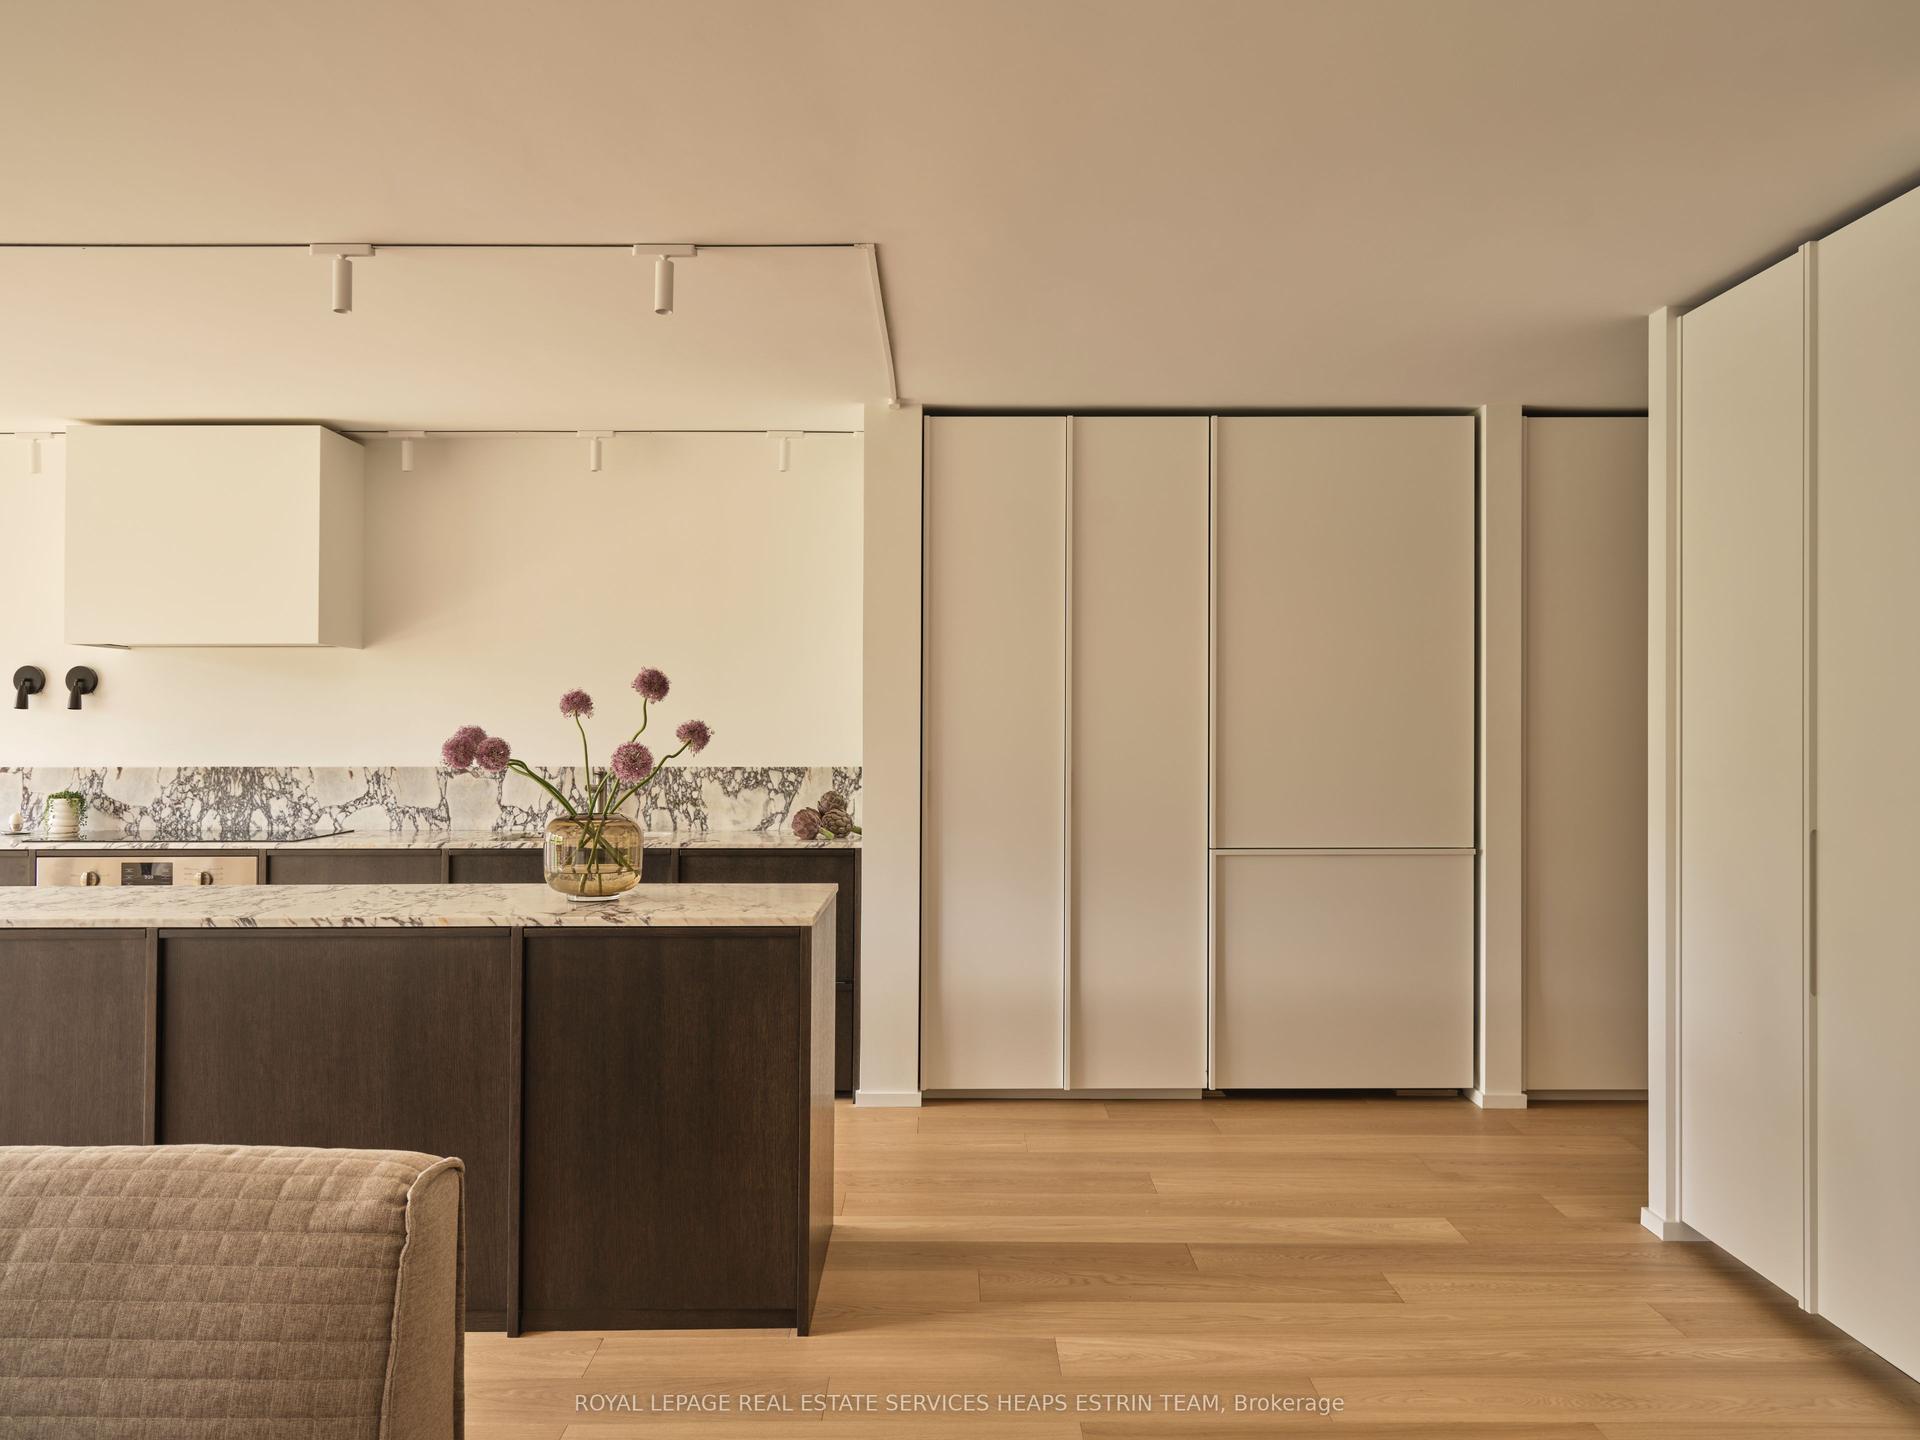
A refined expression of modern luxury at Edenbridge by Tridel. This exceptional corner residence offers 1,463 sq. ft. of impeccably designed living space where sophisticated architecture, timeless finishes, and sun-filled interiors come together in one of The Kingsway's most prestigious addresses. Designed for both elegant entertaining and effortless everyday living, the spectacular chef inspired kitchen is the heart of the home, showcasing an oversized waterfall quartz island, integrated Miele appliances, full-height custom cabinetry, quartz countertops, and exceptional storage. The open-concept living and dining areas are framed by expansive windows, filling the space with natural light while creating a seamless connection between the beautifully appointed principal rooms. The spacious primary suite offers a custom walk-in closet and a luxurious spa-inspired 5-piece ensuite complete with a double vanity, glass shower, and freestanding soaker tub. The generously sized second bedroom features its own private 4-piece ensuite, providing comfort and privacy for family or guests. A stylish powder room, in-suite laundry, and thoughtfully designed storage complete this exceptional floor plan. Included with the suite is one Residents of Edenbridge enjoy an exceptional collection of resort-inspired amenities,underground parking space. including a 24-hour concierge, indoor pool, fitness and yoga studios, sauna, elegant party lounge, guest suites, rooftop terrace, and beautifully landscaped Perfectly situated in the heart of The Kingsway, just moments from Humbertown Shopping Centre,outdoor spaces. Humber River trails, parks, golf, transit, fine dining, and some of Toronto's top-rated schools, this is a rare opportunity to own a sophisticated residence in one of Etobicoke's most coveted luxury communities.
Pool
Rooms
Main Floor
| Living Room | 6.14 × 3.45 m | Combined w/Dining W/O To Balcony |
| Dining Room | 3.45 × 2.59 m | Combined w/Living Hardwood Floor |
| Kitchen | 4.77 × 2.54 m | Hardwood Floor Pot Lights Open Concept |
| Primary Bedroom | 4.27 × 3.35 m | Centre Island Hardwood Floor 5 Pc Ensuite |
| Bedroom 2 | 3.66 × 2.99 m | Hardwood Floor Closet 4 Pc Ensuite |
Features
- Carpet Free
- None
- Central Air
- Apartment
Financials
Annual Taxes
$0
Estimated Rental Income
Entire property$2,600 – $3,500/mo
Rental yield1.4% – 1.9%
*Estimates based on comparable rentals in the area. Actual income may vary.
Market Data — Toronto
Days on market0 days
Buyer's MarketSeller's Market
Based on active listings in Toronto. Data updates daily.
Demographics — Toronto
Population
2,794,356
Avg Household Income
$102,000
Age Distribution
0-19
19%
20-34
24%
35-49
21%
50-64
19%
65+
17%
Ownership53% own · 47% rent
EnglishMandarinCantoneseTagalogTamil
Our estimate for this home
Estimated range
$1.19M – $1.38M
Mid-point $1.29M · ~$858/sqft
How this listing compares
$1.19MList · $2.18M$1.38M
Medium confidence·Based on 19 edenbridge-humber valley comparables
Estimated range is generated automatically from active comparables and is for informational purposes only. Not an appraisal — contact Aman for a full comparative market analysis that factors in condition, renovations, and positioning.
Getting around
How walkable, bikeable, and transit-friendly this neighbourhood is.
89
/ 100
Walk Score
Very Walkable
75
/ 100
Transit Score
Excellent Transit
68
/ 100
Bike Score
Bikeable
Scores are estimates based on neighbourhood data and are for informational purposes only.
MLS® data courtesy of the Toronto Regional Real Estate Board (TRREB).
The information provided herein must only be used by consumers that have a bona fide interest in the purchase, sale, or lease of real estate and may not be used for any commercial purpose or any other purpose. Listing information is deemed reliable but is not guaranteed accurate by the Toronto Regional Real Estate Board, the listing brokerage, or this website. The trademarks REALTOR®, REALTORS® and the REALTOR® logo are controlled by The Canadian Real Estate Association (CREA) and identify real estate professionals who are members of CREA. MLS®, Multiple Listing Service®, and the associated logos are owned by CREA. Not intended to solicit properties currently listed for sale or buyers under contract.
You may also like
More homes in Toronto
Hand-picked listings with a similar price range and style.
For Sale8 days ago
$2,480,000
Condo
est. $10,872/mo
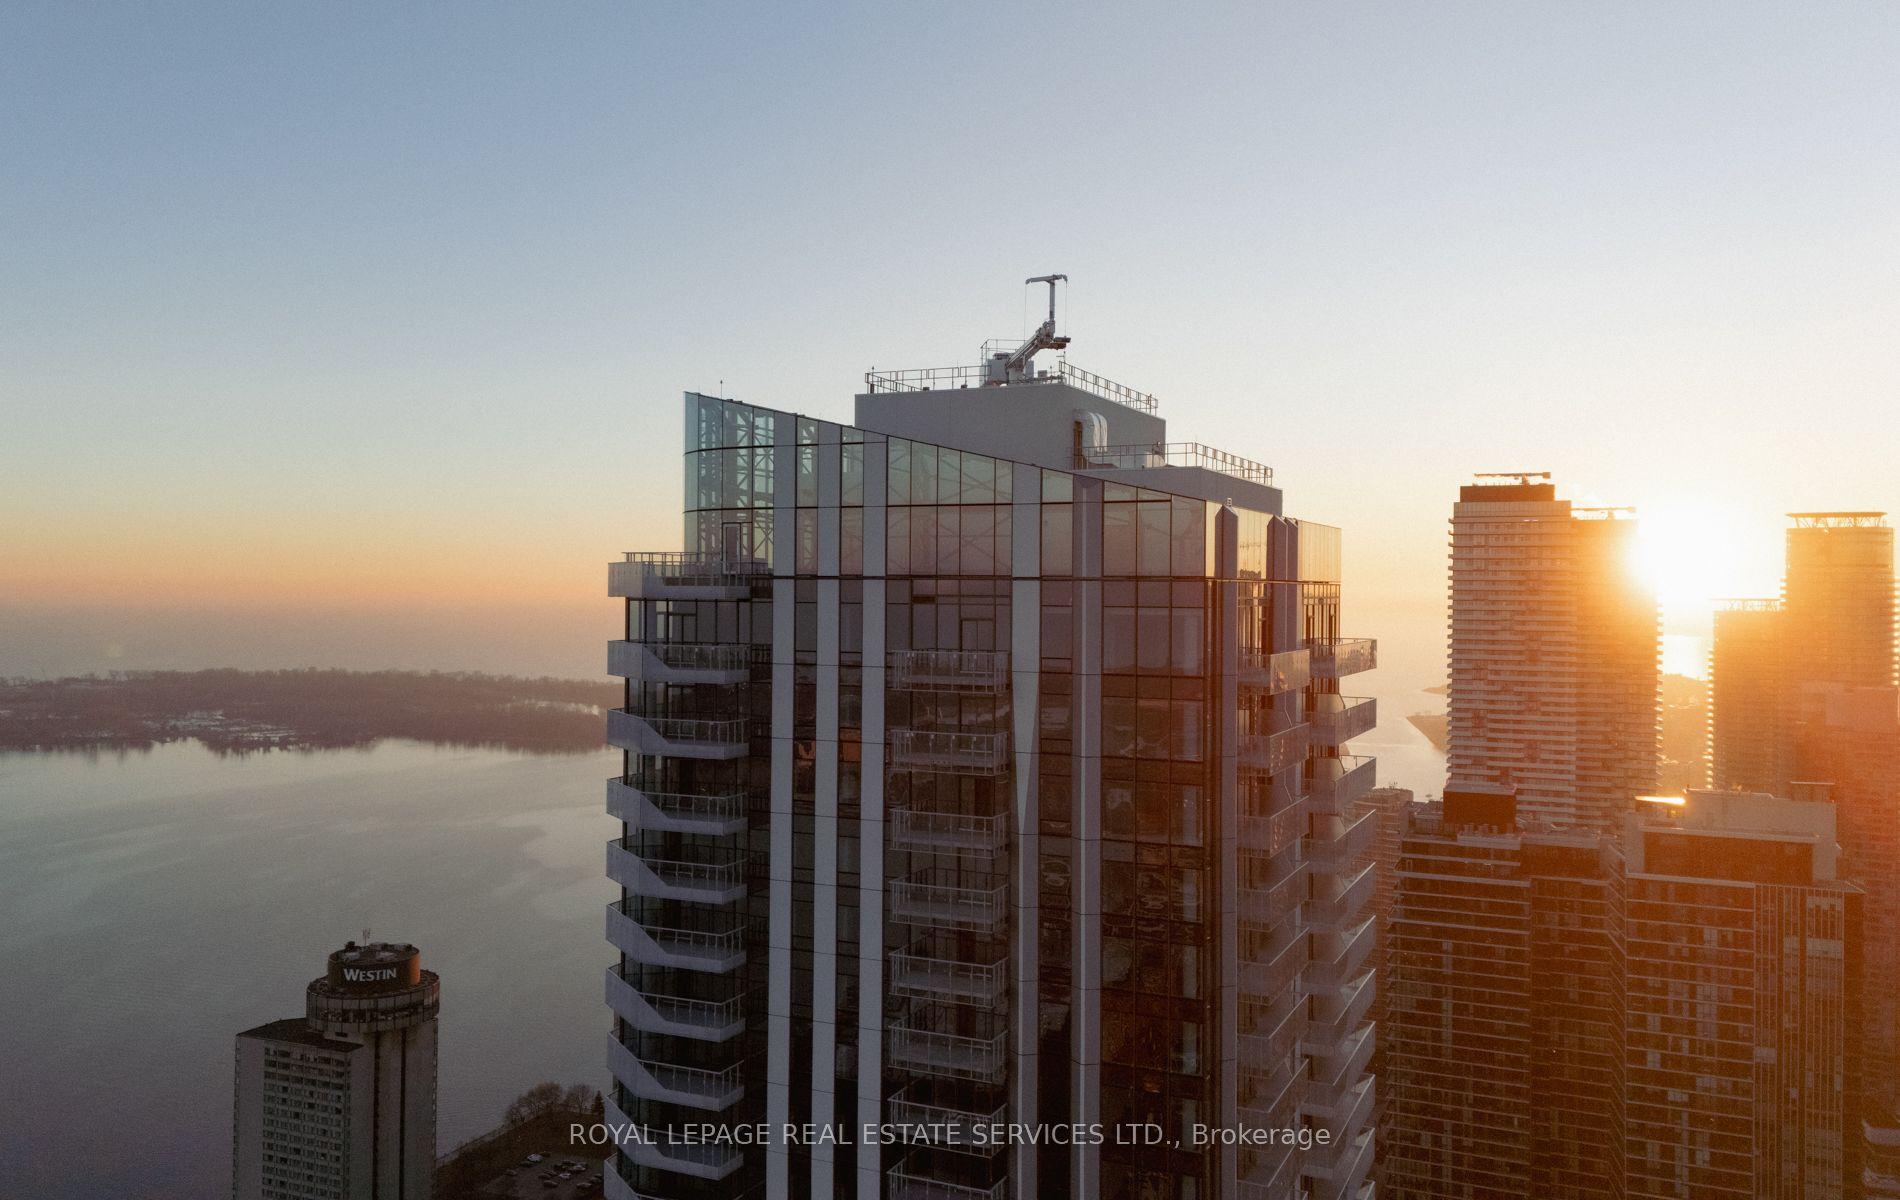
28 Freeland Street 5301 #5301, Waterfront Communities C8
Toronto, ON
3 bd
3 ba
1,900
2
MLS# C13527108Royal Lepage Real Estate Services…
WhatsApp Aman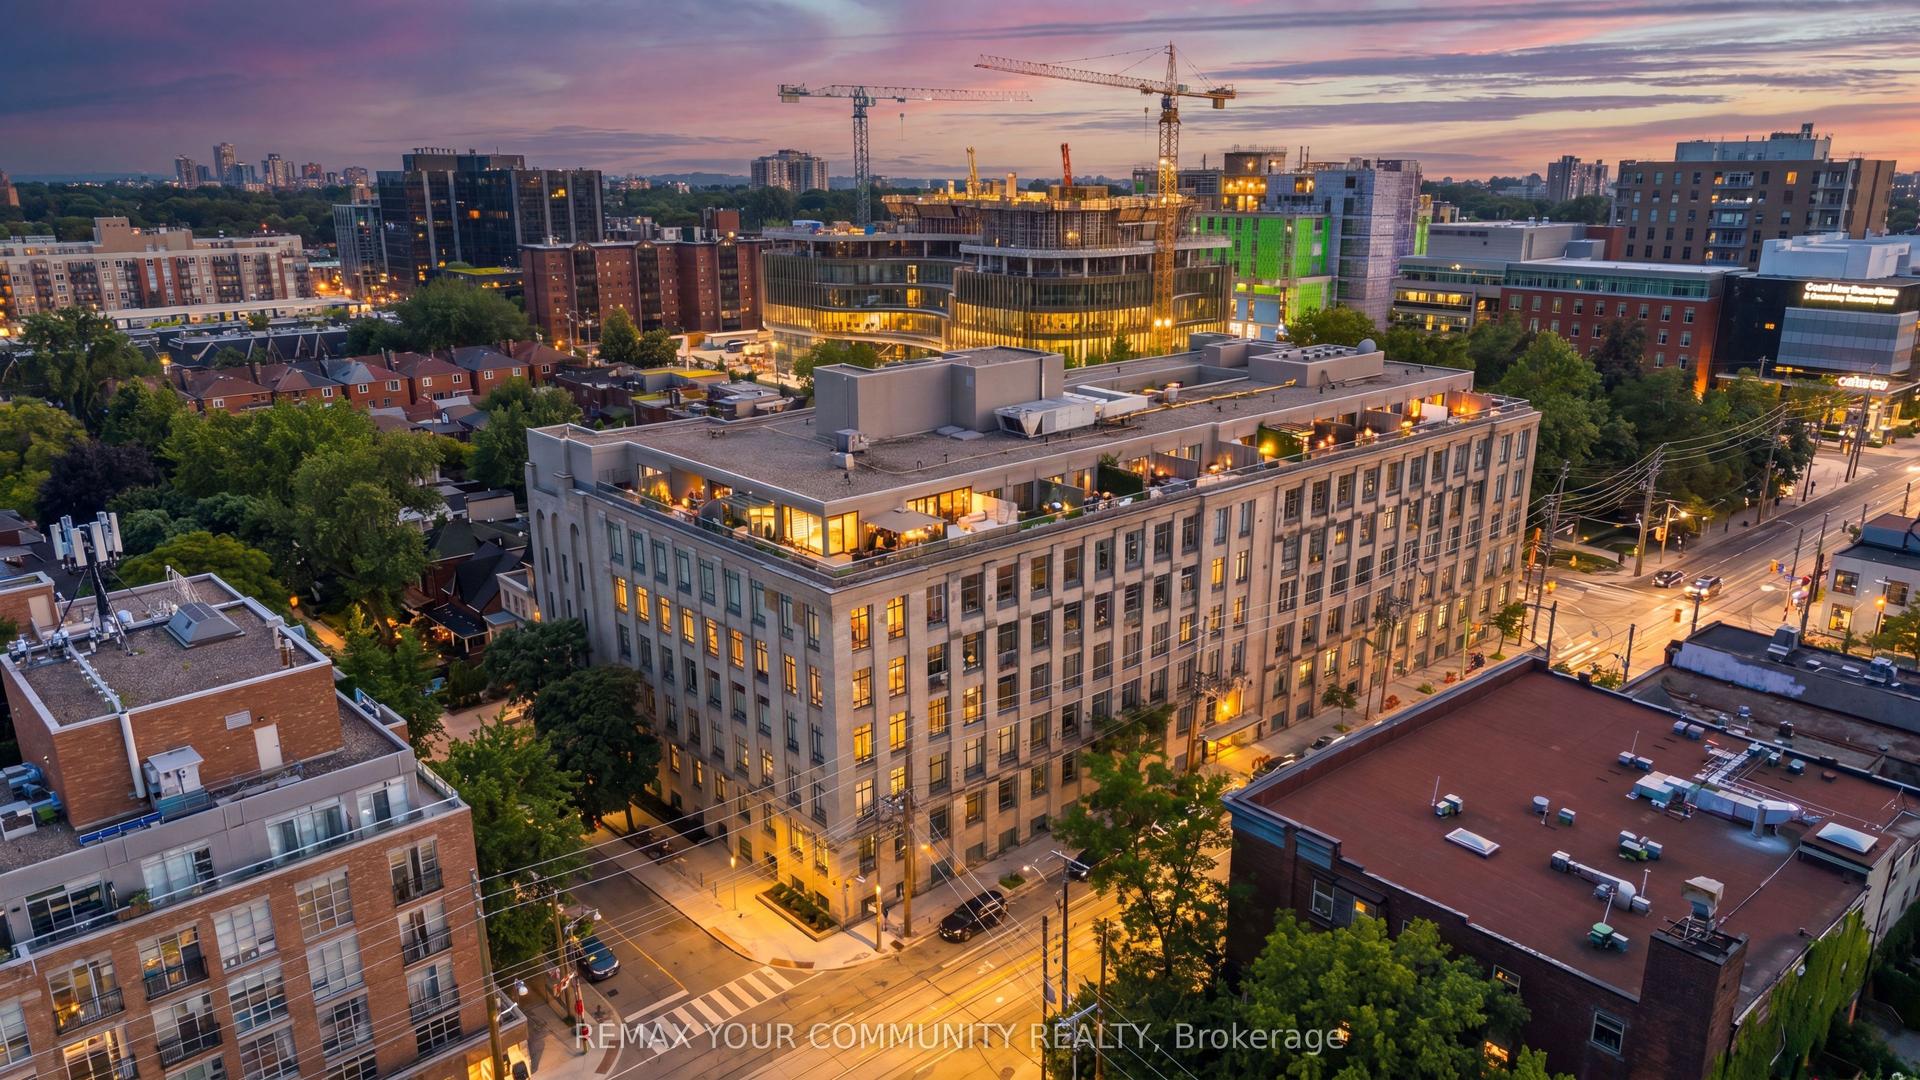
For Sale18 h ago
$2,299,000
Condo
est. $10,079/mo
993 Queen Street W 301 #301, Trinity-Bellwoods
Toronto, ON
1+2 bd
2 ba
1,900
1
MLS# C13558288Remax Your Community Realty
WhatsApp Aman