For Sale
Just Listed
50 Yorkville Avenue 3302 #3302
Annex, Toronto, ON
$4,950,000
2Bd
3Ba
1,900+sqft
2Parking
$2605/sqft
CondoMLS# C13811282Listed 2026-09-213 DOM
Heating
Separate Heating Controls
Cooling
Central Air
Just listed! New listings in Toronto often receive offers within the first week.
About this home
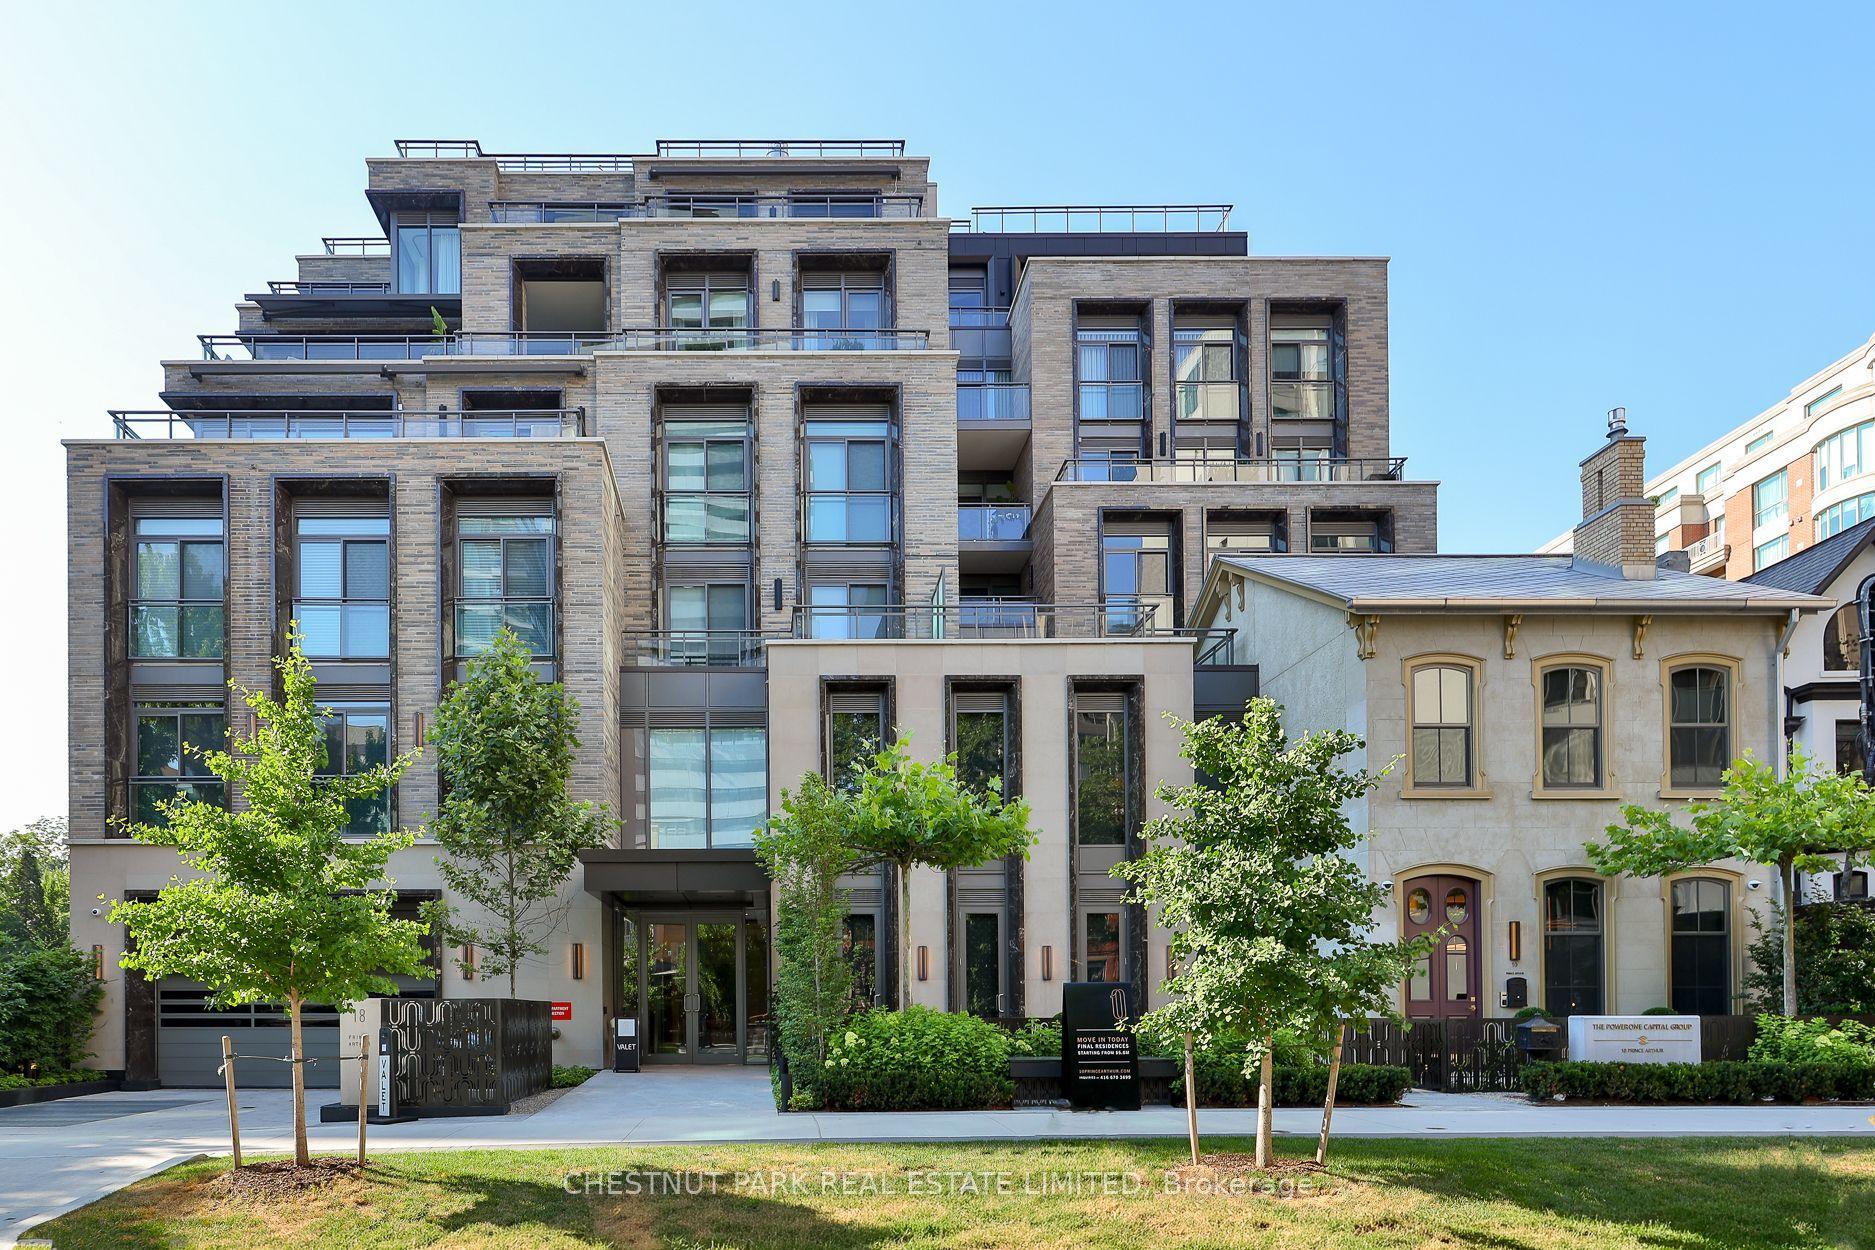
Live an exceptional life at the iconic Four Seasons Private Residences in the heart of Yorkville. Suite 3302 offers nearly 2,000 square feet of refined space, exceptional resident services, and a lifestyle that is best experienced in person. Set on the northeast corner, this elegant residence captures sweeping city views and the lush green canopy of Rosedale Valley through dramatic floor-to-ceiling glass, filling the generously scaled principal rooms with natural light. Step directly from the elevator into your own private foyer, an ideal setting for large-scale art, before moving into a sophisticated living and dining area with 10-foot ceilings, a fireplace, and a seamless connection to the contemporary kitchen with top-of-the-line appliances and a breakfast bar. A 12-by-12-foot balcony extends the living space to outside, creating a quiet place to take in the view. Two spacious bedrooms, each with a marble spa-inspired ensuite, complete a residence that combines privacy, elegance, and the full-service ease of one of Toronto's most celebrated addresses.
Fireplace
Rooms
Other
| Foyer | 0.00 × 4.04 m | Elevator 2 Pc Bath Double Closet |
| Living Room | 7.32 × 5.49 m | Open Concept W/O To Balcony Gas Fireplace |
| Dining Room | — | Window Floor to Ceiling Open Concept Combined w/Living |
| Kitchen | 4.57 × 4.04 m | Separate Room W/O To Balcony East View |
| Primary Bedroom | 4.57 × 4.12 m | 5 Pc Ensuite Walk-In Closet(s) East View |
| Bedroom 2 | 4.27 × 3.35 m | 3 Pc Ensuite Double Closet North View |
| Laundry | — | Separate Room Side Door B/I Shelves |
Features
- Separate Hydro Meter
- Separate Heating Controls
- Other
- Central Air
- Apartment
Financials
Annual Taxes
$21,799.3
Estimated Rental Income
Entire property$2,600 – $3,500/mo
Rental yield0.6% – 0.8%
*Estimates based on comparable rentals in the area. Actual income may vary.
Market Data — Toronto
Days on market3 days
Buyer's MarketSeller's Market
Based on active listings in Toronto. Data updates daily.
Demographics — Toronto
Population
2,794,356
Avg Household Income
$102,000
Age Distribution
0-19
19%
20-34
24%
35-49
21%
50-64
19%
65+
17%
Ownership53% own · 47% rent
EnglishMandarinCantoneseTagalogTamil
Getting around
How walkable, bikeable, and transit-friendly this neighbourhood is.
85
/ 100
Walk Score
Very Walkable
79
/ 100
Transit Score
Excellent Transit
70
/ 100
Bike Score
Very Bikeable
Scores are estimates based on neighbourhood data and are for informational purposes only.
MLS® data courtesy of the Toronto Regional Real Estate Board (TRREB).
The information provided herein must only be used by consumers that have a bona fide interest in the purchase, sale, or lease of real estate and may not be used for any commercial purpose or any other purpose. Listing information is deemed reliable but is not guaranteed accurate by the Toronto Regional Real Estate Board, the listing brokerage, or this website. The trademarks REALTOR®, REALTORS® and the REALTOR® logo are controlled by The Canadian Real Estate Association (CREA) and identify real estate professionals who are members of CREA. MLS®, Multiple Listing Service®, and the associated logos are owned by CREA. Not intended to solicit properties currently listed for sale or buyers under contract.
You may also like
More homes in Toronto
Hand-picked listings with a similar price range and style.
For Sale4 months ago
$3,995,000
Condo
est. $17,514/mo
2010 Bathurst Street 6A #6A, Humewood-Cedarvale
Toronto, ON
2+1 bd
3 ba
2,875
1
MLS# C13207896Forest Hill Real Estate Inc.
WhatsApp Aman
For Sale2 days ago
$3,950,000
Condo
est. $17,317/mo
99 Avenue Road SUBPH3 #SUBPH3, Annex
Toronto, ON
3+1 bd
4 ba
3,375
2
MLS# C13816128Re/Max Professionals Inc.
WhatsApp Aman