For Lease
Just Listed
65 Highland Avenue
Rosedale-Moore Park, Toronto, ON
$24,000
5+1Bd
6Ba
4,250+sqft
4Parking
80.5 x 60 ftlot
$6/sqft
DetachedMLS# C13562576Listed 2026-07-140 DOM
Cooling
Central Air
Basement
Finished with Walk-Out
Just listed! New listings in Toronto often receive offers within the first week.
About this home
A rare opportunity to lease a sophisticated fully furnished residence on an expansive corner lot in the heart of prestigious Rosedale. Surrounded by mature trees and professionally landscaped Ron Holbrook gardens, the property offers exceptional privacy while welcoming an abundance of natural light throughout. This beautifully updated century home spans over 6,000 sq. ft., blending timeless architecture with modern comfort. Featuring 5+1 spacious bedrooms, including two ensuite retreats, 6 bathrooms, soaring 9-foot ceilings, hardwood floors, crown mouldings, over 65 windows, and thoughtful built-ins throughout. The gourmet Falcon kitchen is designed for both everyday living and effortless entertaining, while expansive principal rooms open to multiple tiered decks, creating a seamless connection between the indoor and outdoor living spaces. Additional highlights include three fireplaces, built-in speakers, a custom 1,400-bottle wine cellar, updated mechanicals, a private drive, and built-in garage. Ideally situated steps from Rosedale Park, Chorley Park, and Toronto's renowned ravine trail network, and just minutes to Branksome Hall, Upper Canada College, other leading public and private schools, the boutiques and restaurants of Summerhill, world-class shopping and dining in Yorkville, TTC, and downtown. A turnkey, fully furnished lease offering an exceptional lifestyle in one of Toronto's most coveted neighbourhoods.
GarageRavineCorner LotHardwood
Rooms
Main Floor
| Foyer | — | |
| Sitting | 6.43 × 3.47 m | B/I Bookcase 2 Pc Bath Bay Window |
| Dining Room | 6.92 × 3.69 m | Hardwood Floor Fireplace Crown Moulding |
| Kitchen | 6.80 × 4.30 m | Breakfast Area Pantry W/O To Garden |
| Breakfast | — | |
| Family Room | 5.52 × 4.54 m | Hardwood Floor Gas Fireplace Bay Window |
Second Floor
| Primary Bedroom | 4.30 × 3.96 m | Combined w/Den 6 Pc Ensuite Walk-In Closet(s) |
| Bedroom 2 | 4.90 × 4.69 m | Hardwood Floor Large Window Double Closet |
| Bedroom 3 | 4.36 × 4.39 m | Hardwood Floor Bay Window B/I Bookcase |
Third Floor
| Bedroom 4 | 7.07 × 4.48 m | Cathedral Ceiling(s) 4 Pc Ensuite Double Closet |
| Bedroom 5 | 5.70 × 3.41 m | Hardwood Floor 3 Pc Bath Double Closet |
| Play | 4.60 × 3.47 m | Hardwood Floor Cathedral Ceiling(s) Skylight |
Lower
| Recreation | 6.58 × 7.98 m | Pot Lights Access To Garage W/O To Patio |
| Laundry | 4.34 × 3.84 m | B/I Shelves Laundry Sink B/I Closet |
| Other | 1.93 × 4.06 m | 2 Pc Bath B/I Closet |
Other
| Room | — |
Features
- Auto Garage Door Remote
- Guest Accommodations
- Finished with Walk-Out
- Central Air
- 2-Storey
Financials
Estimated Rental Income
Entire property$4,500 – $7,000/mo
Rental yield225.0% – 350.0%
*Estimates based on comparable rentals in the area. Actual income may vary.
Market Data — Toronto
Days on market0 days
Buyer's MarketSeller's Market
Based on active listings in Toronto. Data updates daily.
Demographics — Toronto
Population
2,794,356
Avg Household Income
$102,000
Age Distribution
0-19
19%
20-34
24%
35-49
21%
50-64
19%
65+
17%
Ownership53% own · 47% rent
EnglishMandarinCantoneseTagalogTamil
Other rentals like this
Similar rentals in Toronto
Same property type, similar price, similar size — currently for rent.
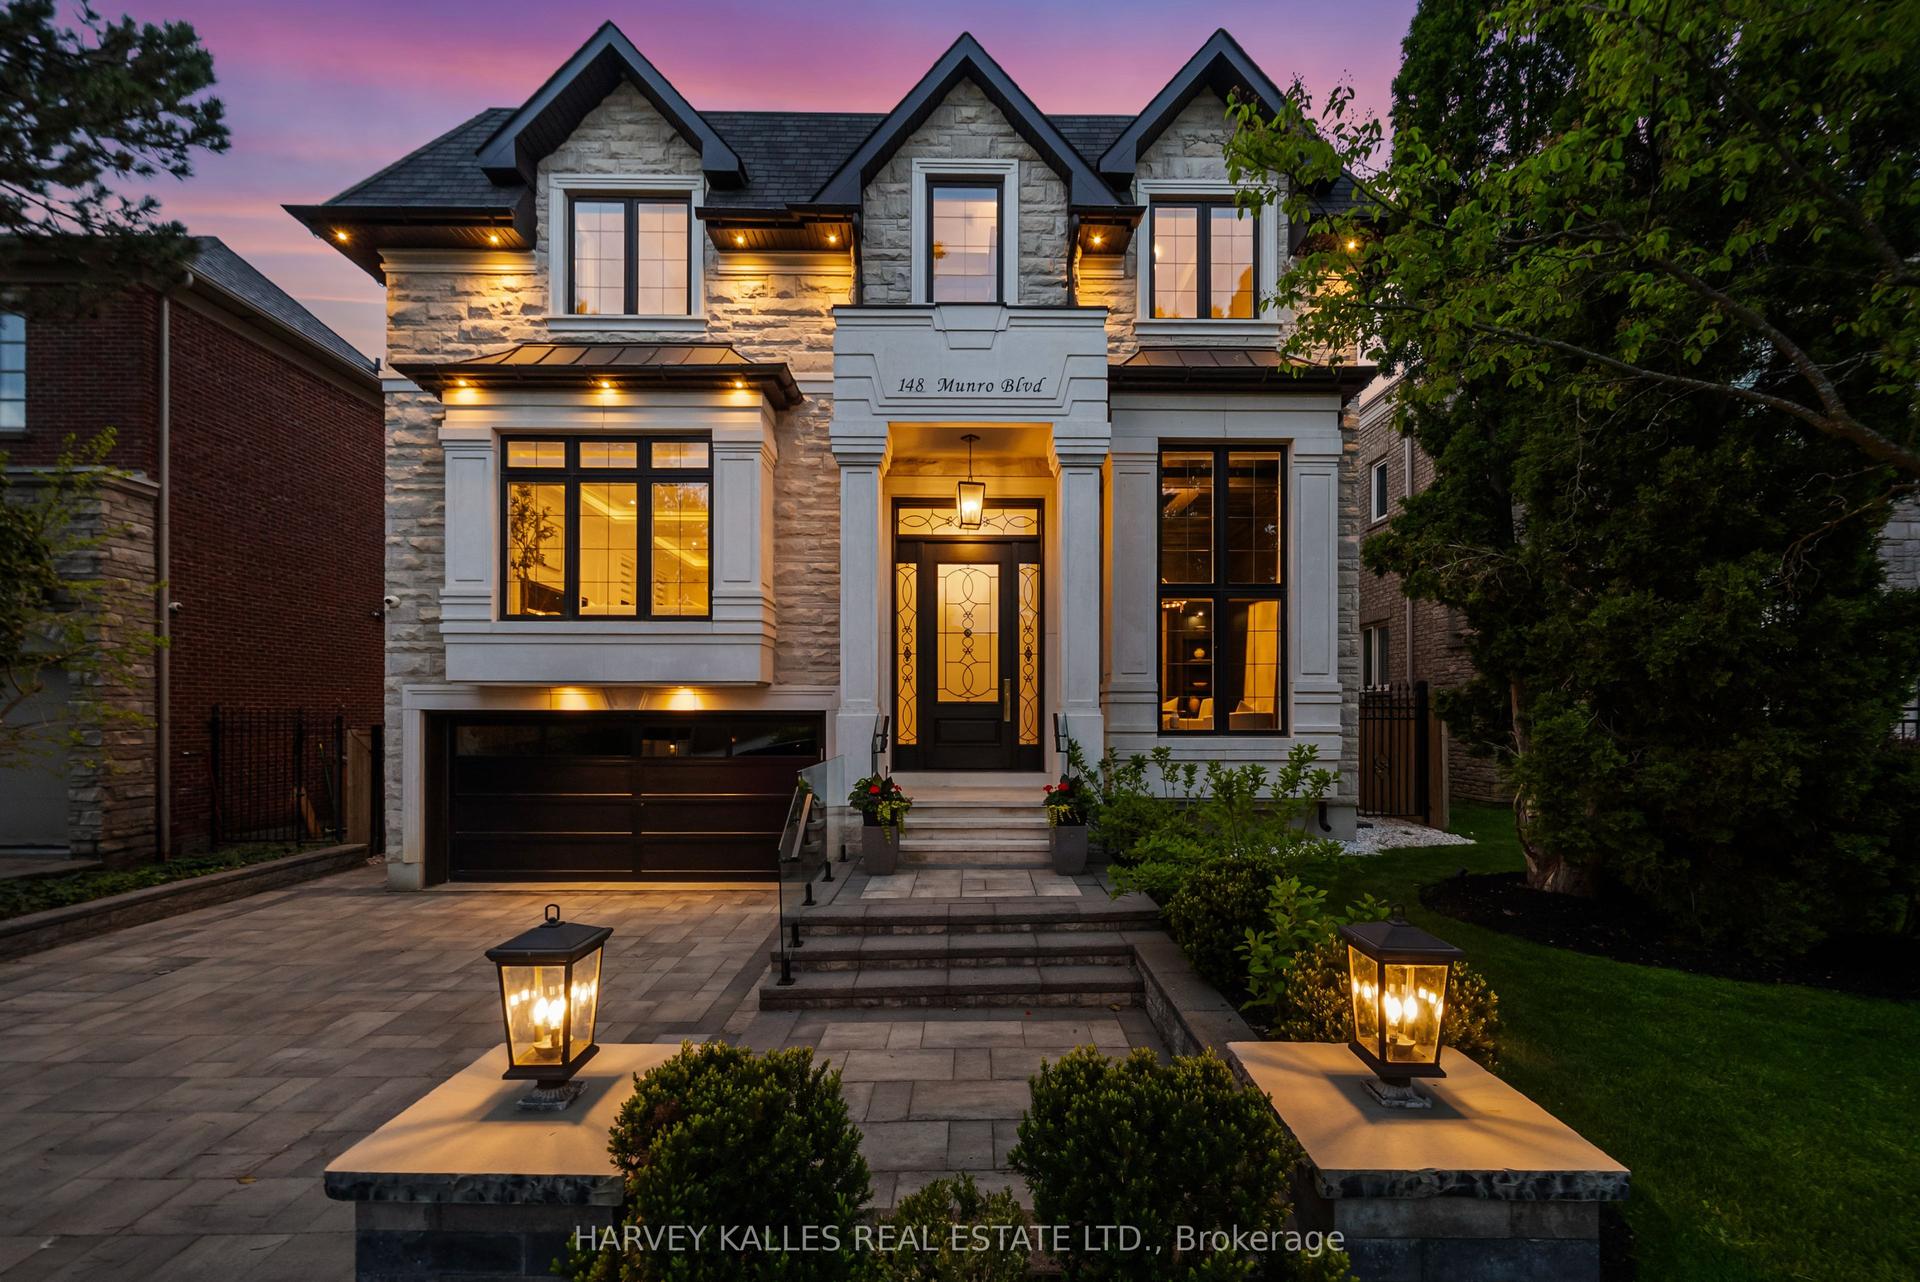
For Lease11 h ago
$30,000
Detached
148 Munro Boulevard, St. Andrew-Windfields
Toronto, ON
4+1 bd
8 ba
4,250
8
MLS# C13562626Royal Lepage Real Estate Services…
WhatsApp Aman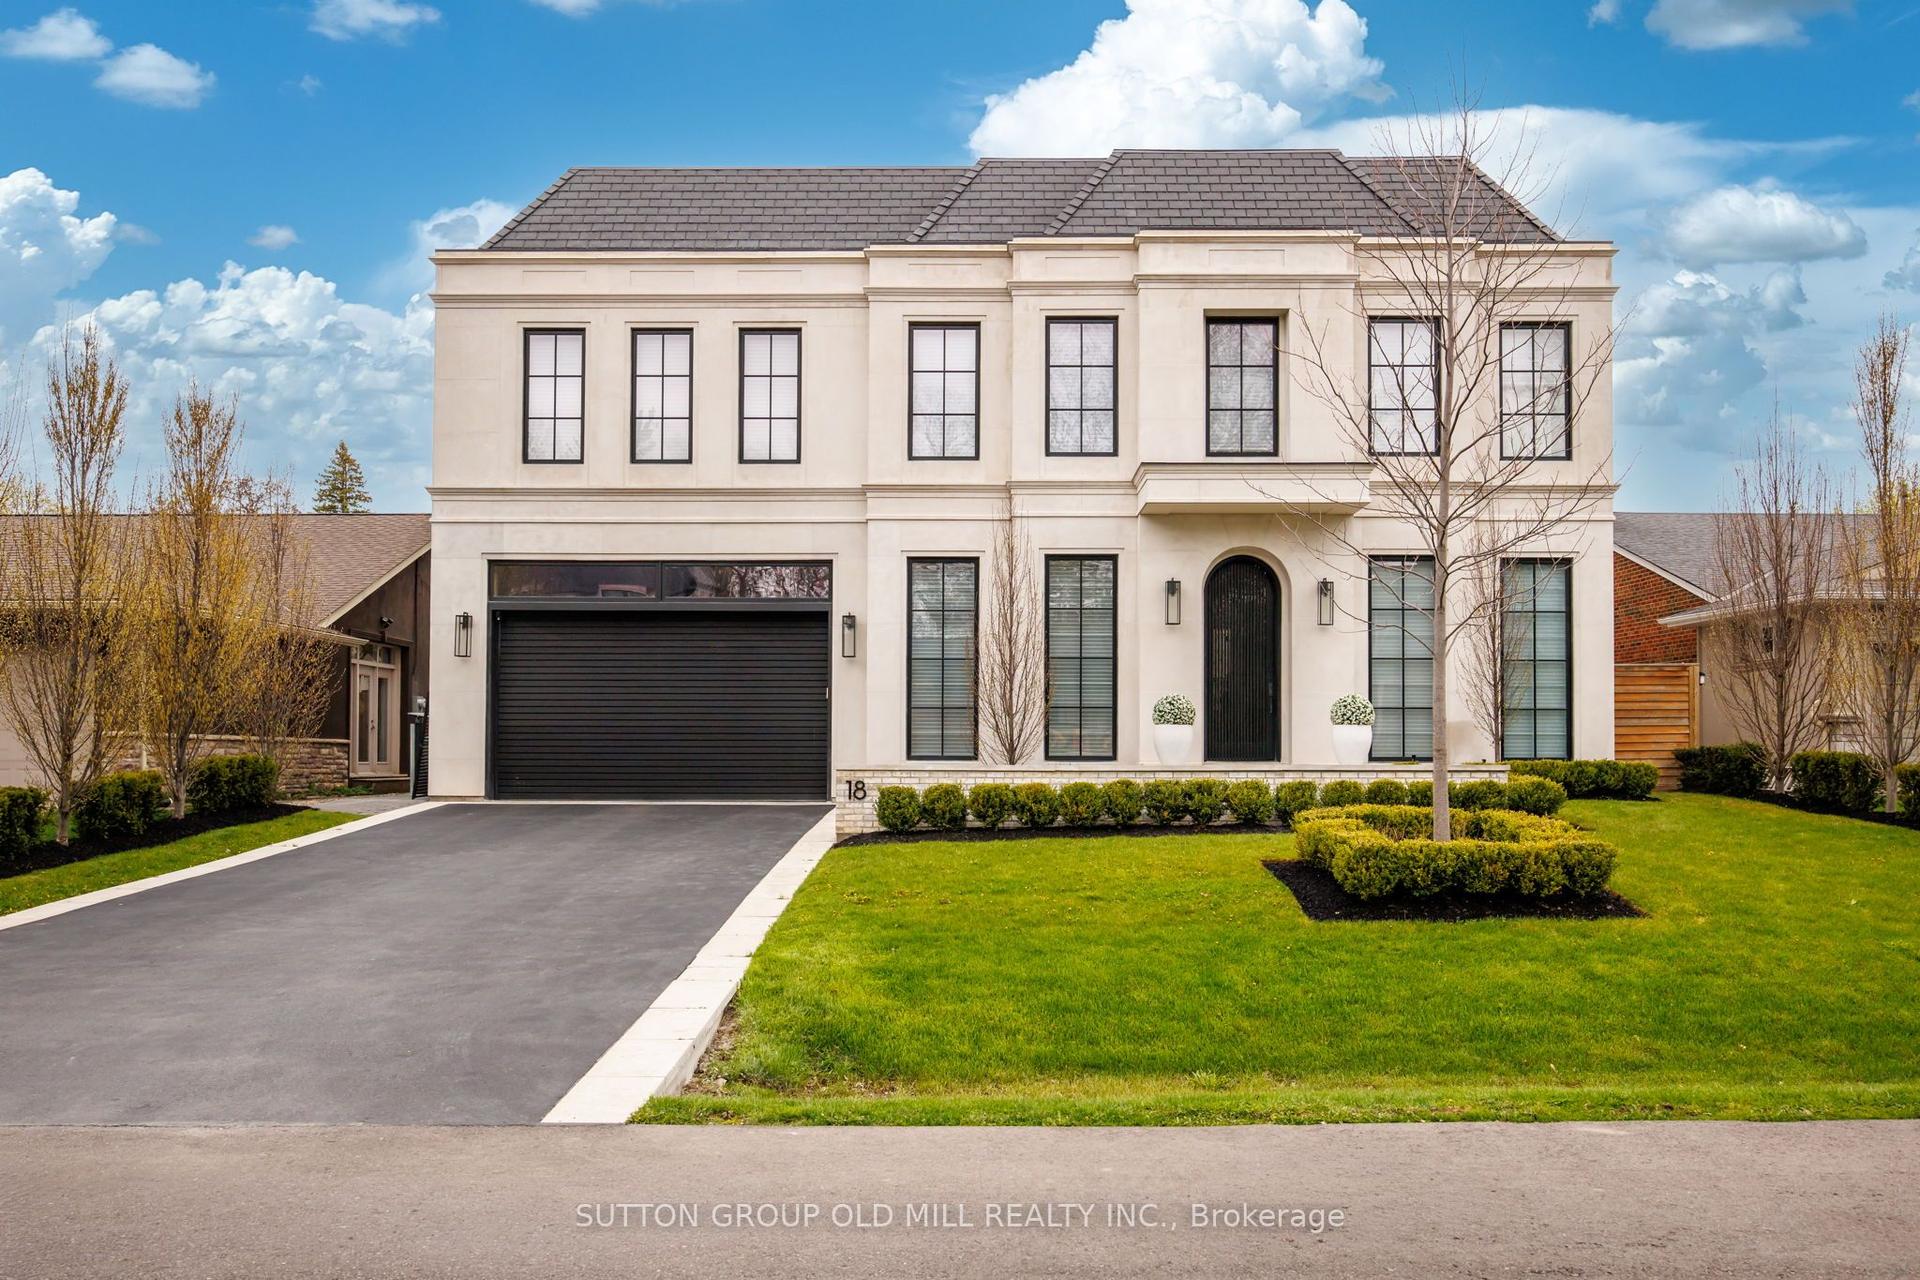
For Lease1 day ago
$18,000
Detached
18 Blair Athol Crescent, Princess-Rosethorn
Toronto, ON
4+1 bd
6 ba
4,250
6
MLS# W13557872Sutton Group Old Mill Realty Inc.
WhatsApp Aman
Getting around
How walkable, bikeable, and transit-friendly this neighbourhood is.
77
/ 100
Walk Score
Very Walkable
63
/ 100
Transit Score
Good Transit
75
/ 100
Bike Score
Very Bikeable
Scores are estimates based on neighbourhood data and are for informational purposes only.
MLS® data courtesy of the Toronto Regional Real Estate Board (TRREB).
The information provided herein must only be used by consumers that have a bona fide interest in the purchase, sale, or lease of real estate and may not be used for any commercial purpose or any other purpose. Listing information is deemed reliable but is not guaranteed accurate by the Toronto Regional Real Estate Board, the listing brokerage, or this website. The trademarks REALTOR®, REALTORS® and the REALTOR® logo are controlled by The Canadian Real Estate Association (CREA) and identify real estate professionals who are members of CREA. MLS®, Multiple Listing Service®, and the associated logos are owned by CREA. Not intended to solicit properties currently listed for sale or buyers under contract.