For Sale
Just Listed
347 1/2 Wellesley Street E
Cabbagetown-South St. James Town, Toronto, ON
$1,495,000
4Bd
2Ba
1,750+sqft
1Parking
12.45 x 128 ftlot
$854/sqft
TownhouseMLS# C13563956Listed 2026-07-140 DOM
Cooling
Central Air
Basement
Partially Finished
Just listed! New listings in Toronto often receive offers within the first week.
About this home
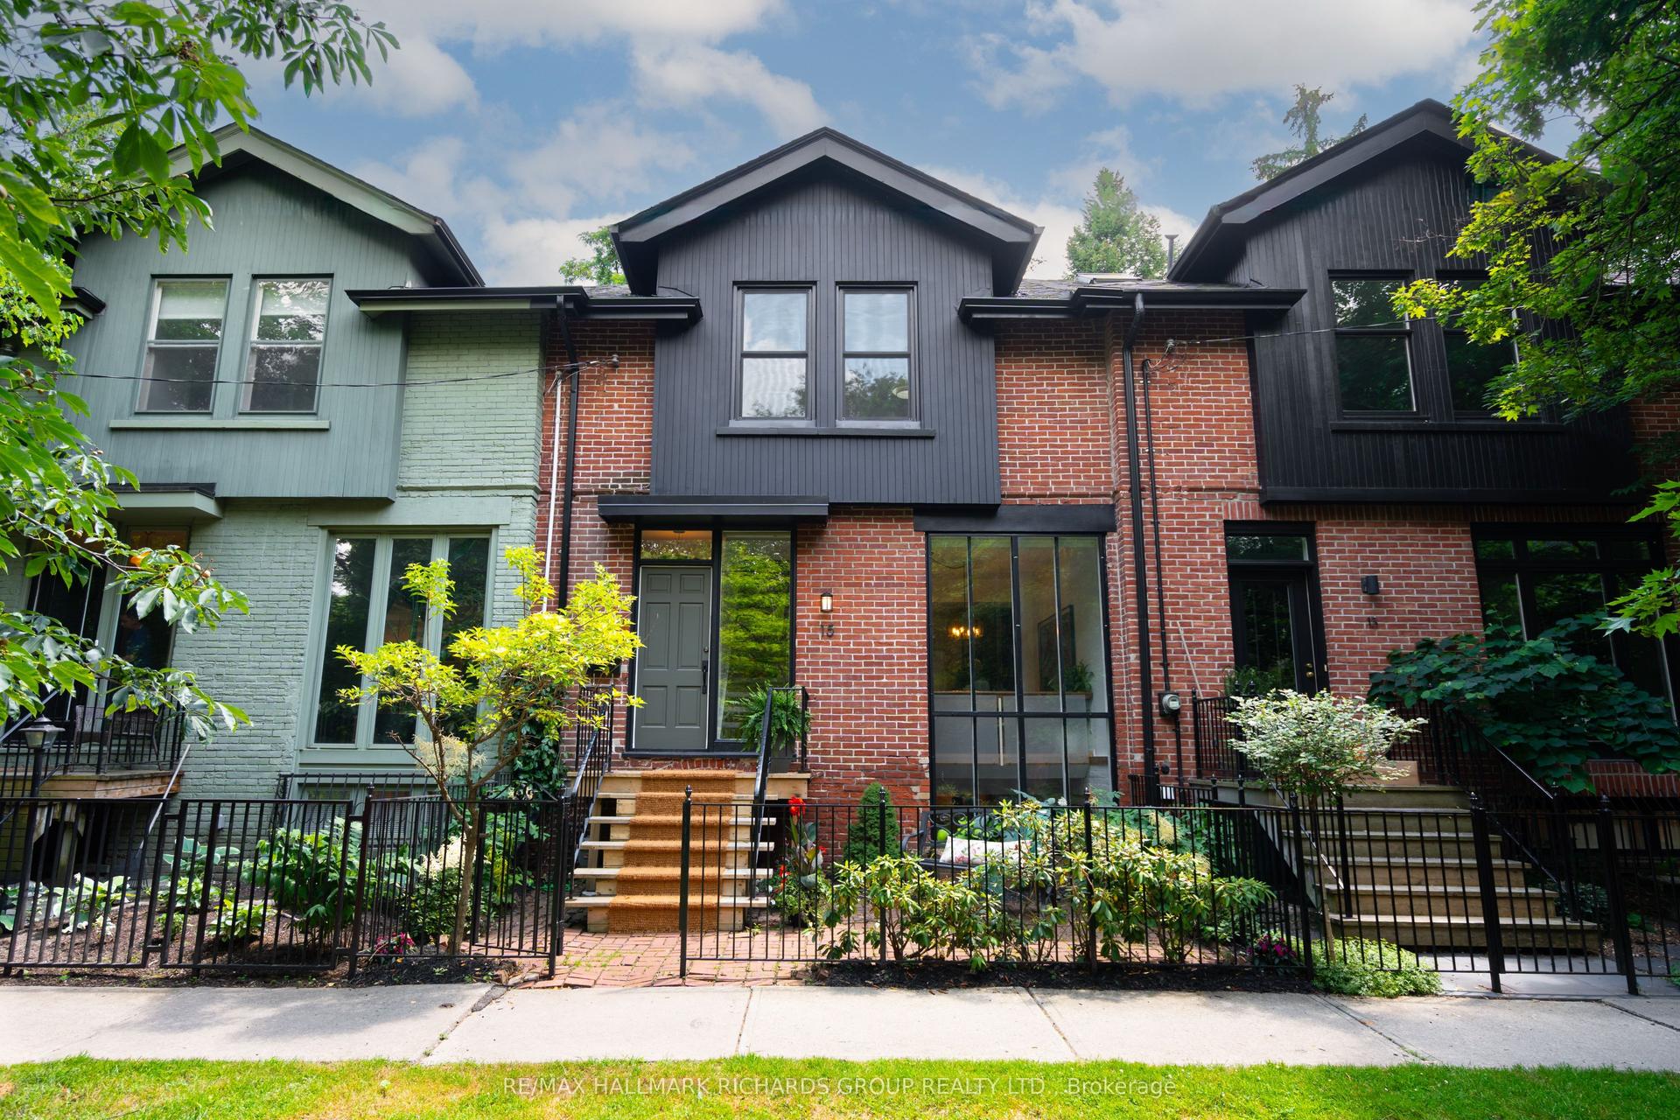
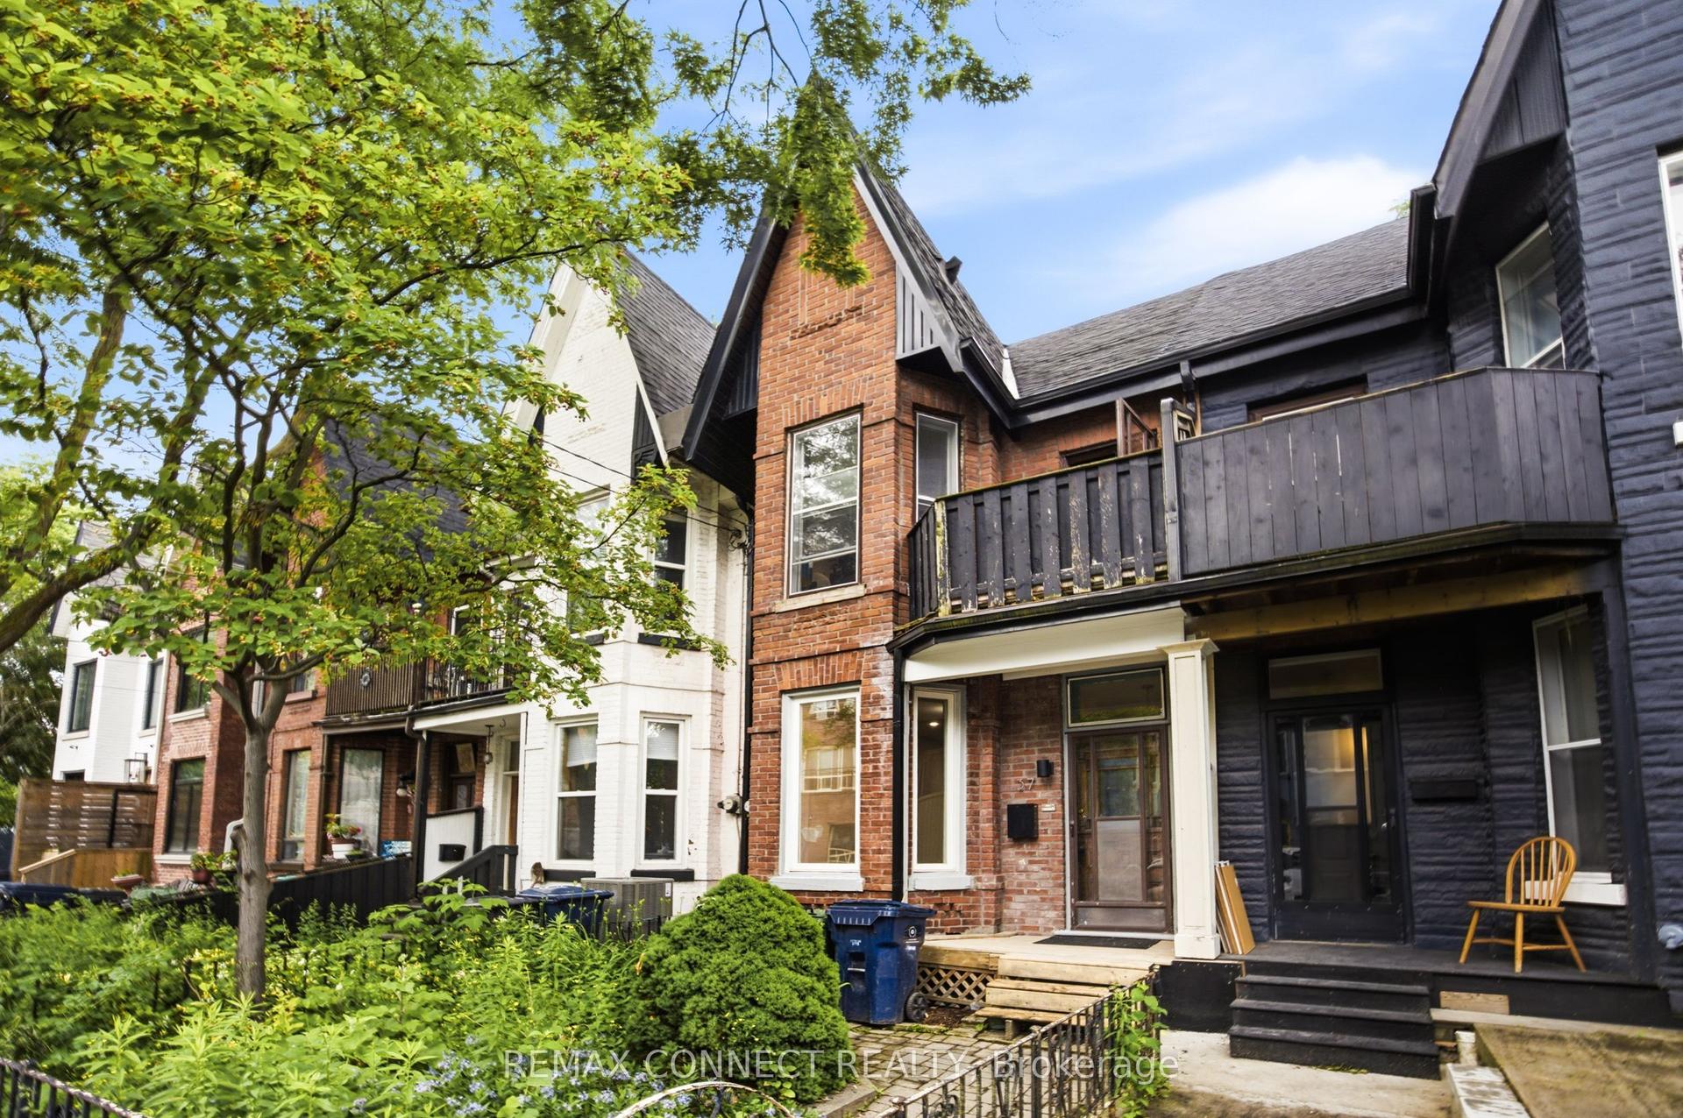
In one of Cabbagetown's most sought-after locations, this beautifully proportioned three-storey Victorian, built in 1880, offers nearly 1,900 square feet above grade and a wonderful opportunity to put down roots in one of Toronto's most cherished neighbourhoods. Lovingly maintained and comfortably liveable today, it offers the opportunity to update at your own pace while enjoying everything this exceptional neighbourhood has to offer from day one.Behind its classic façade, high ceilings on all three levels, period fireplaces, stained glass and beautifully proportioned rooms reflect the home's Victorian origins, while a practical four-bedroom layout and flexible living spaces make it equally well suited to today's family life.Situated on the preferred south side of Wellesley Street East, the property benefits from excellent natural light and the deeper lots that distinguish this stretch of the street, accommodating a private garden, charming garden shed and coveted laneway parking without compromising valuable outdoor living space. Whether enjoyed exactly as it is or updated gradually to suit your own vision, this is a home with tremendous potential.Proximity to Parliament Street is every bit as compelling. Just steps away, its cafés, restaurants, independent shops and everyday conveniences are at the heart of daily life in Cabbagetown. Riverdale Farm, Wellesley Park, the Don Valley trail network, excellent schools and downtown Toronto are all within easy reach, while the area's beautifully preserved Victorian streetscapes and strong sense of community continue to make it one of Toronto's most beloved neighbourhoods.Homes like this offer what's difficult to find: authentic Victorian character, beautifully proportioned living spaces, an exceptional lot with parking, and the opportunity to create a home that is distinctly your own over time.
Rooms
Main Floor
| Living Room | 4.88 × 3.58 m | Marble Fireplace Hardwood Floor Stained Glass |
| Dining Room | 3.89 × 3.58 m | Hardwood Floor Laminate |
| Kitchen | 3.58 × 3.30 m | Large Window Pot Lights Laminate |
| Breakfast | 2.62 × 2.36 m | Laminate W/O To Yard California Shutters |
Second Floor
| Primary Bedroom | 4.85 × 3.63 m | Hardwood Floor Stained Glass Overlooks Frontyard |
| Den | 3.58 × 2.57 m | Hardwood Floor Open Stairs |
| Bedroom 2 | 4.22 × 2.67 m | Laminate Large Window South View |
Third Floor
| Bedroom 3 | 4.78 × 3.58 m | Hardwood Floor B/I Desk Overlooks Frontyard |
| Bedroom 4 | 3.58 × 3.43 m | Hardwood Floor Juliette Balcony South View |
Basement
| Laundry | 5.08 × 3.45 m | Concrete Floor Walk-Out Laundry Sink |
| Utility Room | 6.22 × 3.45 m | Concrete Floor |
Features
- None
- Deck
- Partially Finished
- Central Air
- 3-Storey
Financials
Annual Taxes
$8,225.57
Estimated Rental Income
Entire property$4,000 – $6,500/mo
Basement apartment$1,800 – $2,500/mo
Rental yield3.2% – 5.2%
*Estimates based on comparable rentals in the area. Actual income may vary.
Market Data — Toronto
Days on market0 days
Buyer's MarketSeller's Market
Based on active listings in Toronto. Data updates daily.
Demographics — Toronto
Population
2,794,356
Avg Household Income
$102,000
Age Distribution
0-19
19%
20-34
24%
35-49
21%
50-64
19%
65+
17%
Ownership53% own · 47% rent
EnglishMandarinCantoneseTagalogTamil
Our estimate for this home
Estimated range
$1.13M – $1.31M
Mid-point $1.22M · ~$697/sqft
How this listing compares
$1.13MList · $1.50M$1.31M
High confidence·Based on 167 toronto comparables
Estimated range is generated automatically from active comparables and is for informational purposes only. Not an appraisal — contact Aman for a full comparative market analysis that factors in condition, renovations, and positioning.
Getting around
How walkable, bikeable, and transit-friendly this neighbourhood is.
78
/ 100
Walk Score
Very Walkable
64
/ 100
Transit Score
Good Transit
68
/ 100
Bike Score
Bikeable
Scores are estimates based on neighbourhood data and are for informational purposes only.
MLS® data courtesy of the Toronto Regional Real Estate Board (TRREB).
The information provided herein must only be used by consumers that have a bona fide interest in the purchase, sale, or lease of real estate and may not be used for any commercial purpose or any other purpose. Listing information is deemed reliable but is not guaranteed accurate by the Toronto Regional Real Estate Board, the listing brokerage, or this website. The trademarks REALTOR®, REALTORS® and the REALTOR® logo are controlled by The Canadian Real Estate Association (CREA) and identify real estate professionals who are members of CREA. MLS®, Multiple Listing Service®, and the associated logos are owned by CREA. Not intended to solicit properties currently listed for sale or buyers under contract.
You may also like
More homes in Toronto
Hand-picked listings with a similar price range and style.
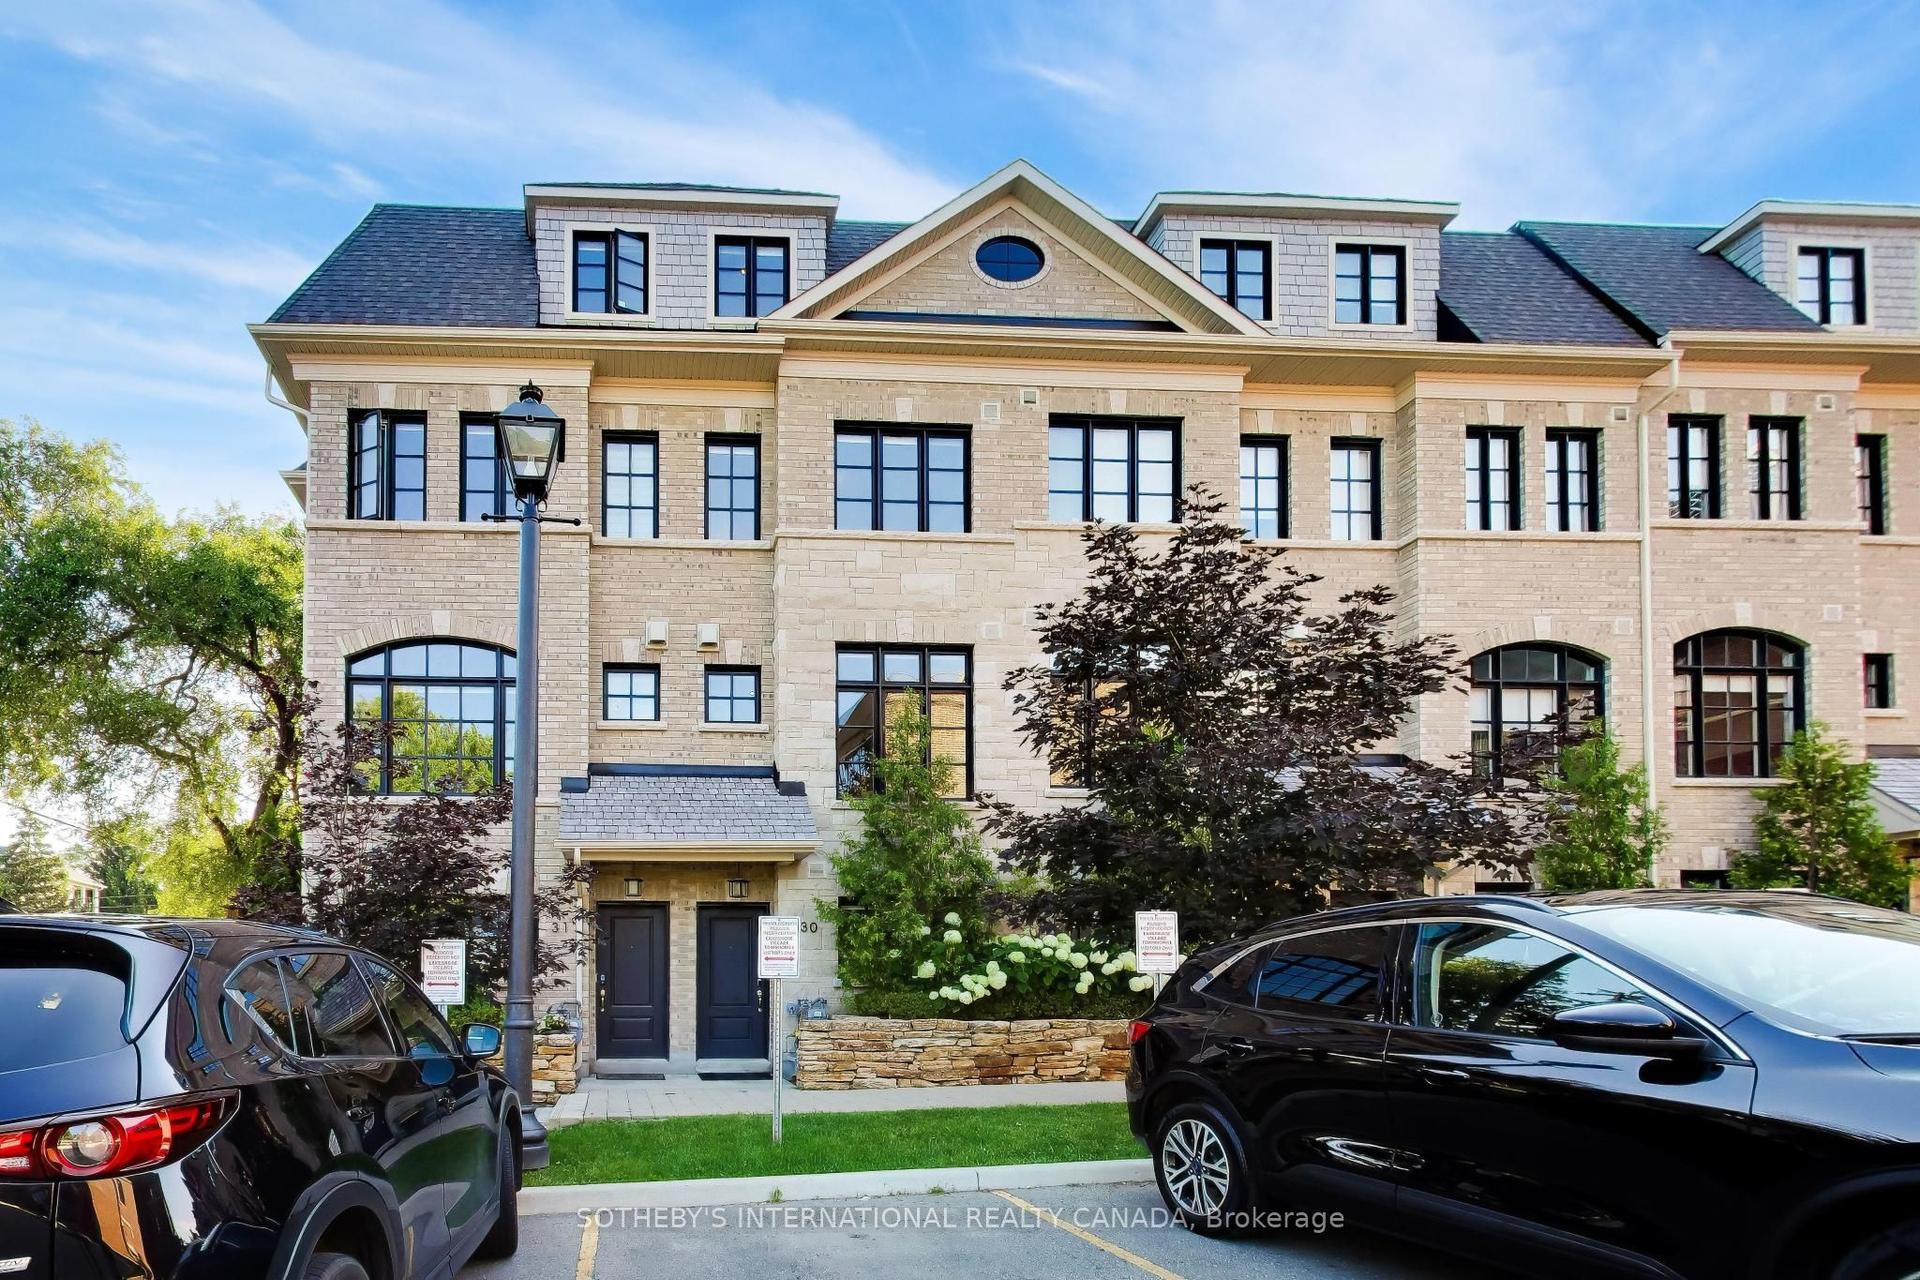
For Sale1 day ago
$1,375,000
Townhouse
est. $6,028/mo
80 Daisy Avenue 30 #30, Long Branch
Toronto, ON
3+1 bd
3 ba
1,750
2
MLS# W13558796Sotheby'S International Realty Ca…
WhatsApp Aman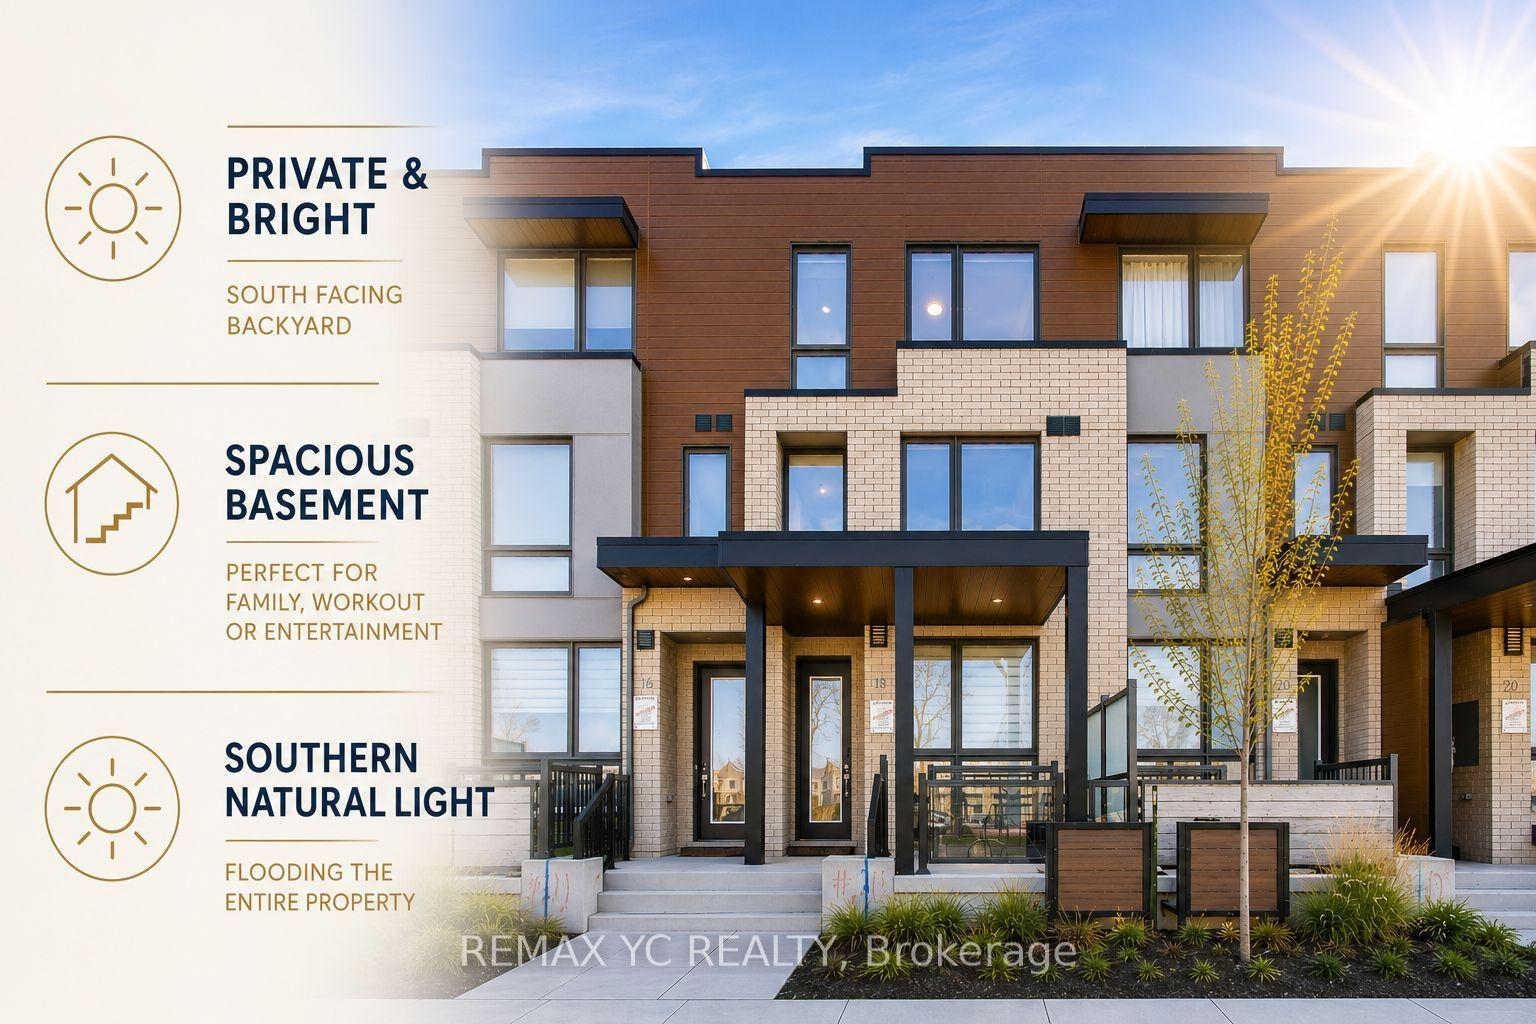
For Sale7 days ago
$1,219,000
Townhouse
est. $5,344/mo
18 Deep Roots Terrace, Englemount-Lawrence
Toronto, ON
4+1 bd
4 ba
2,250
1
MLS# C13534294Remax Yc Realty
WhatsApp Aman