For Sale
18 Deep Roots Terrace
Englemount-Lawrence, Toronto, ON
$1,219,000
4+1Bd
4Ba
2,250+sqft
1Parking
14.78 x 102.44 ftlot
$542/sqft
TownhouseMLS# C13534294Listed 2026-07-0769 DOM
Cooling
Central Air
On the market for 69 days — longer than average. The seller may be open to negotiation.
About this home
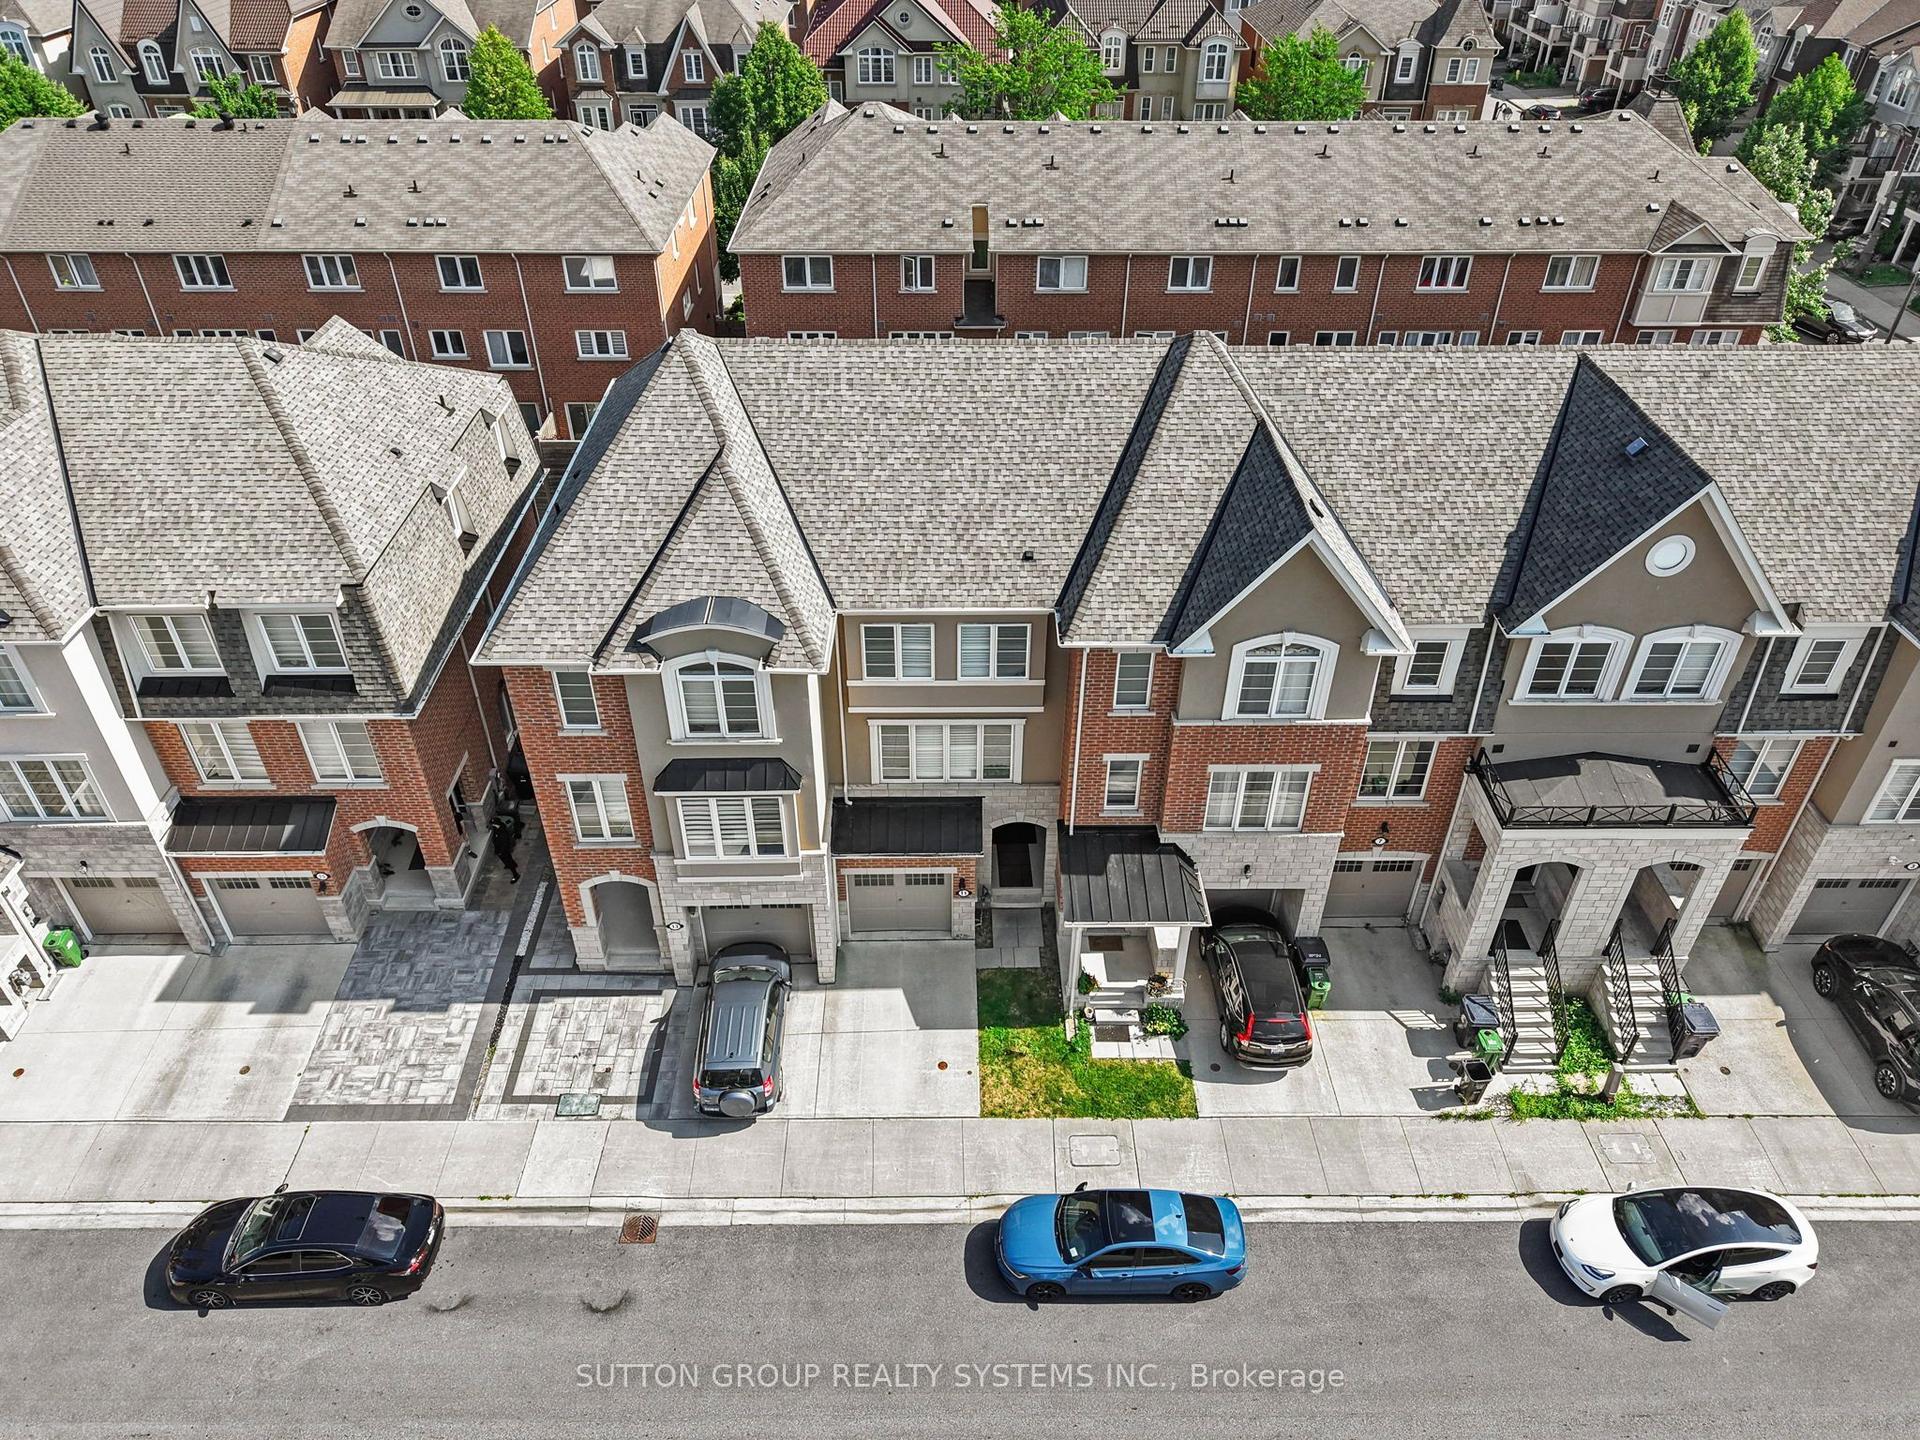
Modern new and spacious freehold townhome offering an exceptional combination of natural light, privacy, and functional family living. Short walk to Yorkdale Subway station while being tucked-away in peaceful residential settings. Rarely found open views both front and back thanks to private backyard and detached garage. Enjoy peaceful park views to the front and a bright South exposure from the family/dining area, backyard, and primary bedroom, filling the home with natural sunlight throughout the day making it the brightest and most desirable rows of towns in the community. 2 A/C serving lower and upper floors separately, making sure your bedrooms remain cool during hot summer days. Thoughtfully designed layout perfect for furniture placement + spacious high celiing basement + private backyard + private detached garage; featuring 4 bedrooms and flexible den space ideal for home office, 4 bathrooms, and an open-concept main living area with 9 ft ceilings on the main floor. Contemporary kitchen with quartz countertops, integrated pantry, glass tile backsplash, undercabinet lighting, stainless steel appliances, and large countertop space with breakfast bar. Spacious master bedroom features double walk-in closets and private ensuite. Detached garage through a private alley. Located in a family-friendly community surrounded by parks and homes, quick drive to Costco, various shopping, and major highways, everything you need for convenient lifestyle. An excellent opportunity to own a new home in one of Toronto's rapidly growing neighbourhoods.
Garage
Rooms
Main Floor
| Family Room | 5.49 × 4.27 m | Laminate Large Window Open Concept |
| Dining Room | 5.49 × 4.27 m | Laminate Combined w/Living Open Concept |
| Kitchen | 3.81 × 3.30 m | Laminate Breakfast Bar Stainless Steel Appl |
| Living Room | 3.53 × 3.05 m | Laminate Large Window Open Concept |
Second Floor
| Bedroom 2 | 3.53 × 3.23 m | Laminate Large Window Large Closet |
| Bedroom 3 | 4.27 × 3.51 m | Laminate Large Window 4 Pc Ensuite |
Third Floor
| Primary Bedroom | 4.57 × 4.27 m | Laminate Walk-In Closet(s) 4 Pc Ensuite |
| Bedroom 4 | 4.27 × 2.74 m | Laminate Large Window Large Closet |
Features
- Carpet Free
- Full
- Central Air
- 3-Storey
Financials
Annual Taxes
$4,861.8
Estimated Rental Income
Entire property$4,000 – $6,500/mo
Rental yield3.9% – 6.4%
*Estimates based on comparable rentals in the area. Actual income may vary.
Market Data — Toronto
Days on market69 days
Buyer's MarketSeller's Market
Based on active listings in Toronto. Data updates daily.
Demographics — Toronto
Population
2,794,356
Avg Household Income
$102,000
Age Distribution
0-19
19%
20-34
24%
35-49
21%
50-64
19%
65+
17%
Ownership53% own · 47% rent
EnglishMandarinCantoneseTagalogTamil
Getting around
How walkable, bikeable, and transit-friendly this neighbourhood is.
69
/ 100
Walk Score
Somewhat Walkable
69
/ 100
Transit Score
Good Transit
75
/ 100
Bike Score
Very Bikeable
Scores are estimates based on neighbourhood data and are for informational purposes only.
MLS® data courtesy of the Toronto Regional Real Estate Board (TRREB).
The information provided herein must only be used by consumers that have a bona fide interest in the purchase, sale, or lease of real estate and may not be used for any commercial purpose or any other purpose. Listing information is deemed reliable but is not guaranteed accurate by the Toronto Regional Real Estate Board, the listing brokerage, or this website. The trademarks REALTOR®, REALTORS® and the REALTOR® logo are controlled by The Canadian Real Estate Association (CREA) and identify real estate professionals who are members of CREA. MLS®, Multiple Listing Service®, and the associated logos are owned by CREA. Not intended to solicit properties currently listed for sale or buyers under contract.
You may also like
More homes in Toronto
Hand-picked listings with a similar price range and style.
For SaleJust listed
$999,900
Townhouse
est. $4,384/mo
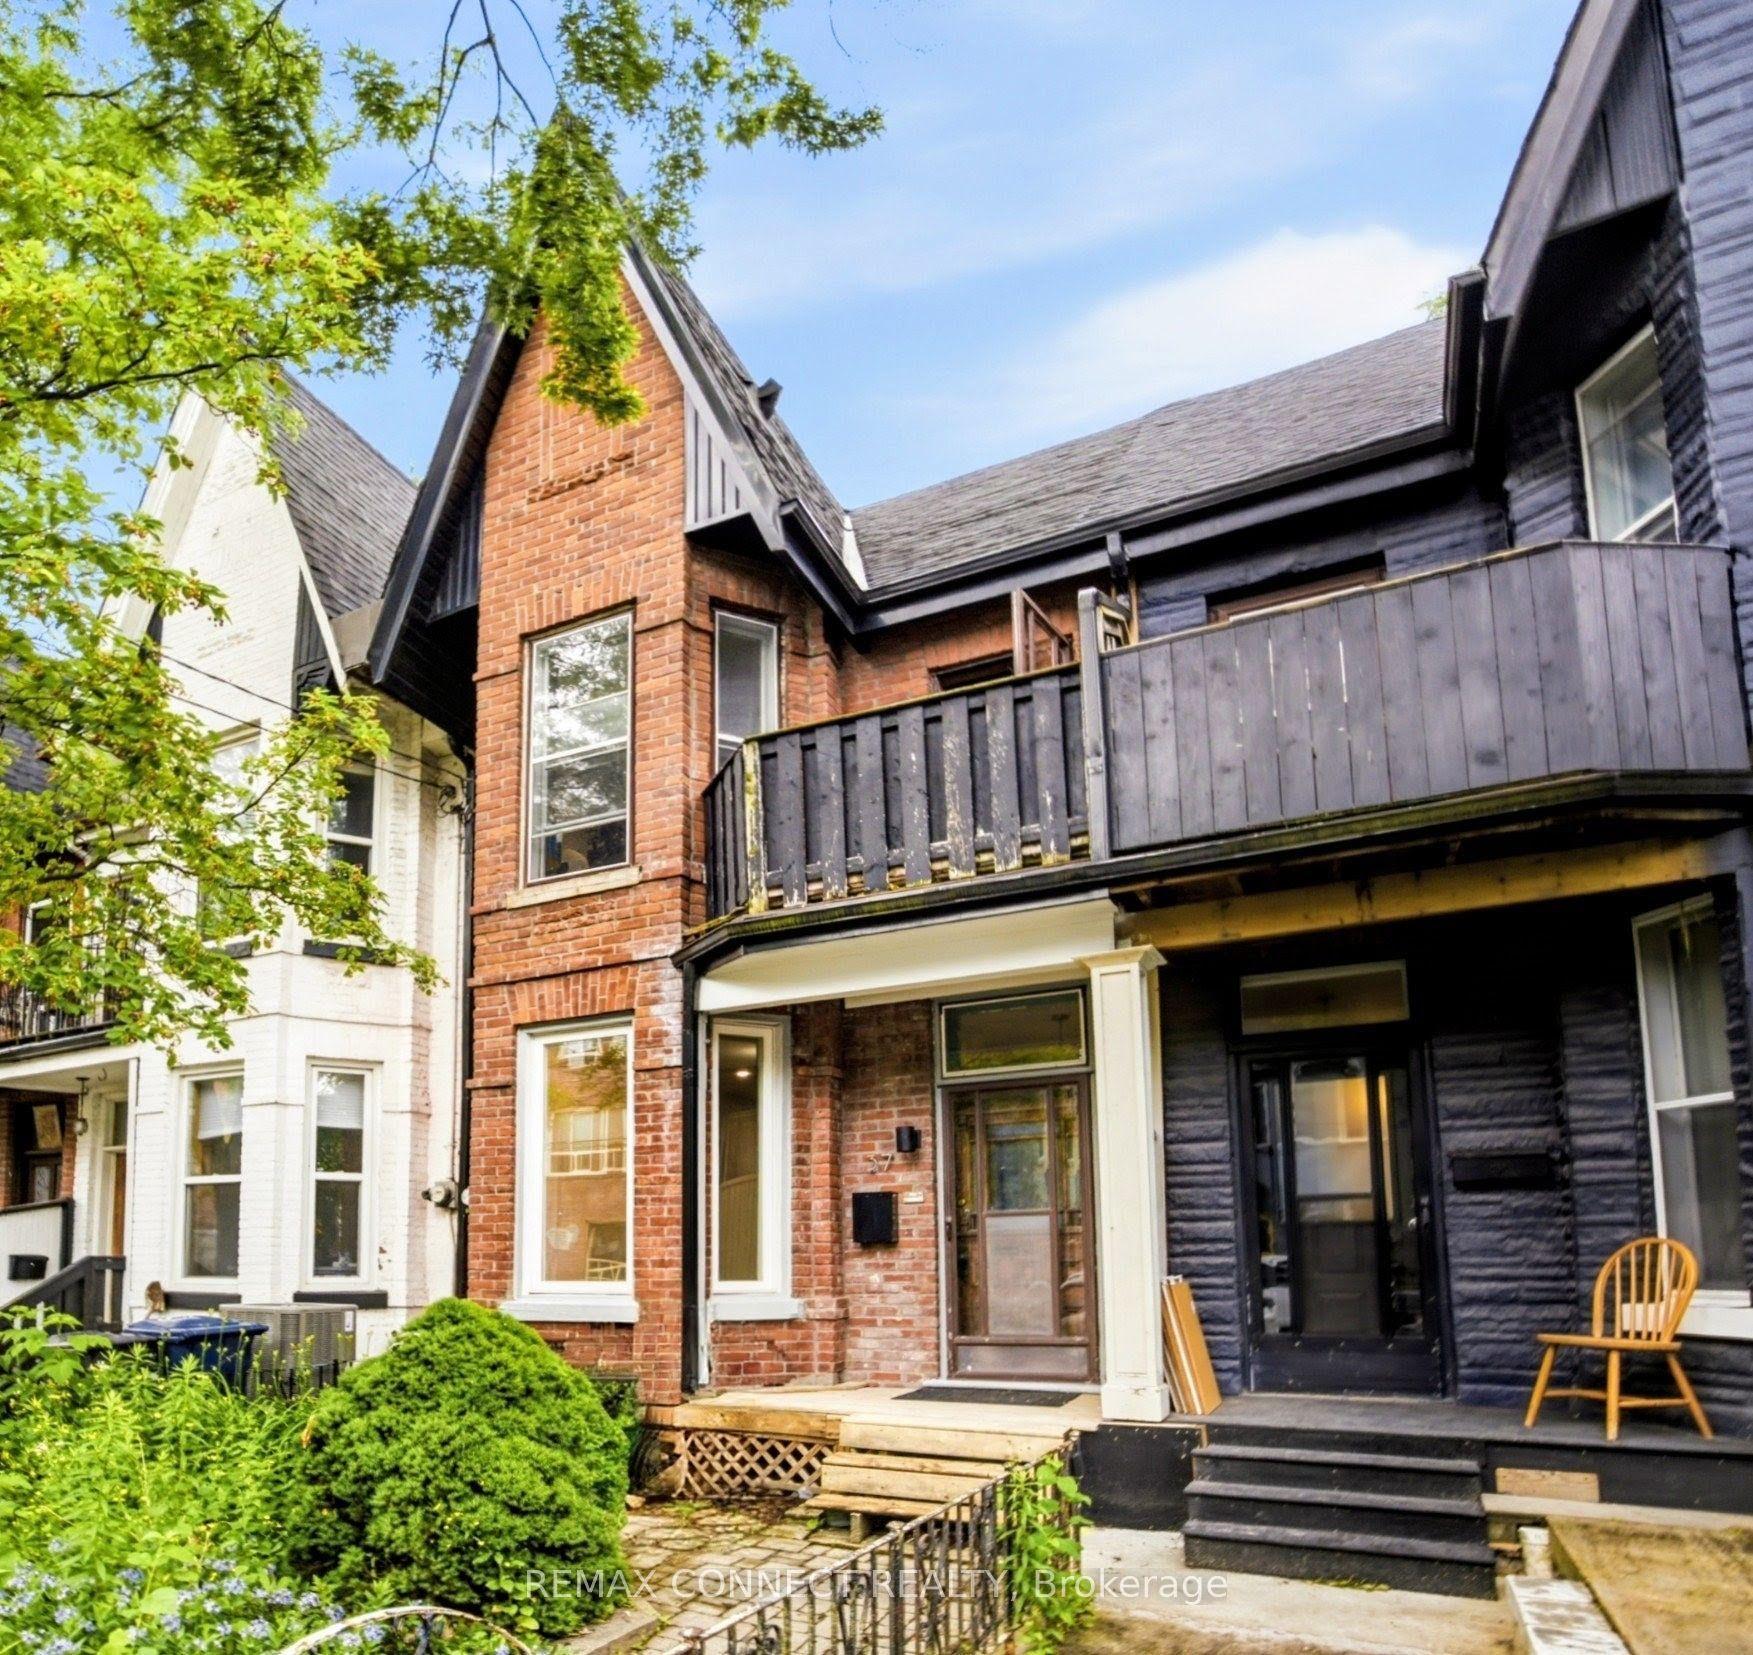
37 Noble Street, Roncesvalles
Toronto, ON
2+1 bd
2 ba
1,750
1
MLS# W13783564Remax Connect Realty
WhatsApp Aman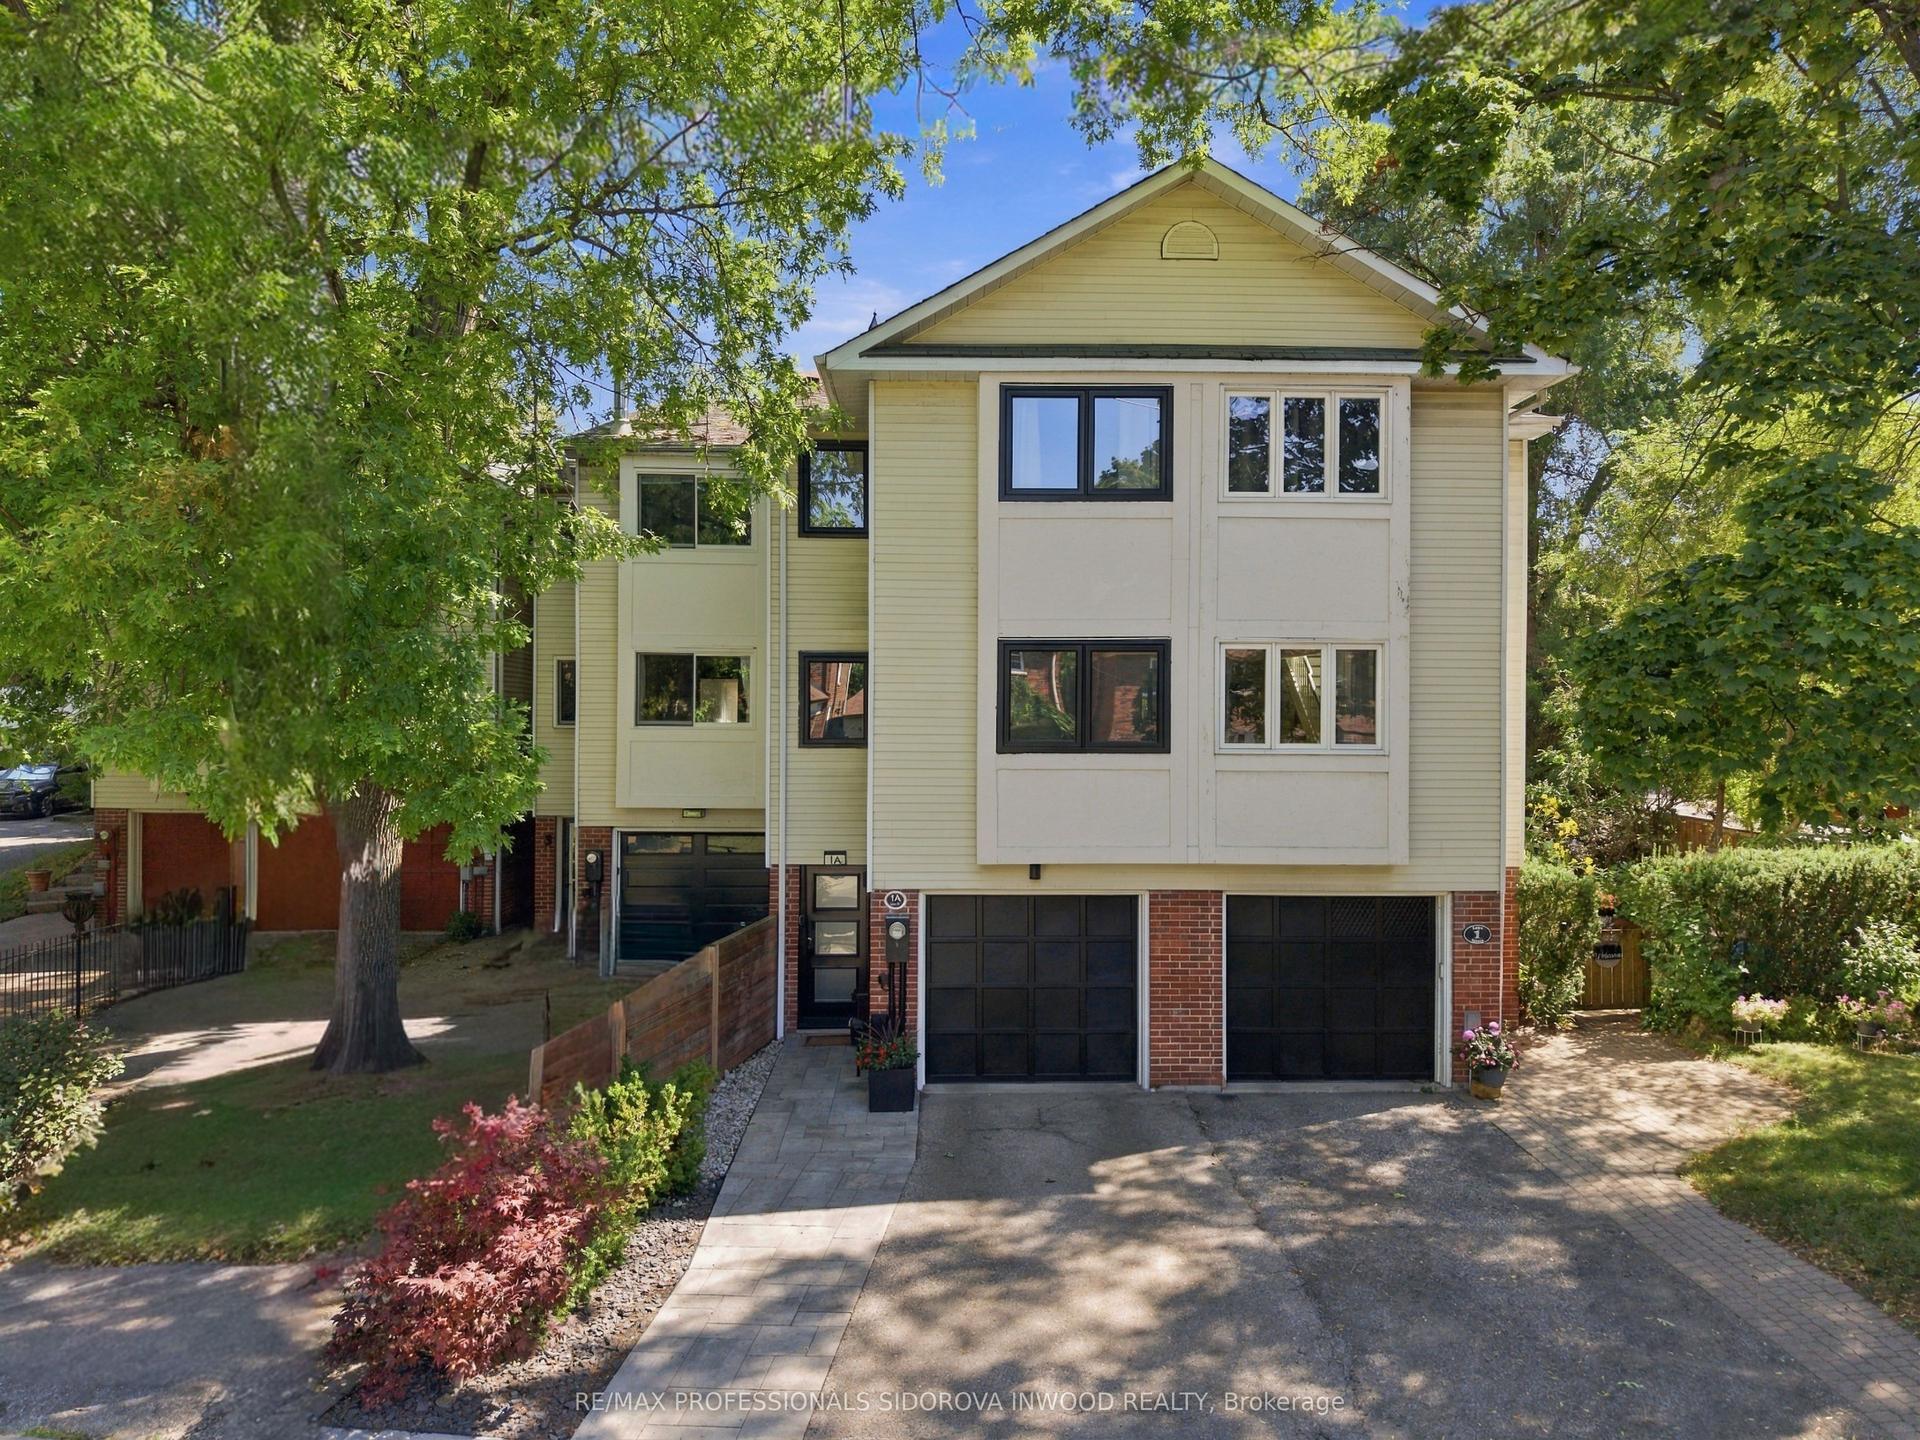
For Sale18 h ago
$1,398,000
Townhouse
est. $6,129/mo
1A Laws Street, Junction Area
Toronto, ON
3 bd
2 ba
1,750
2
MLS# W13781920Re/Max Professionals Sidorova Inw…
WhatsApp Aman