For Sale
Just Listed
61 Rykert Crescent
Leaside, Toronto, ON
$3,499,000
4+1Bd
5Ba
3,250+sqft
3Parking
40.29 x 120 ftlot
$1077/sqft
DetachedMLS# C13565048Listed 2026-07-151 DOM
Cooling
Central Vacuum
Basement
Finished
Just listed! New listings in Toronto often receive offers within the first week.
About this home
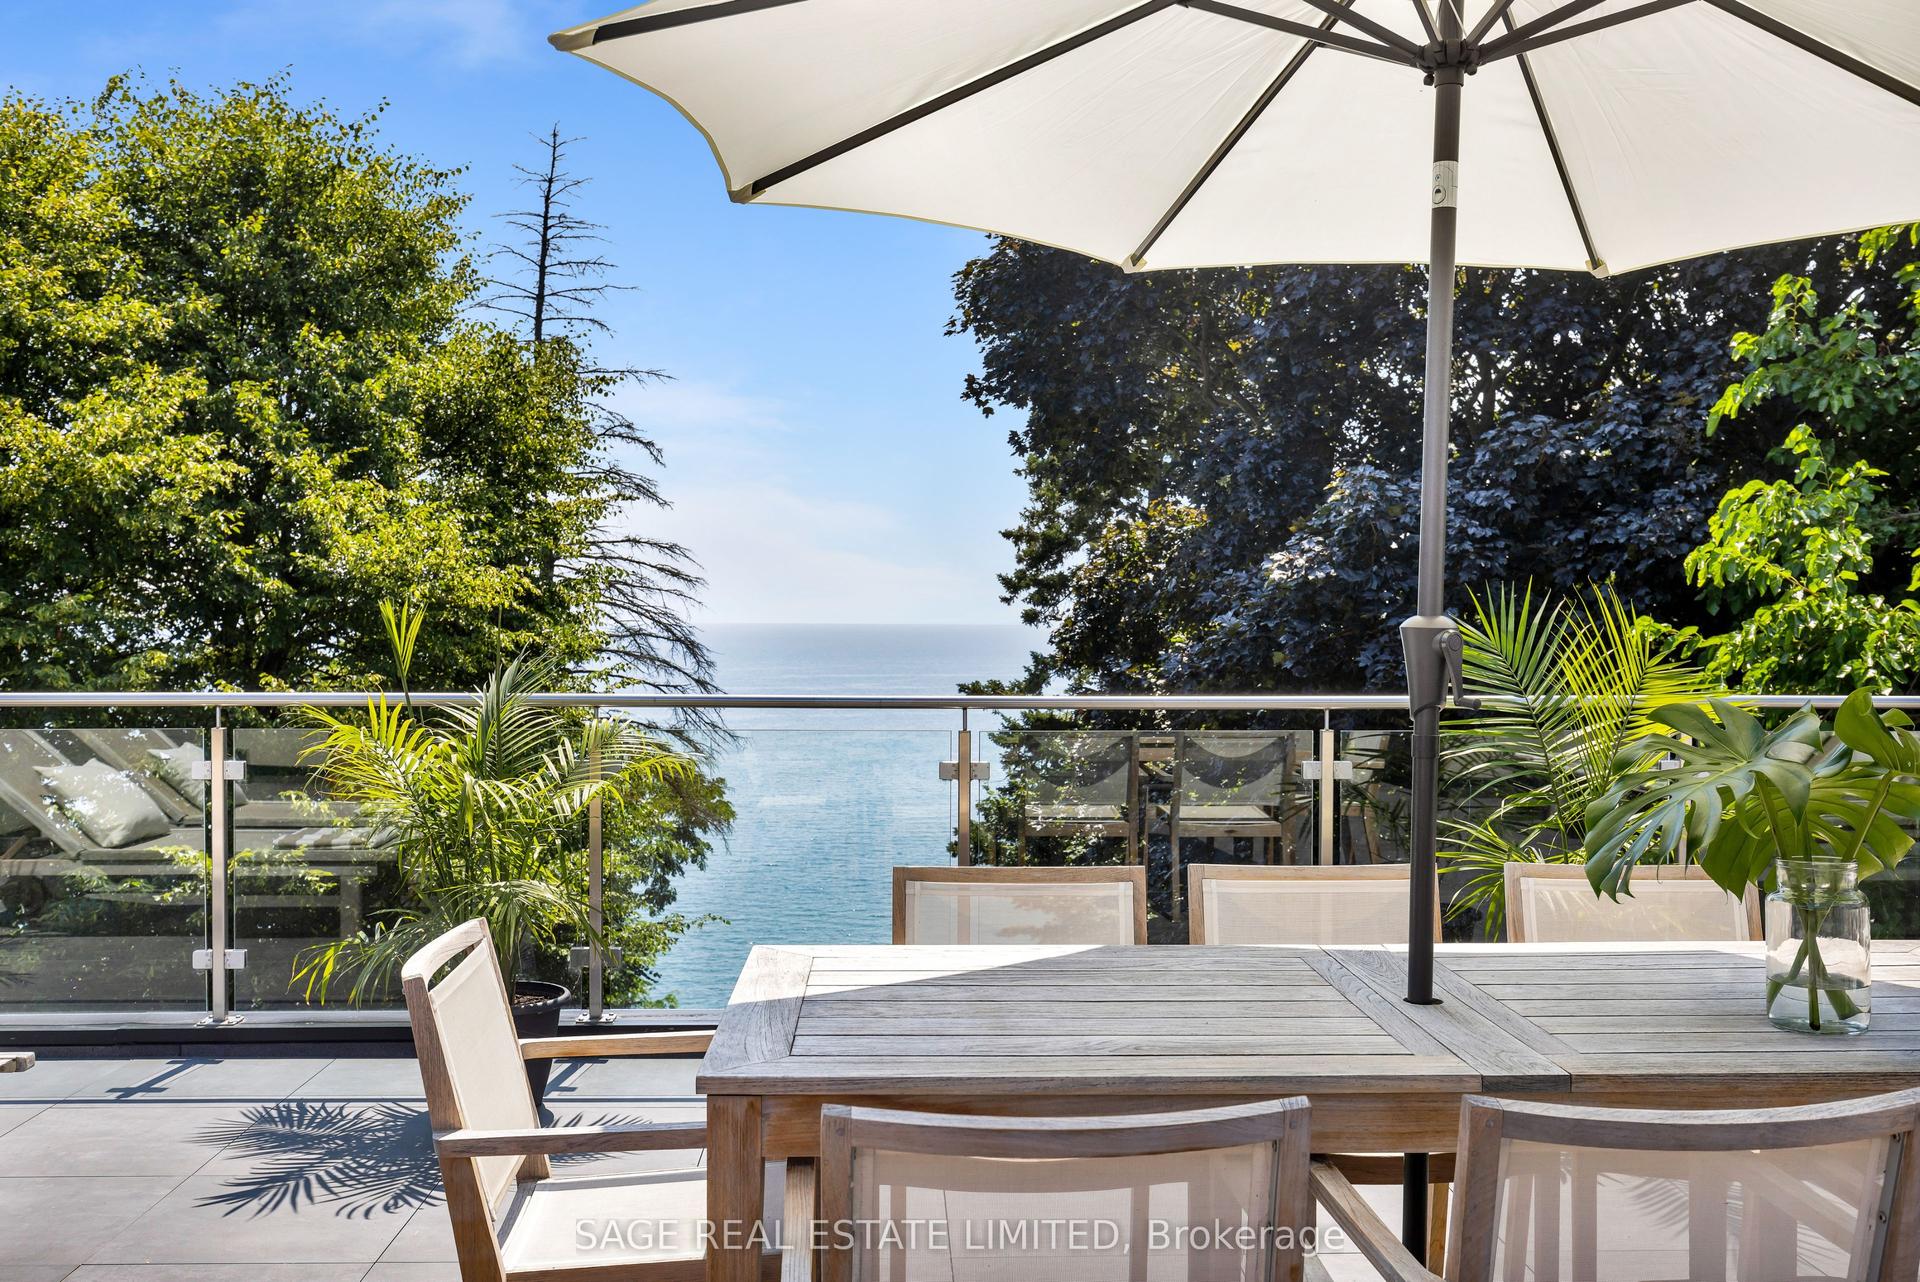
Experience timeless elegance in this exceptional custom-built 4+1 bedroom, 5-bathroom residence by Tuscan Valley Homes, completed in 2012 on a premium 40 x 120 ft lot with a private drive and built-in garage. Every detail has been thoughtfully crafted, from the natural stone front steps to the solid oak hardwood floors throughout, Italian cornice plaster mouldings and classic wainscotting. Designed for both everyday living and elegant entertaining. Upon entering you're greated by the formal living room complete with oversized windows, coffered ceilings, gas fireplace with built-in custom cabinetry leading to the formal dining room with it's wainscotting and access to the butler's pantry/servery. The open-concept family room with a gas fireplace and custom built-ins flows seamlessly into the chef-inspired kitchen featuring Professional Viking stainless steel appliances, Caesarstone countertops, an Italian marble backsplash and a convenient eat-in breakfast area. Walk out from the family room to an oversized deck overlooking the beautifully manicured fenced backyard. Upstairs, the luxurious primary retreat offers a spacious walk-in closet with custom organizers, a make-up area and spa-inspired 5PC ensuite with separate water closet, while each bedroom enjoys an ensuite bathroom, including a Jack & Jill. Heated floors in the main floor powder room and all upper bathrooms, an oversized laundry room with extensive cabinetry and imported Italian ceramic tile add everyday comfort and convenience. The bright lower level features 9-foot ceilings, above-grade windows, a spacious recreation room with a stunning stone gas fireplace and a fifth bedroom with a 3 PC bath, ideal for guests, extended family or a nanny suite. Located in one of Leaside's most prestigious enclaves, surrounded by impressive estate homes and oversized lots, and within the coveted Northlea Elementary & Middle School district, this outstanding home offers an exceptional lifestyle for the discerning buyer.
GarageHardwoodFireplace
Rooms
Main Floor
| Foyer | 1.38 × 3.37 m | Marble Floor Double Closet 2 Pc Bath |
| Living Room | 4.83 × 4.26 m | Hardwood Floor B/I Bookcase Gas Fireplace |
| Dining Room | 4.83 × 3.26 m | Hardwood Floor Coffered Ceiling(s) Wainscoting |
| Kitchen | 4.84 × 4.02 m | Pantry Centre Island Overlooks Family |
| Breakfast | 4.83 × 2.37 m | Hardwood Floor Overlooks Backyard Large Window |
| Family Room | 4.67 × 4.64 m | Hardwood Floor W/O To Deck Gas Fireplace |
Second Floor
| Primary Bedroom | 5.07 × 4.64 m | Hardwood Floor Walk-In Closet(s) 5 Pc Ensuite |
| Bedroom 2 | 4.33 × 3.82 m | Hardwood Floor Double Closet 5 Pc Ensuite |
| Bedroom 3 | 4.32 × 3.79 m | Hardwood Floor Walk-In Closet(s) 5 Pc Ensuite |
| Bedroom 4 | 3.72 × 4.07 m | Hardwood Floor Double Closet 4 Pc Ensuite |
| Laundry | 1.89 × 2.71 m | Ceramic Floor Laundry Sink B/I Shelves |
Basement
| Bedroom 5 | 4.32 × 4.20 m | Above Grade Window Double Closet 3 Pc Bath |
| Recreation | 5.19 × 4.74 m | Open Concept Above Grade Window Gas Fireplace |
| Game Room | 4.29 × 5.39 m | Open Concept Above Grade Window Broadloom |
| Furnace Room | 2.63 × 3.14 m | Separate Room Laminate |
Features
- Auto Garage Door Remote
- Bar Fridge
- Central Vacuum
- Finished
- Central Air
- 2-Storey
Financials
Annual Taxes
$19,428.32
Estimated Rental Income
Entire property$4,000 – $6,500/mo
Basement apartment$1,800 – $2,500/mo
Rental yield1.4% – 2.2%
*Estimates based on comparable rentals in the area. Actual income may vary.
Market Data — Toronto
Days on market1 days
Buyer's MarketSeller's Market
Based on active listings in Toronto. Data updates daily.
Demographics — Toronto
Population
2,794,356
Avg Household Income
$102,000
Age Distribution
0-19
19%
20-34
24%
35-49
21%
50-64
19%
65+
17%
Ownership53% own · 47% rent
EnglishMandarinCantoneseTagalogTamil
Our estimate for this home
Estimated range
$4.05M – $4.71M
Mid-point $4.38M · ~$1348/sqft
How this listing compares
$4.05MList · $3.50M$4.71M
Medium confidence·Based on 12 leaside comparables
Estimated range is generated automatically from active comparables and is for informational purposes only. Not an appraisal — contact Aman for a full comparative market analysis that factors in condition, renovations, and positioning.
Getting around
How walkable, bikeable, and transit-friendly this neighbourhood is.
74
/ 100
Walk Score
Very Walkable
68
/ 100
Transit Score
Good Transit
74
/ 100
Bike Score
Very Bikeable
Scores are estimates based on neighbourhood data and are for informational purposes only.
MLS® data courtesy of the Toronto Regional Real Estate Board (TRREB).
The information provided herein must only be used by consumers that have a bona fide interest in the purchase, sale, or lease of real estate and may not be used for any commercial purpose or any other purpose. Listing information is deemed reliable but is not guaranteed accurate by the Toronto Regional Real Estate Board, the listing brokerage, or this website. The trademarks REALTOR®, REALTORS® and the REALTOR® logo are controlled by The Canadian Real Estate Association (CREA) and identify real estate professionals who are members of CREA. MLS®, Multiple Listing Service®, and the associated logos are owned by CREA. Not intended to solicit properties currently listed for sale or buyers under contract.
You may also like
More homes in Toronto
Hand-picked listings with a similar price range and style.
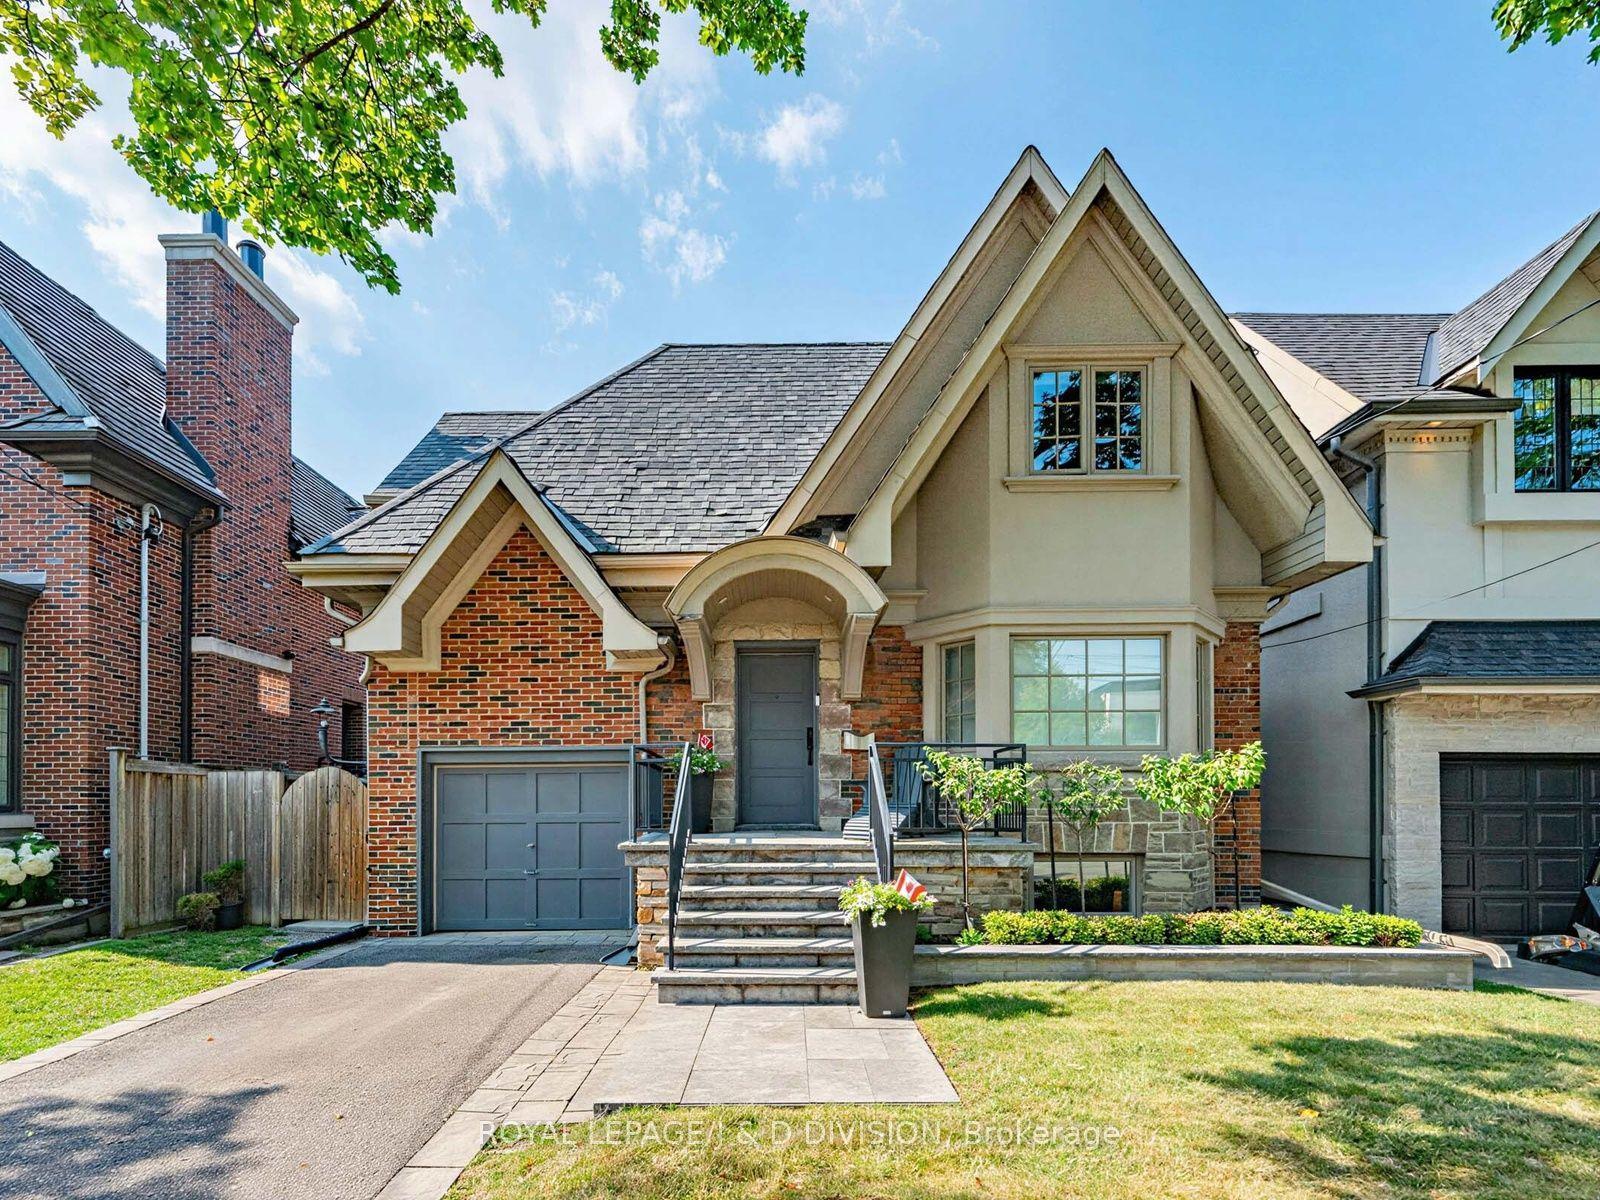
For Sale2 days ago
$2,695,000
Detached
est. $11,815/mo
146 Glenvale Boulevard, Leaside
Toronto, ON
3 bd
4 ba
2,250
2
MLS# C13564626Royal Lepage/J & D Division
WhatsApp Aman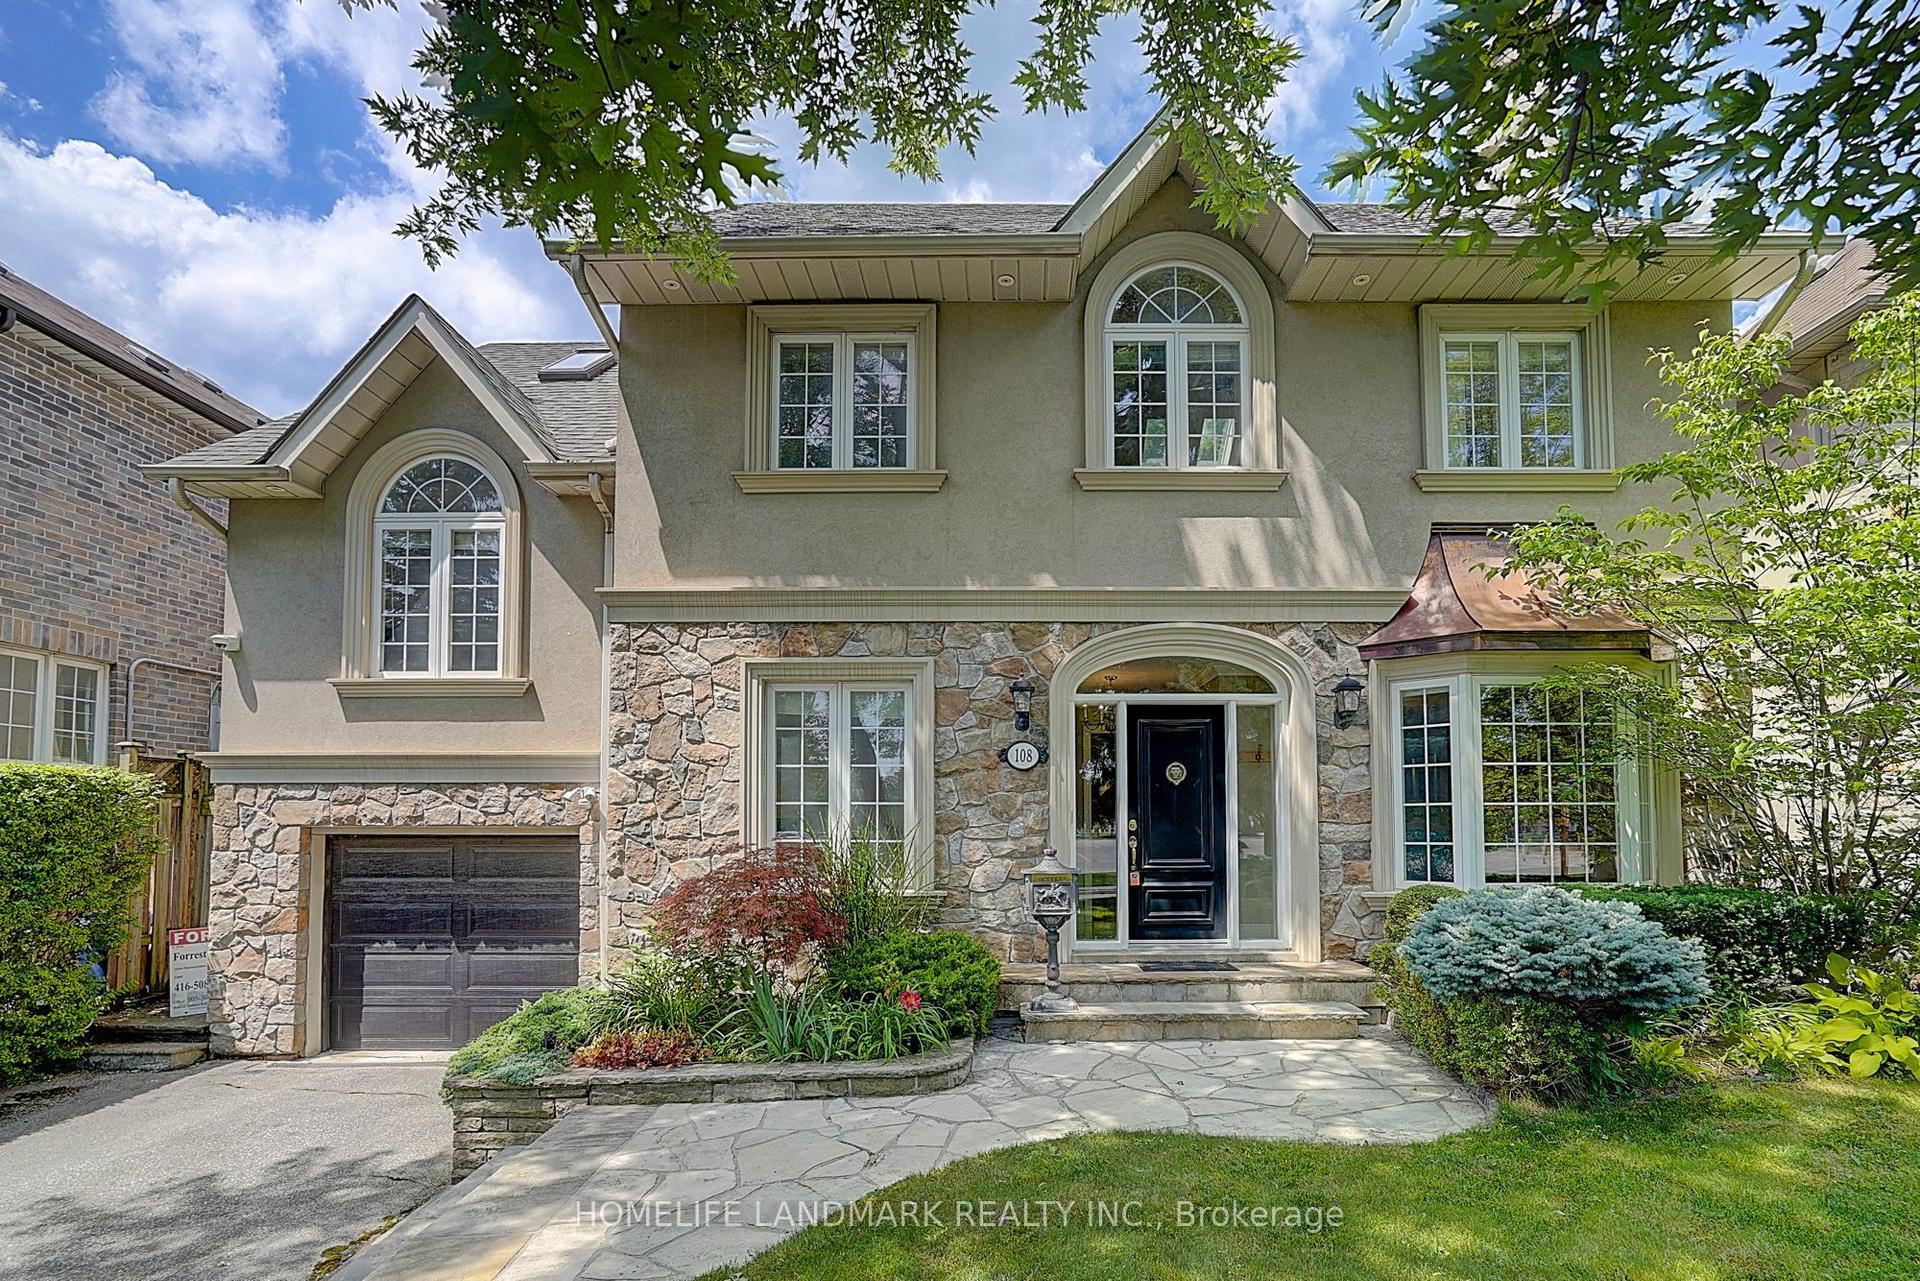
For Sale4 days ago
$2,688,000
Detached
est. $11,784/mo
108 Empress Avenue, Willowdale East
Toronto, ON
4+1 bd
4 ba
2,750
3
MLS# C13554886Homelife Landmark Realty Inc.
WhatsApp Aman