For Sale
Open House Sat 18–20
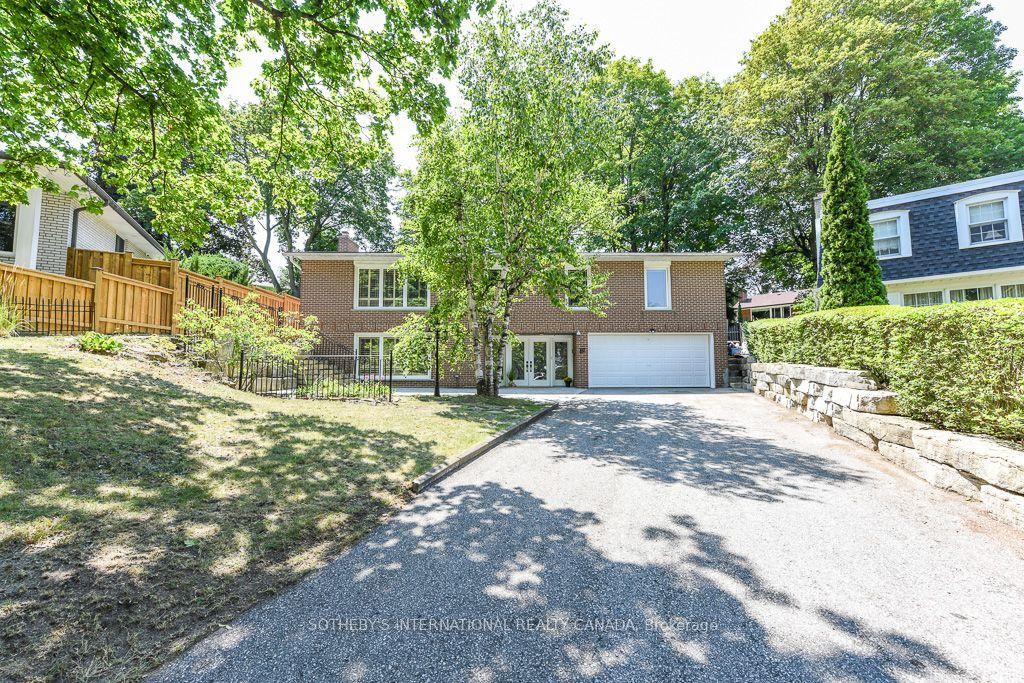
245 Florence Avenue
Lansing-Westgate, Toronto, ON
$2,199,000
4Bd
4Ba
2,250+sqft
3Parking
25 x 129 ftlot
$977/sqft
DetachedMLS# C13571102Listed 2026-07-1669 DOM
Cooling
Central Air
Basement
Finished with Walk-Out
On the market for 69 days — longer than average. The seller may be open to negotiation.
About this home
Step into this bright, sun-filled home where luxury meets everyday comfort. The impressive mainfloor features soaring 10-foot ceilings, elegant herringbone hardwood flooring, and beautifully crafted coffered ceilings in the formal living and dining rooms, creating a sophisticated andinviting atmosphere.The spacious family-sized eat-in kitchen is designed for entertaining and everyday living,offering a large centre island, two sinks, stainless steel appliances, and an open-concept layout overlooking the family room.Walk out to your own private backyard oasis featuring a spacious deck and hot tub-perfect for relaxing or hosting family and friends.This exceptional home offers 4 generously sized bedrooms and 4 bathrooms. A separate entranceto the basement provides excellent potential for an in-law suite or future income opportunity.Completing the home is a heated, finished garage with direct access to the mudroom for added convenience.
GarageHardwoodIn-law Suite
Rooms
Main Floor
| Living Room | 7.61 × 5.76 m | |
| Kitchen | 4.36 × 2.54 m | |
| Dining Room | 2.87 × 2.48 m | |
| Family Room | 6.01 × 3.58 m |
Second Floor
| Primary Bedroom | 5.46 × 4.85 m | |
| Bedroom 2 | 3.04 × 3.32 m | |
| Bedroom 3 | 4.29 × 3.25 m | |
| Bedroom 4 | 3.81 × 2.79 m |
Basement
| Recreation | 3.81 × 5.76 m |
Features
- Bar Fridge
- Built-In Oven
- Porch
- Finished with Walk-Out
- Central Air
- 2-Storey
Financials
Annual Taxes
$10,796.07
Estimated Rental Income
Entire property$4,000 – $6,500/mo
Basement apartment$1,800 – $2,500/mo
Rental yield2.2% – 3.5%
*Estimates based on comparable rentals in the area. Actual income may vary.
Market Data — Toronto
Days on market69 days
Buyer's MarketSeller's Market
Based on active listings in Toronto. Data updates daily.
Demographics — Toronto
Population
2,794,356
Avg Household Income
$102,000
Age Distribution
0-19
19%
20-34
24%
35-49
21%
50-64
19%
65+
17%
Ownership53% own · 47% rent
EnglishMandarinCantoneseTagalogTamil
Getting around
How walkable, bikeable, and transit-friendly this neighbourhood is.
72
/ 100
Walk Score
Very Walkable
58
/ 100
Transit Score
Good Transit
62
/ 100
Bike Score
Bikeable
Scores are estimates based on neighbourhood data and are for informational purposes only.
MLS® data courtesy of the Toronto Regional Real Estate Board (TRREB).
The information provided herein must only be used by consumers that have a bona fide interest in the purchase, sale, or lease of real estate and may not be used for any commercial purpose or any other purpose. Listing information is deemed reliable but is not guaranteed accurate by the Toronto Regional Real Estate Board, the listing brokerage, or this website. The trademarks REALTOR®, REALTORS® and the REALTOR® logo are controlled by The Canadian Real Estate Association (CREA) and identify real estate professionals who are members of CREA. MLS®, Multiple Listing Service®, and the associated logos are owned by CREA. Not intended to solicit properties currently listed for sale or buyers under contract.
You may also like
More homes in Toronto
Hand-picked listings with a similar price range and style.
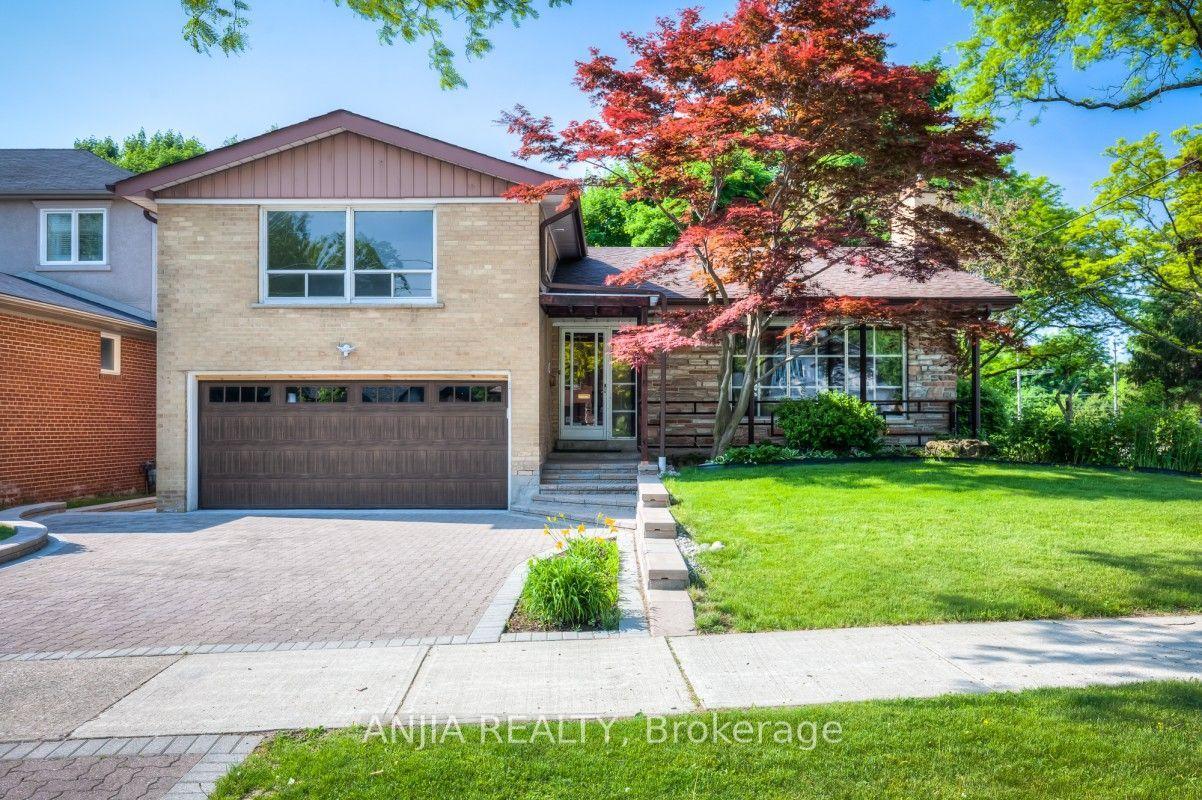
For Sale3 days ago
$2,190,000
Detached
est. $9,601/mo
-17 Ealing Drive, St. Andrew-Windfields
Toronto, ON
4 bd
3 ba
2,250
4
MLS# C13806918Anjia Realty
WhatsApp Aman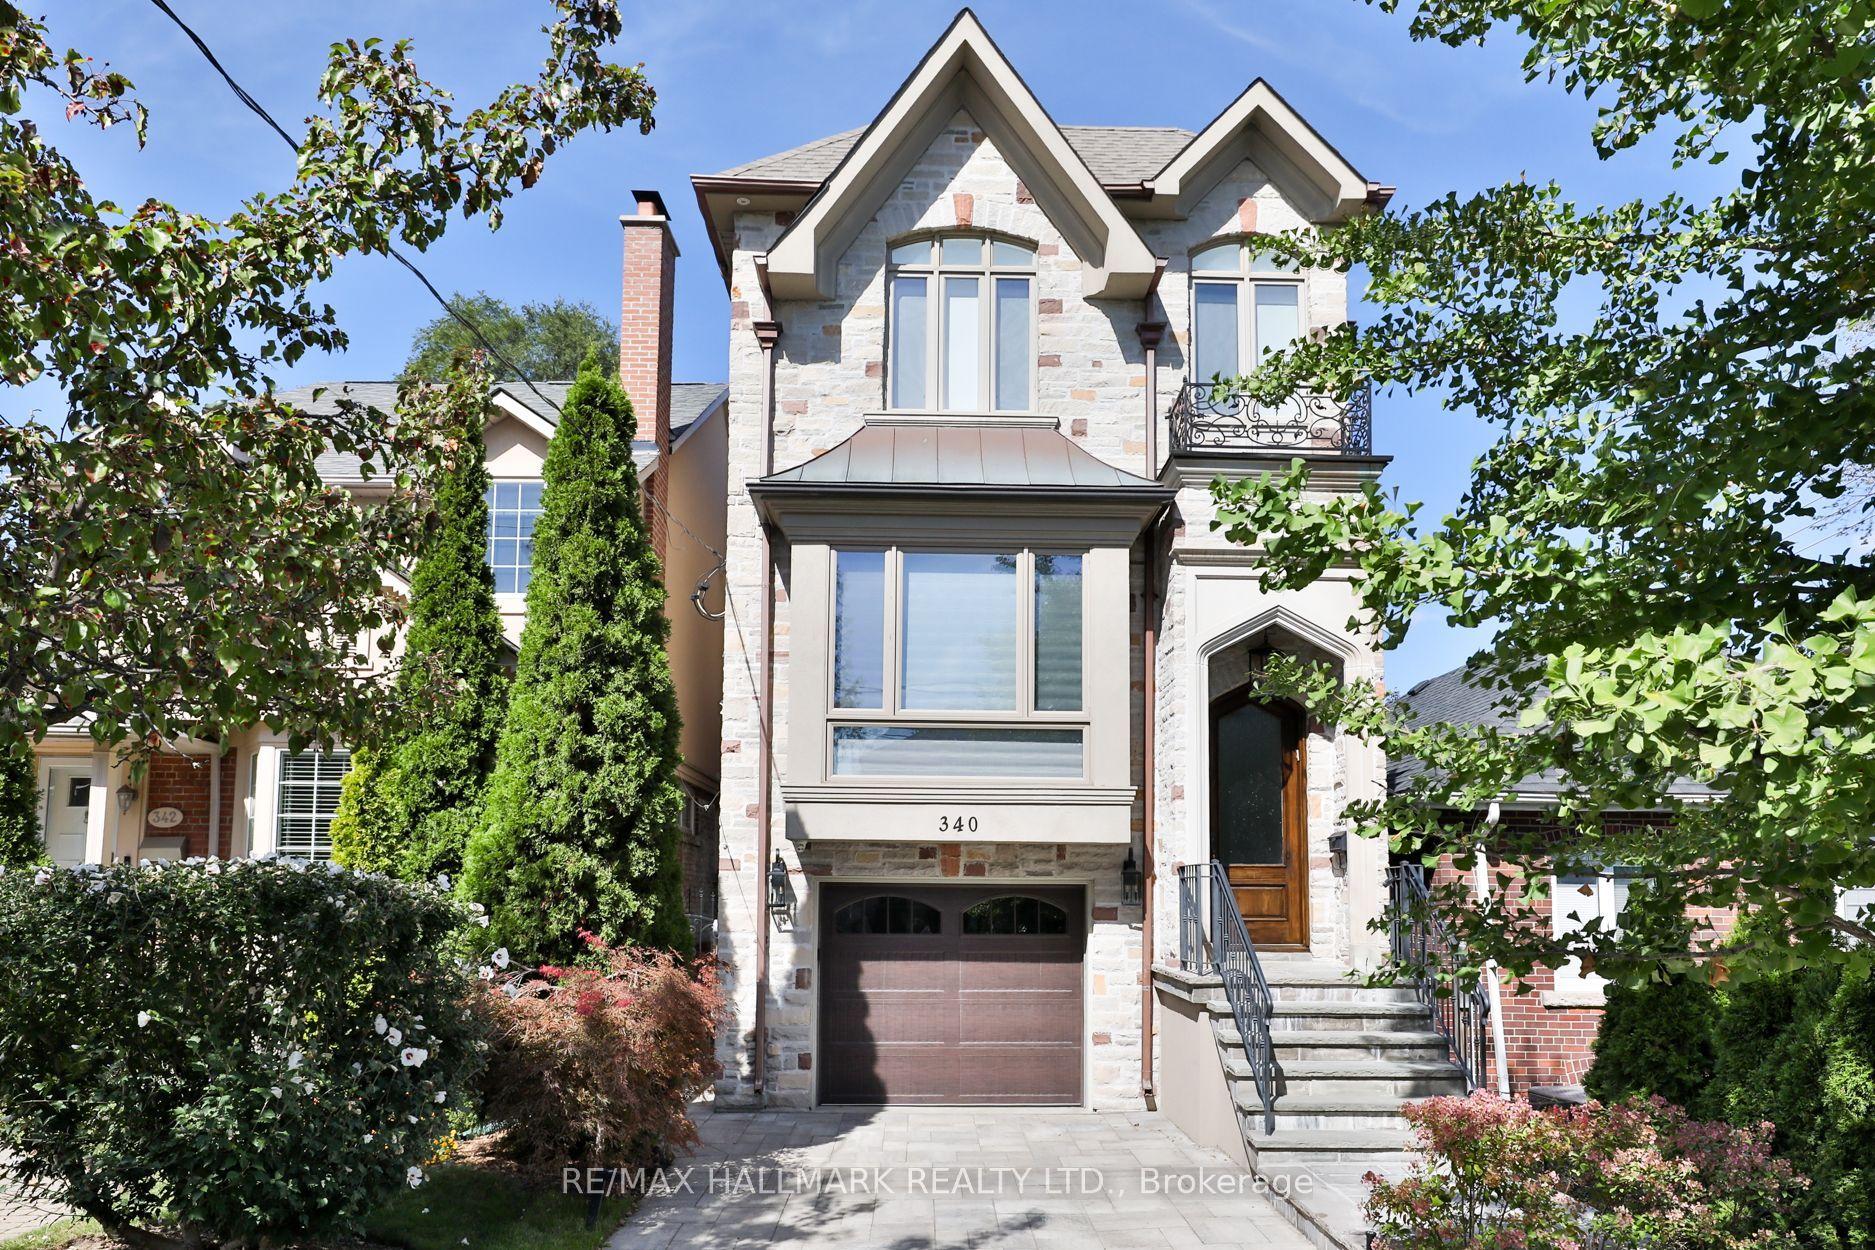
For Sale1 day ago
$2,695,000
Detached
est. $11,815/mo
340 St Germain Avenue, Lawrence Park North
Toronto, ON
4+1 bd
4 ba
2,250
4
MLS# C13814010Re/Max Hallmark Realty Ltd.
WhatsApp Aman