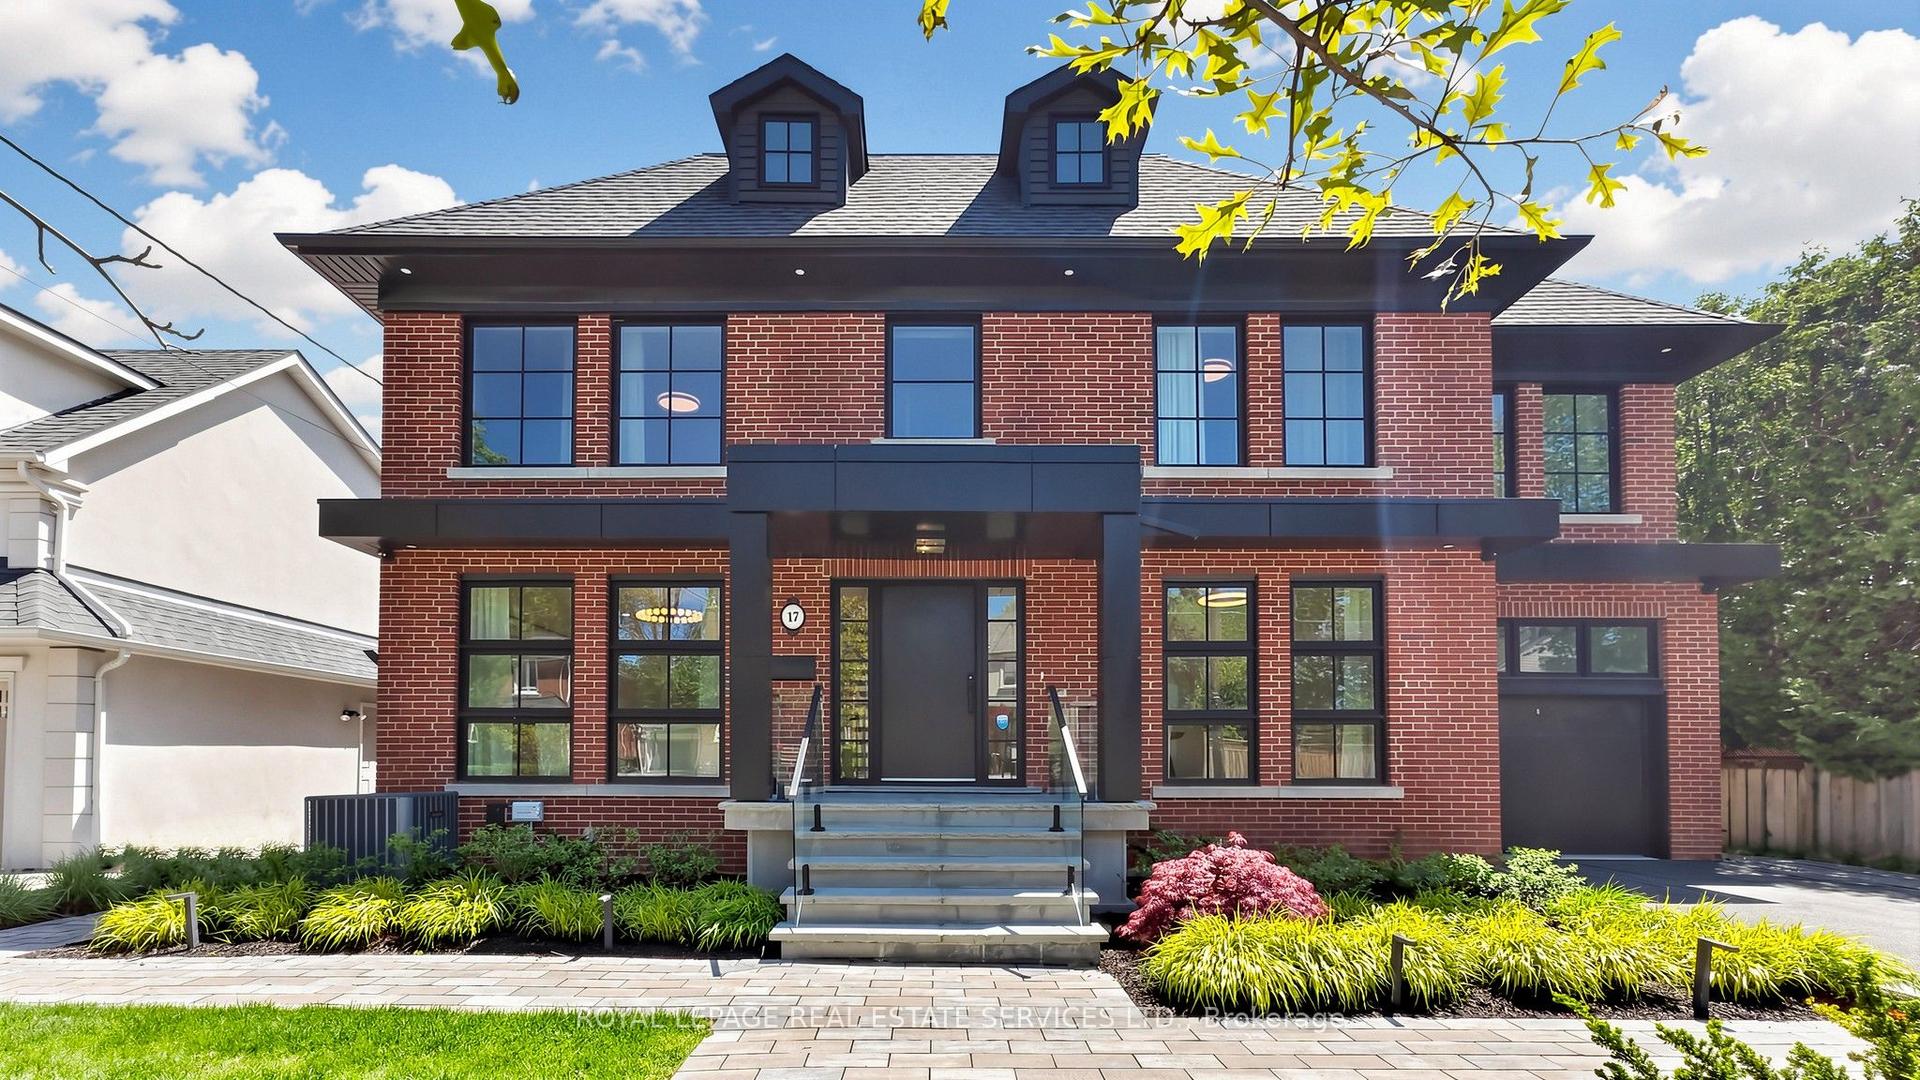
For Sale
Just Listed
Open House Sun 18–20
11 Country Club Drive
Edenbridge-Humber Valley, Toronto, ON
$4,850,000
4Bd
6Ba
4,250+sqft
8Parking
110 x 141 ftlot
$1141/sqft
DetachedMLS# W13574284Listed 2026-07-161 DOM
Cooling
Central Air
Basement
Finished
Just listed! New listings in Toronto often receive offers within the first week.
About this home
Welcome to 11 Country Club Dr, an exceptional stone manor perfectly positioned in the prestigious Lincoln Wood neighbourhood. This remarkable residence offers timeless architecture, refined elegance, and an impressive collection of luxury upgrades designed for sophisticated living & effortless entertaining. From the moment you arrive, the beautifully crafted exterior & award winning landscaping create a stunning first impression. Inside, every detail reflects quality and comfort, with thoughtfully designed living spaces, rich finishes, and exceptional craftsmanship throughout. The gourmet kitchen is a chef's dream, featuring premium Sub-Zero refrigeration, Wolf six-burner gas range, built-in microwave, pot filler, heated flooring, and reverse osmosis water filtration. The luxurious primary suite offers a private retreat with a stunning skylit ensuite, while heated floors in all second-floor bathrooms provide year-round comfort. Entertain with ease with a whole home multi zone sound system extending throughout the main floor, lower level, and backyard oasis. The recreation room features built-in speakers and a complete entertainment system ready for streaming. Step outside into your own private resort style retreat featuring a inground salt water pool & dramatic waterfall, gas fire pit, custom cabana with bathroom, outdoor tv, outdoor granite kitchen with sink, bar & refrigerator. The professionally landscaped grounds provide exceptional privacy with mature Japanese Maples, Birch, Beech, Cherry Blossoms, Cedars, Hydrangeas, and Boxwoods. Recent enhancements include artificial turf and a putting green installed in 2025. Located moments from the prestigious St. George's Golf and Country Club, this extraordinary residence presents a rare opportunity to enjoy luxury, privacy, and convenience in one of the area's most desirable neighbourhoods. 11 Country Club Drive is more than a home, it is an exceptional lifestyle.
Pool
Rooms
Main Floor
| Living Room | 7.47 × 4.57 m | Gas Fireplace Hardwood Floor Cathedral Ceiling(s) |
| Dining Room | 5.05 × 3.66 m | Hardwood Floor Wainscoting Pass Through |
| Kitchen | 7.05 × 5.44 m | Centre Island Gas Fireplace W/O To Patio |
Upper
| Bedroom 3 | 4.04 × 3.29 m | 7 Pc Ensuite His and Hers Closets Juliette Balcony |
| Bedroom 4 | 4.00 × 3.30 m | Closet Hardwood Floor Overlooks Pool |
| Den | 4.01 × 3.31 m | Closet Hardwood Floor Crown Moulding |
Lower
| Recreation | 16.70 × 10.30 m | Pot Lights Broadloom Chair Rail |
| Game Room | 5.79 × 4.65 m | Pot Lights Broadloom Window |
| Exercise Room | 5.40 × 5.00 m | Pot Lights Crown Moulding B/I Closet |
Other
| Family Room | 6.31 × 3.68 m | Stone Fireplace Hardwood Floor W/O To Pool |
| Primary Bedroom | 6.00 × 5.63 m | Closet Hardwood Floor W/O To Pool |
| Bedroom 2 | 4.34 × 3.32 m | Closet Crown Moulding Hardwood Floor |
Features
- Auto Garage Door Remote
- Carpet Free
- Finished
- Full
- Central Air
- Backsplit 4
Financials
Annual Taxes
$23,134.42
Estimated Rental Income
Entire property$4,000 – $6,500/mo
Rental yield1.0% – 1.6%
*Estimates based on comparable rentals in the area. Actual income may vary.
Market Data — Toronto
Days on market1 days
Buyer's MarketSeller's Market
Based on active listings in Toronto. Data updates daily.
Demographics — Toronto
Population
2,794,356
Avg Household Income
$102,000
Age Distribution
0-19
19%
20-34
24%
35-49
21%
50-64
19%
65+
17%
Ownership53% own · 47% rent
EnglishMandarinCantoneseTagalogTamil
Our estimate for this home
Estimated range
$4.46M – $5.18M
Mid-point $4.82M · ~$1134/sqft
How this listing compares
$4.46MList · $4.85M$5.18M
Low confidence·Based on 8 edenbridge-humber valley comparables
Estimated range is generated automatically from active comparables and is for informational purposes only. Not an appraisal — contact Aman for a full comparative market analysis that factors in condition, renovations, and positioning.
Getting around
How walkable, bikeable, and transit-friendly this neighbourhood is.
76
/ 100
Walk Score
Very Walkable
70
/ 100
Transit Score
Excellent Transit
70
/ 100
Bike Score
Very Bikeable
Scores are estimates based on neighbourhood data and are for informational purposes only.
MLS® data courtesy of the Toronto Regional Real Estate Board (TRREB).
The information provided herein must only be used by consumers that have a bona fide interest in the purchase, sale, or lease of real estate and may not be used for any commercial purpose or any other purpose. Listing information is deemed reliable but is not guaranteed accurate by the Toronto Regional Real Estate Board, the listing brokerage, or this website. The trademarks REALTOR®, REALTORS® and the REALTOR® logo are controlled by The Canadian Real Estate Association (CREA) and identify real estate professionals who are members of CREA. MLS®, Multiple Listing Service®, and the associated logos are owned by CREA. Not intended to solicit properties currently listed for sale or buyers under contract.
You may also like
More homes in Toronto
Hand-picked listings with a similar price range and style.
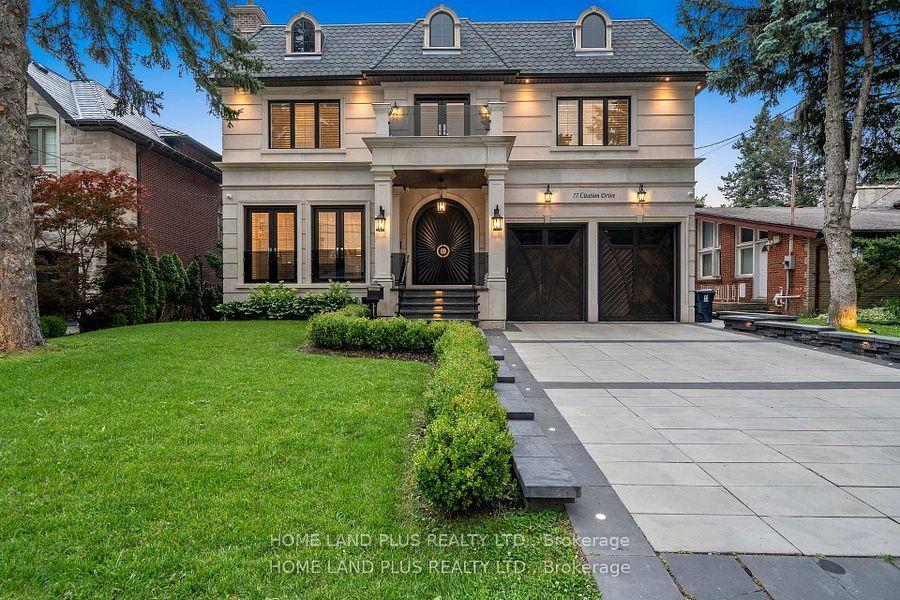
For Sale5 months ago
$4,800,000
Detached
est. $21,043/mo
77 Citation Drive, Bayview Village
Toronto, ON
4+1 bd
7 ba
—
6
MLS# C12753320Home Land Plus Realty Ltd.
WhatsApp Aman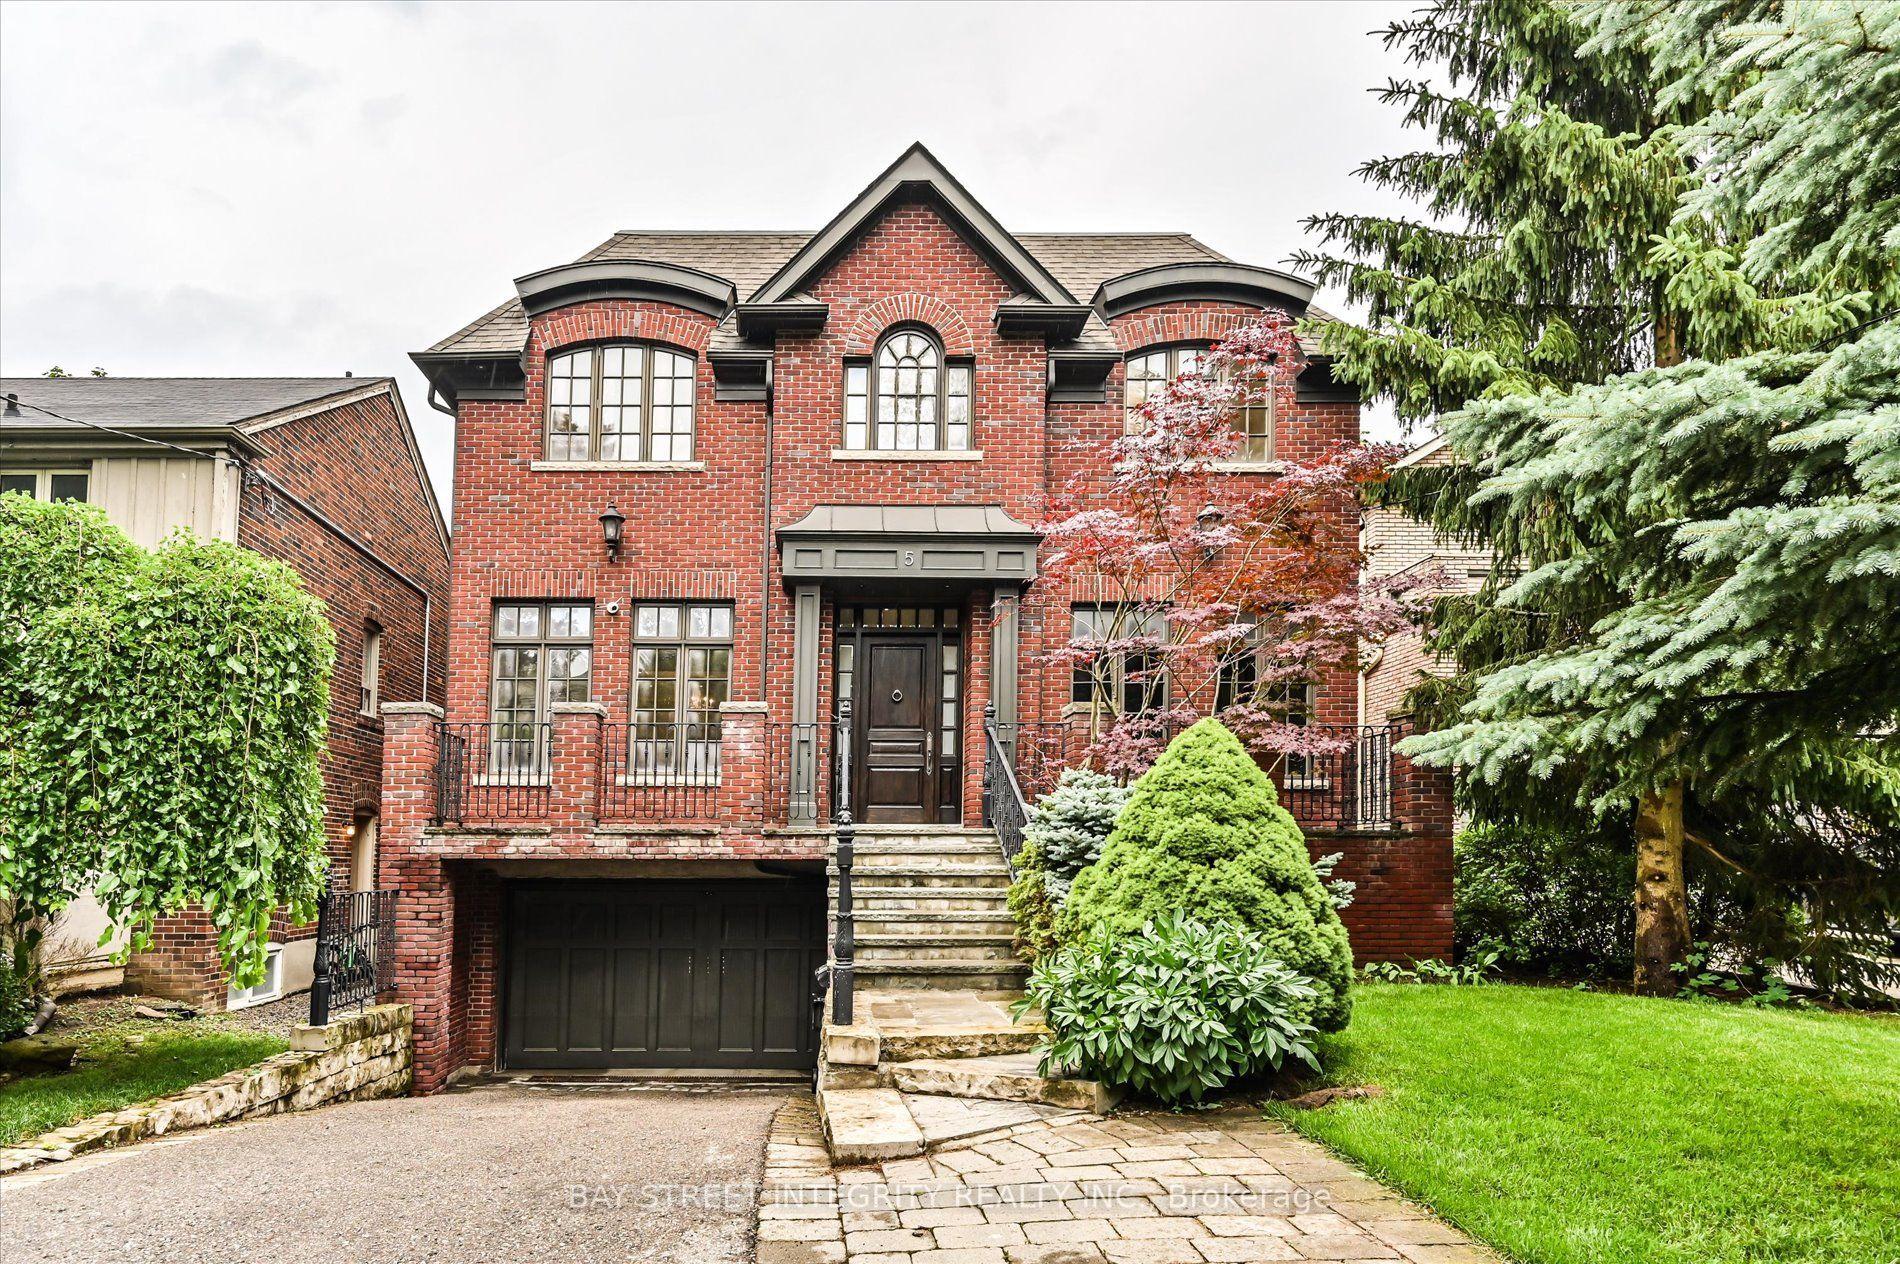
For Sale3 days ago
$3,850,000
Detached
est. $16,878/mo
5 Westgrove Crescent, Bedford Park-Nortown
Toronto, ON
4+1 bd
7 ba
4,250
6
MLS# C13566092Bay Street Integrity Realty Inc.
WhatsApp Aman