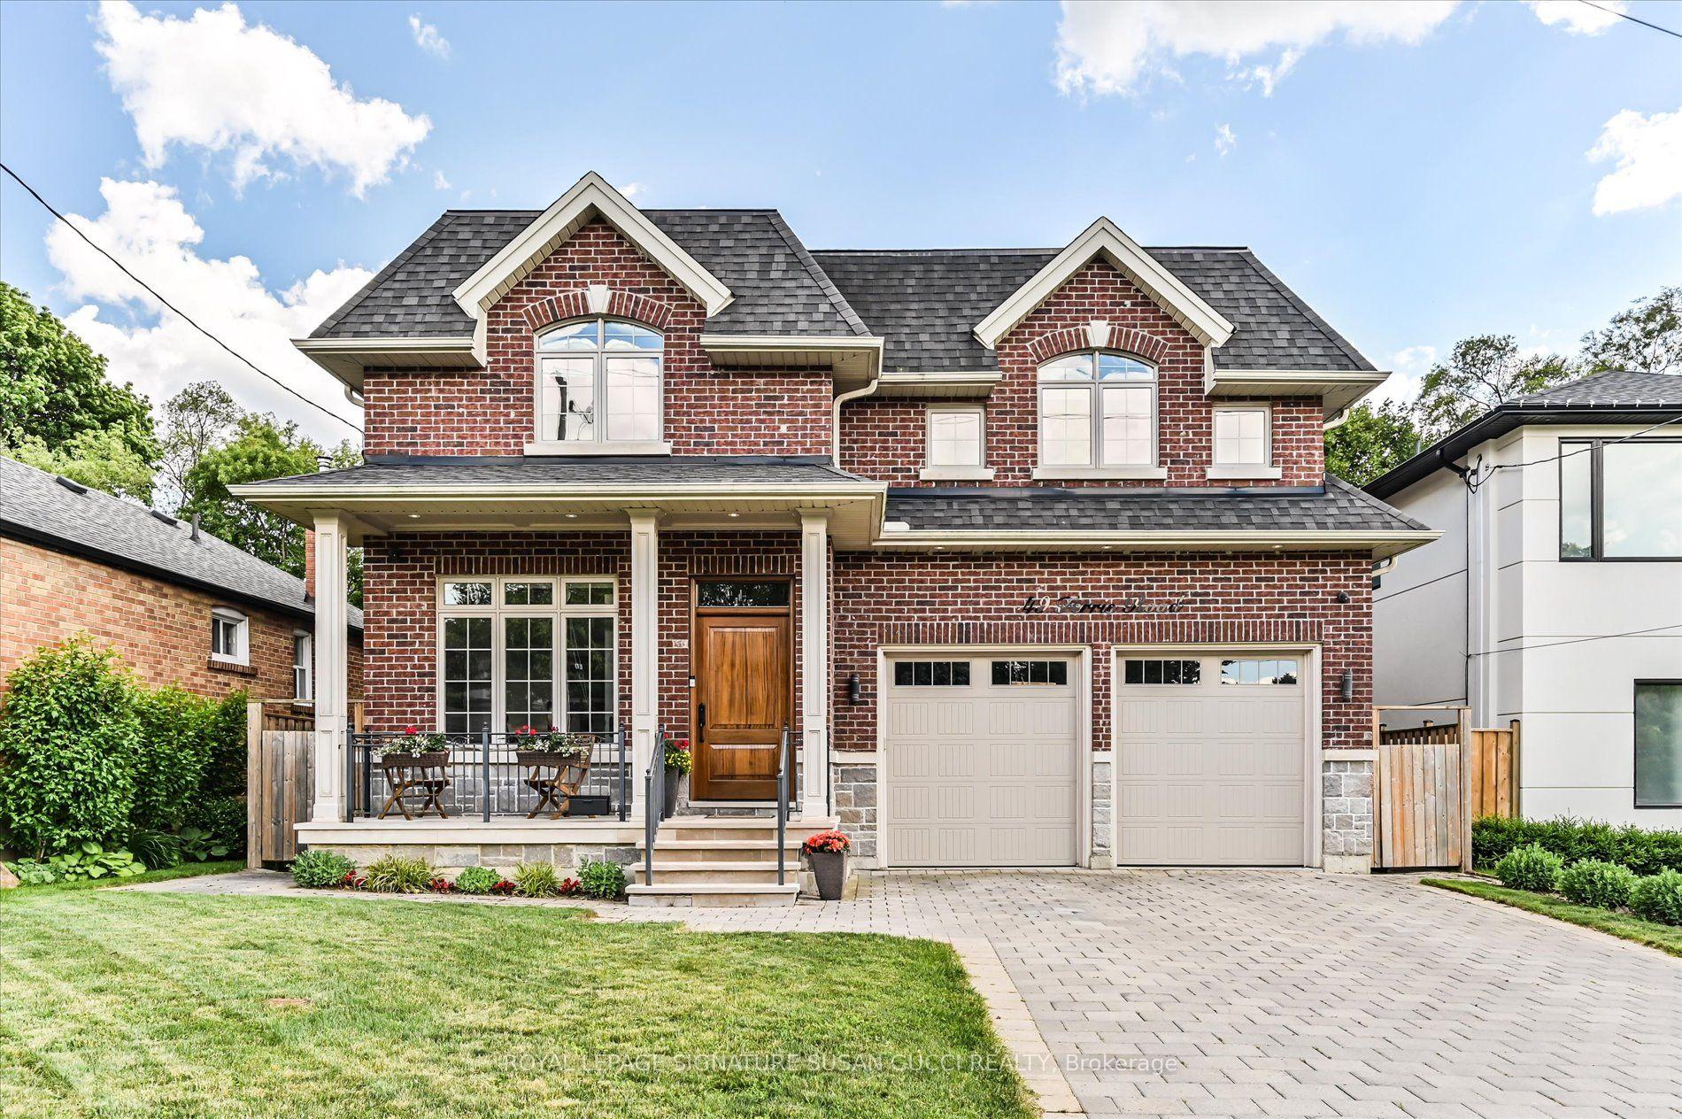
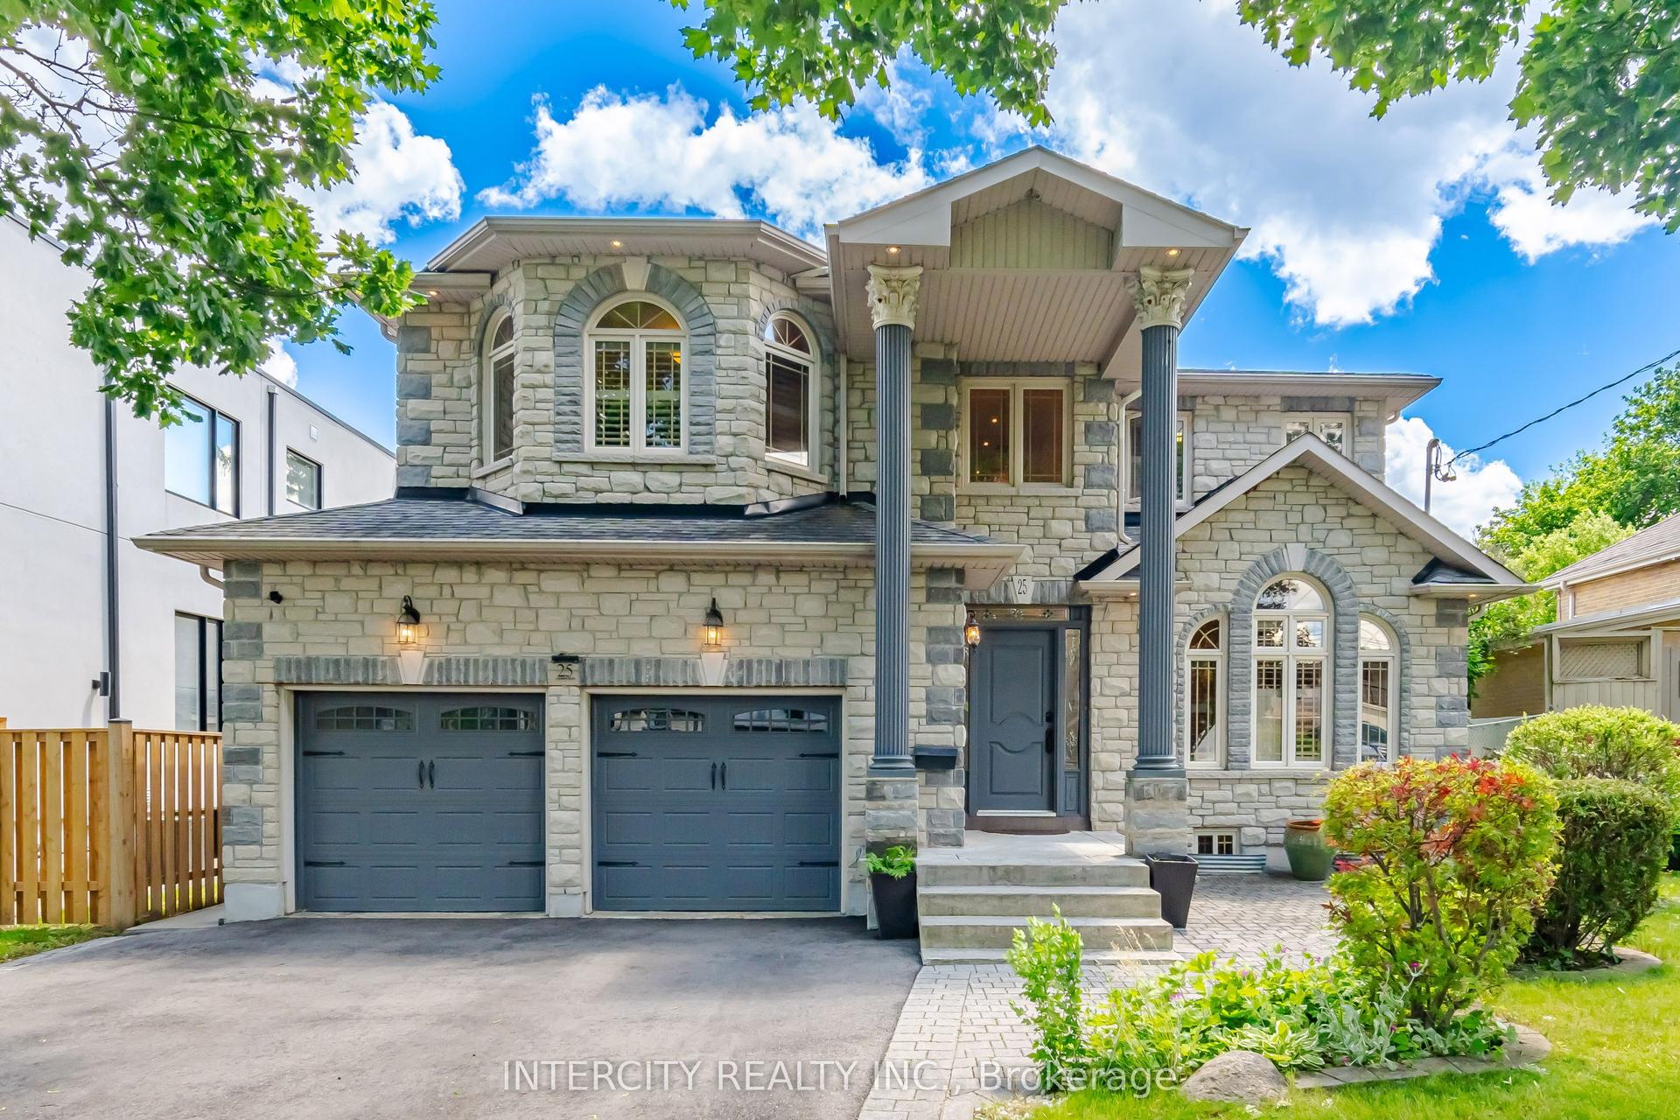
For Sale
Just Listed
Open House Sat 18–20
112 Southvale Drive
Leaside, Toronto, ON
$2,349,000
4+1Bd
3Ba
1,750+sqft
2Parking
51.69 x 145 ftlot
$1342/sqft
DetachedMLS# C13738186Listed 2026-09-020 DOM
Cooling
Central Vacuum
Basement
Finished
Just listed! New listings in Toronto often receive offers within the first week.
About this home
Space for the whole family to enjoy at this well-appointed South Leaside home set on a 51 ft frontage! Beautifully renovated and well-maintained, you will enjoy the incredible layout combined with private drive and a deep, secluded backyard. A rare main-floor primary suite includes heated floors, generous wardrobe storage and a three-piece ensuite with curb-less glass shower and skylight. Over 2,600 square feet of total living space (1936 sq ft above grade). Hardwood floors, traditional millwork and classic detailing carry through generous principal rooms, including a beautiful open-concept living room with gas fireplace and dining room with wainscotting. The kitchen offers soft-close drawers and stone countertops, opening to the bright breakfast area and family room. Surrounded by windows and skylights, this inviting space features heated floors, a second gas fireplace and a walkout to the garden. Upstairs are three bedrooms and a four-piece bath, offering flexibility for family life or a home office. The finished lower level with a separate side entrance has a great recreation room with built-ins, a three-piece bath, laundry and storage, plus the additional bedroom (or work from home space or gym). The fully fenced backyard is framed by mature trees and greenery, with an interlock patio, irrigation, landscape lighting and garden shed. Steps to all that Leaside has to offer, parks and excellent schools, with Bayview and Laird amenities, transit and highway access nearby. Easy commute to downtown, or north to cottage country!
RenovatedWalkoutHardwoodFireplace
Rooms
Main Floor
| Foyer | 3.71 × 1.09 m | Tile Floor Closet Glass Doors |
| Living Room | 5.64 × 3.73 m | Hardwood Floor Gas Fireplace Leaded Glass |
| Dining Room | 4.01 × 3.30 m | Hardwood Floor Wainscoting Crown Moulding |
| Kitchen | 6.17 × 2.44 m | Hardwood Floor Stainless Steel Appl Pot Lights |
| Breakfast | 2.92 × 2.54 m | Heated Floor Skylight Overlooks Backyard |
| Family Room | 3.71 × 2.95 m | Heated Floor Gas Fireplace W/O To Garden |
| Primary Bedroom | 5.69 × 2.67 m | Heated Floor Large Closet 3 Pc Ensuite |
Second Floor
| Bedroom 2 | 4.04 × 3.58 m | Hardwood Floor Double Closet Overlooks Frontyard |
| Bedroom 3 | 4.09 × 3.07 m | Hardwood Floor Double Closet Overlooks Backyard |
| Bedroom 4 | 4.27 × 2.67 m | Hardwood Floor 4 Pc Bath Overlooks Backyard |
Lower
| Recreation | 5.64 × 2.97 m | Laminate B/I Shelves Pot Lights |
| Bedroom 5 | 3.51 × 2.67 m | Tile Floor Mirrored Closet Pot Lights |
Features
- Carpet Free
- Primary Bedroom - Main Floor
- Central Vacuum
- In-Law Suite
- Lawn Sprinkler System
- Landscape Lighting
- Finished
- Separate Entrance
- Wall Unit(s)
- 2-Storey
Financials
Annual Taxes
$11,141.35
Estimated Rental Income
Entire property$4,000 – $6,500/mo
Rental yield2.0% – 3.3%
*Estimates based on comparable rentals in the area. Actual income may vary.
Market Data — Toronto
Days on market0 days
Buyer's MarketSeller's Market
Based on active listings in Toronto. Data updates daily.
Demographics — Toronto
Population
2,794,356
Avg Household Income
$102,000
Age Distribution
0-19
19%
20-34
24%
35-49
21%
50-64
19%
65+
17%
Ownership53% own · 47% rent
EnglishMandarinCantoneseTagalogTamil
Getting around
How walkable, bikeable, and transit-friendly this neighbourhood is.
75
/ 100
Walk Score
Very Walkable
61
/ 100
Transit Score
Good Transit
75
/ 100
Bike Score
Very Bikeable
Scores are estimates based on neighbourhood data and are for informational purposes only.
MLS® data courtesy of the Toronto Regional Real Estate Board (TRREB).
The information provided herein must only be used by consumers that have a bona fide interest in the purchase, sale, or lease of real estate and may not be used for any commercial purpose or any other purpose. Listing information is deemed reliable but is not guaranteed accurate by the Toronto Regional Real Estate Board, the listing brokerage, or this website. The trademarks REALTOR®, REALTORS® and the REALTOR® logo are controlled by The Canadian Real Estate Association (CREA) and identify real estate professionals who are members of CREA. MLS®, Multiple Listing Service®, and the associated logos are owned by CREA. Not intended to solicit properties currently listed for sale or buyers under contract.
You may also like
More homes in Toronto
Hand-picked listings with a similar price range and style.
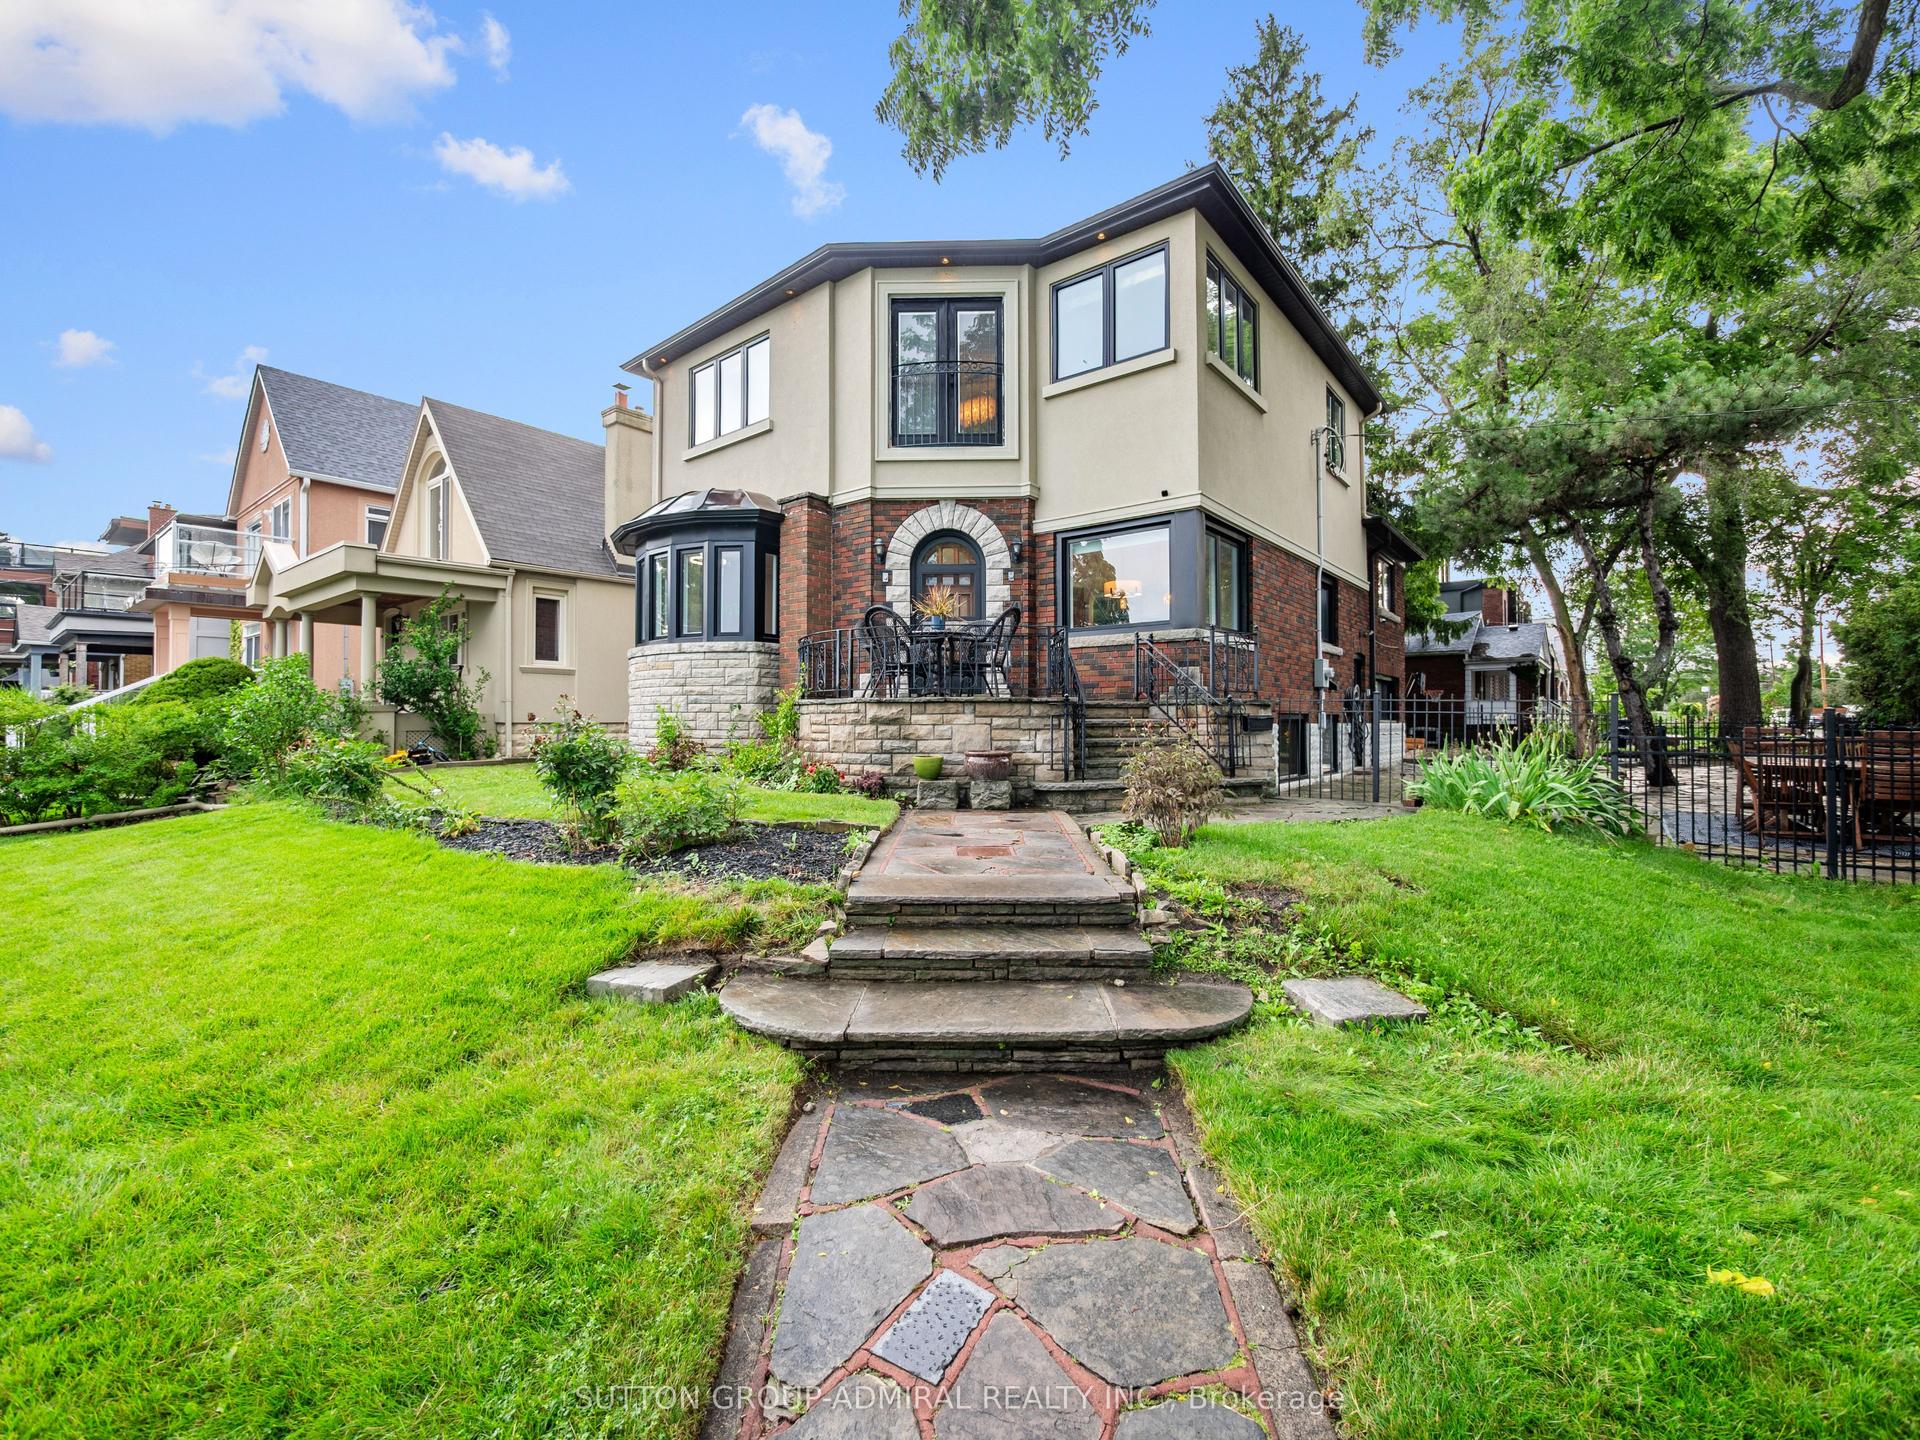
For Sale1 month ago
$2,600,000
Detached
est. $11,398/mo
70 Lake Shore Drive, New Toronto
Toronto, ON
3 bd
4 ba
2,250
5
MLS# W13603696Sutton Group-Admiral Realty Inc.
WhatsApp Aman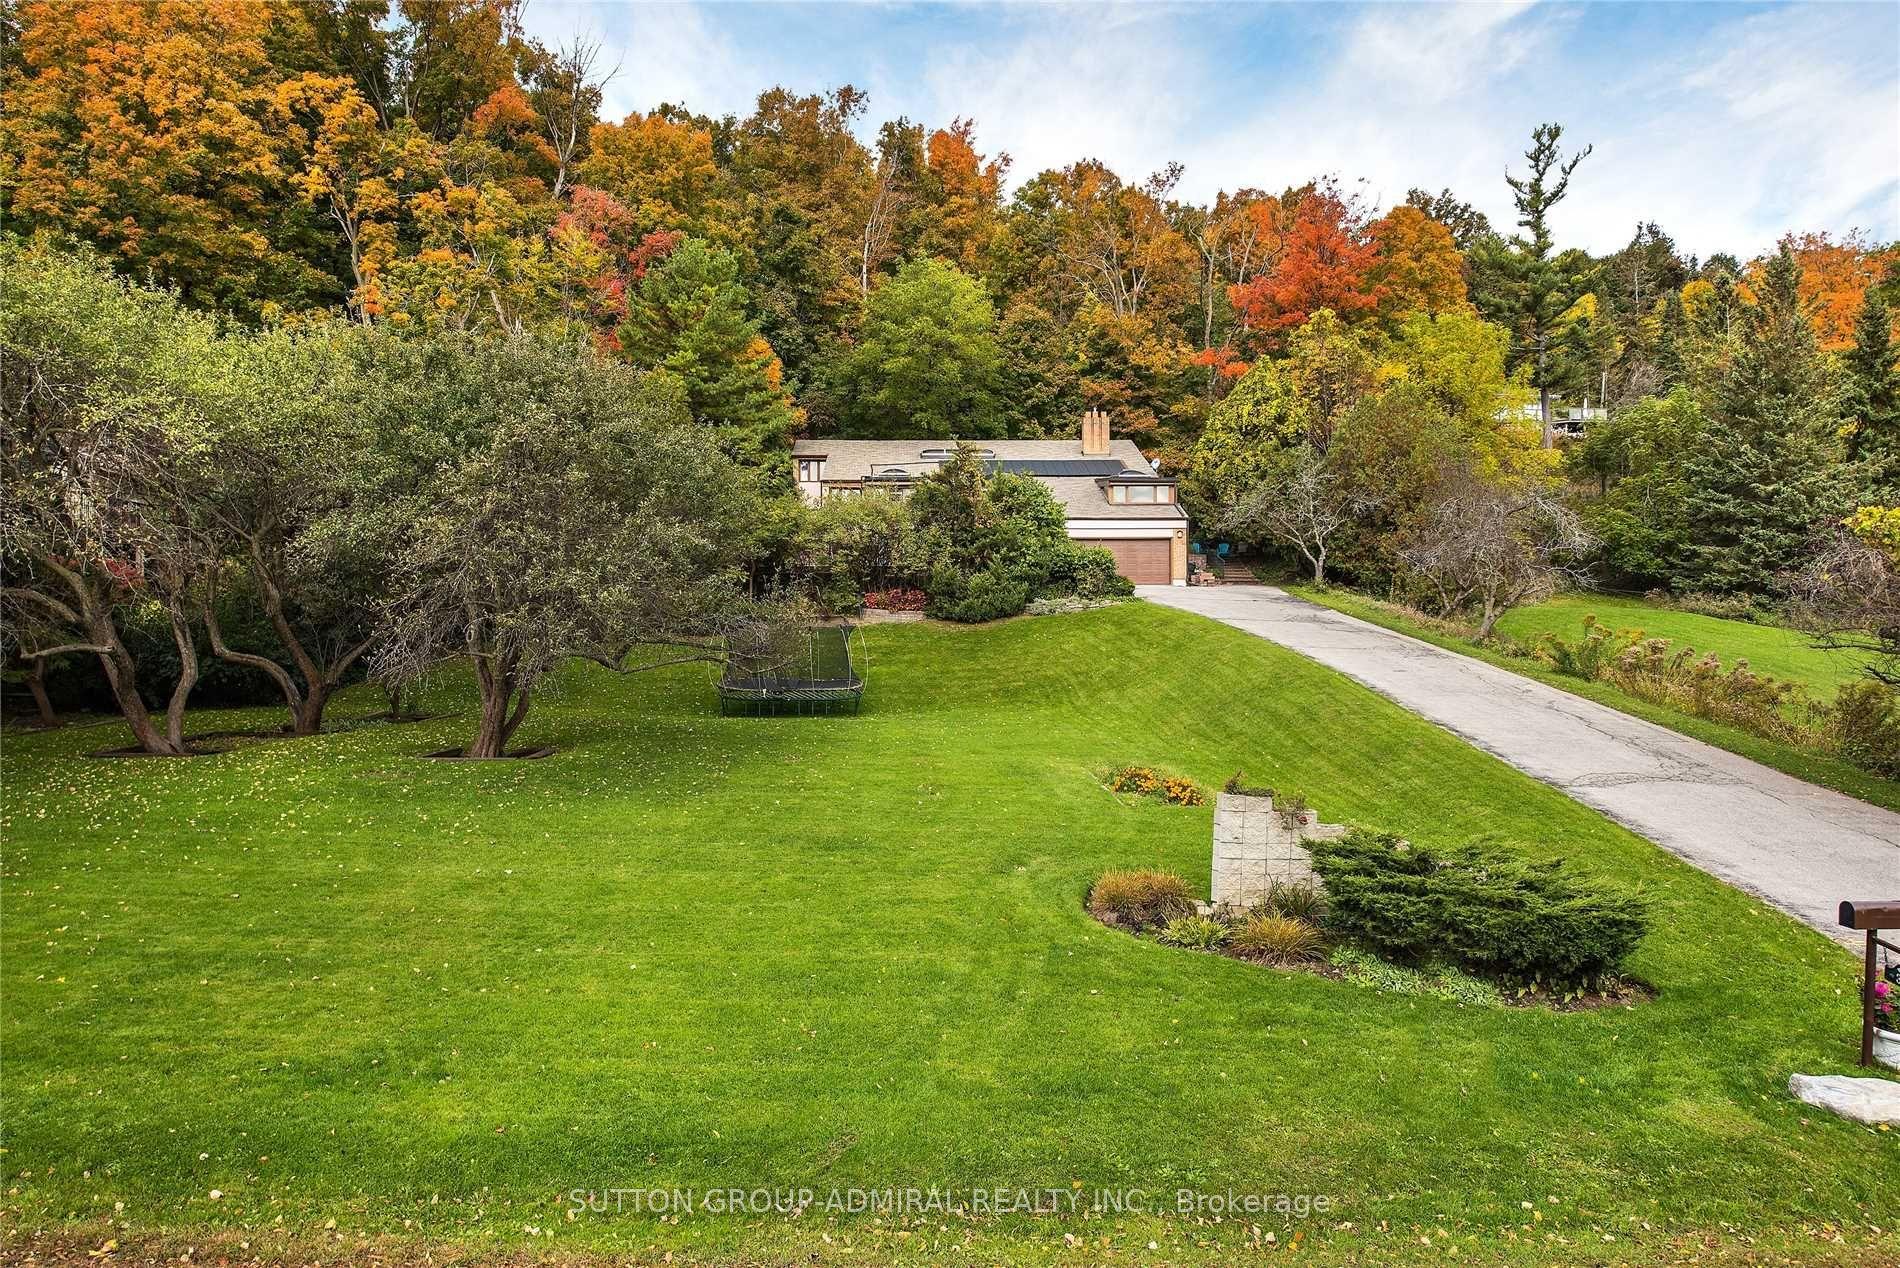
For Sale10 h ago
$1,845,000
Detached
est. $8,089/mo
37 Meadowcliffe Drive, Cliffcrest
Toronto, ON
5+1 bd
3 ba
4,250
6
MLS# E13738326Sutton Group-Admiral Realty Inc.
WhatsApp Aman